Leave a Message

Thank you for your message. We will be in touch with you shortly.

Explore Our Properties
252 Coolcrest Dr
252 Coolcrest Dr
252 Coolcrest Dr
252 Coolcrest Dr
252 Coolcrest Dr
252 Coolcrest Dr
252 Coolcrest Dr
252 Coolcrest Dr
252 Coolcrest Dr
252 Coolcrest Dr
252 Coolcrest Dr
252 Coolcrest Dr
252 Coolcrest Dr
252 Coolcrest Dr
252 Coolcrest Dr
252 Coolcrest Dr
252 Coolcrest Dr
252 Coolcrest Dr
252 Coolcrest Dr
252 Coolcrest Dr
252 Coolcrest Dr
252 Coolcrest Dr
252 Coolcrest Dr
252 Coolcrest Dr
252 Coolcrest Dr
252 Coolcrest Dr
252 Coolcrest Dr
252 Coolcrest Dr
252 Coolcrest Dr
252 Coolcrest Dr
252 Coolcrest Dr
252 Coolcrest Dr
252 Coolcrest Dr
252 Coolcrest Dr
252 Coolcrest Dr
SEE ALL PHOTOS
252 Coolcrest Dr
252 Coolcrest Dr
252 Coolcrest Dr
252 Coolcrest Dr
252 Coolcrest Dr
252 Coolcrest Dr
252 Coolcrest Dr
252 Coolcrest Dr
252 Coolcrest Dr
252 Coolcrest Dr
252 Coolcrest Dr
252 Coolcrest Dr
252 Coolcrest Dr
252 Coolcrest Dr
252 Coolcrest Dr
252 Coolcrest Dr
252 Coolcrest Dr
252 Coolcrest Dr
252 Coolcrest Dr
252 Coolcrest Dr
252 Coolcrest Dr
252 Coolcrest Dr
252 Coolcrest Dr
252 Coolcrest Dr
252 Coolcrest Dr
252 Coolcrest Dr
252 Coolcrest Dr
252 Coolcrest Dr
252 Coolcrest Dr
252 Coolcrest Dr
252 Coolcrest Dr
252 Coolcrest Dr
252 Coolcrest Dr
252 Coolcrest Dr
252 Coolcrest Dr
Courtesy of Keller Williams
Sold

252 Coolcrest Dr

252 Coolcrest Dr, Oakley, CA 94561

$610,000
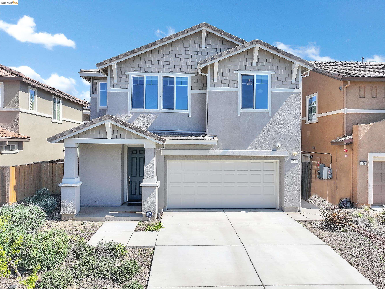
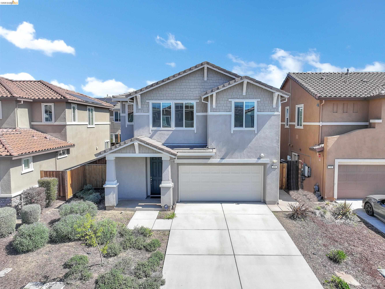
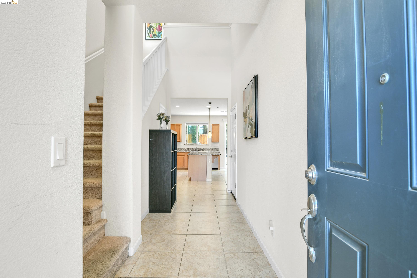
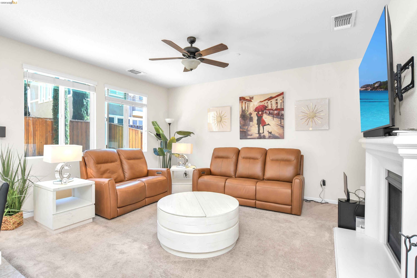
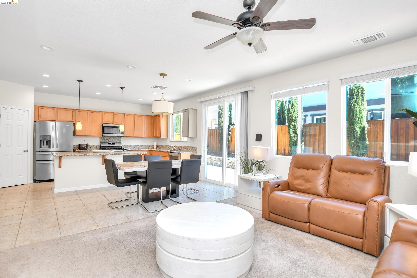
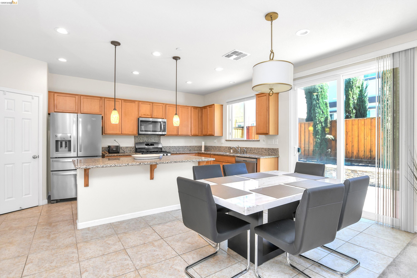
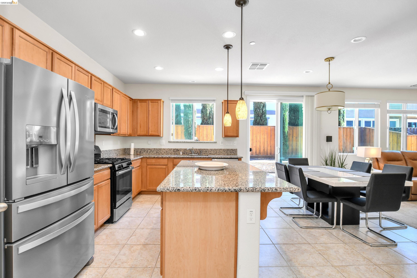
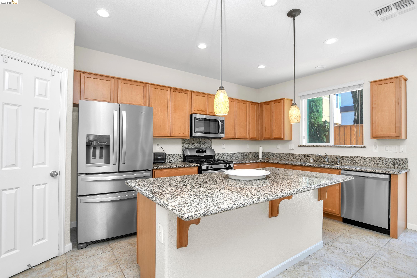
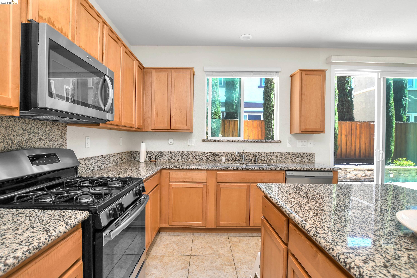
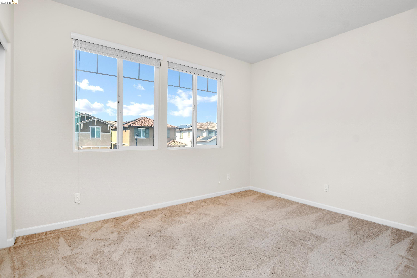
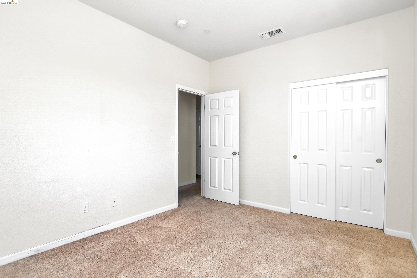
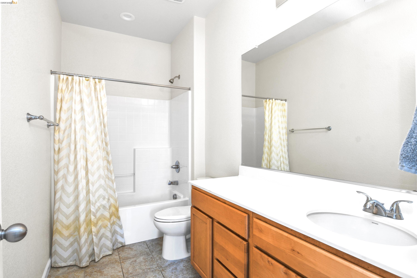
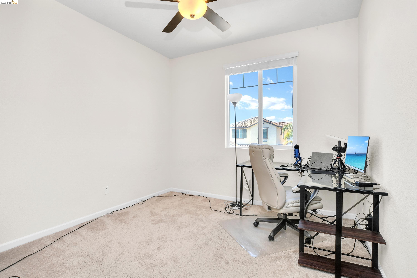
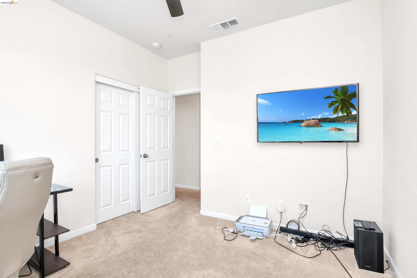
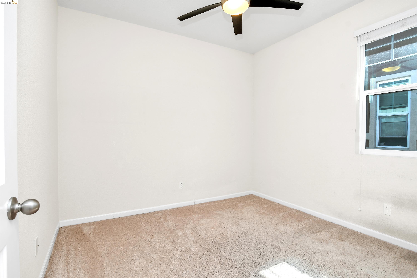
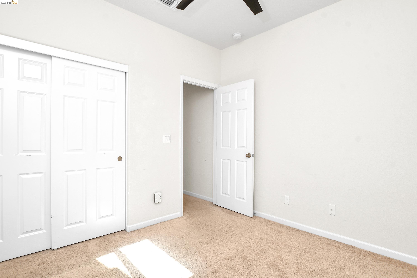
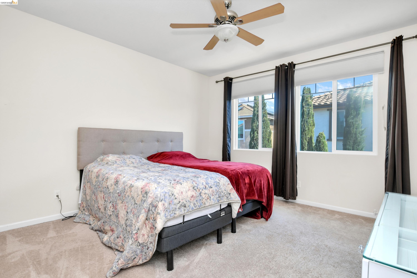
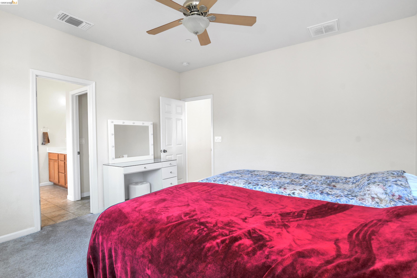
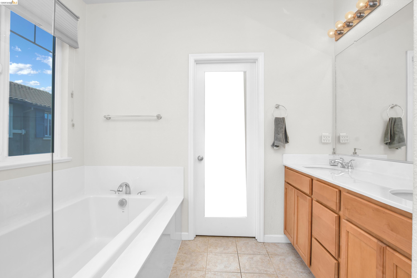
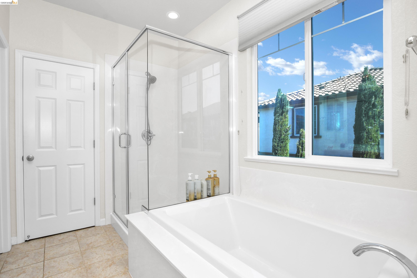
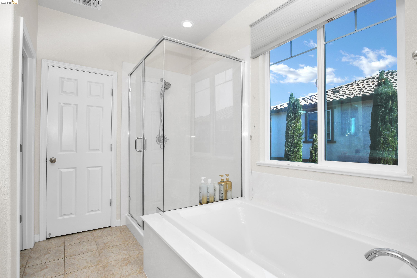
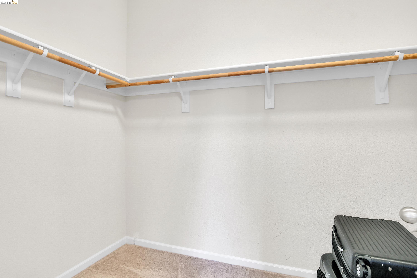
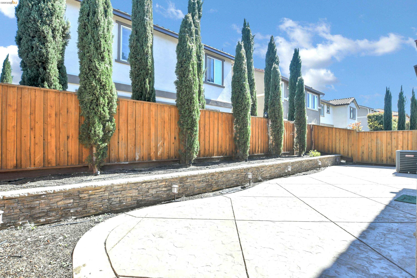
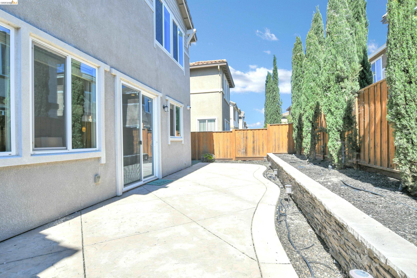
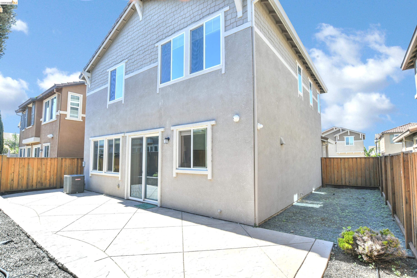
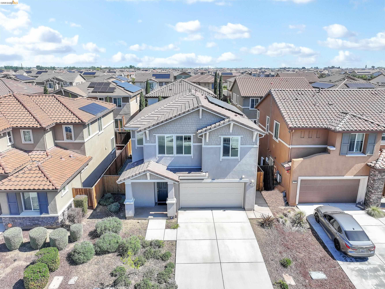
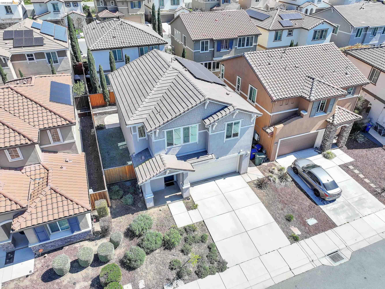
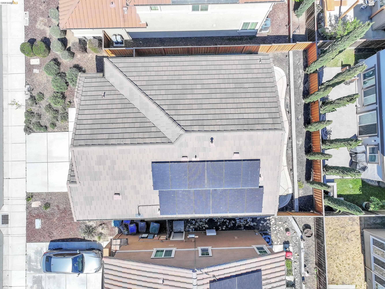
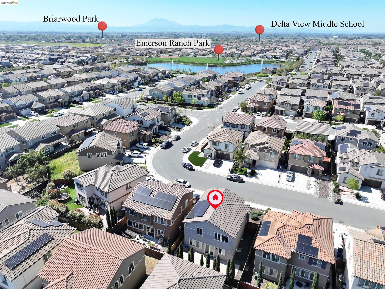
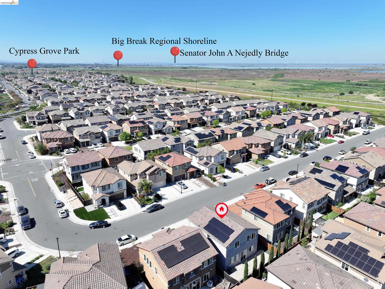
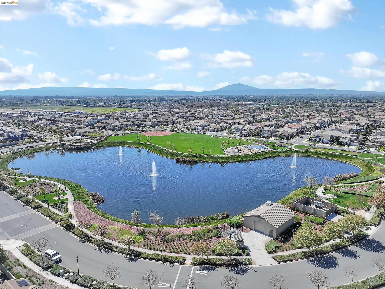
Lovely 4-bedroom home in the desirable Emerson Ranch community! The open kitchen features a large island, granite countertops, stainless-steel appliances and plenty of natural light. The primary suite offers a walk-in closet and an ensuite bathroom with dual sinks, a soaking tub, and a separate shower. Enjoy a low-maintenance yard and the added benefit of solar panels. Conveniently located near parks, schools, shopping, and Big Break Regional Shoreline.

4
beds

3
baths

1,772 Sq.Ft. LIVING AREA

3,337 Sq.Ft. lot

Kim Cerda

Kim Cerda

Features & Amenities

Interior

  • total bedrooms4
  • Total bathrooms3
  • full bathrooms2
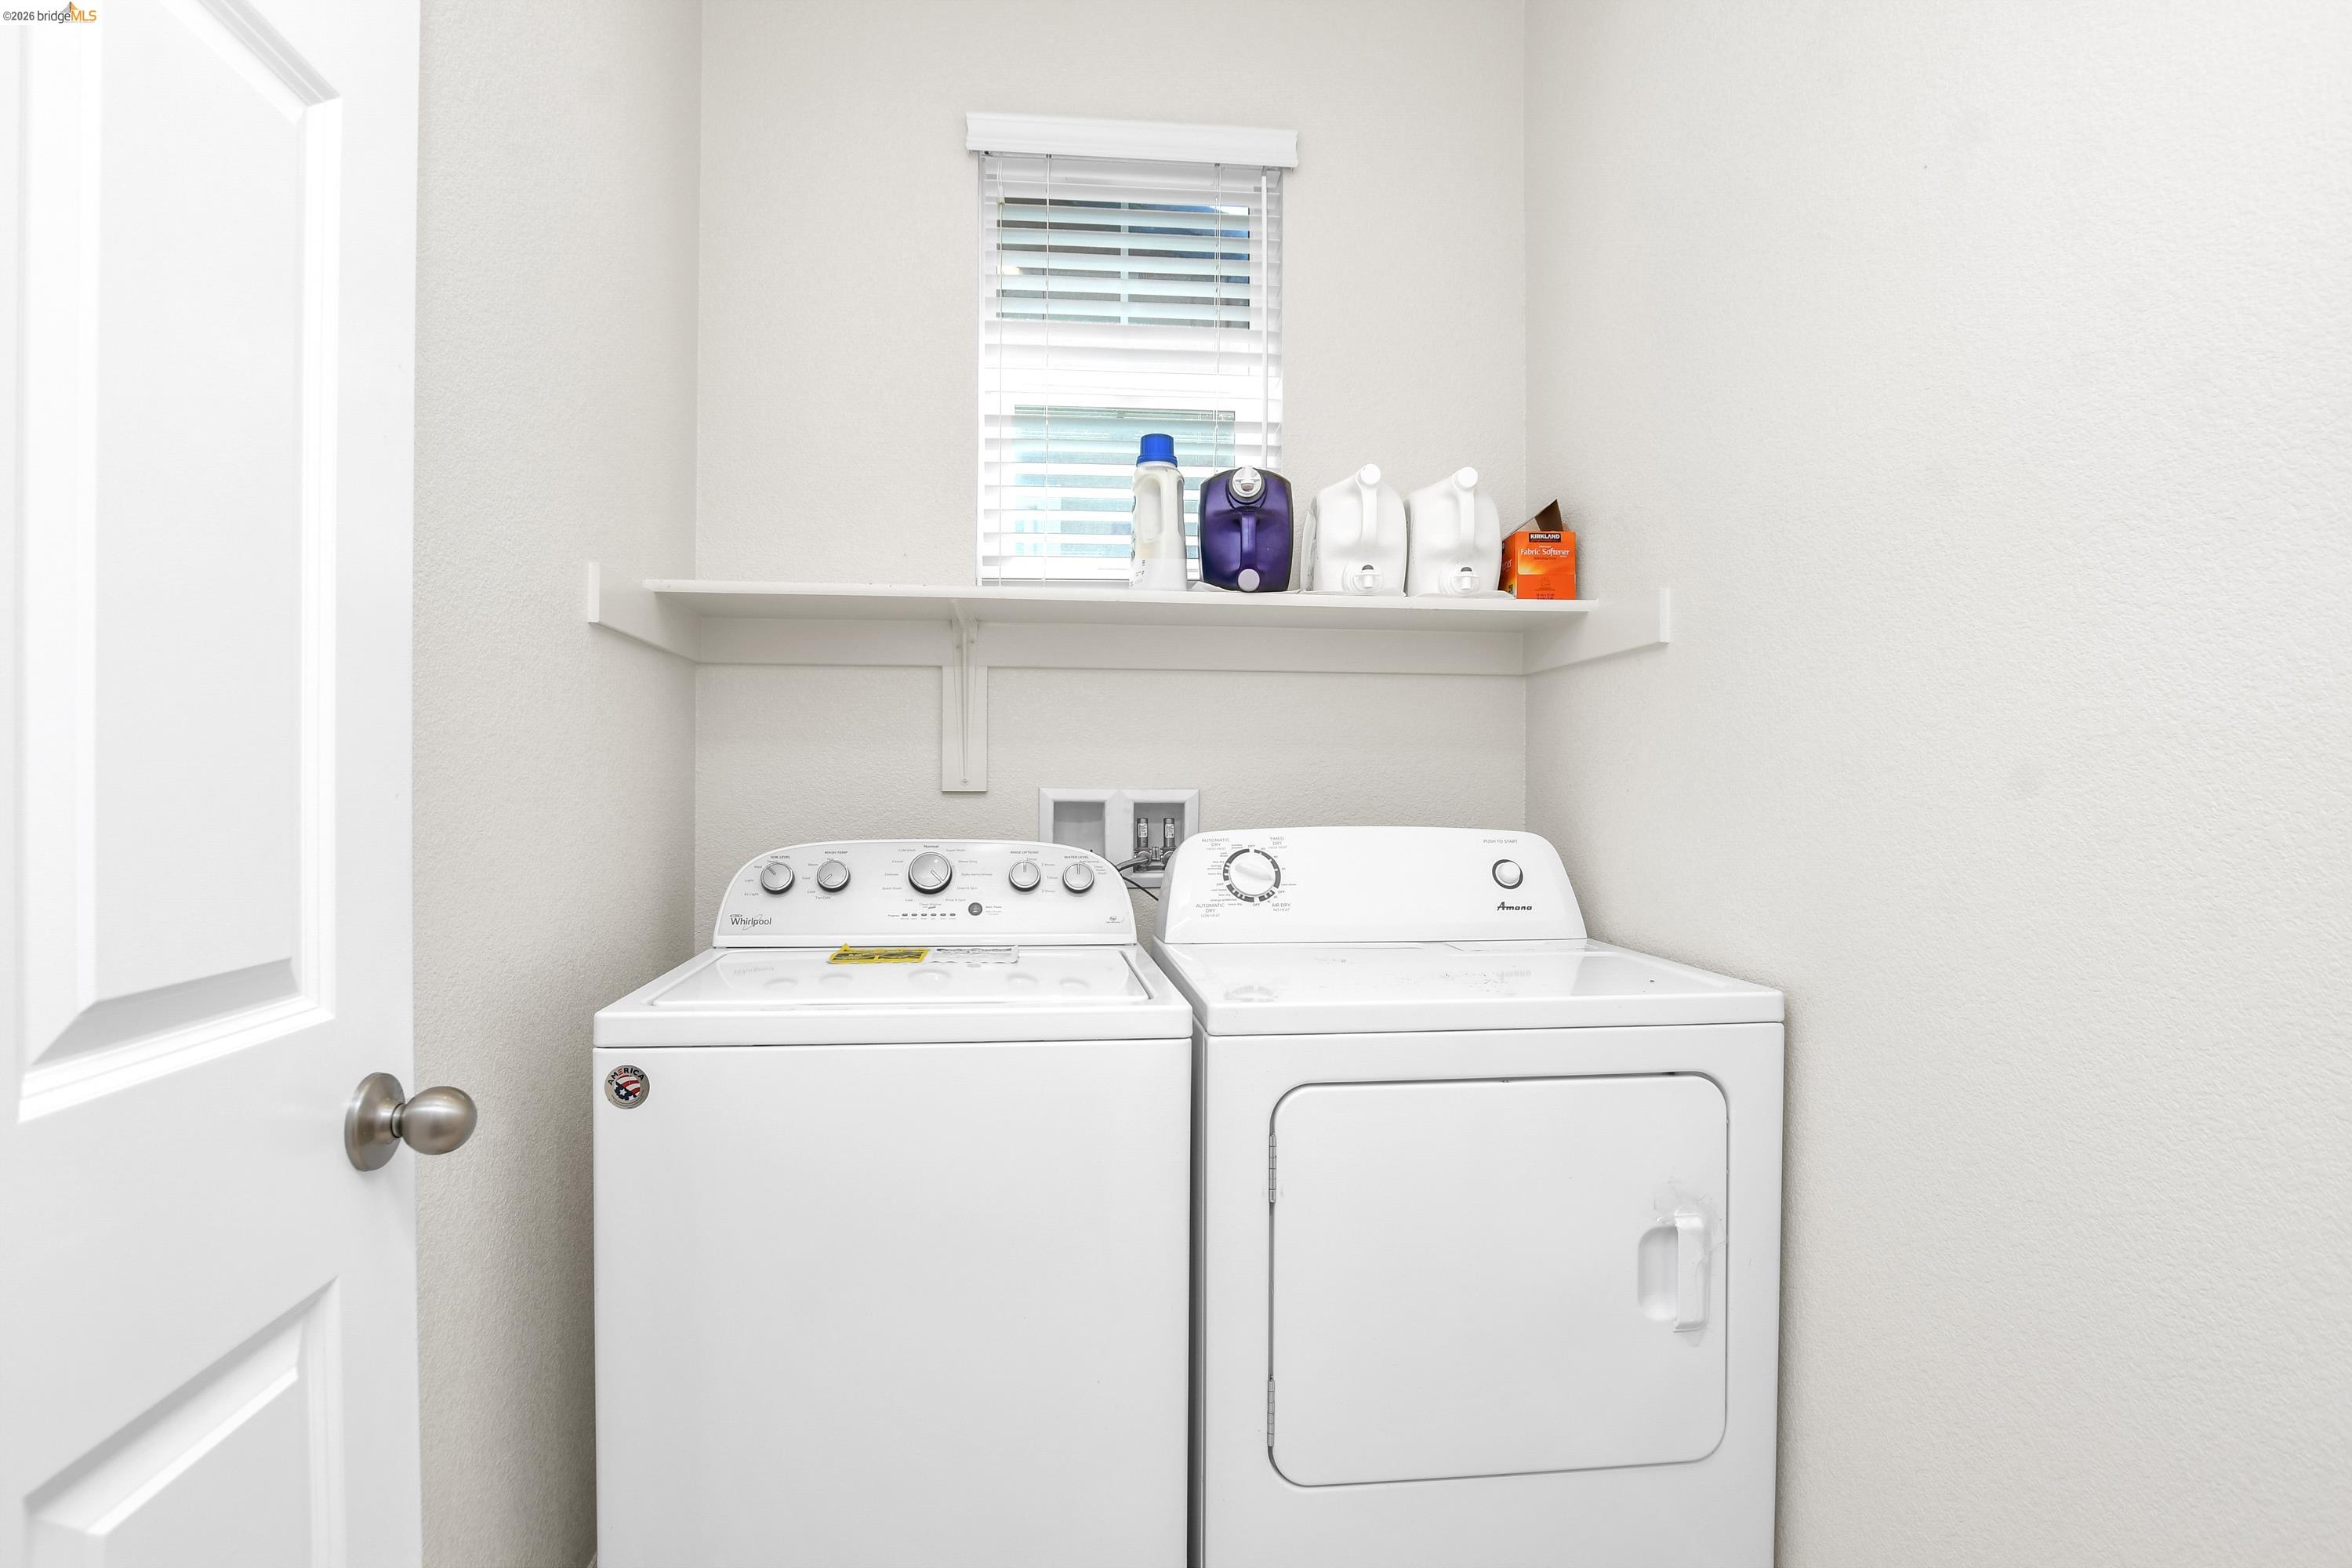
  • Laundry room Laundry Room
  • Flooring Tile, Carpet
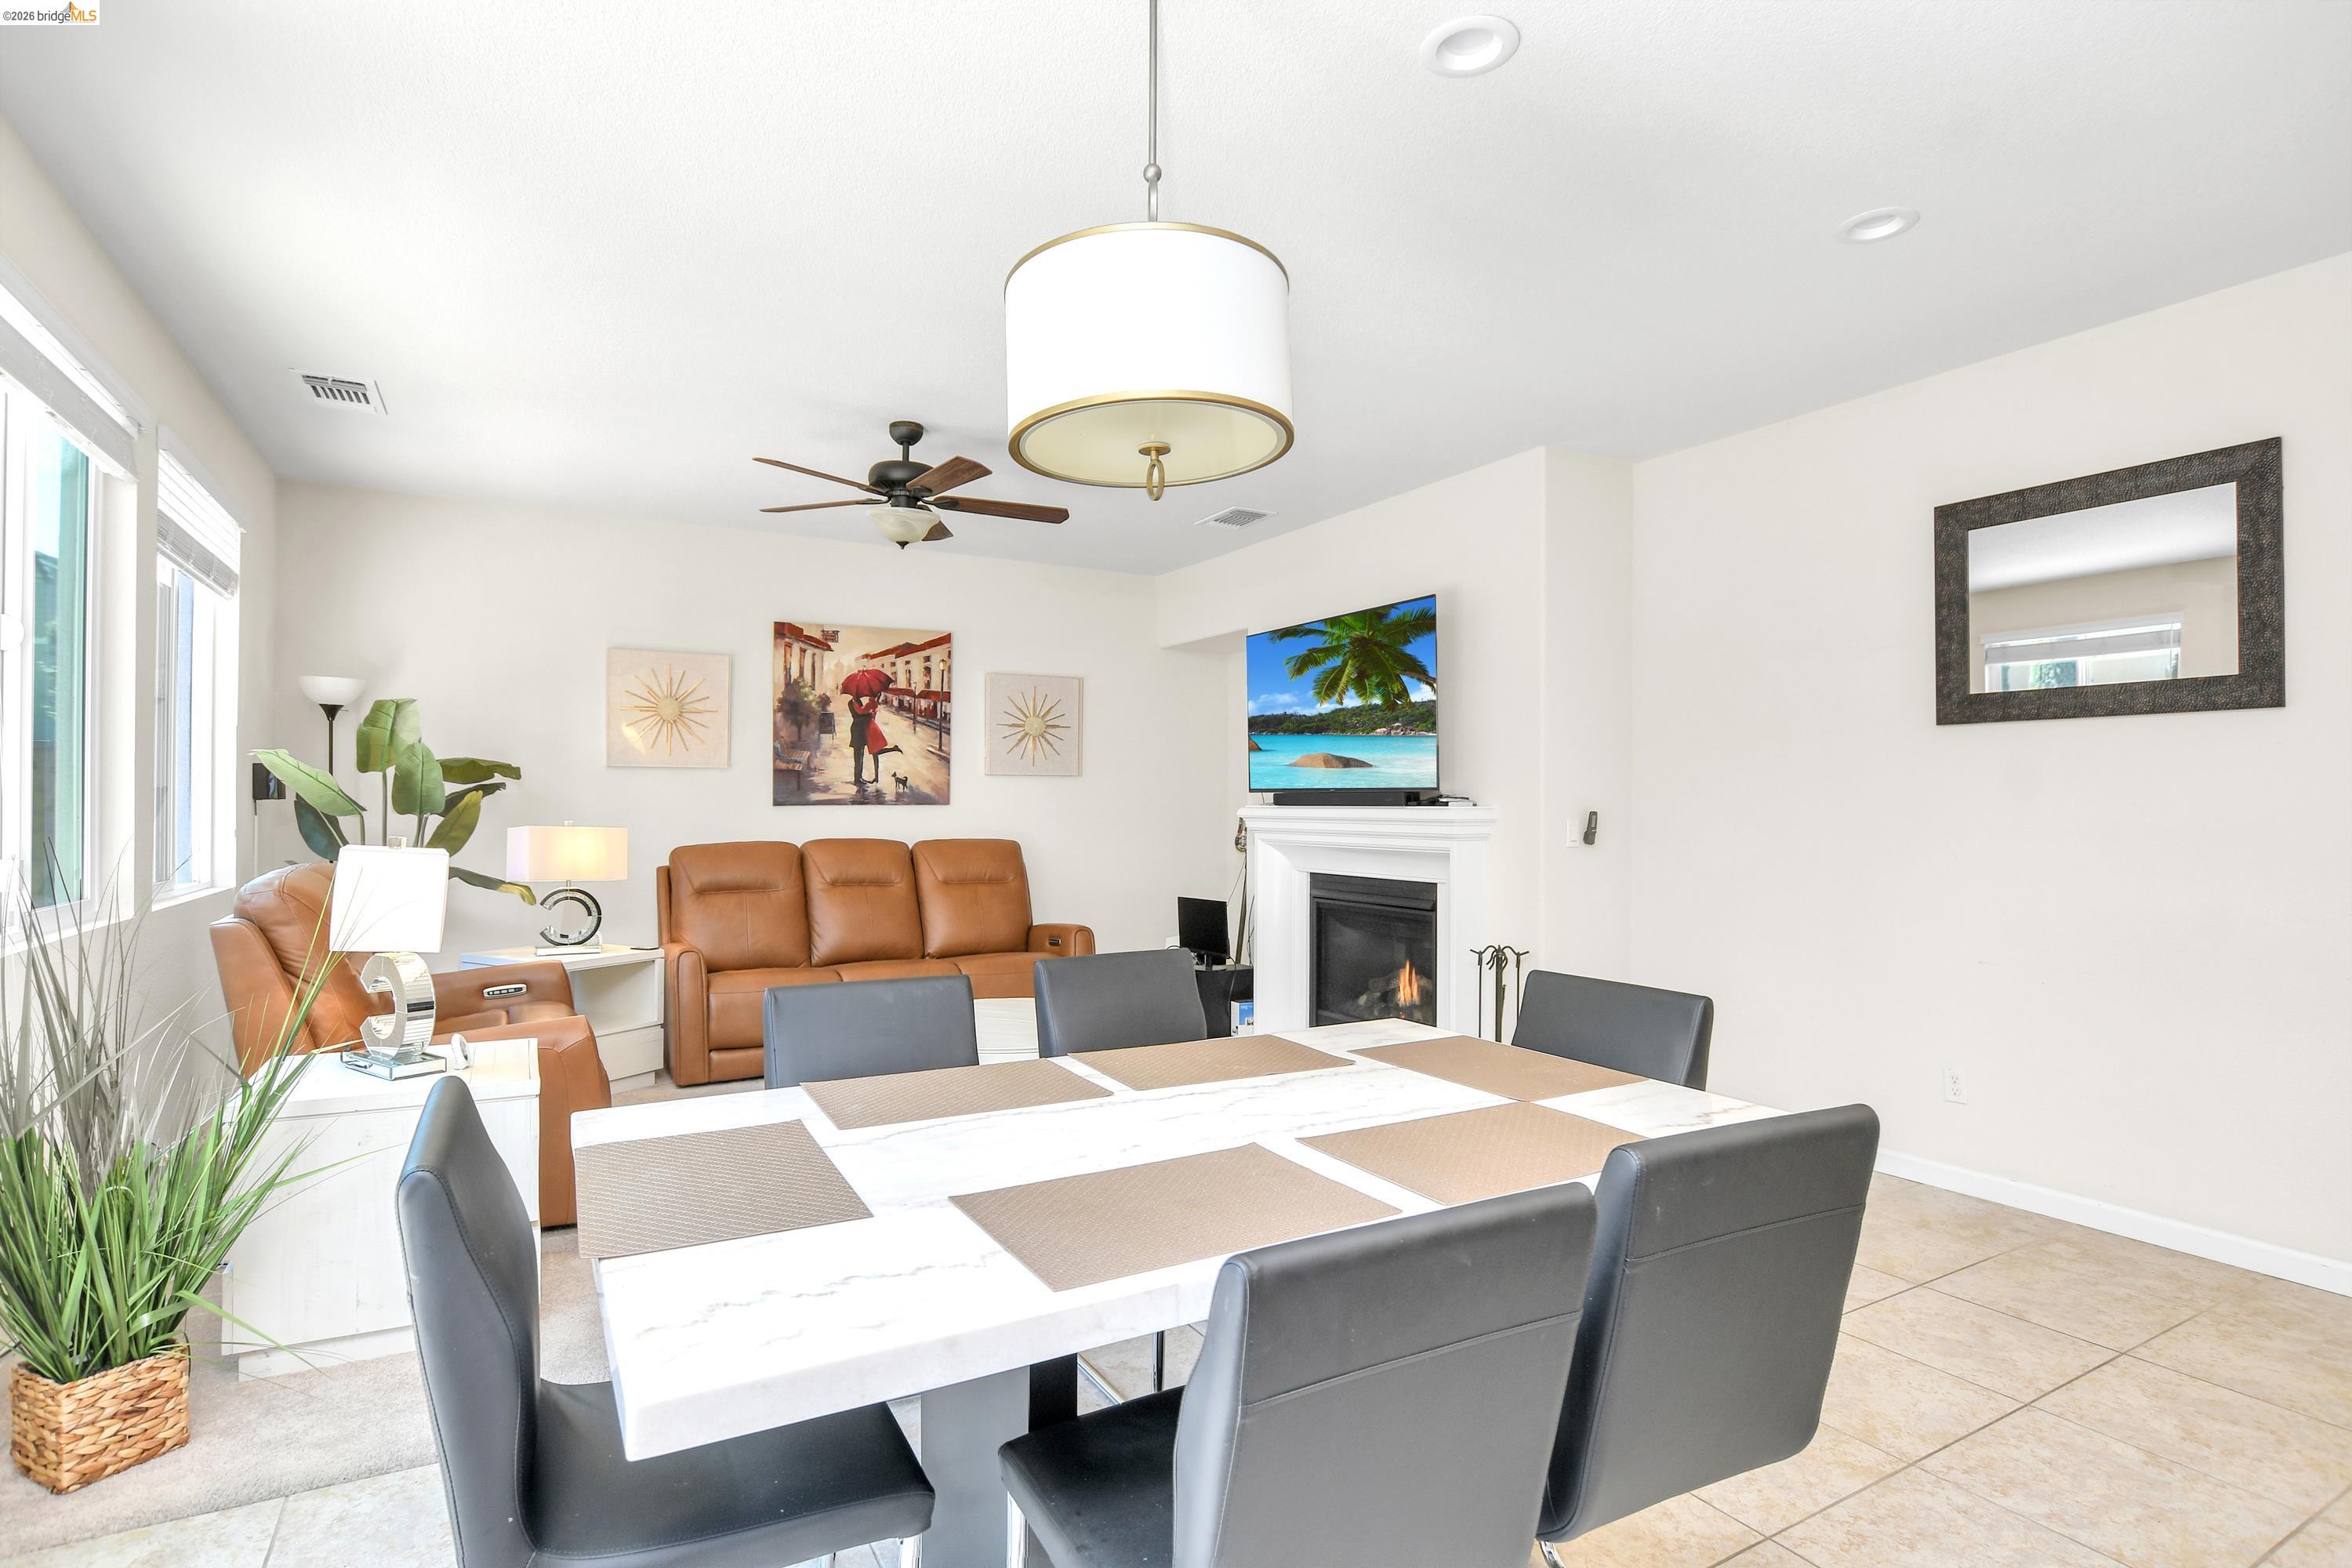
  • Fireplace Living Room
  • APPLIANCES Dishwasher, Microwave, Free-Standing Range, Refrigerator
  • other interior Features No Additional Rooms, Updated Kitchen

Area & Lot

  • Status Sold
  • Date Sold May 6, 2026
  • Living Area1,772 Sq.Ft.
  • Total Area1,772 Sq.Ft.
  • Lot Area3,337 Sq.Ft.
  • MLS® ID41130142
  • TypeResidential
  • YEAR BUILT2017
  • NeighborhoodOakley
  • Architecture StylesTraditional

Exterior

  • STORIES2
  • Garage Space2.0
  • water SourcePublic
  • PoolNone
  • lot featuresBack Yard, Front Yard, Landscaped
  • parkingAttached
  • HEAT TYPEForced Air
  • AIR CONDITIONINGCentral Air
  • sewerPublic Sewer
  • other exterior FeaturesBack Yard, Front Yard, Landscape Back

Financial

  • Sales Price$610,000

Oakley

Explore

Work With Us

Focusing on collaboration versus competition, we have found a successful strength in numbers approach to real estate. At Dudum Real Estate Group we are small enough to be personal, yet large enough to be powerful. Experience the Dudum difference.

Follow Us on Instagram