Leave a Message

Thank you for your message. We will be in touch with you shortly.

Explore Our Properties
2536 Tomales Bay Dr
2536 Tomales Bay Dr
2536 Tomales Bay Dr
2536 Tomales Bay Dr
2536 Tomales Bay Dr
2536 Tomales Bay Dr
2536 Tomales Bay Dr
2536 Tomales Bay Dr
2536 Tomales Bay Dr
2536 Tomales Bay Dr
2536 Tomales Bay Dr
2536 Tomales Bay Dr
2536 Tomales Bay Dr
2536 Tomales Bay Dr
2536 Tomales Bay Dr
2536 Tomales Bay Dr
2536 Tomales Bay Dr
2536 Tomales Bay Dr
2536 Tomales Bay Dr
2536 Tomales Bay Dr
2536 Tomales Bay Dr
2536 Tomales Bay Dr
2536 Tomales Bay Dr
2536 Tomales Bay Dr
2536 Tomales Bay Dr
2536 Tomales Bay Dr
2536 Tomales Bay Dr
2536 Tomales Bay Dr
2536 Tomales Bay Dr
2536 Tomales Bay Dr
2536 Tomales Bay Dr
2536 Tomales Bay Dr
SEE ALL PHOTOS
2536 Tomales Bay Dr
2536 Tomales Bay Dr
2536 Tomales Bay Dr
2536 Tomales Bay Dr
2536 Tomales Bay Dr
2536 Tomales Bay Dr
2536 Tomales Bay Dr
2536 Tomales Bay Dr
2536 Tomales Bay Dr
2536 Tomales Bay Dr
2536 Tomales Bay Dr
2536 Tomales Bay Dr
2536 Tomales Bay Dr
2536 Tomales Bay Dr
2536 Tomales Bay Dr
2536 Tomales Bay Dr
2536 Tomales Bay Dr
2536 Tomales Bay Dr
2536 Tomales Bay Dr
2536 Tomales Bay Dr
2536 Tomales Bay Dr
2536 Tomales Bay Dr
2536 Tomales Bay Dr
2536 Tomales Bay Dr
2536 Tomales Bay Dr
2536 Tomales Bay Dr
2536 Tomales Bay Dr
2536 Tomales Bay Dr
2536 Tomales Bay Dr
2536 Tomales Bay Dr
2536 Tomales Bay Dr
2536 Tomales Bay Dr
Courtesy of Dudum Real Estate Group
Sold

2536 Tomales Bay Dr

2536 Tomales Bay Dr, Bay Point, CA 94565

$795,000
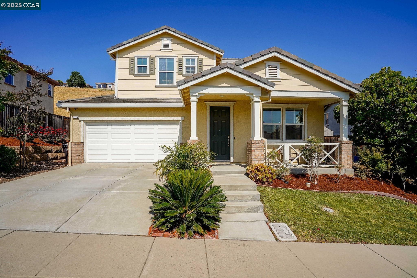
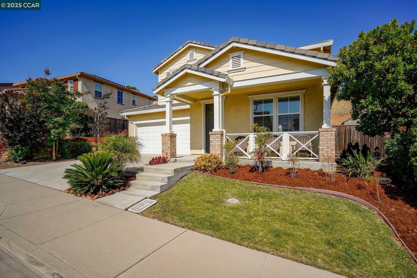
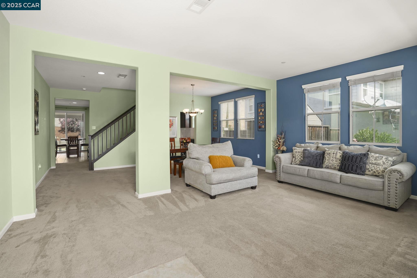
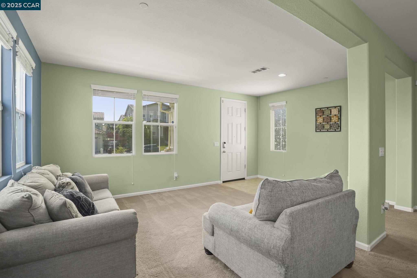
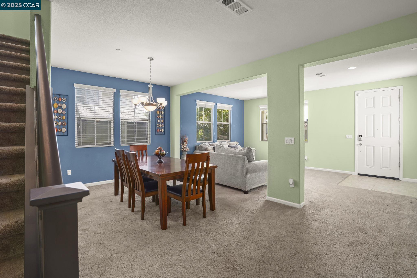
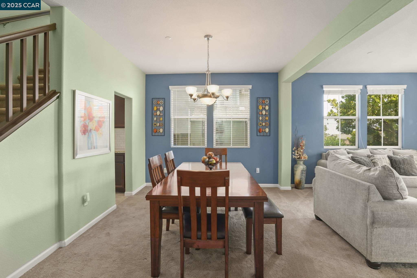
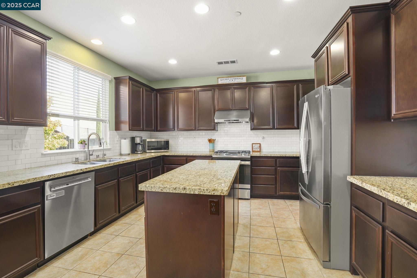
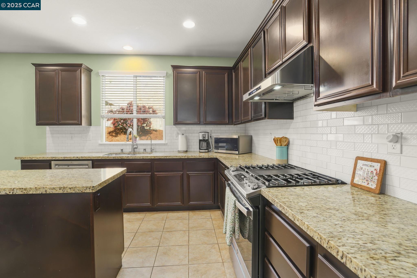
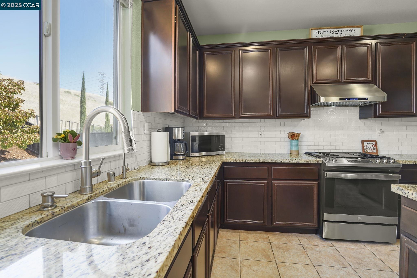
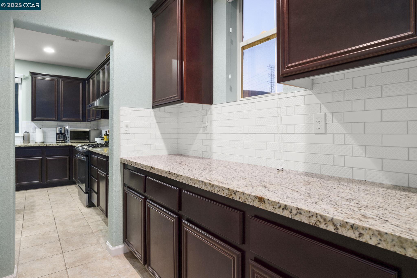
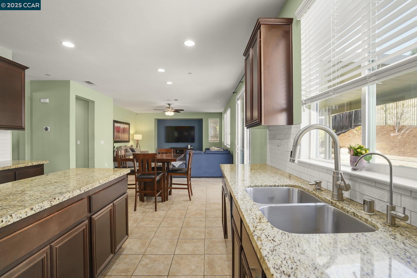
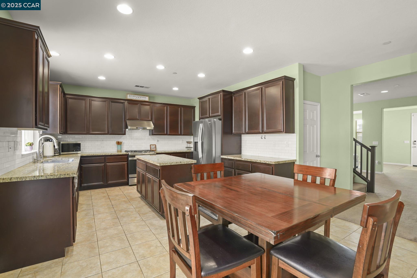
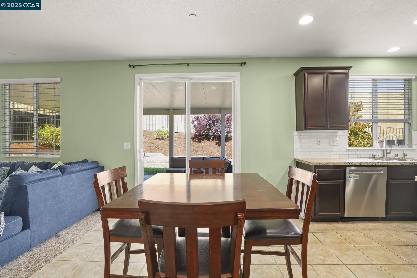
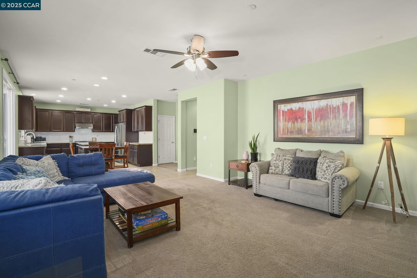
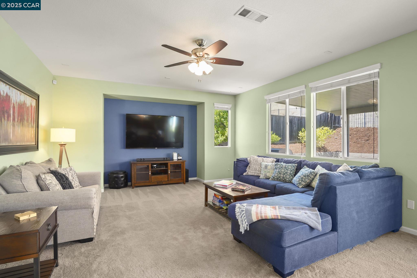
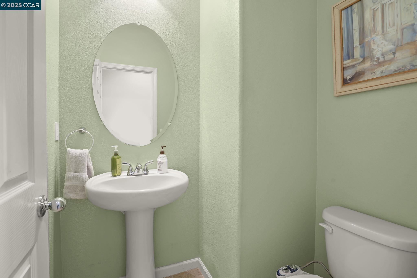
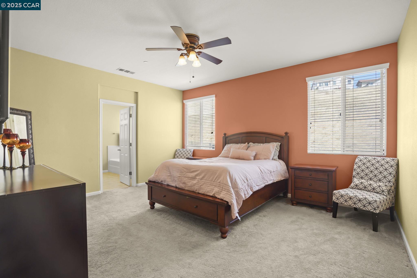
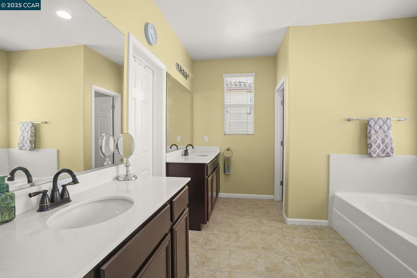
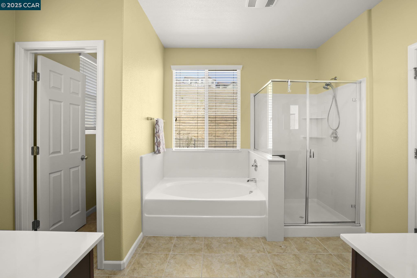
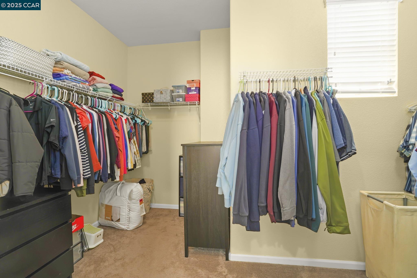
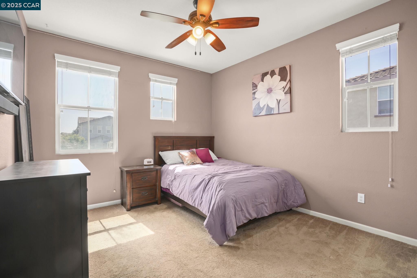
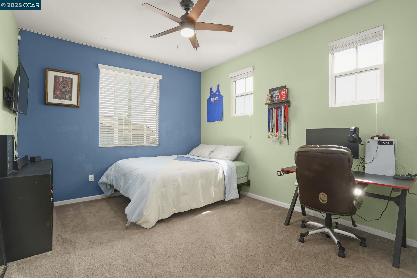
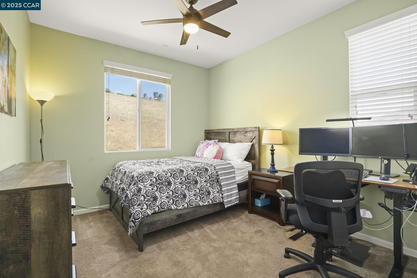
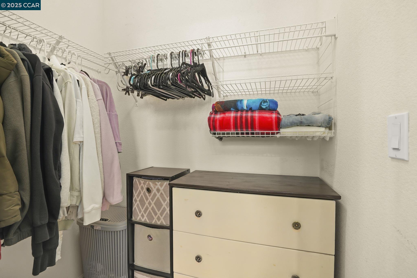
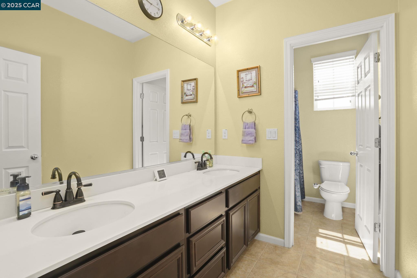
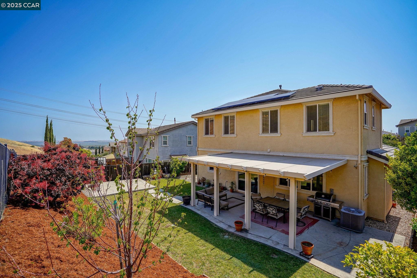
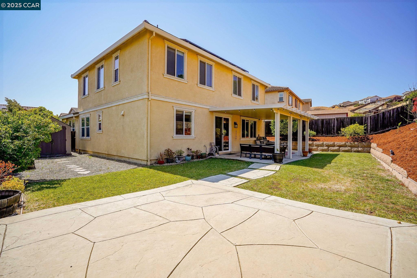
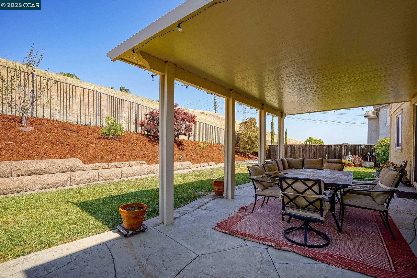
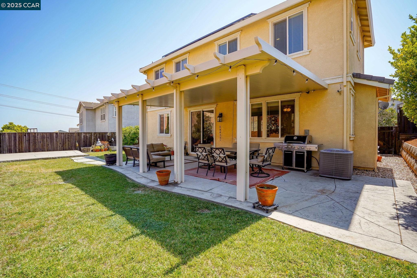
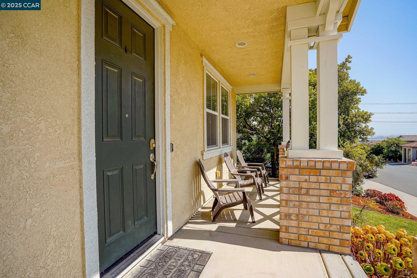
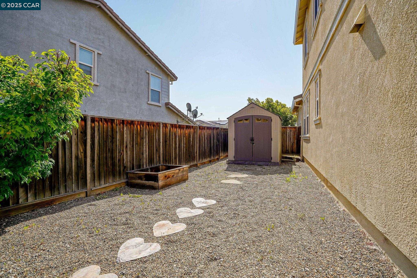
OPEN SAT/SUN 1-4! Welcome to 2536 Tomales Bay Drive, nestled in the sought-after Bay Point community. Step through the front door into the foyer and discover spacious living and dining rooms with high ceilings, recessed lighting, and plenty of natural light. Just beyond, the gourmet eat-in kitchen features granite countertops, stainless steel appliances, maple cabinetry, a large and space-efficient island, a convenient butler's pantry, and a separate walk-in pantry. The large adjacent family room with convenient half bath opens to the backyard through sliding glass doors: the perfect space to relax or entertain. Upstairs, the generous primary suite offers a walk-in closet and a spa-like bath complete with dual vanities, a soaking tub, and a large separate shower. Three additional bedrooms, each with ample closet space, provide space for family, guests, or a home office. Outside, the backyard includes a covered patio ideal for outdoor gatherings, along with terraced areas ready for fruit trees or a garden, and a side yard with a storage shed and planter box. This home backs to open space with no rear neighbors for added privacy. Additional energy-efficient features include owned Tesla solar panels, dual-pane windows, ceiling fans, recessed lighting, and a tile roof. Welcome home!

4
beds

3
baths

2,506 Sq.Ft. LIVING AREA

6,713 Sq.Ft. lot

Denise Hartlove

Denise Hartlove

Features & Amenities

Interior

  • total bedrooms4
  • Total bathrooms3
  • full bathrooms2
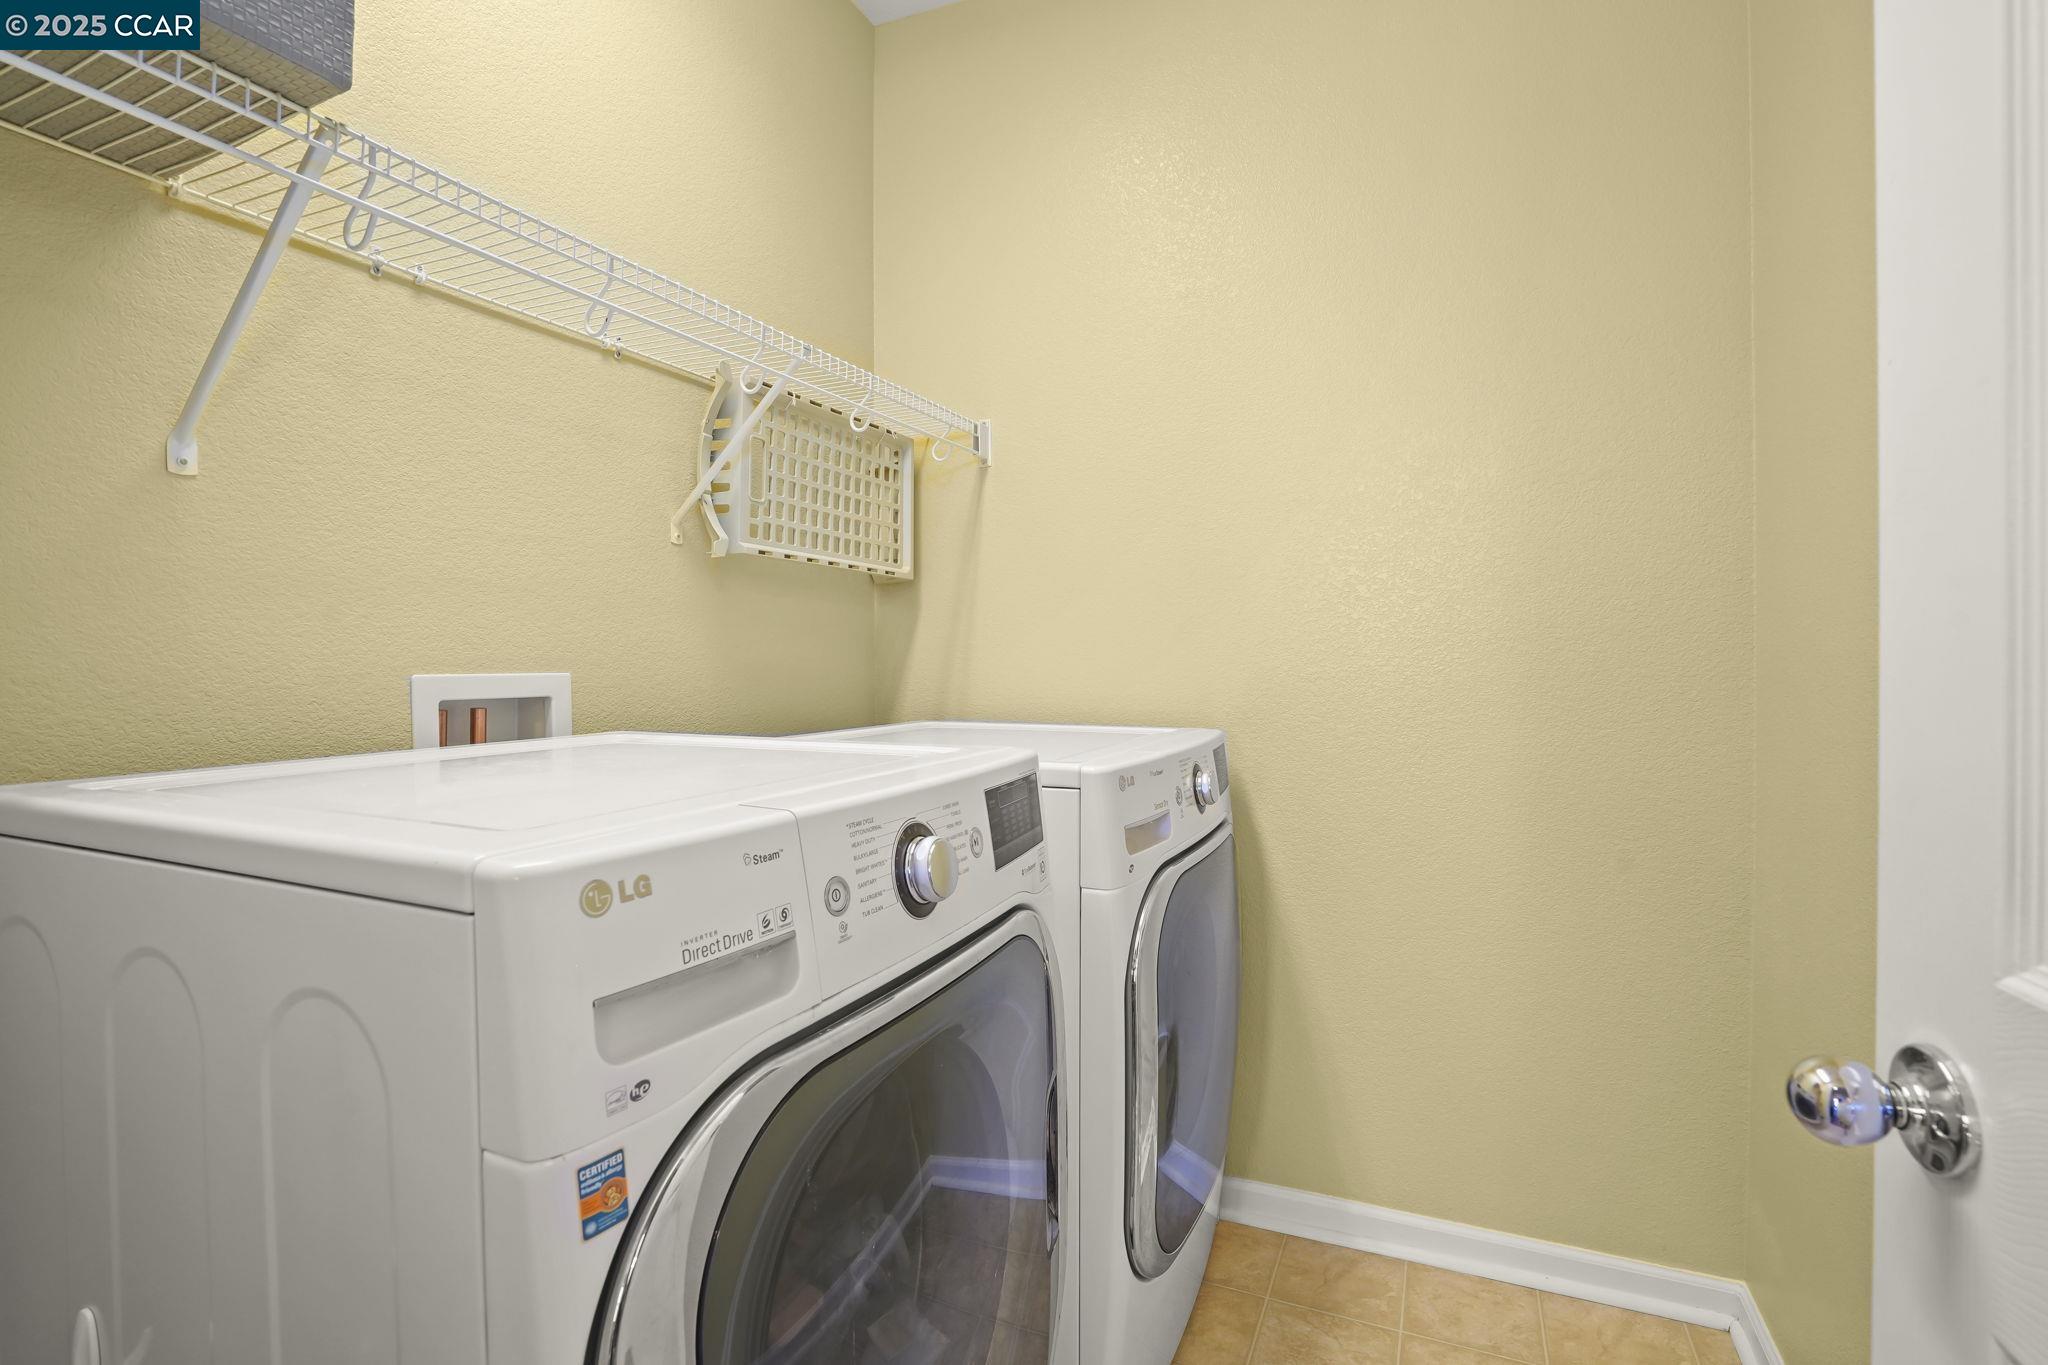
  • Laundry room Dryer, Laundry Room, Washer
  • Flooring Tile, Carpet
  • Fireplace None
  • APPLIANCES Dishwasher, Microwave, Oven, Refrigerator, Dryer, Washer, Water Softener
  • other interior Features Den, Dining Area, Family Room, Formal Dining Room, Pantry, Updated Kitchen

Area & Lot

  • Status Sold
  • Date Sold July 16, 2025
  • Living Area2,506 Sq.Ft.
  • Total Area2,506 Sq.Ft.
  • Lot Area6,713 Sq.Ft.
  • MLS® ID41100420
  • TypeResidential
  • YEAR BUILT2014
  • NeighborhoodPittsburg
  • Architecture StylesContemporary

Exterior

  • STORIES2
  • Garage Space2.0
  • PoolNone
  • lot featuresPremium Lot, Sloped Up, Back Yard, Sprinklers In Rear, Landscaped
  • parkingAttached, Garage Door Opener
  • HEAT TYPEForced Air
  • AIR CONDITIONINGCentral Air
  • SubstructureSlab
  • security FeaturesFire Sprinkler System, Carbon Monoxide Detector(s), Double Strapped Water Heater, Smoke Detector(s)
  • other exterior FeaturesBack Yard, Front Yard, Side Yard, Sprinklers Automatic, Sprinklers Front, Terraced Back, Landscape Back, Landscape Front, Low Maintenance

Financial

  • Sales Price$795,000

Pittsburg

Explore

Work With Us

Focusing on collaboration versus competition, we have found a successful strength in numbers approach to real estate. At Dudum Real Estate Group we are small enough to be personal, yet large enough to be powerful. Experience the Dudum difference.

Follow Us on Instagram