Leave a Message

Thank you for your message. We will be in touch with you shortly.

Explore Our Properties
2665 San Benito Dr
2665 San Benito Dr
2665 San Benito Dr
2665 San Benito Dr
2665 San Benito Dr
2665 San Benito Dr
2665 San Benito Dr
2665 San Benito Dr
2665 San Benito Dr
2665 San Benito Dr
2665 San Benito Dr
2665 San Benito Dr
2665 San Benito Dr
2665 San Benito Dr
2665 San Benito Dr
2665 San Benito Dr
2665 San Benito Dr
2665 San Benito Dr
2665 San Benito Dr
2665 San Benito Dr
2665 San Benito Dr
2665 San Benito Dr
2665 San Benito Dr
2665 San Benito Dr
2665 San Benito Dr
2665 San Benito Dr
2665 San Benito Dr
2665 San Benito Dr
2665 San Benito Dr
2665 San Benito Dr
2665 San Benito Dr
2665 San Benito Dr
2665 San Benito Dr
2665 San Benito Dr
2665 San Benito Dr
2665 San Benito Dr
2665 San Benito Dr
2665 San Benito Dr
2665 San Benito Dr
2665 San Benito Dr
2665 San Benito Dr
2665 San Benito Dr
2665 San Benito Dr
2665 San Benito Dr
2665 San Benito Dr
2665 San Benito Dr
2665 San Benito Dr
2665 San Benito Dr
2665 San Benito Dr
2665 San Benito Dr
SEE ALL PHOTOS
2665 San Benito Dr
2665 San Benito Dr
2665 San Benito Dr
2665 San Benito Dr
2665 San Benito Dr
2665 San Benito Dr
2665 San Benito Dr
2665 San Benito Dr
2665 San Benito Dr
2665 San Benito Dr
2665 San Benito Dr
2665 San Benito Dr
2665 San Benito Dr
2665 San Benito Dr
2665 San Benito Dr
2665 San Benito Dr
2665 San Benito Dr
2665 San Benito Dr
2665 San Benito Dr
2665 San Benito Dr
2665 San Benito Dr
2665 San Benito Dr
2665 San Benito Dr
2665 San Benito Dr
2665 San Benito Dr
2665 San Benito Dr
2665 San Benito Dr
2665 San Benito Dr
2665 San Benito Dr
2665 San Benito Dr
2665 San Benito Dr
2665 San Benito Dr
2665 San Benito Dr
2665 San Benito Dr
2665 San Benito Dr
2665 San Benito Dr
2665 San Benito Dr
2665 San Benito Dr
2665 San Benito Dr
2665 San Benito Dr
2665 San Benito Dr
2665 San Benito Dr
2665 San Benito Dr
2665 San Benito Dr
2665 San Benito Dr
2665 San Benito Dr
2665 San Benito Dr
2665 San Benito Dr
2665 San Benito Dr
2665 San Benito Dr
Courtesy of Dudum Real Estate Group
Sold

2665 San Benito Dr

2665 San Benito Dr, Walnut Creek, CA 94598

$1,735,000
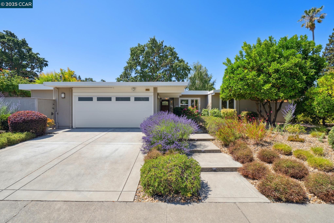
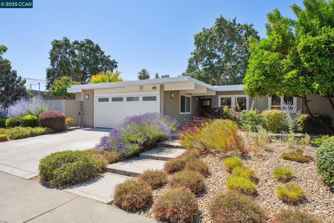
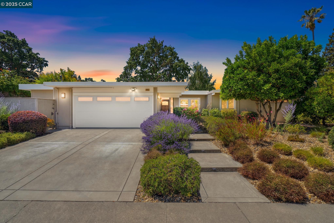
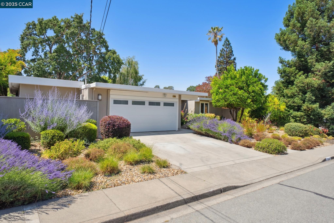
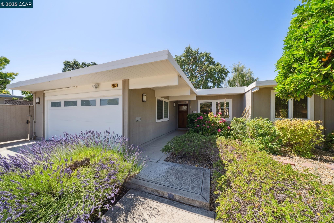
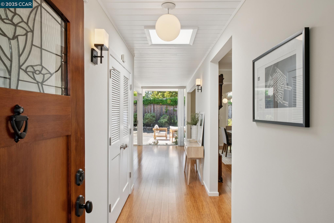
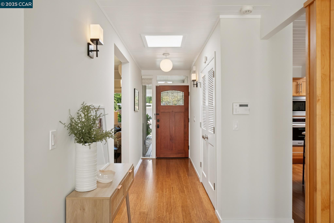
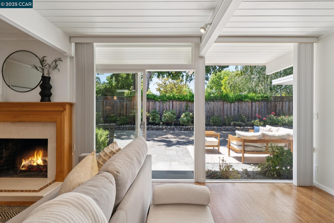
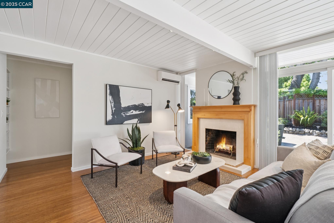
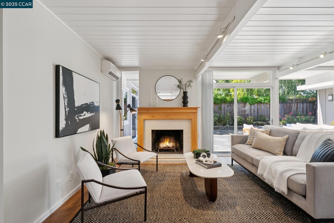
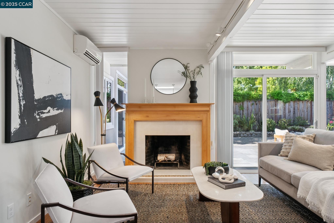
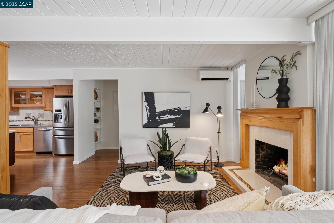
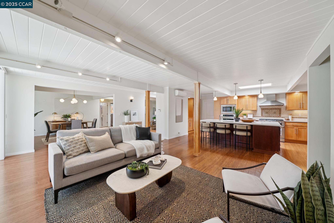
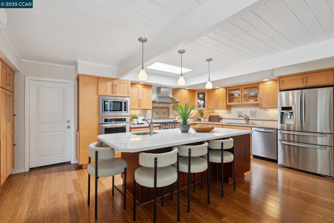
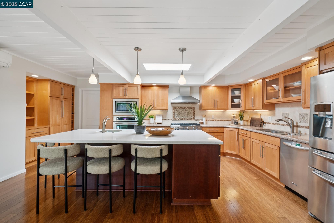
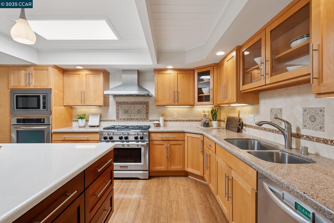
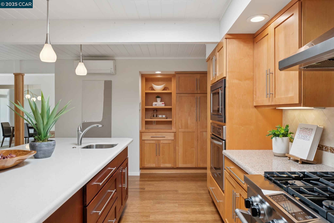
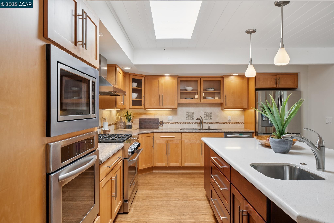
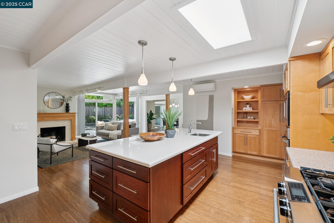
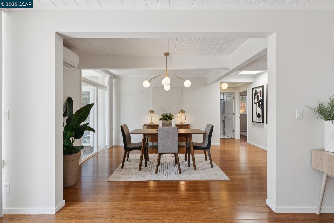
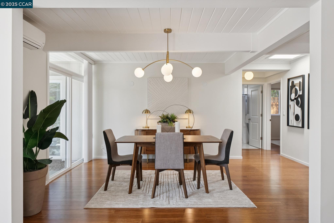
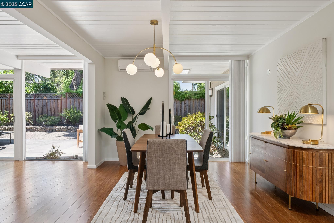
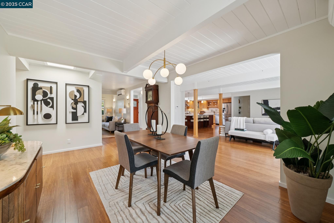
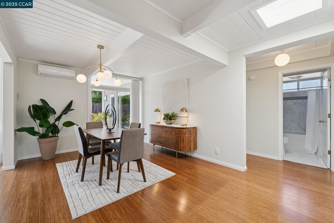
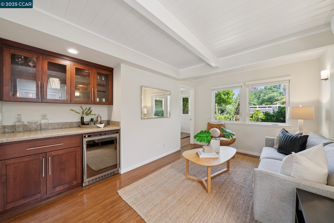
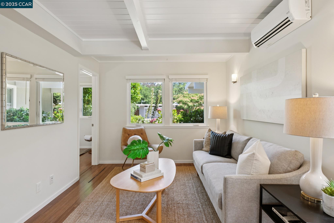
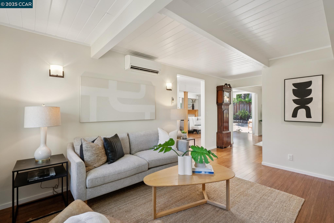
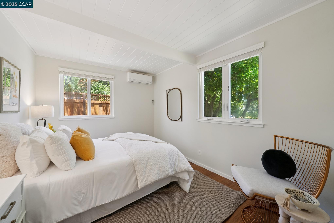
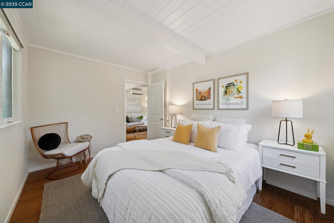
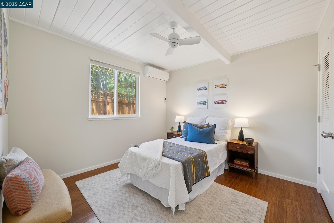
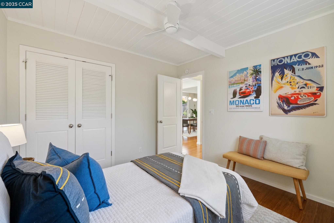
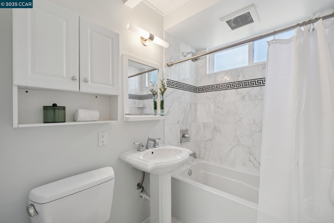
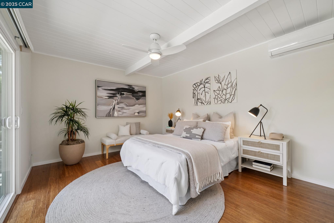
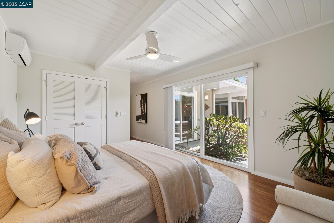
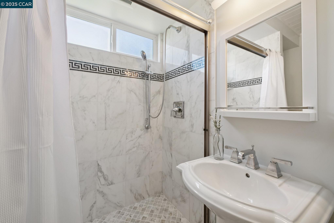
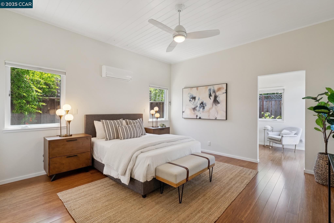
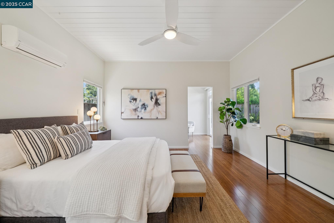
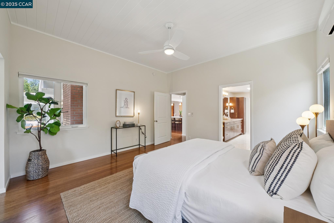
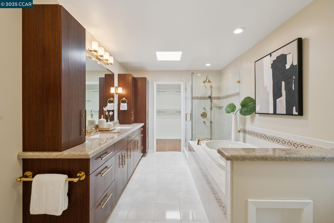
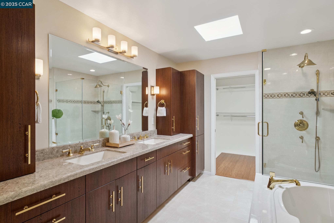
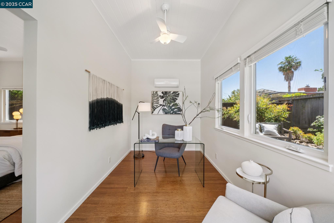
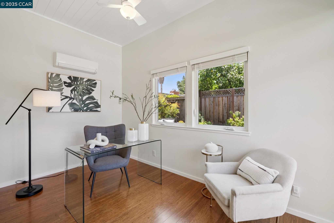
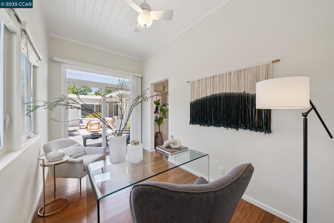
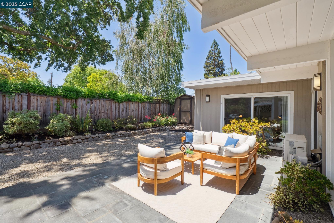
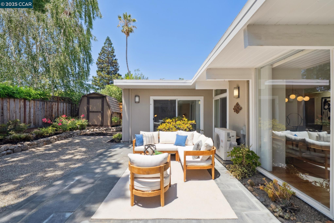
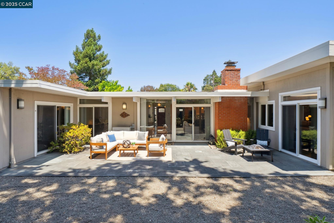
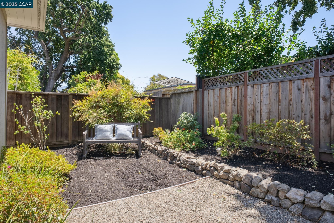
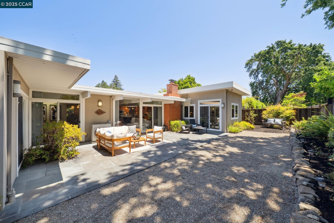
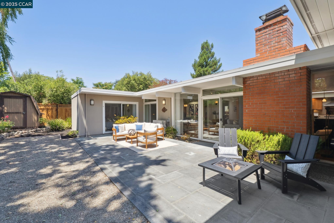
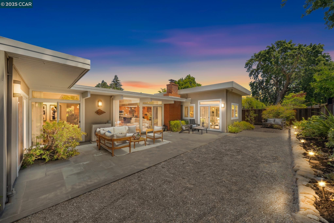
Rebuilt in 2012, this 4 bed, 3 bath Eichler home in Rancho San Miguel, has modern amenities for today's lifestyle. The spacious kitchen features stainless steel appliances, two ovens, a gas range cooktop, ample cabinetry for storage, pantry w/ revolving shelves, and large island with even more storage and a sink- excellent for cooking and gathering. The flexible floor plan includes a cozy den and fourth bedroom that can easily serve as a home office. The expansive primary suite offers a spa-like bath with double sinks, walk-in closet, jetted soaking tub, separate shower, and bonus flex space off the primary. An additional ensuite bed and bath provide great versatility for guests. Skylights throughout fill the home with natural light. Mini-split systems with heating & a/c, tankless water heater, and double pane windows ensure year-round comfort. The finished garage with epoxy floors, and utility sink connects to a separate shop- ideal for an art studio, gardening and projects or additional office space. Relax in your yard with fruit trees and low maintenance landscaping. Close to Heather Farm Park, trails, downtown WC shops and restaurants, freeways, BART, RSM Swim Club, and top rated schools. If you're looking for an amazing neighborhood & community, come see this sweet gem!

4
beds

3
baths

2,264 Sq.Ft. LIVING AREA

7,500 Sq.Ft. lot

Dara Buzzard

Dara Buzzard

Features & Amenities

Interior

  • total bedrooms4
  • Total bathrooms3
  • full bathrooms3
  • Laundry room Dryer, In Garage, Washer
  • Flooring Wood
  • Fireplace Brick
  • APPLIANCES Dishwasher, Gas Range, Plumbed For Ice Maker, Microwave, Oven, Refrigerator, Self Cleaning Oven, Dryer, Washer, Tankless Water Heater
  • other interior Features Den, Office, Workshop, Counter - Solid Surface, Pantry, Updated Kitchen

Area & Lot

  • Status Sold
  • Date Sold August 12, 2025
  • Living Area2,264 Sq.Ft.
  • Total Area2,264 Sq.Ft.
  • Lot Area7,500 Sq.Ft.
  • MLS® ID41102888
  • TypeResidential
  • YEAR BUILT1958
  • NeighborhoodWalnut Creek
  • Architecture StylesContemporary
  • School DistrictMount Diablo (925) 682-8000

Exterior

  • STORIES1
  • Garage Space2.0
  • PoolNone
  • lot featuresLevel, Back Yard, Landscaped
  • parkingAttached, Int Access From Garage, Workshop in Garage, Garage Faces Front, Garage Door Opener
  • HEAT TYPEMulti Units
  • AIR CONDITIONINGMulti Units
  • SubstructureSlab
  • security FeaturesCarbon Monoxide Detector(s), Smoke Detector(s)
  • other exterior FeaturesBack Yard, Landscape Back, Landscape Front, Low Maintenance, Yard Space

Financial

  • Sales Price$1,735,000
View Virtual Tour

Walnut Creek

Explore

Work With Us

Focusing on collaboration versus competition, we have found a successful strength in numbers approach to real estate. At Dudum Real Estate Group we are small enough to be personal, yet large enough to be powerful. Experience the Dudum difference.

Follow Us on Instagram