Leave a Message

Thank you for your message. We will be in touch with you shortly.

Explore Our Properties
2756 Kennedy St
Courtesy of Legacy Real Estate & Assoc.
Sold

2756 Kennedy St

2756 Kennedy St, Livermore, CA 94551

$1,225,000
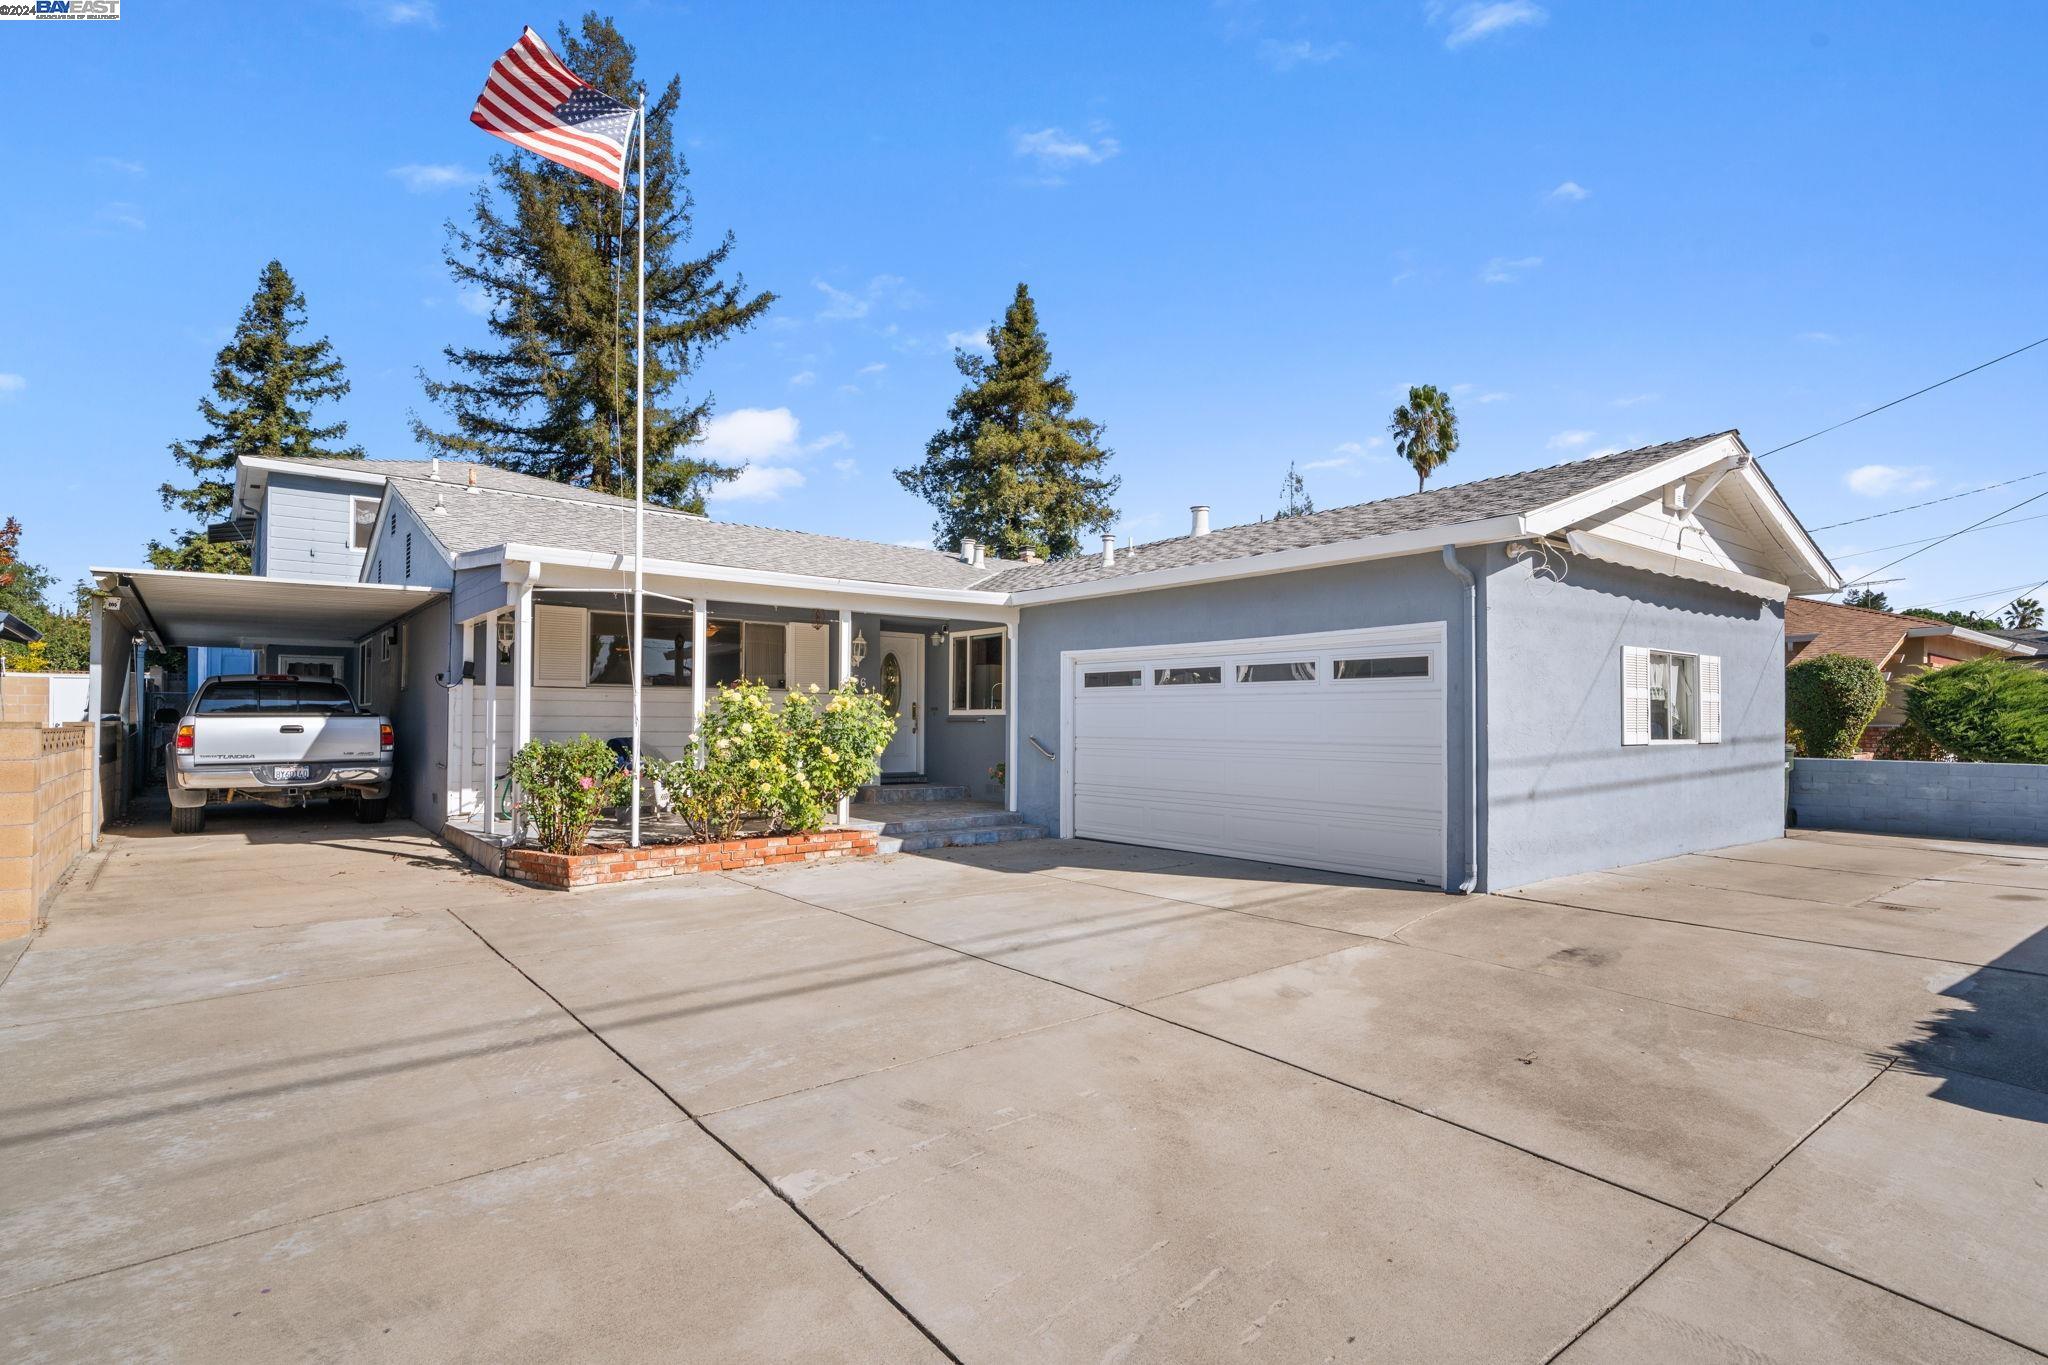
SIGNIFICANT PRICE IMPROVEMENT! BOMK at No Fault of Property. Original Homeowners Selling their Long Time Home. This nicely maintained home reflects the Pride of Homeownership. Lots of Updating and Expansion over the years. Home is Now Approx. 2774 Sq.Ft. of Comfortable Living Space. Large Addition was constructed in 1966 with the addition of a Large Primary En-Suite upstairs. Enjoy the added Storage in the Large walk-in Closet. Downstairs has a Huge added Great Room complete with Brick Fireplace & Hearth. Custom Solid Maple Wood Kitchen Cabinets with Custom Counter-tops. All Electric Appliances and Large Eat-In Country Kitchen. A recent modification is the addition of the 2nd Primary En-Suite downstairs. Beautiful finishes throughout including Quartz Counter-tops, Relief Tile Walls behind Vanity and Cultured Stone Stall Shower Enclosure. Landscaping is in Great Condition with planter boxes in backyard. There is even a Full RV Parking Area in front of the over-size 2 car garage with Hook-up Conveniences. Fall in Love with this One of a Kind, 3 Bedroom - 3 Full Bath - 2774 Sq.Ft. Home. Tons of possibilities here including the possibility of an Interior ADU.

3
beds

3
baths

2,774 Sq.Ft. LIVING AREA

7,112 Sq.Ft. lot

Maria Amini

Maria Amini

Features & Amenities

Interior

  • total bedrooms3
  • Total bathrooms3
  • full bathrooms3
  • Laundry room 220 Volt Outlet, Dryer, In Garage, Washer, Cabinets, Sink, Space For Frzr/Refr
  • Flooring Laminate, Linoleum, Parquet, Vinyl, Carpet, Wood
  • Fireplace Brick, Family Room, Insert, Gas Starter, Living Room, Raised Hearth, Recreation Room
  • APPLIANCES Dishwasher, Electric Range, Microwave, Free-Standing Range, Refrigerator, Self Cleaning Oven, Dryer, Washer
  • other interior Features Family Room, Breakfast Nook, Pantry, Updated Kitchen

Area & Lot

  • Status Sold
  • Date Sold February 19, 2025
  • Living Area2,774 Sq.Ft.
  • Lot Area7,112 Sq.Ft.
  • MLS® ID41078330
  • TypeResidential
  • YEAR BUILT1957
  • NeighborhoodLivermore
  • Architecture StylesRanch
  • View DescriptionHills

Exterior

  • STORIES2
  • Garage Space2.0
  • PoolNone
  • roofComposition Shingles
  • lot featuresFront Yard
  • parkingInt Access From Garage, RV/Boat Parking, Workshop in Garage, Garage Faces Side, RV Storage, Garage Door Opener
  • HEAT TYPEForced Air, Natural Gas, Fireplace(s)
  • AIR CONDITIONINGCeiling Fan(s)
  • SubstructureRaised, Concrete Perimeter
  • Disability FeaturesStair Lift
  • other exterior FeaturesBalcony, Garden, Back Yard, Dog Run, Front Yard, Garden/Play, Sprinklers Automatic, Sprinklers Front, Storage, Terraced Back, Terraced Up, Landscape Back, Landscape Front

Financial

  • Sales Price$1,225,000
  • Zoning R-1

Livermore

Explore

Work With Us

Focusing on collaboration versus competition, we have found a successful strength in numbers approach to real estate. At Dudum Real Estate Group we are small enough to be personal, yet large enough to be powerful. Experience the Dudum difference.

Follow Us on Instagram