Leave a Message

Thank you for your message. We will be in touch with you shortly.

Explore Our Properties
276 Ewing Terrace
276 Ewing Terrace
276 Ewing Terrace
276 Ewing Terrace
276 Ewing Terrace
276 Ewing Terrace
276 Ewing Terrace
276 Ewing Terrace
276 Ewing Terrace
276 Ewing Terrace
276 Ewing Terrace
276 Ewing Terrace
276 Ewing Terrace
276 Ewing Terrace
276 Ewing Terrace
276 Ewing Terrace
276 Ewing Terrace
276 Ewing Terrace
276 Ewing Terrace
276 Ewing Terrace
276 Ewing Terrace
276 Ewing Terrace
276 Ewing Terrace
276 Ewing Terrace
276 Ewing Terrace
276 Ewing Terrace
276 Ewing Terrace
SEE ALL PHOTOS
276 Ewing Terrace
276 Ewing Terrace
276 Ewing Terrace
276 Ewing Terrace
276 Ewing Terrace
276 Ewing Terrace
276 Ewing Terrace
276 Ewing Terrace
276 Ewing Terrace
276 Ewing Terrace
276 Ewing Terrace
276 Ewing Terrace
276 Ewing Terrace
276 Ewing Terrace
276 Ewing Terrace
276 Ewing Terrace
276 Ewing Terrace
276 Ewing Terrace
276 Ewing Terrace
276 Ewing Terrace
276 Ewing Terrace
276 Ewing Terrace
276 Ewing Terrace
276 Ewing Terrace
276 Ewing Terrace
276 Ewing Terrace
276 Ewing Terrace
Courtesy of Dudum Real Estate Group
Sold

276 Ewing Terrace

276 Ewing Terrace, San Francisco, CA 94118

$2,305,000
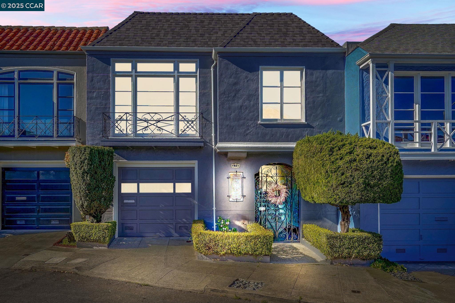
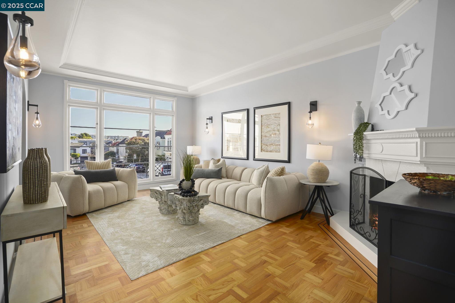
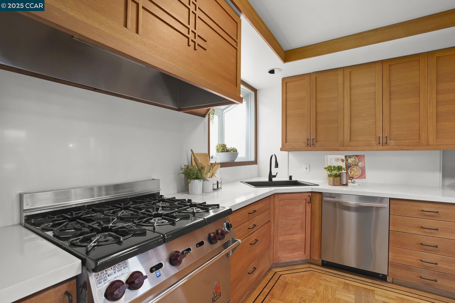
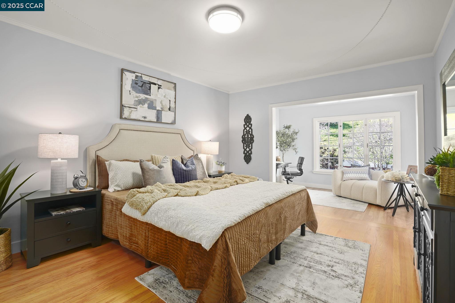
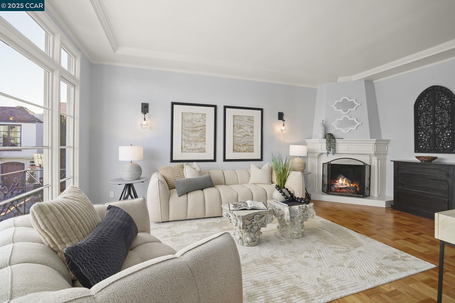
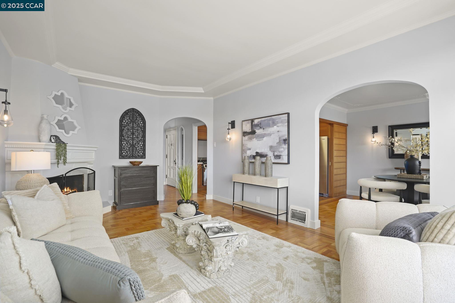
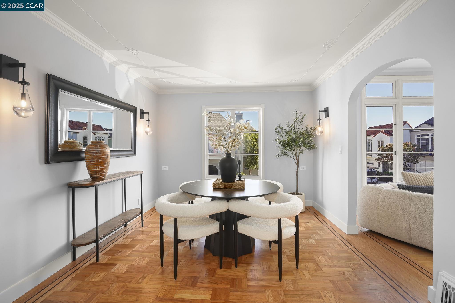
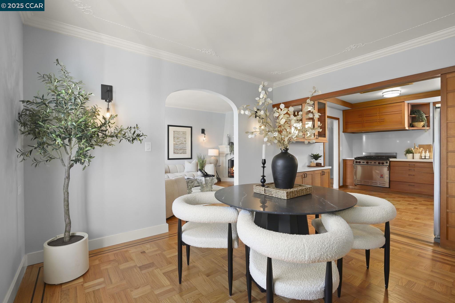
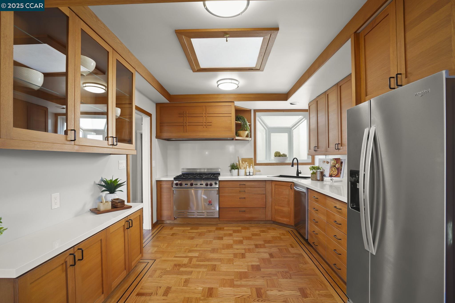
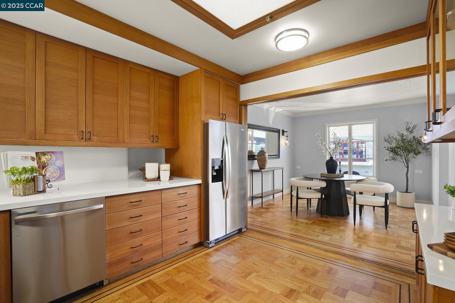
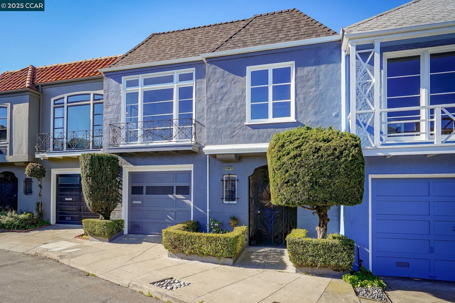
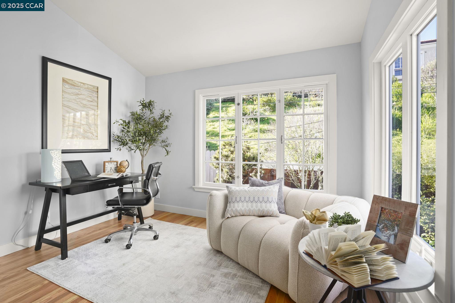
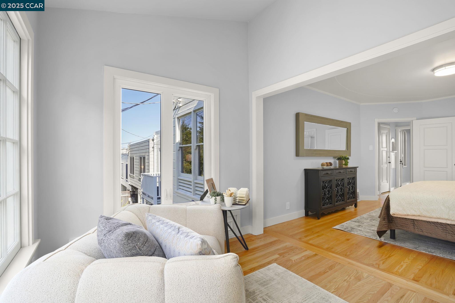
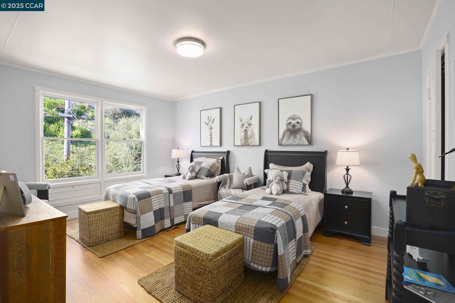
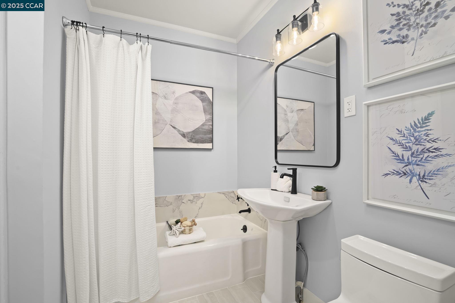
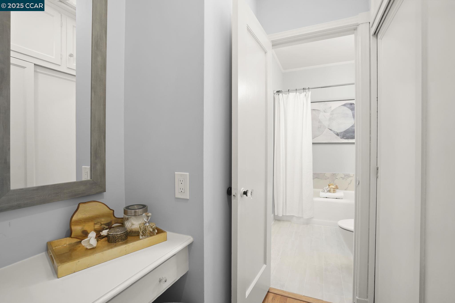
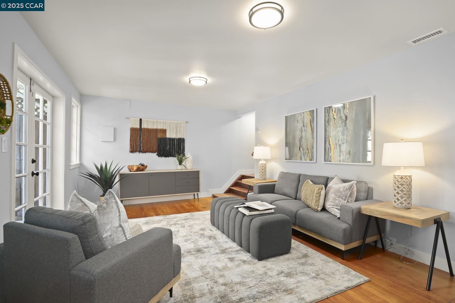
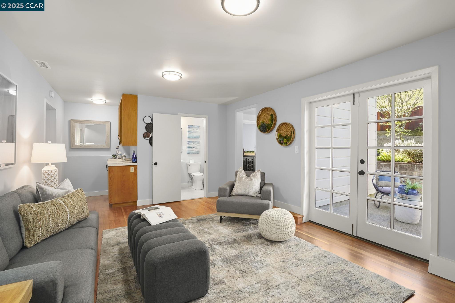
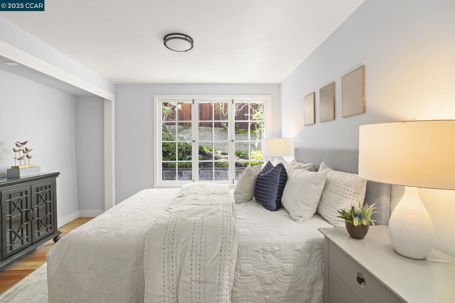
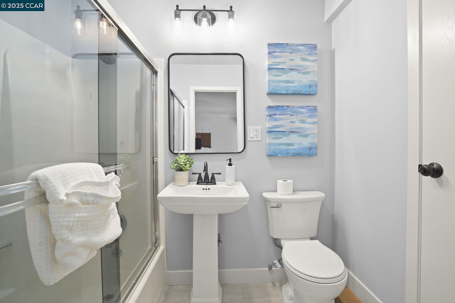
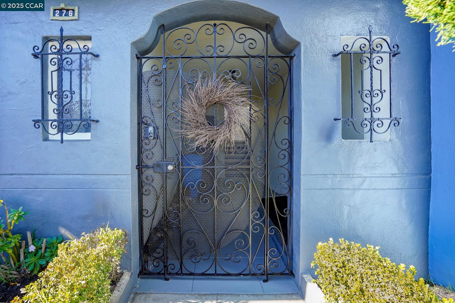
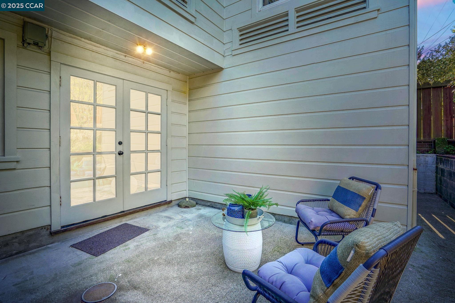
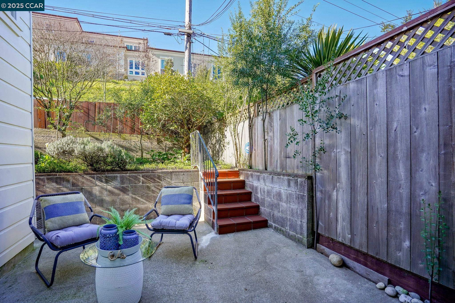
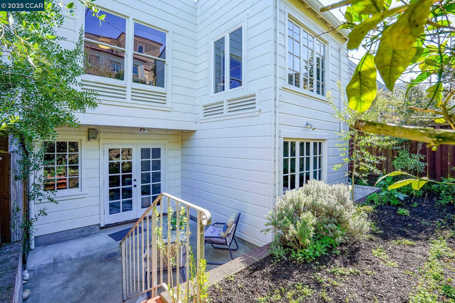
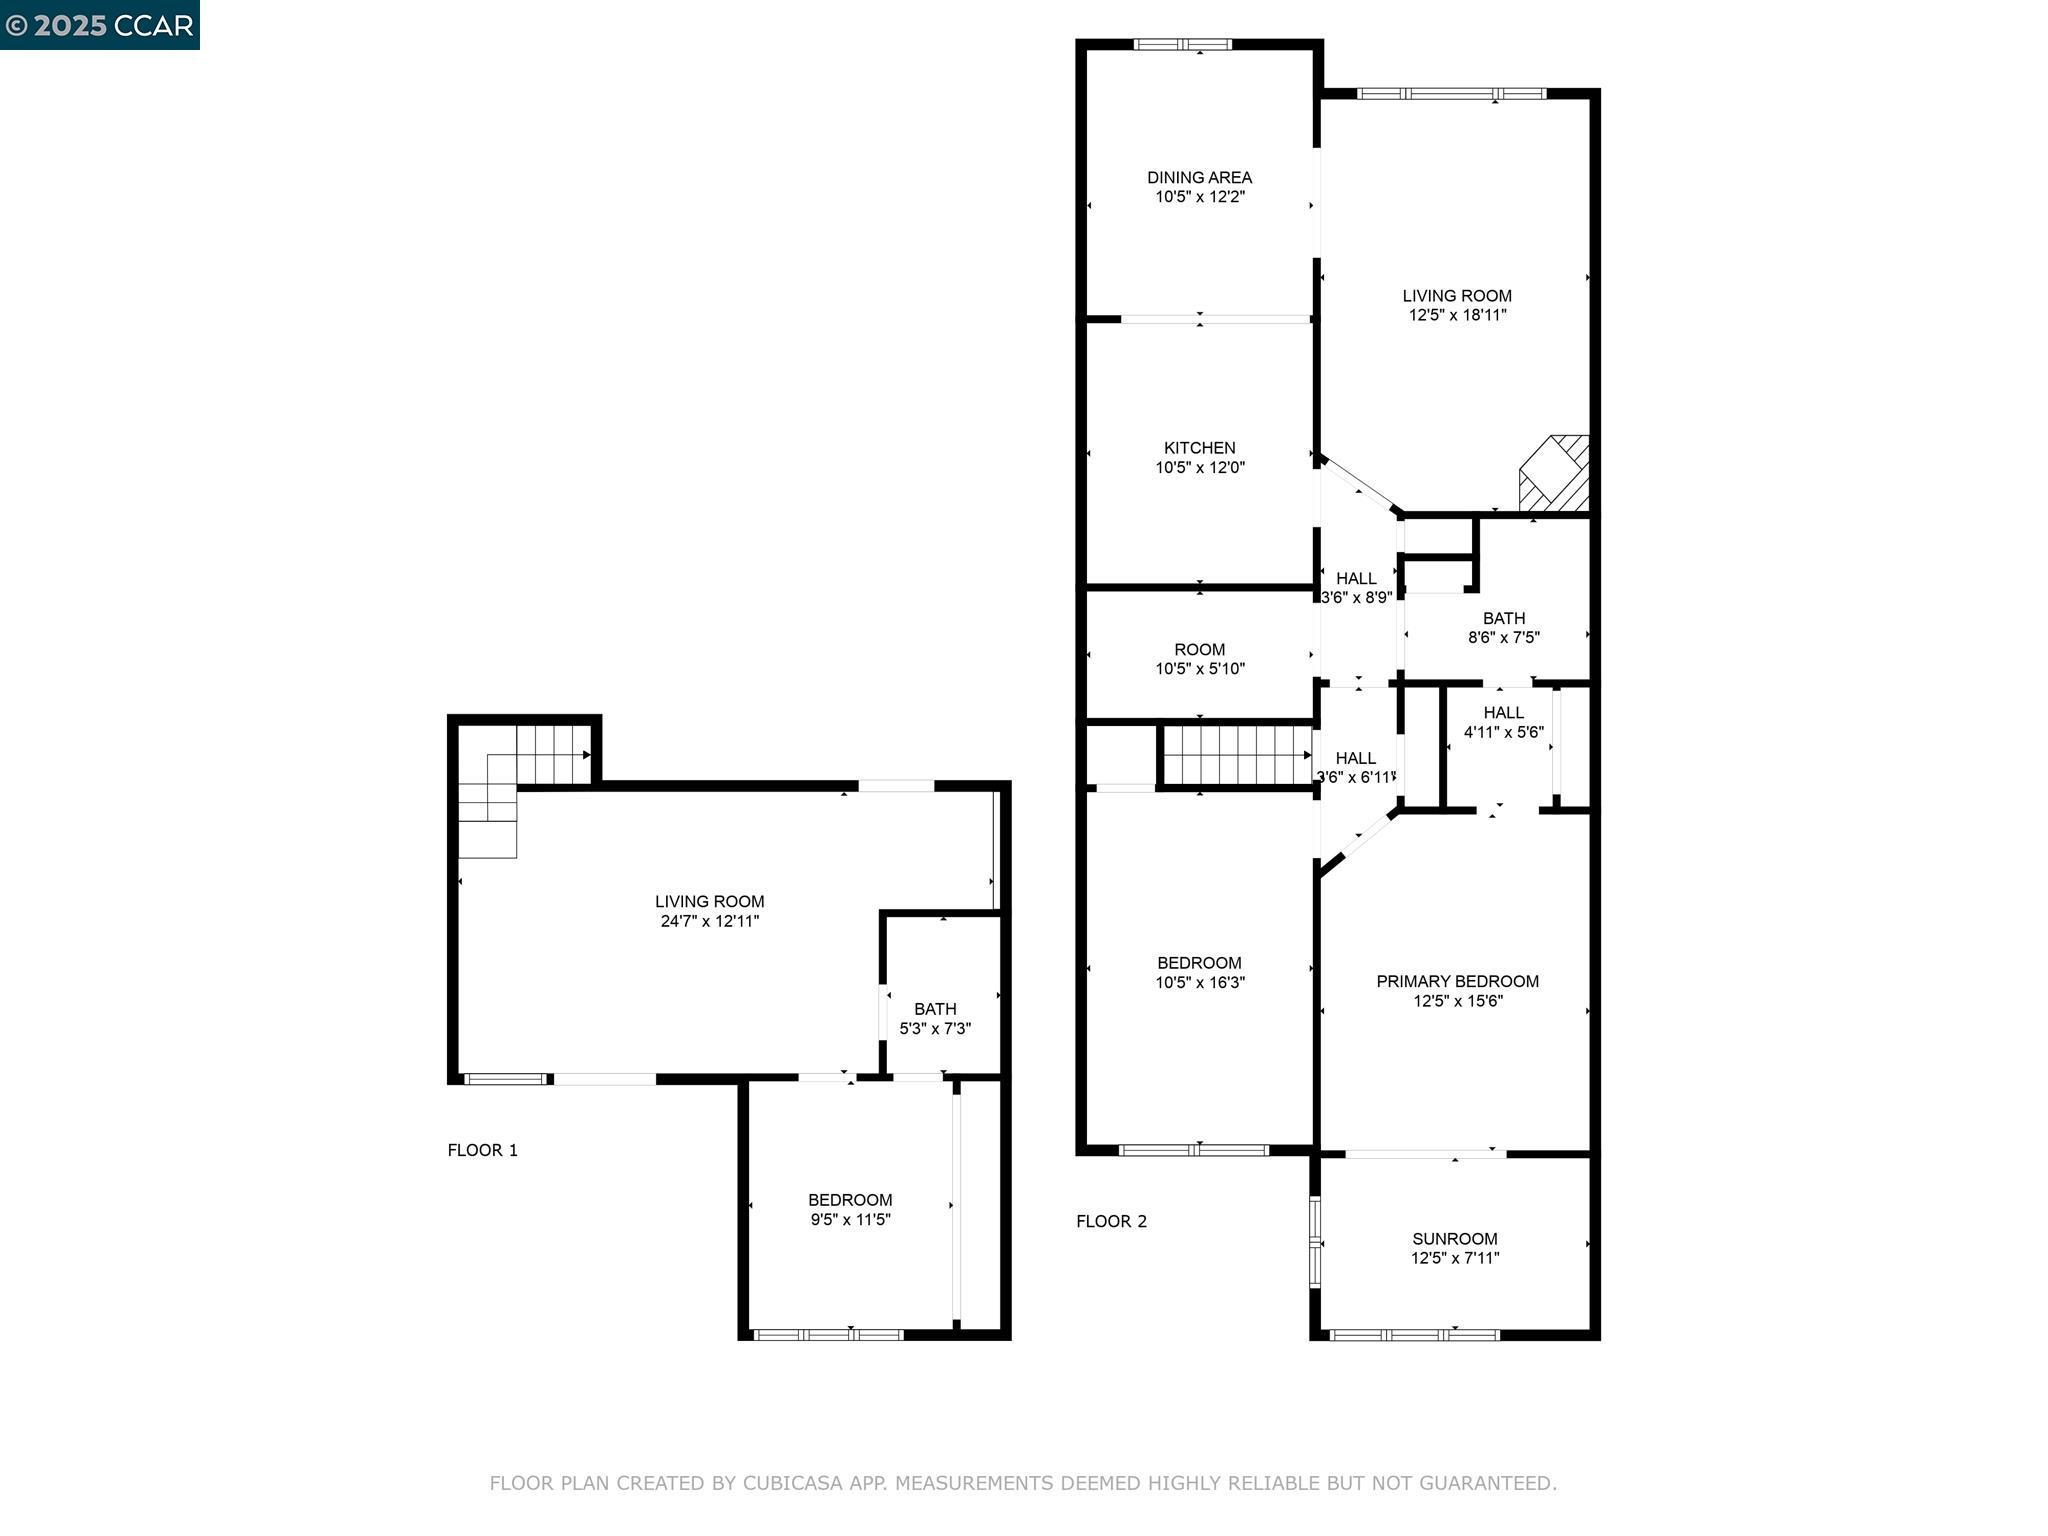
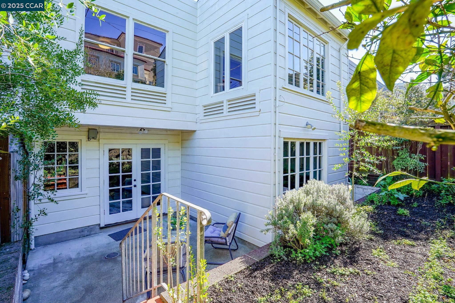
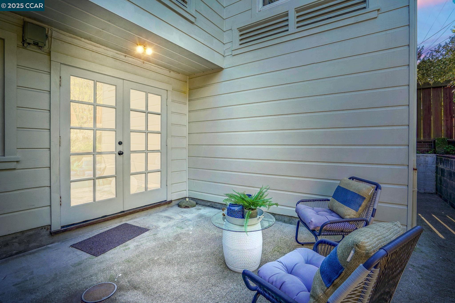
Welcome to 276 Ewing Terrace, Where San Francisco architecture meets modern living. Charming 3 bedroom, 2 bath home located in the desirable Lone Mountain neighborhood. This beautifully maintained residence features gleaming hardwood floors, a previously updated kitchen with new quartz countertops and backsplash, a commercial Challenger Wolf range that is not only functional but exudes timeless charm. The upper level boasts a bright living room with coved ceiling, and corner fireplace; formal dining room, a spacious kitchen, a main bedroom with expanded sunroom, a second bright bedroom, and a full bathroom with tub and a hidden shower and storage. The upstairs rooms feature delicate detailed plasterwork design on ceilings in bedrooms and dining room. The lower level offers a private retreat with a bedroom, bathroom, and second living area with backyard access and a separate entrance through the front entry--perfect for guests, remote work, or additional privacy. The fenced backyard, nestled against SFU, provides a coveted space for relaxation or gatherings. Additional amenities include forced air heating, a 32 foot deep (potential tandem) garage, full sized washer & dryer, and storage. Near Trader Joes, Laurel Village, Sacramento Street shops, dining, Golden gate park & NOPA.

3
beds

2
baths

1,550 Sq.Ft. LIVING AREA

1,981 Sq.Ft. lot

Terrylynn Fisher

Terrylynn Fisher

Features & Amenities

Interior

  • total bedrooms3
  • Total bathrooms2
  • full bathrooms2
  • Laundry room In Garage
  • Flooring Tile
  • Fireplace Living Room, Wood Burning
  • APPLIANCES Dishwasher, Gas Range, Range, Refrigerator, Dryer, Washer
  • other interior Features Den, Family Room, Formal Dining Room, Counter - Solid Surface

Area & Lot

  • Status Sold
  • Date Sold March 11, 2025
  • Living Area1,550 Sq.Ft.
  • Total Area1,550 Sq.Ft.
  • Lot Area1,981 Sq.Ft.
  • MLS® ID41083491
  • TypeResidential
  • YEAR BUILT1940
  • Architecture StylesSee Remarks

Exterior

  • STORIES2
  • Garage Space1.0
  • water SourcePublic
  • PoolNone
  • roofShingle
  • parkingInt Access From Garage, Garage Faces Front, Garage Door Opener
  • HEAT TYPEForced Air, Wall Furnace
  • AIR CONDITIONINGNone
  • sewerPublic Sewer
  • security FeaturesCarbon Monoxide Detector(s), Double Strapped Water Heater
  • other exterior FeaturesBack Yard, Terraced Back, Entry Gate, Yard Space

Financial

  • Sales Price$2,305,000
View Virtual Tour

Work With Us

Focusing on collaboration versus competition, we have found a successful strength in numbers approach to real estate. At Dudum Real Estate Group we are small enough to be personal, yet large enough to be powerful. Experience the Dudum difference.

Follow Us on Instagram