Leave a Message

Thank you for your message. We will be in touch with you shortly.

Explore Our Properties
2812 Rio Seco Dr
2812 Rio Seco Dr
2812 Rio Seco Dr
2812 Rio Seco Dr
2812 Rio Seco Dr
2812 Rio Seco Dr
2812 Rio Seco Dr
2812 Rio Seco Dr
2812 Rio Seco Dr
2812 Rio Seco Dr
2812 Rio Seco Dr
2812 Rio Seco Dr
2812 Rio Seco Dr
2812 Rio Seco Dr
2812 Rio Seco Dr
2812 Rio Seco Dr
2812 Rio Seco Dr
2812 Rio Seco Dr
2812 Rio Seco Dr
2812 Rio Seco Dr
2812 Rio Seco Dr
2812 Rio Seco Dr
2812 Rio Seco Dr
2812 Rio Seco Dr
2812 Rio Seco Dr
2812 Rio Seco Dr
2812 Rio Seco Dr
2812 Rio Seco Dr
2812 Rio Seco Dr
2812 Rio Seco Dr
2812 Rio Seco Dr
2812 Rio Seco Dr
2812 Rio Seco Dr
2812 Rio Seco Dr
2812 Rio Seco Dr
2812 Rio Seco Dr
2812 Rio Seco Dr
2812 Rio Seco Dr
2812 Rio Seco Dr
2812 Rio Seco Dr
2812 Rio Seco Dr
2812 Rio Seco Dr
2812 Rio Seco Dr
2812 Rio Seco Dr
2812 Rio Seco Dr
2812 Rio Seco Dr
2812 Rio Seco Dr
2812 Rio Seco Dr
2812 Rio Seco Dr
2812 Rio Seco Dr
2812 Rio Seco Dr
2812 Rio Seco Dr
2812 Rio Seco Dr
2812 Rio Seco Dr
2812 Rio Seco Dr
2812 Rio Seco Dr
SEE ALL PHOTOS
2812 Rio Seco Dr
2812 Rio Seco Dr
2812 Rio Seco Dr
2812 Rio Seco Dr
2812 Rio Seco Dr
2812 Rio Seco Dr
2812 Rio Seco Dr
2812 Rio Seco Dr
2812 Rio Seco Dr
2812 Rio Seco Dr
2812 Rio Seco Dr
2812 Rio Seco Dr
2812 Rio Seco Dr
2812 Rio Seco Dr
2812 Rio Seco Dr
2812 Rio Seco Dr
2812 Rio Seco Dr
2812 Rio Seco Dr
2812 Rio Seco Dr
2812 Rio Seco Dr
2812 Rio Seco Dr
2812 Rio Seco Dr
2812 Rio Seco Dr
2812 Rio Seco Dr
2812 Rio Seco Dr
2812 Rio Seco Dr
2812 Rio Seco Dr
2812 Rio Seco Dr
2812 Rio Seco Dr
2812 Rio Seco Dr
2812 Rio Seco Dr
2812 Rio Seco Dr
2812 Rio Seco Dr
2812 Rio Seco Dr
2812 Rio Seco Dr
2812 Rio Seco Dr
2812 Rio Seco Dr
2812 Rio Seco Dr
2812 Rio Seco Dr
2812 Rio Seco Dr
2812 Rio Seco Dr
2812 Rio Seco Dr
2812 Rio Seco Dr
2812 Rio Seco Dr
2812 Rio Seco Dr
2812 Rio Seco Dr
2812 Rio Seco Dr
2812 Rio Seco Dr
2812 Rio Seco Dr
2812 Rio Seco Dr
2812 Rio Seco Dr
2812 Rio Seco Dr
2812 Rio Seco Dr
2812 Rio Seco Dr
2812 Rio Seco Dr
2812 Rio Seco Dr
Courtesy of Dudum Real Estate Group
Sold

2812 Rio Seco Dr

2812 Rio Seco Dr, Bay Point, CA 94565

$995,000
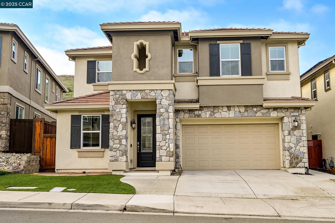
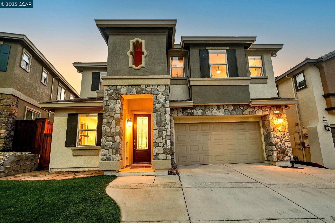
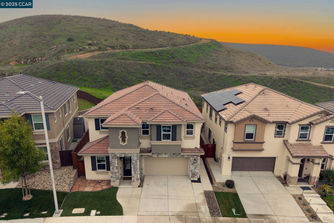
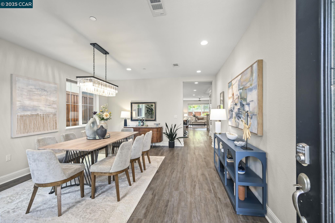
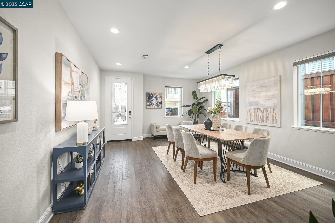
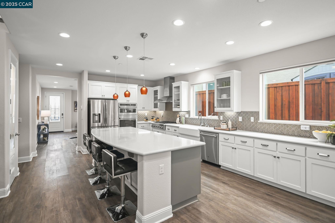
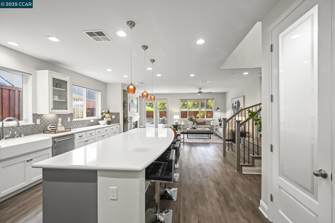
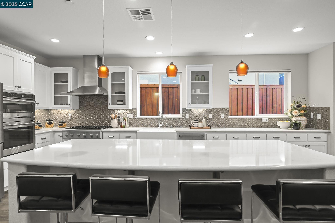
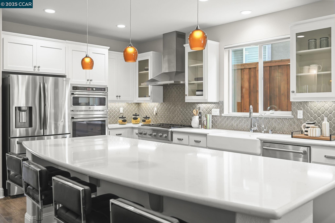
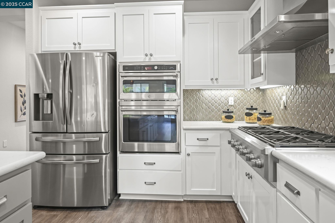
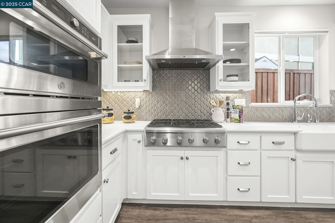
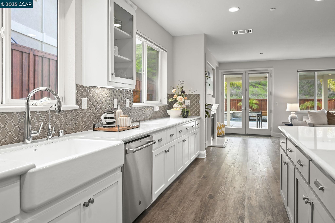
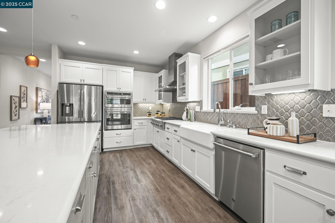
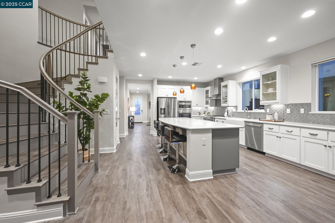
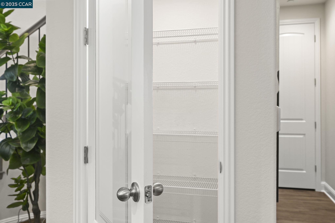
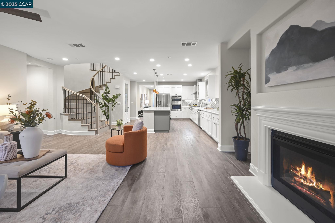
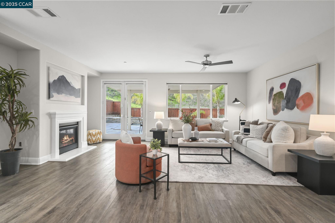
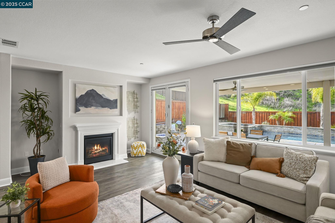
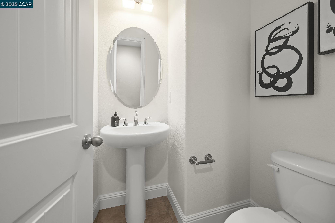
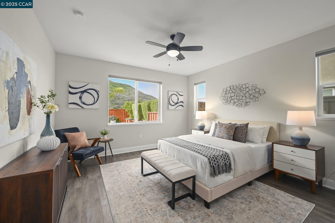
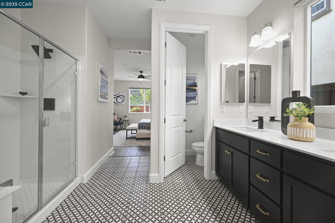
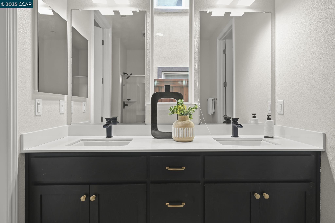
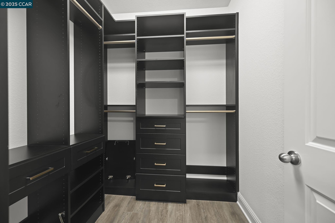
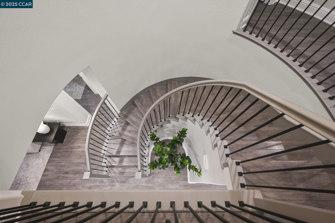
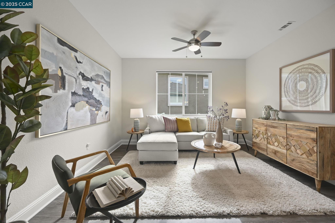
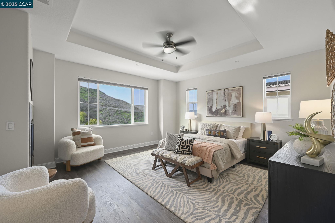
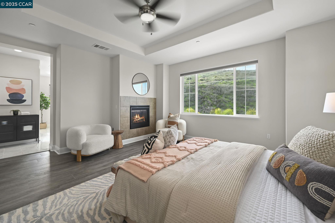
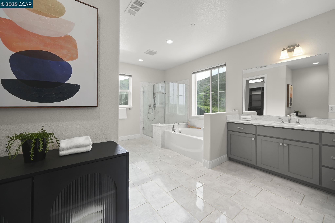
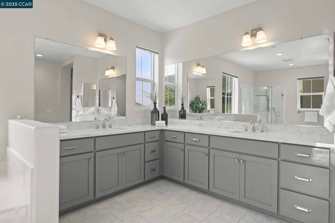
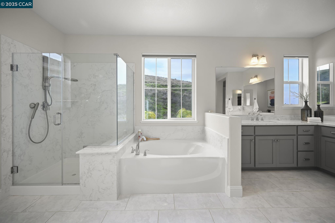
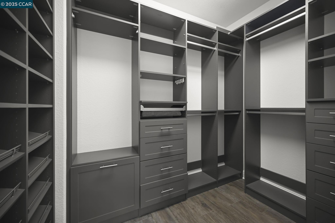
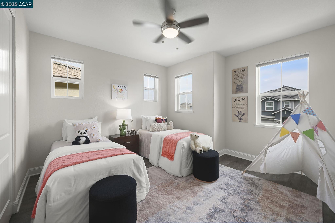
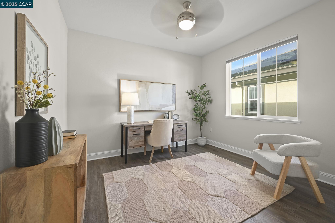
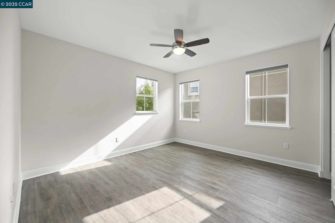
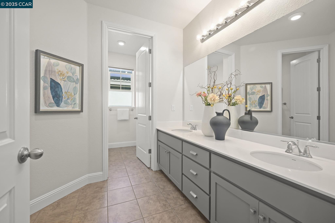
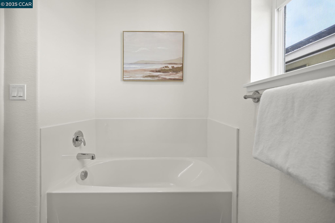
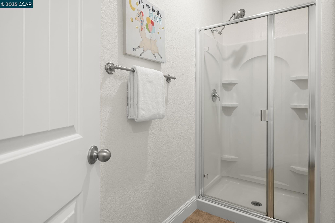
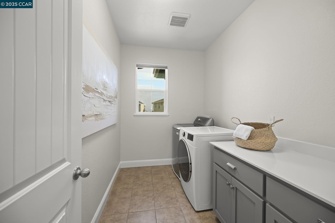
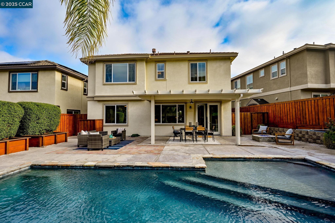
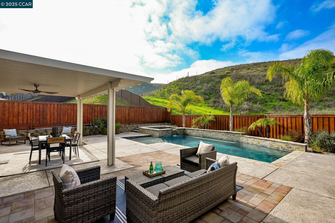
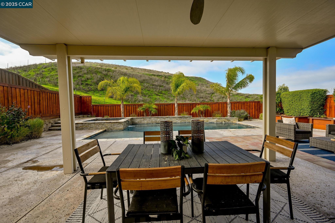
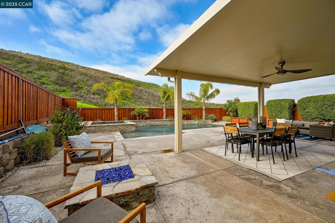
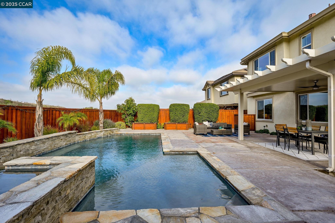
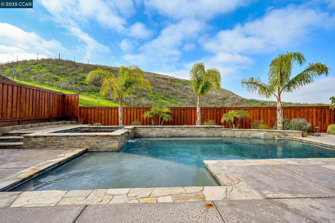
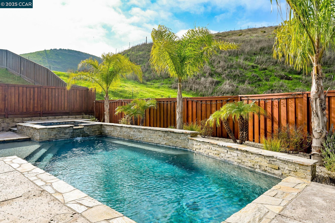
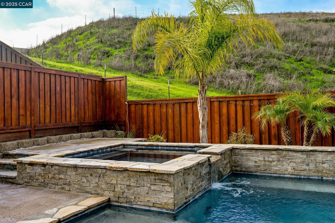
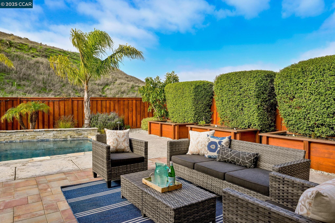
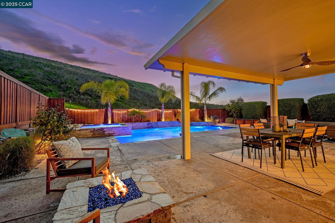
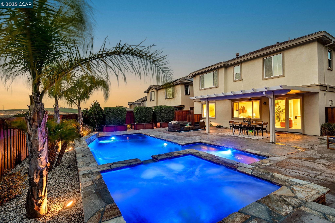
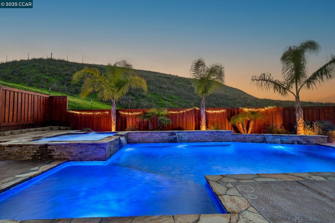
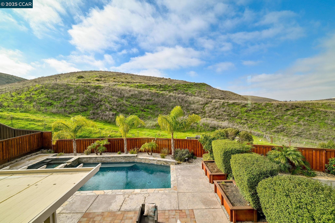
This home blends luxury with efficiency & resort-style comfort. Step through the front door and into the bright living area with high ceilings & abundant natural light. Just beyond, the spacious chef's kitchen has stainless steel appliances, including a French door refrigerator and 6-burner gas stove, stone counters, a farmhouse sink, pendant lighting, a large island with breakfast bar and additional storage, and a separate pantry. The adjoining family room with a fireplace, half bath, and French doors to the backyard means space for homework or watching the Superbowl with friends. Designed for versatility, this home offers two primary suites, ideal for guests or multi-generational households. The private main-level suite has its own full bath, walk-in closet with organizers, & backyard views. Upstairs, a loft leads to the larger primary retreat where you can relax beside your own fireplace and enjoy the view. This suite's large bath has dual vanities, a split shower/soaking tub & walk in closet w/organizers. Three more bedrooms, a split bathroom & laundry room mean space for family, remote work, or a home gym. Outside, a covered al fresco dining area, seating & firepit invite gatherings, while the heated pool with spa and sun shelf--and no rear neighbors--creates a private oasis.

5
beds

4
baths

3,415 Sq.Ft. LIVING AREA

5,840 Sq.Ft. lot

Denise Hartlove

Denise Hartlove

Features & Amenities

Interior

  • total bedrooms5
  • Total bathrooms4
  • full bathrooms3
  • Laundry room Laundry Room
  • Flooring Tile, Vinyl
  • Fireplace Family Room, Master Bedroom
  • APPLIANCES Dishwasher, Gas Range, Plumbed For Ice Maker, Oven, Refrigerator, Gas Water Heater, Tankless Water Heater
  • other interior Features Den, Dining Area, Family Room, Formal Dining Room, Breakfast Bar, Pantry, Updated Kitchen

Area & Lot

  • Status Sold
  • Date Sold December 30, 2025
  • Living Area3,415 Sq.Ft.
  • Total Area3,415 Sq.Ft.
  • Lot Area5,840 Sq.Ft.
  • MLS® ID41118333
  • TypeResidential
  • YEAR BUILT2019
  • NeighborhoodPittsburg
  • Architecture StylesContemporary, Spanish
  • View DescriptionHills, Panoramic

Exterior

  • STORIES2
  • Garage Space2.0
  • utilitiesNatural Gas Connected
  • PoolGas Heat, In Ground, On Lot, Outdoor Pool
  • lot featuresLevel, Premium Lot, Back Yard, Front Yard, Landscaped, Private
  • parkingAttached, Garage Door Opener
  • HEAT TYPEZoned
  • AIR CONDITIONINGCeiling Fan(s), Central Air
  • SubstructureSlab
  • Disability FeaturesAccessible Approach with Ramp
  • security FeaturesFire Sprinkler System, Carbon Monoxide Detector(s)
  • other exterior FeaturesBack Yard, Front Yard, Side Yard, Landscape Back, Landscape Front, Low Maintenance, Private Entrance

Financial

  • Sales Price$995,000

Pittsburg

Explore

Work With Us

Focusing on collaboration versus competition, we have found a successful strength in numbers approach to real estate. At Dudum Real Estate Group we are small enough to be personal, yet large enough to be powerful. Experience the Dudum difference.

Follow Us on Instagram