Leave a Message

Thank you for your message. We will be in touch with you shortly.

Explore Our Properties
285 Firestone Dr
285 Firestone Dr
285 Firestone Dr
285 Firestone Dr
285 Firestone Dr
285 Firestone Dr
285 Firestone Dr
285 Firestone Dr
285 Firestone Dr
285 Firestone Dr
285 Firestone Dr
285 Firestone Dr
285 Firestone Dr
285 Firestone Dr
285 Firestone Dr
285 Firestone Dr
285 Firestone Dr
285 Firestone Dr
285 Firestone Dr
285 Firestone Dr
285 Firestone Dr
285 Firestone Dr
285 Firestone Dr
285 Firestone Dr
285 Firestone Dr
285 Firestone Dr
285 Firestone Dr
285 Firestone Dr
285 Firestone Dr
285 Firestone Dr
285 Firestone Dr
285 Firestone Dr
285 Firestone Dr
285 Firestone Dr
285 Firestone Dr
285 Firestone Dr
285 Firestone Dr
285 Firestone Dr
285 Firestone Dr
285 Firestone Dr
285 Firestone Dr
285 Firestone Dr
285 Firestone Dr
285 Firestone Dr
285 Firestone Dr
285 Firestone Dr
285 Firestone Dr
285 Firestone Dr
285 Firestone Dr
285 Firestone Dr
285 Firestone Dr
285 Firestone Dr
285 Firestone Dr
285 Firestone Dr
285 Firestone Dr
285 Firestone Dr
285 Firestone Dr
285 Firestone Dr
SEE ALL PHOTOS
285 Firestone Dr
285 Firestone Dr
285 Firestone Dr
285 Firestone Dr
285 Firestone Dr
285 Firestone Dr
285 Firestone Dr
285 Firestone Dr
285 Firestone Dr
285 Firestone Dr
285 Firestone Dr
285 Firestone Dr
285 Firestone Dr
285 Firestone Dr
285 Firestone Dr
285 Firestone Dr
285 Firestone Dr
285 Firestone Dr
285 Firestone Dr
285 Firestone Dr
285 Firestone Dr
285 Firestone Dr
285 Firestone Dr
285 Firestone Dr
285 Firestone Dr
285 Firestone Dr
285 Firestone Dr
285 Firestone Dr
285 Firestone Dr
285 Firestone Dr
285 Firestone Dr
285 Firestone Dr
285 Firestone Dr
285 Firestone Dr
285 Firestone Dr
285 Firestone Dr
285 Firestone Dr
285 Firestone Dr
285 Firestone Dr
285 Firestone Dr
285 Firestone Dr
285 Firestone Dr
285 Firestone Dr
285 Firestone Dr
285 Firestone Dr
285 Firestone Dr
285 Firestone Dr
285 Firestone Dr
285 Firestone Dr
285 Firestone Dr
285 Firestone Dr
285 Firestone Dr
285 Firestone Dr
285 Firestone Dr
285 Firestone Dr
285 Firestone Dr
285 Firestone Dr
285 Firestone Dr
Courtesy of Dudum Real Estate Group
Sold

285 Firestone Dr

285 Firestone Dr, Walnut Creek, CA 94598

$1,810,000
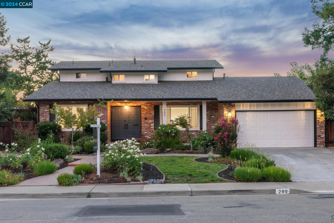
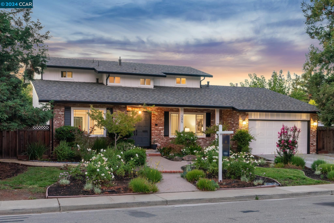
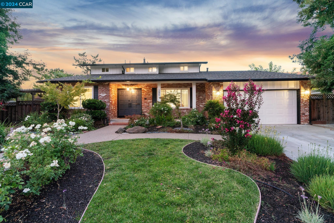
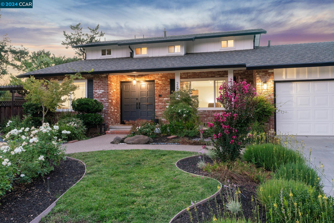
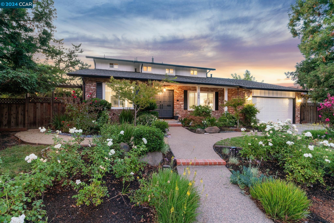
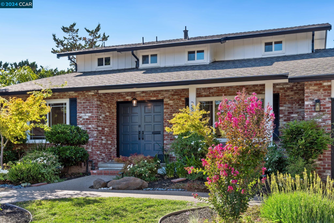
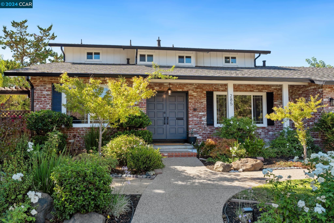
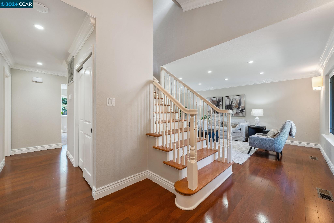
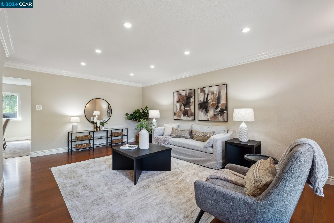
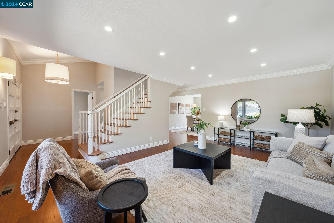
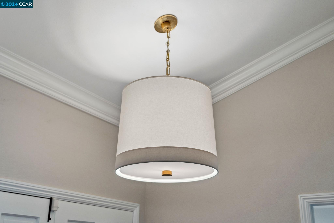
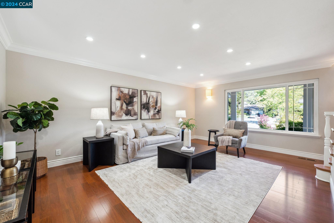
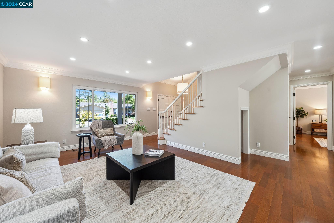
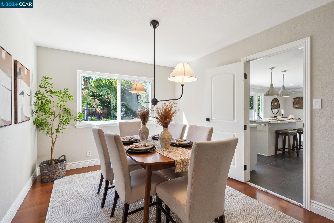
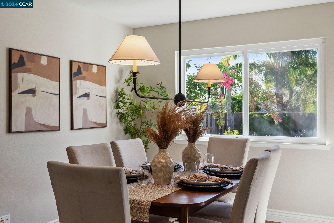
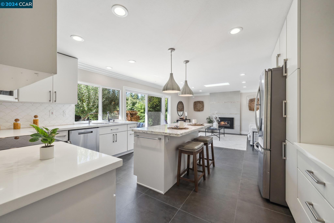
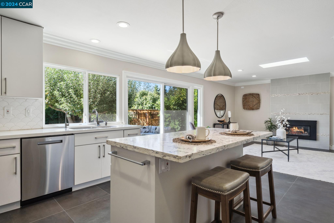
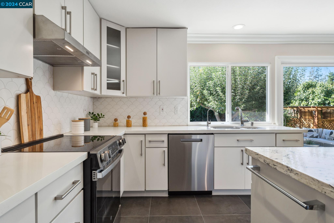
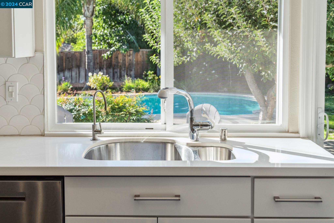
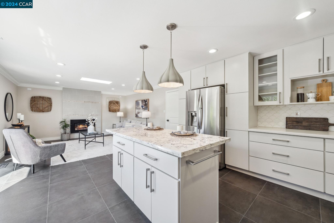
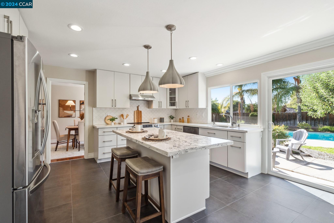
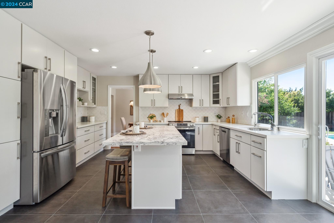
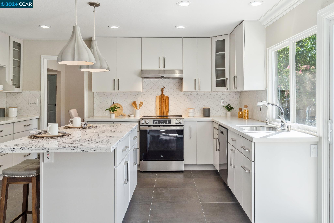
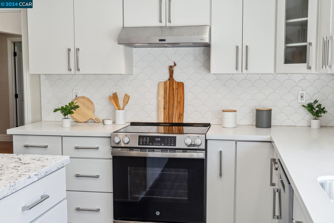
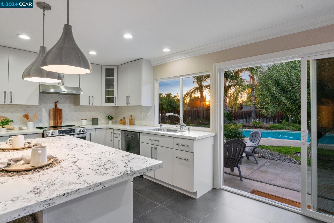
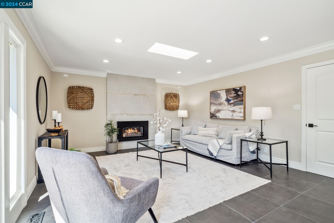
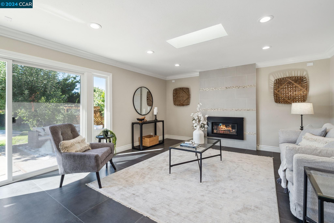
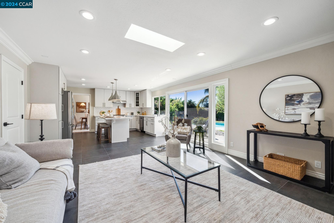
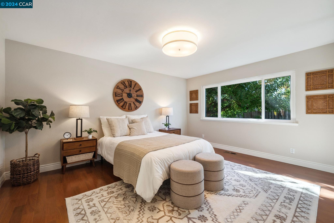
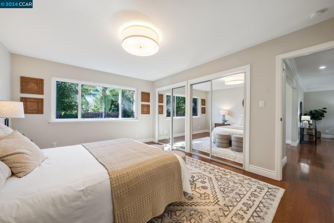
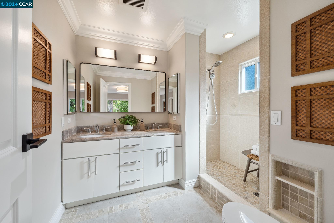
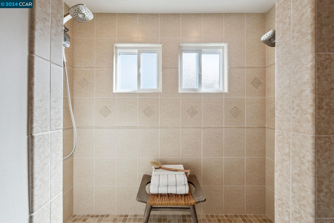
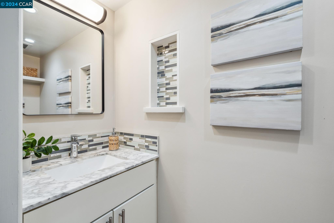
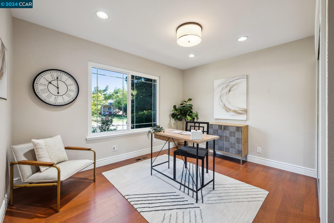
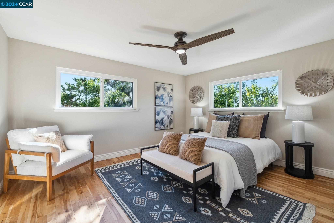
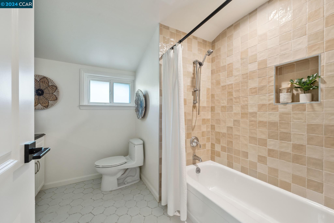
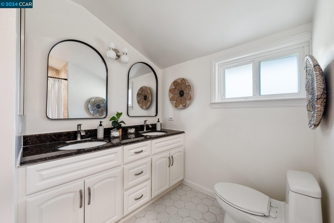
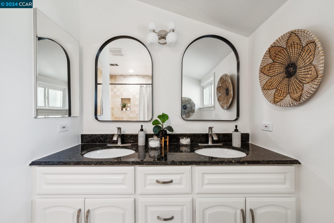
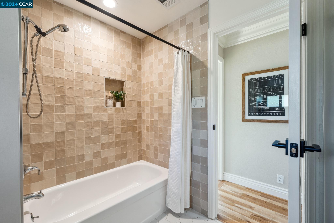
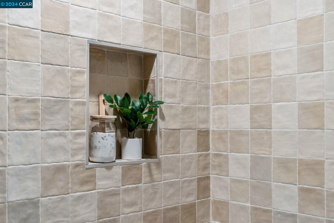
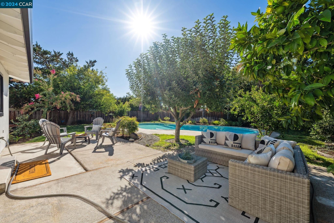
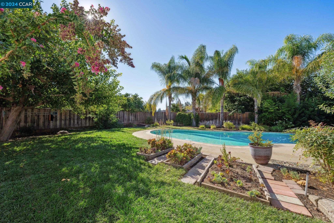
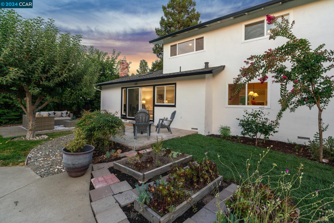
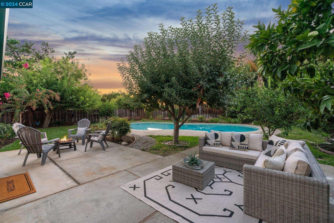
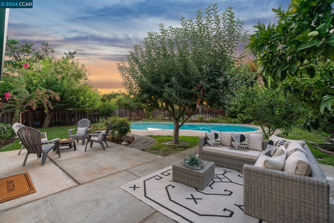
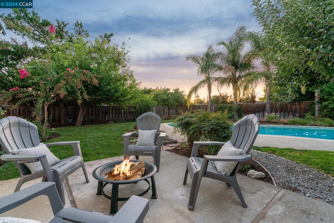
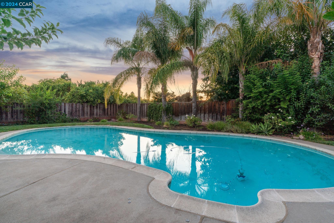
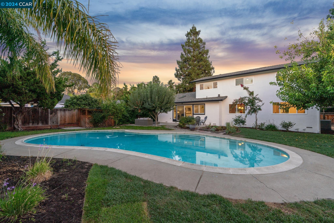
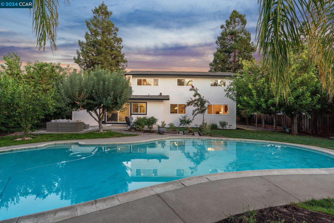
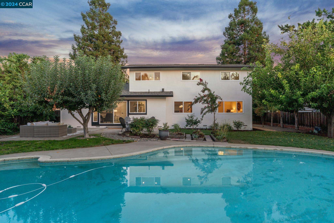
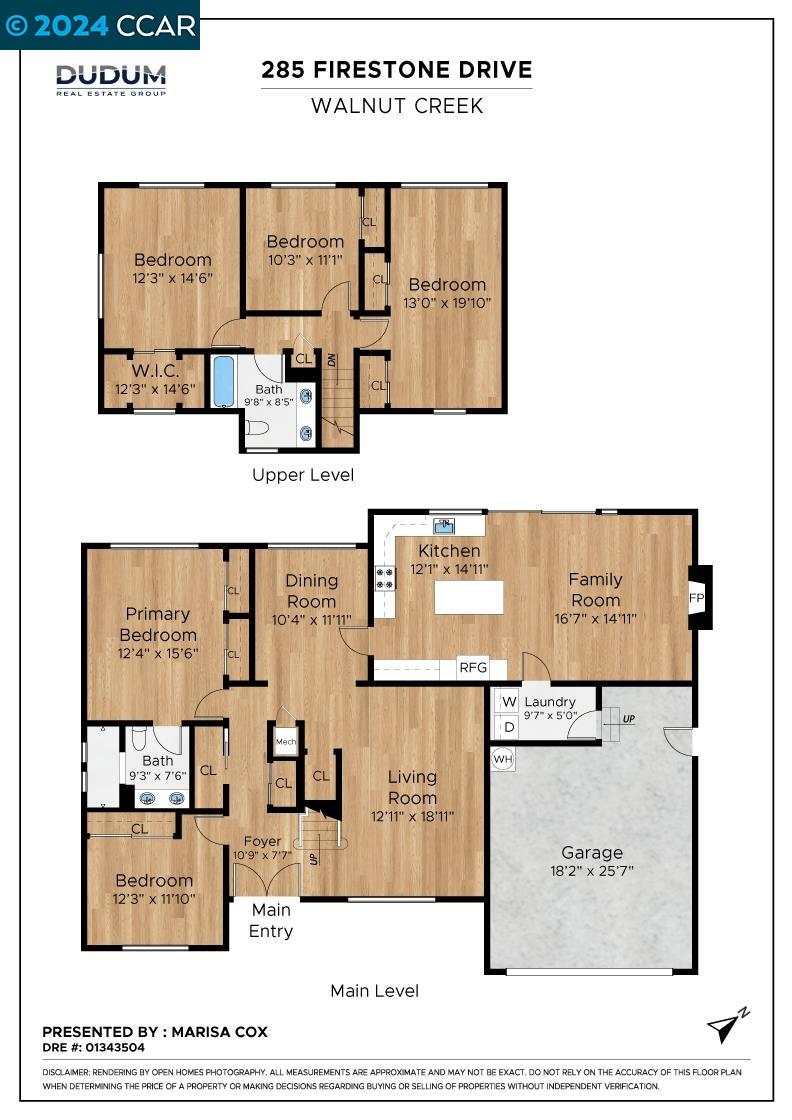
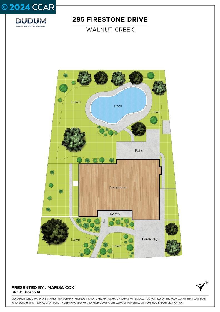
Absolutely stunning two story Traditional on peaceful quiet street. This gorgeous home has been tastefully renovated & is ready for you to move right in! Chefs will swoon at the show-stopping open kitchen; truly the heart of this home ~ featuring custom pale oak cabinetry, natural white/cream colored Quartz countertops, stainless appliances, oversized island ideal for baking & breakfasting & a sink that overlooks the backyard. Two generous living spaces ensure that you'll always have enough room for entertaining: the family room is well placed adjacent the kitchen, features a fireplace + opens up to the backyard; allowing for a natural flow for those holiday parties you'll be hosting here this Fall/Winter! The primary bedroom is thoughtfully placed downstairs and offers ensuite bathroom featuring walk-in shower w 2 shower heads + beautiful neutral tile & cabinetry. Upstairs hall bathroom is straight out of A.D.: completely renovated with stunning tile floors & shower. Light affects our mood tremendously: the natural light all throughout the home really is optimum...and in the evening? The brand new high end lighting throughout will invite you to curl up in each room & brings a smile to your face. The peaceful backyard is a true Oasis with pool, new lawn, fruit trees & patio area

5
beds

3
baths

2,395 Sq.Ft. LIVING AREA

0.26 Acres lot

Marisa Cox

Marisa Cox

Features & Amenities

Interior

  • total bedrooms5
  • Total bathrooms3
  • full bathrooms2
  • Flooring Tile
  • Fireplace Family Room
  • APPLIANCES Dishwasher, Free-Standing Range, Refrigerator
  • other interior Features Dining Area, Family Room, Breakfast Bar, Updated Kitchen

Area & Lot

  • Status Sold
  • Date Sold October 8, 2024
  • Living Area2,395 Sq.Ft.
  • Total Area2,395 Sq.Ft.
  • Lot Area0.26 Acres
  • MLS® ID41072149
  • TypeResidential
  • YEAR BUILT1967
  • NeighborhoodWalnut Creek
  • Architecture StylesTraditional
  • View DescriptionNone

Exterior

  • STORIES2
  • Garage Space2.0
  • water SourcePublic
  • PoolIn Ground
  • roofShingle
  • lot featuresLevel, Front Yard
  • parkingGarage Faces Front, Garage Door Opener
  • HEAT TYPEForced Air, Fireplace(s)
  • AIR CONDITIONINGCeiling Fan(s)
  • sewerPublic Sewer
  • security FeaturesCarbon Monoxide Detector(s)
  • other exterior FeaturesBack Yard, Front Yard, Sprinklers Automatic, Landscape Back, Landscape Front, Yard Space

Financial

  • Sales Price$1,810,000
View Virtual Tour

Walnut Creek

Explore

Work With Us

Focusing on collaboration versus competition, we have found a successful strength in numbers approach to real estate. At Dudum Real Estate Group we are small enough to be personal, yet large enough to be powerful. Experience the Dudum difference.

Follow Us on Instagram