Leave a Message

By providing your contact information to Dudum Real Estate Group - Main Site, your personal information will be processed in accordance with Dudum Real Estate Group - Main Site's Privacy Policy. By checking the box(es) below, you expressly consent to receive marketing or promotional real estate communication from Dudum Real Estate Group - Main Site in the manner selected by you. For SMS text messages, message frequency varies. Message and data rates may apply. Consent is not a condition of purchase of any goods or services. You may opt out of receiving further communications from Dudum Real Estate Group - Main Site at any time. To opt out of receiving SMS text messages, reply STOP to unsubscribe. SMS text messaging is subject to our Terms of Use.

Thank you for your message. We will be in touch with you shortly.

Explore Our Properties
29 Brandt Dr
29 Brandt Dr
29 Brandt Dr
29 Brandt Dr
29 Brandt Dr
29 Brandt Dr
29 Brandt Dr
29 Brandt Dr
29 Brandt Dr
29 Brandt Dr
29 Brandt Dr
29 Brandt Dr
29 Brandt Dr
29 Brandt Dr
29 Brandt Dr
29 Brandt Dr
29 Brandt Dr
29 Brandt Dr
29 Brandt Dr
29 Brandt Dr
29 Brandt Dr
29 Brandt Dr
29 Brandt Dr
29 Brandt Dr
29 Brandt Dr
29 Brandt Dr
29 Brandt Dr
29 Brandt Dr
29 Brandt Dr
29 Brandt Dr
29 Brandt Dr
29 Brandt Dr
29 Brandt Dr
29 Brandt Dr
29 Brandt Dr
29 Brandt Dr
29 Brandt Dr
29 Brandt Dr
29 Brandt Dr
29 Brandt Dr
29 Brandt Dr
29 Brandt Dr
29 Brandt Dr
29 Brandt Dr
29 Brandt Dr
29 Brandt Dr
29 Brandt Dr
29 Brandt Dr
29 Brandt Dr
29 Brandt Dr
29 Brandt Dr
29 Brandt Dr
29 Brandt Dr
29 Brandt Dr
29 Brandt Dr
29 Brandt Dr
29 Brandt Dr
29 Brandt Dr
29 Brandt Dr
29 Brandt Dr
SEE ALL PHOTOS
29 Brandt Dr
29 Brandt Dr
29 Brandt Dr
29 Brandt Dr
29 Brandt Dr
29 Brandt Dr
29 Brandt Dr
29 Brandt Dr
29 Brandt Dr
29 Brandt Dr
29 Brandt Dr
29 Brandt Dr
29 Brandt Dr
29 Brandt Dr
29 Brandt Dr
29 Brandt Dr
29 Brandt Dr
29 Brandt Dr
29 Brandt Dr
29 Brandt Dr
29 Brandt Dr
29 Brandt Dr
29 Brandt Dr
29 Brandt Dr
29 Brandt Dr
29 Brandt Dr
29 Brandt Dr
29 Brandt Dr
29 Brandt Dr
29 Brandt Dr
29 Brandt Dr
29 Brandt Dr
29 Brandt Dr
29 Brandt Dr
29 Brandt Dr
29 Brandt Dr
29 Brandt Dr
29 Brandt Dr
29 Brandt Dr
29 Brandt Dr
29 Brandt Dr
29 Brandt Dr
29 Brandt Dr
29 Brandt Dr
29 Brandt Dr
29 Brandt Dr
29 Brandt Dr
29 Brandt Dr
29 Brandt Dr
29 Brandt Dr
29 Brandt Dr
29 Brandt Dr
29 Brandt Dr
29 Brandt Dr
29 Brandt Dr
29 Brandt Dr
29 Brandt Dr
29 Brandt Dr
29 Brandt Dr
29 Brandt Dr
Sold

29 Brandt Dr

29 Brandt Dr, Moraga, CA 94556

$3,200,000
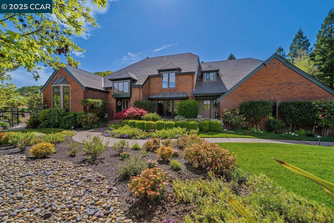
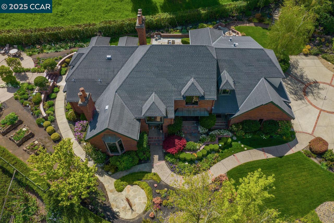
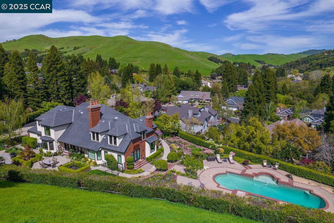
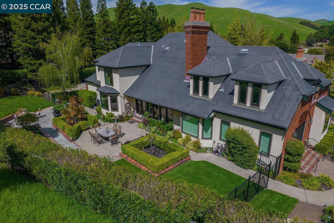
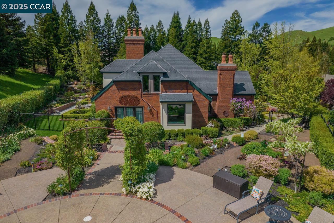
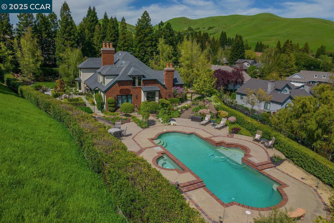
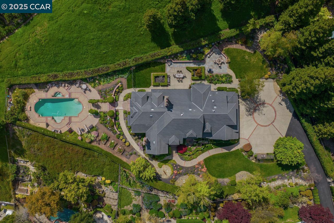
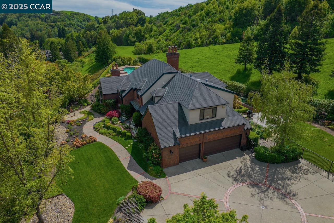
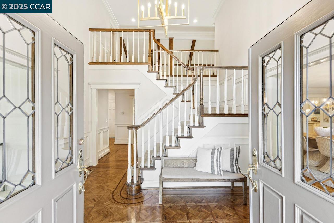
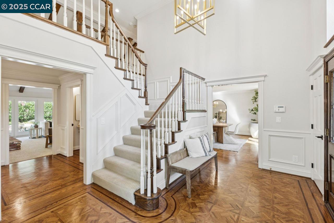
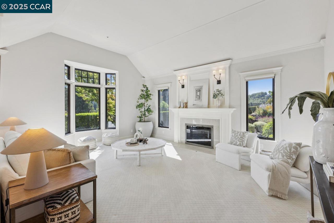
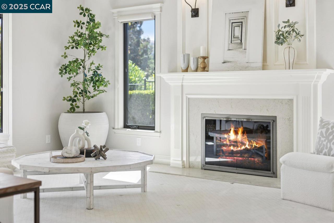
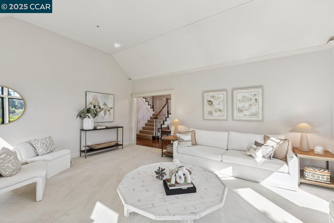
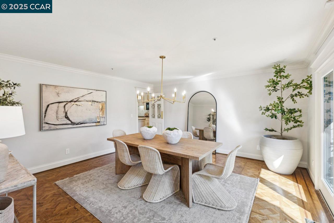
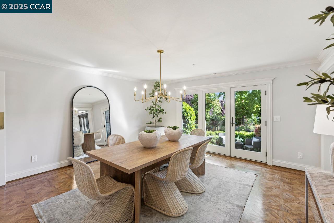
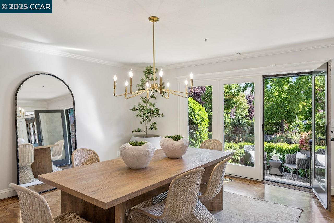
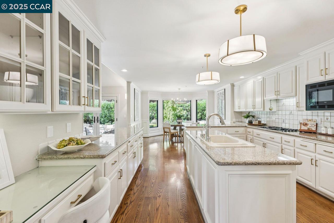
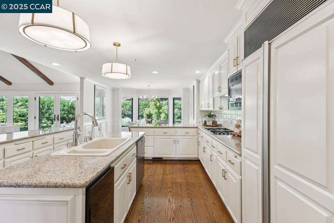
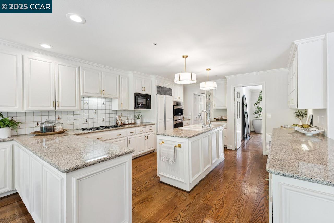
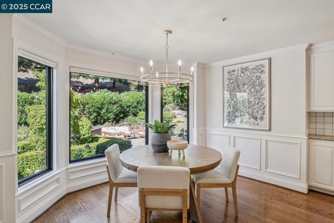
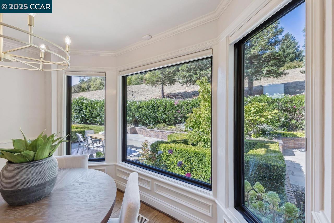
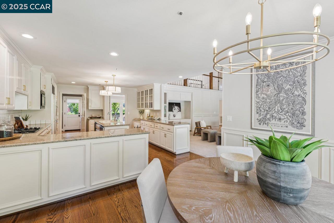
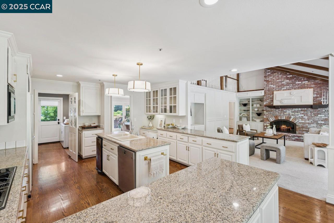
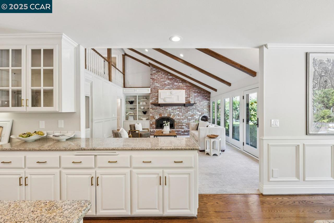
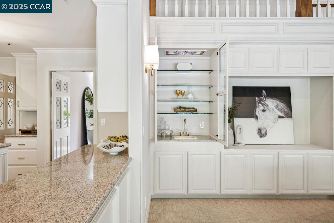
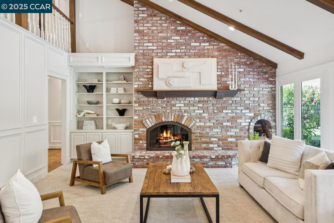
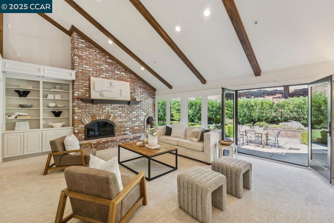
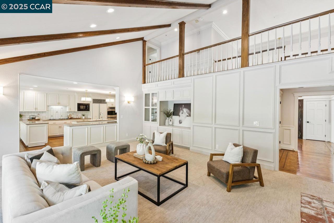
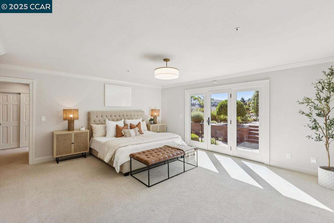
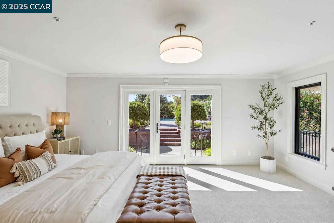
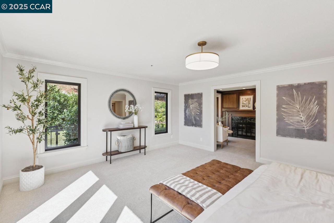
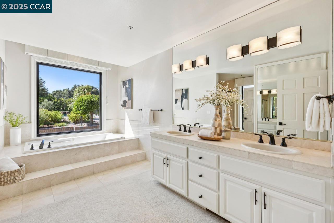
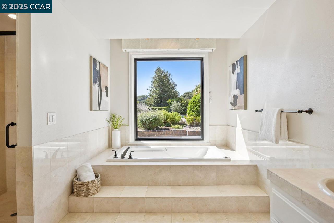
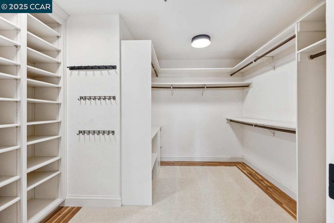
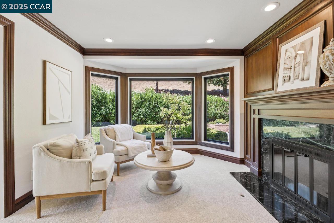
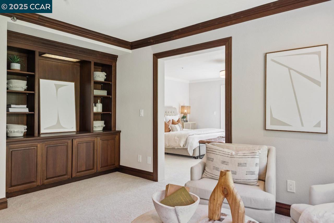
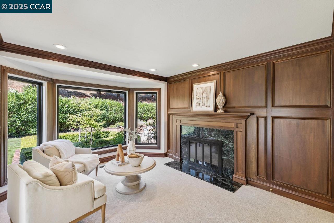
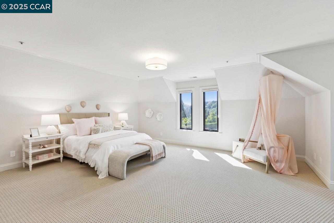
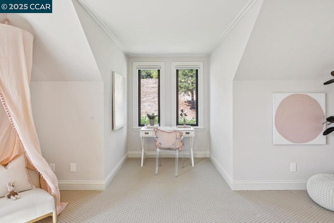
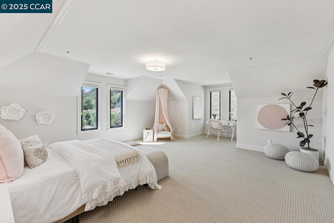
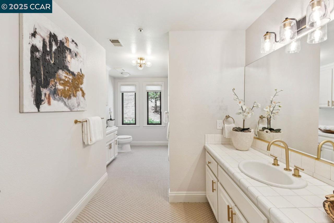
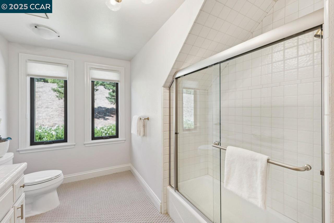
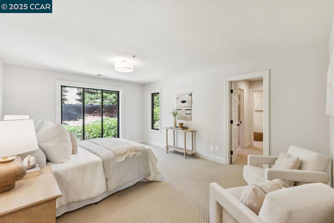
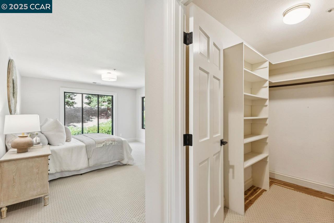
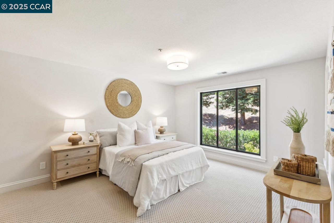
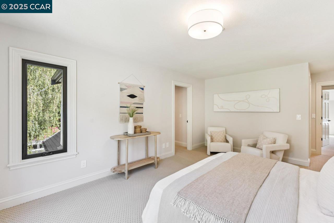
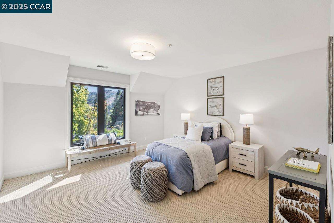
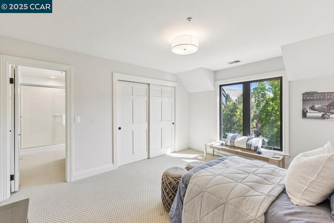
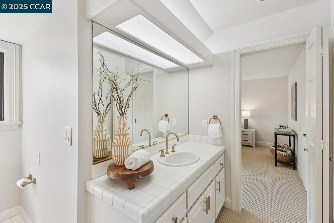
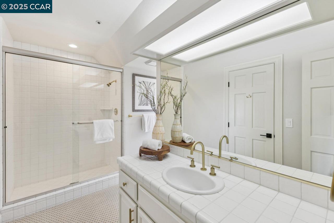
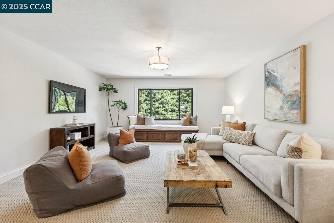
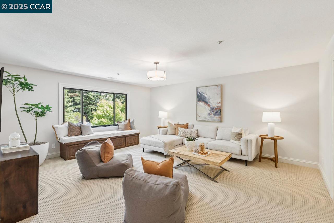
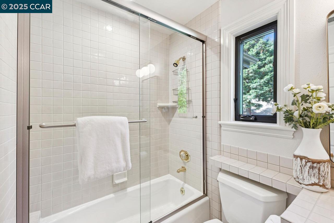
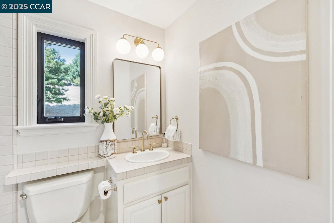
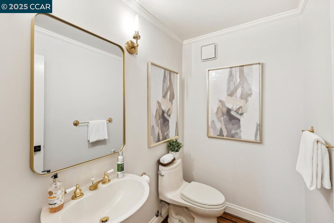
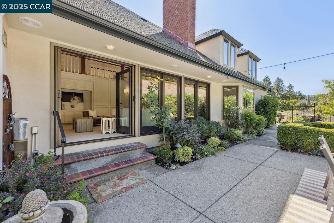
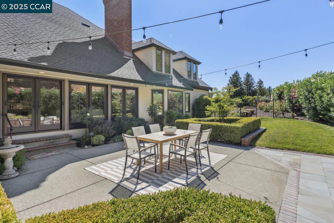
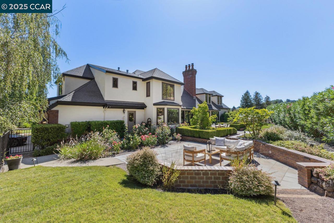
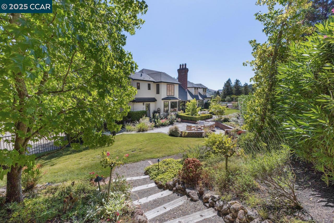
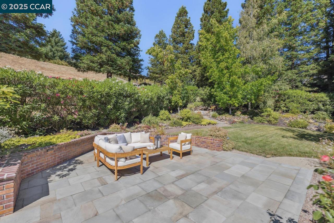
New Price! One of Moraga's premier estates, this 4,791+- sq. ft. Branagh-built residence blends timeless architectural charm with luxurious modern updates. Privately set on a .67-acre lot surrounded by lush landscaping, mature trees, and rolling hills, the home offers unmatched privacy while remaining close to top-rated schools, parks, and community amenities. Inside, a thoughtfully designed floor plan features four spacious bedrooms plus a den and 4.5 bathrooms. The grand entry leads to sunlit living spaces with soaring ceilings, custom millwork, and oversized windows framing serene garden views. Multiple gathering areas -- from the formal living room to the inviting family room -- create a seamless flow for entertaining and everyday living. The gourmet kitchen boasts high-end appliances, expansive countertops, and ample storage, w/ a breakfast nook & formal dining room ideal for hosting. The luxurious primary suite offers spa-like amenities, tranquil views, and direct access to landscaped grounds. The resort-style living awaits with a sparkling pool and spa, stone patios, curated gardens, and secluded seating areas -- all set against sweeping views of Moraga's hillsides. Located in gated Sanders Ranch, this estate perfectly balances natural beauty, privacy, and lifestyle.

4
beds

5
baths

4,791 Sq.Ft. LIVING AREA

0.67 Acres lot

Matt McLeod

Matt McLeod

Features & Amenities

Interior

  • total bedrooms4
  • Total bathrooms5
  • full bathrooms4
  • Laundry room Laundry Room
  • Flooring Hardwood, Tile, Carpet, Other
  • Fireplace Den, Family Room, Gas Starter, Living Room
  • APPLIANCES Dishwasher, Gas Range, Plumbed For Ice Maker, Microwave, Oven, Refrigerator, Dryer, Washer, Gas Water Heater
  • other interior Features Den, Family Room, Formal Dining Room, Storage, Wet Bar, Central Vacuum

Area & Lot

  • Status Sold
  • Date Sold November 26, 2025
  • Living Area4,791 Sq.Ft.
  • Total Area4,791 Sq.Ft.
  • Lot Area0.67 Acres
  • MLS® ID41109625
  • TypeResidential
  • YEAR BUILT1988
  • NeighborhoodMoraga
  • Architecture StylesFrench Country, Traditional
  • View DescriptionHills, Pasture
  • School DistrictAcalanes (925) 280-3900

Exterior

  • STORIES2
  • Garage Space3.0
  • PoolGas Heat, In Ground, None, Pool/Spa Combo, Outdoor Pool
  • roofShingle
  • lot featuresPremium Lot, Front Yard, Landscaped, Security Gate, Sprinklers In Rear, Flag Lot, Storm Drain
  • parkingAttached, Int Access From Garage, Garage Door Opener
  • HEAT TYPEZoned
  • AIR CONDITIONINGCentral Air
  • HOA AmenitiesGreenbelt, Gated
  • security FeaturesFire Alarm, Fire Sprinkler System, Security Alarm - Leased, Carbon Monoxide Detector(s), Double Strapped Water Heater, Gated with Guard, Security Gate, Smoke Detector(s)
  • other exterior FeaturesGarden, Back Yard, Front Yard, Garden/Play, Side Yard, Sprinklers Automatic, Sprinklers Front, Sprinklers Side, Entry Gate, Landscape Back, Landscape Front, Private Entrance

Financial

  • Sales Price$3,200,000
  • HOA $1,039/3 mos
View Virtual Tour

Moraga

Explore

Work With Us

Focusing on collaboration versus competition, we have found a successful strength in numbers approach to real estate. At Dudum Real Estate Group we are small enough to be personal, yet large enough to be powerful. Experience the Dudum difference.

Follow Us on Instagram