Leave a Message

By providing your contact information to Dudum Real Estate Group - Main Site, your personal information will be processed in accordance with Dudum Real Estate Group - Main Site's Privacy Policy. By checking the box(es) below, you expressly consent to receive marketing or promotional real estate communication from Dudum Real Estate Group - Main Site in the manner selected by you. For SMS text messages, message frequency varies. Message and data rates may apply. Consent is not a condition of purchase of any goods or services. You may opt out of receiving further communications from Dudum Real Estate Group - Main Site at any time. To opt out of receiving SMS text messages, reply STOP to unsubscribe. SMS text messaging is subject to our Terms of Use.

Thank you for your message. We will be in touch with you shortly.

Explore Our Properties
294 Deerfield Dr
294 Deerfield Dr
294 Deerfield Dr
294 Deerfield Dr
294 Deerfield Dr
294 Deerfield Dr
294 Deerfield Dr
294 Deerfield Dr
294 Deerfield Dr
294 Deerfield Dr
294 Deerfield Dr
294 Deerfield Dr
294 Deerfield Dr
294 Deerfield Dr
294 Deerfield Dr
294 Deerfield Dr
294 Deerfield Dr
294 Deerfield Dr
294 Deerfield Dr
294 Deerfield Dr
294 Deerfield Dr
294 Deerfield Dr
294 Deerfield Dr
294 Deerfield Dr
294 Deerfield Dr
294 Deerfield Dr
294 Deerfield Dr
294 Deerfield Dr
294 Deerfield Dr
294 Deerfield Dr
294 Deerfield Dr
294 Deerfield Dr
294 Deerfield Dr
294 Deerfield Dr
294 Deerfield Dr
294 Deerfield Dr
294 Deerfield Dr
294 Deerfield Dr
294 Deerfield Dr
294 Deerfield Dr
SEE ALL PHOTOS
294 Deerfield Dr
294 Deerfield Dr
294 Deerfield Dr
294 Deerfield Dr
294 Deerfield Dr
294 Deerfield Dr
294 Deerfield Dr
294 Deerfield Dr
294 Deerfield Dr
294 Deerfield Dr
294 Deerfield Dr
294 Deerfield Dr
294 Deerfield Dr
294 Deerfield Dr
294 Deerfield Dr
294 Deerfield Dr
294 Deerfield Dr
294 Deerfield Dr
294 Deerfield Dr
294 Deerfield Dr
294 Deerfield Dr
294 Deerfield Dr
294 Deerfield Dr
294 Deerfield Dr
294 Deerfield Dr
294 Deerfield Dr
294 Deerfield Dr
294 Deerfield Dr
294 Deerfield Dr
294 Deerfield Dr
294 Deerfield Dr
294 Deerfield Dr
294 Deerfield Dr
294 Deerfield Dr
294 Deerfield Dr
294 Deerfield Dr
294 Deerfield Dr
294 Deerfield Dr
294 Deerfield Dr
294 Deerfield Dr
Sold

294 Deerfield Dr

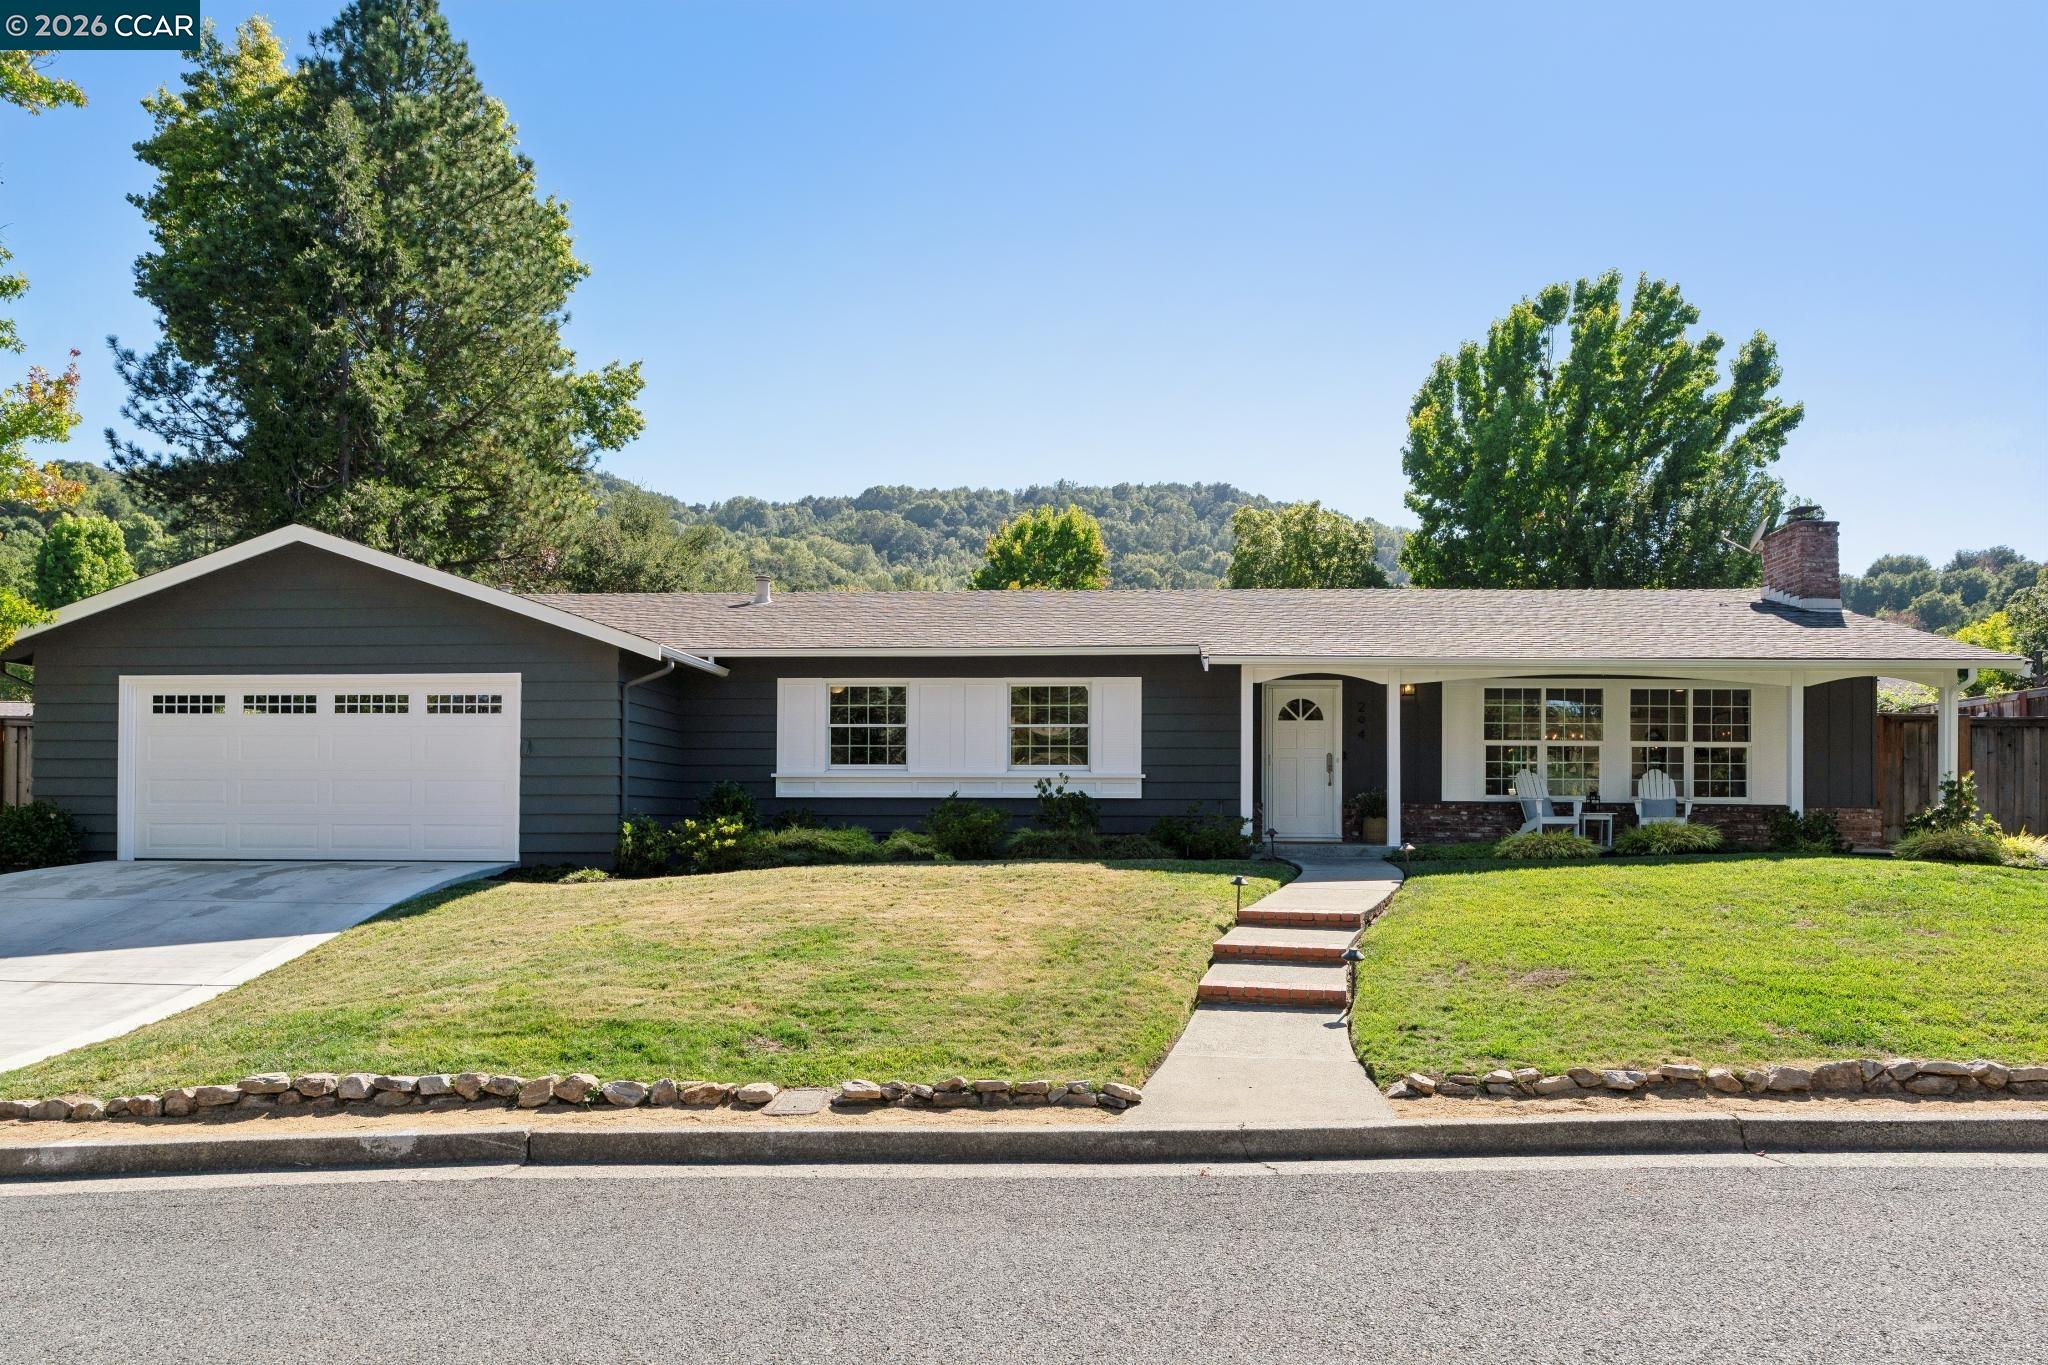
294 Deerfield Dr, Moraga, CA 94556

$1,850,000
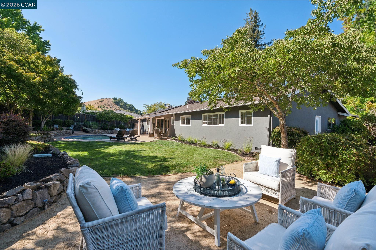
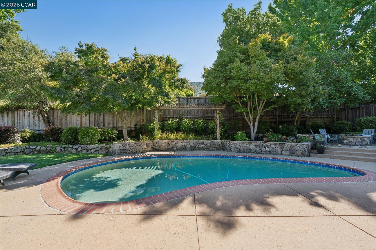
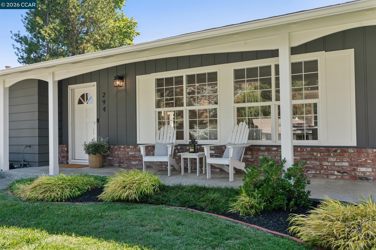
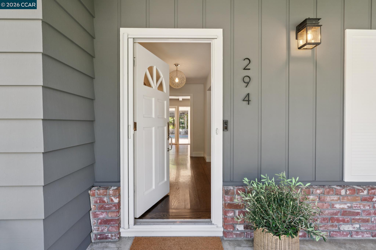
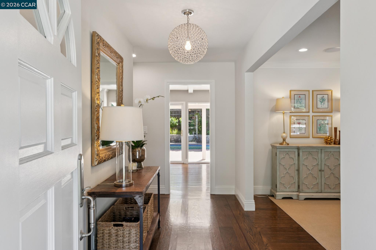
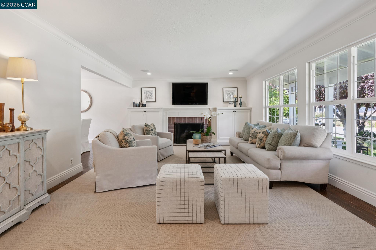
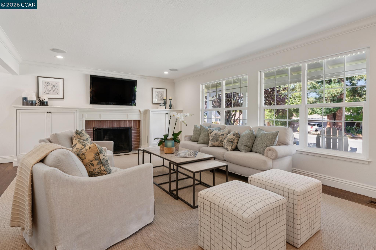
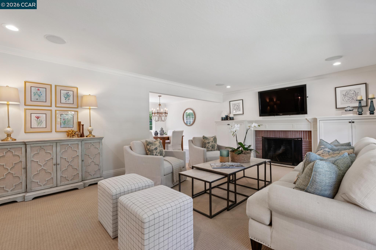
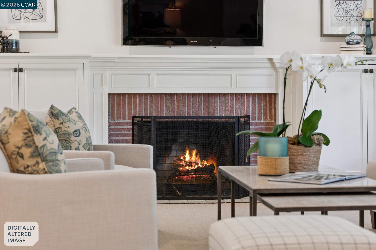
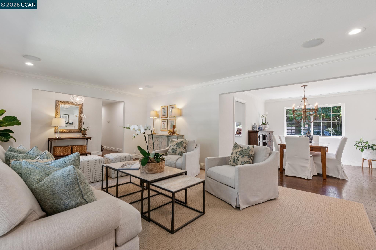
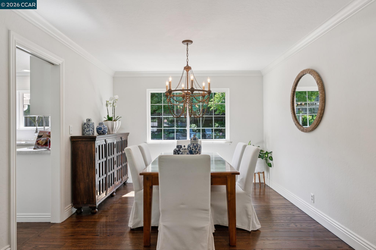
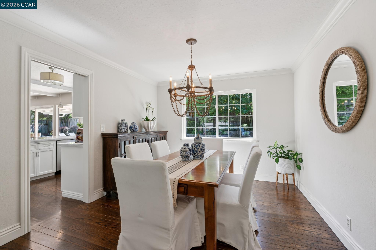
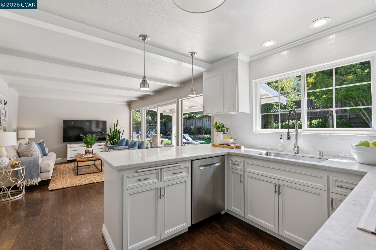
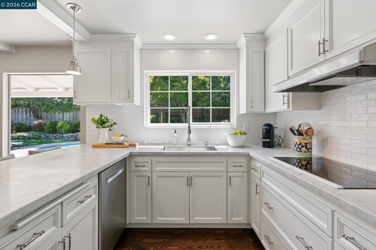
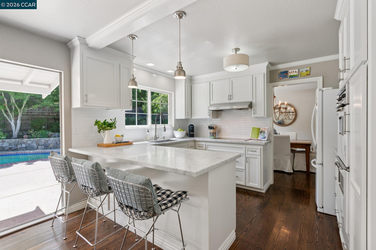
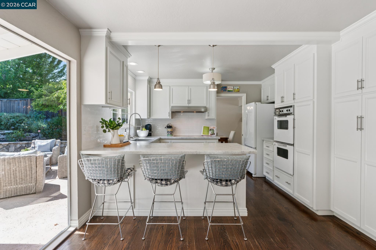
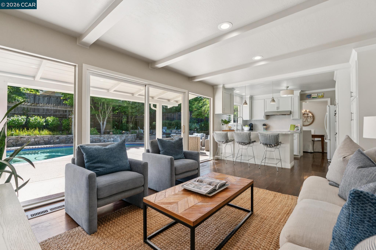
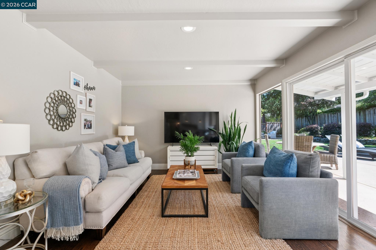
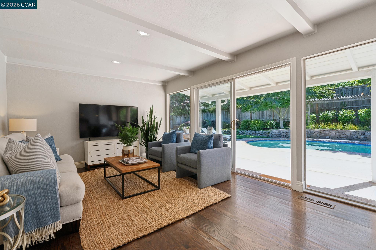
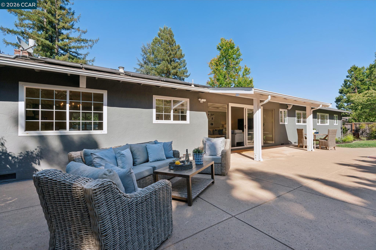
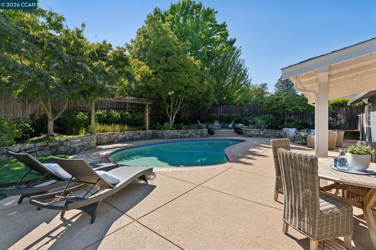
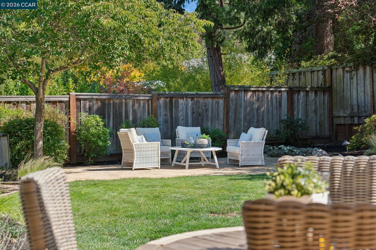
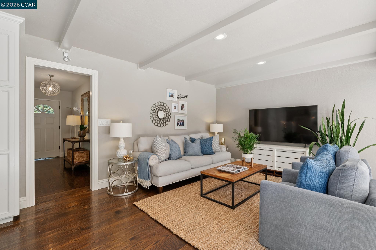
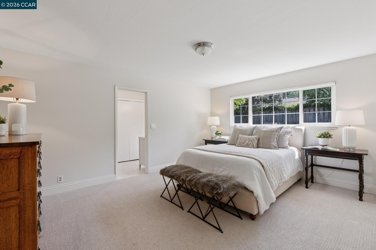
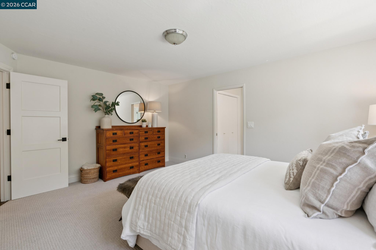
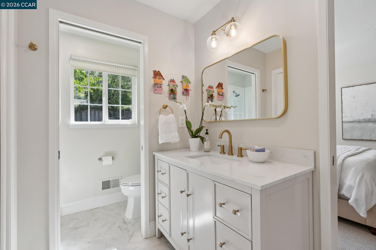
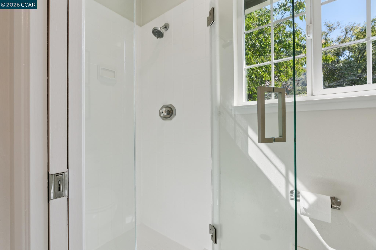
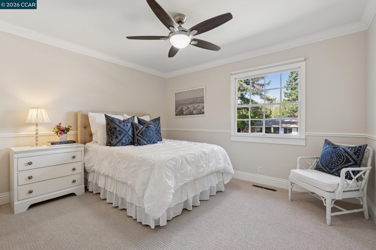
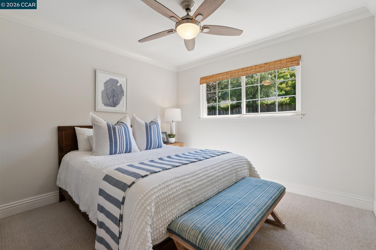
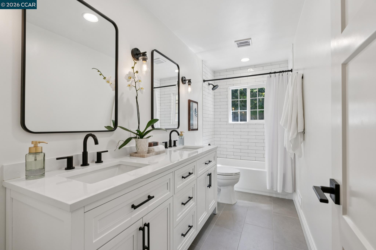
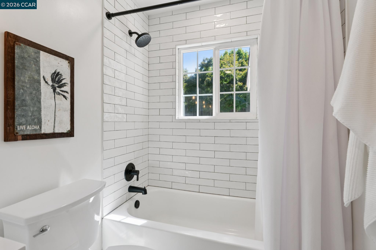
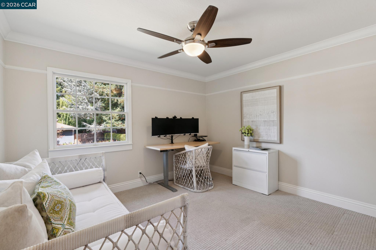
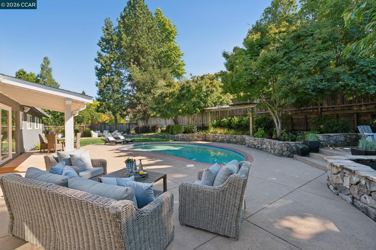
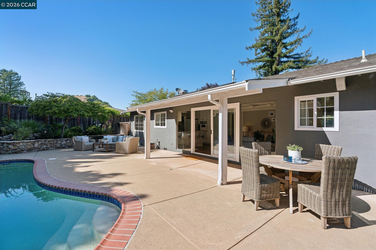
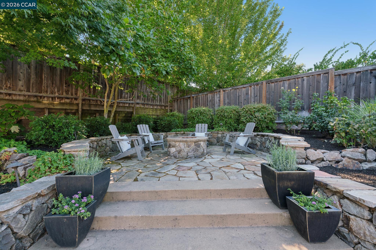
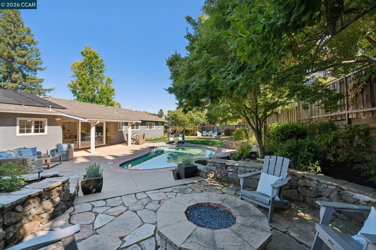
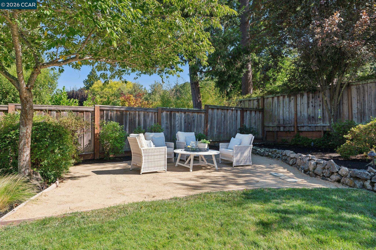
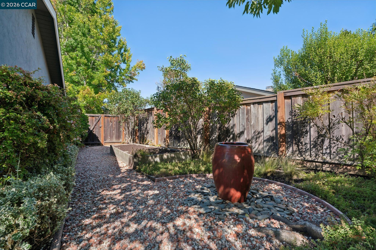
Welcome to 294 Deerfield Drive, a charming traditional rancher where inviting interiors, a spectacular backyard, and the best of the Moraga lifestyle come together. The home features a spacious living room with built-ins and a gracious dining room for entertaining. The updated kitchen features marble countertops and opens to the light-filled family room overlooking the backyard, creating a seamless connection between indoor and outdoor living. Four well-appointed bedrooms and two updated bathrooms provide flexible living, with space for family, guests, or a home office. The stunning backyard is a true retreat and entertainer's delight. A sparkling swimming pool, built-in fire pit, level lawn, and planting beds create endless opportunities for relaxation and entertaining. Spend warm summer afternoons poolside, dine al fresco, enjoy plenty of space for play and gardening, or gather around the fire pit with family and friends. Ideally located in the heart of Moraga, 294 Deerfield Drive is close to top-rated schools, neighborhood parks, scenic hiking and biking trails, Moraga Commons, Rancho Laguna Park, the popular Sunday Farmers' Market, and local shops and restaurants. Known for its beautiful open spaces, strong sense of community, and relaxed small-town atmosphere, Moraga offers an exceptional lifestyle!

4
beds

2
baths

1,902 Sq.Ft. LIVING AREA

0.27 Acres lot

Kaaren Brickman

Kaaren Brickman

Lauren Woolsey

Lauren Woolsey

Features & Amenities

Interior

  • total bedrooms4
  • Total bathrooms2
  • full bathrooms2
  • Laundry room Hookups Only, In Garage
  • Flooring Hardwood, Tile, Carpet
  • Fireplace Living Room
  • APPLIANCES Dishwasher, Double Oven, Electric Range, Refrigerator, Gas Water Heater
  • other interior Features Dining Area, Breakfast Bar, Updated Kitchen

Area & Lot

  • Status Sold
  • Date Sold September 8, 2026
  • Living Area1,902 Sq.Ft.
  • Total Area1,902 Sq.Ft.
  • Lot Area0.27 Acres
  • MLS® ID41145670
  • TypeResidential
  • YEAR BUILT1965
  • NeighborhoodMoraga
  • Architecture StylesRanch
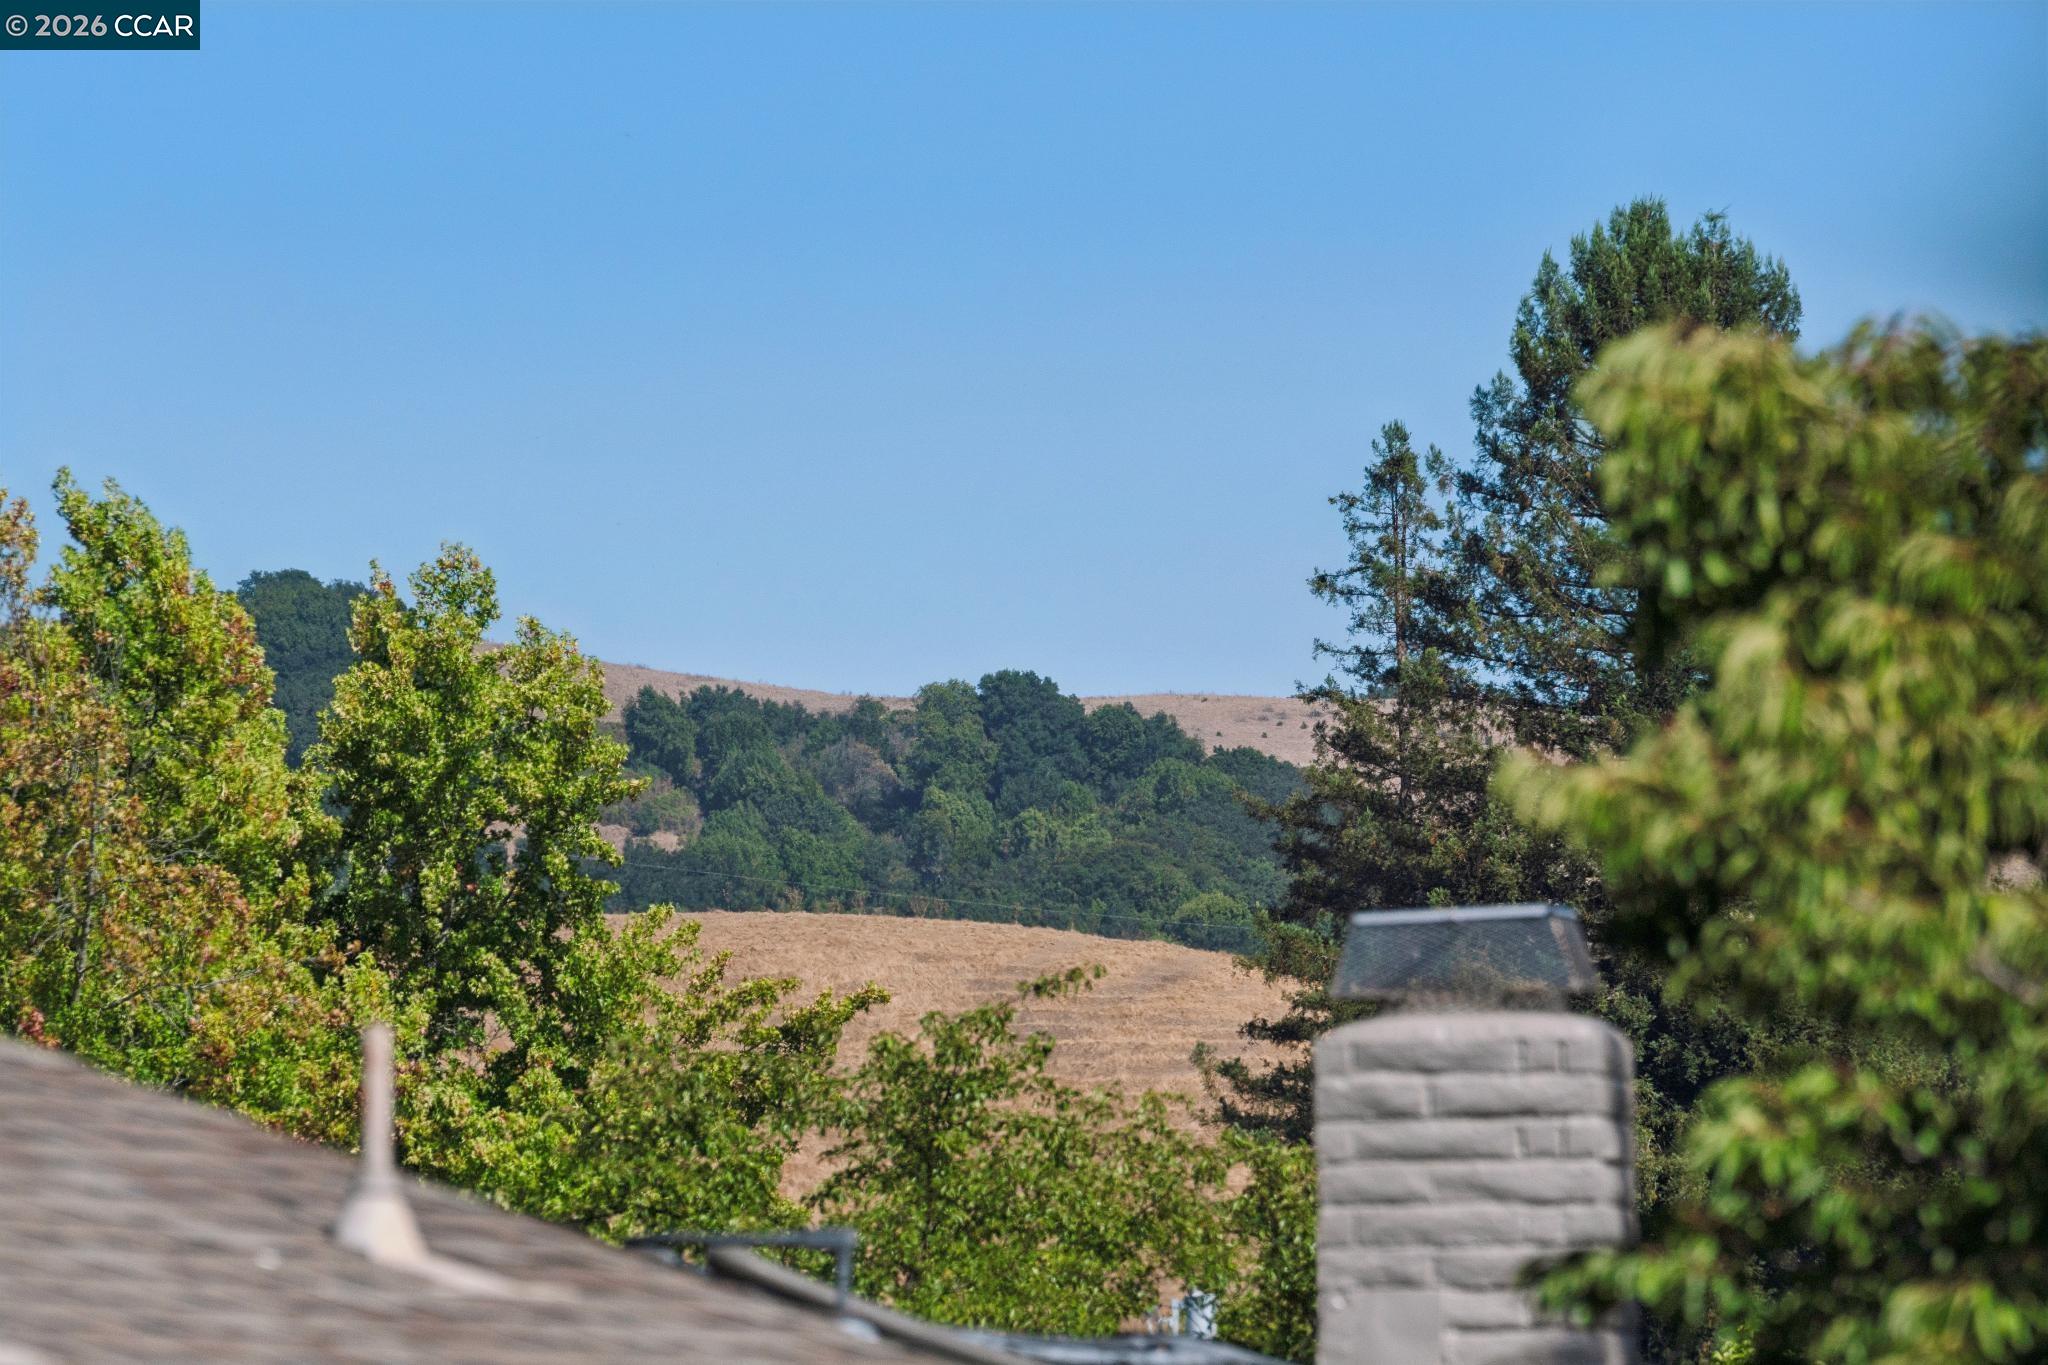
  • View DescriptionHills
  • School DistrictAcalanes (925) 280-3900

Exterior

  • STORIES1
  • Garage Space2.0
  • water SourcePublic
  • PoolIn Ground, Solar Heat, Outdoor Pool
  • roofShingle
  • lot featuresBack Yard, Front Yard, Landscaped, Private, Storm Drain
  • parkingAttached, Garage Door Opener
  • HEAT TYPEForced Air
  • AIR CONDITIONINGCeiling Fan(s), No Air Conditioning
  • sewerPublic Sewer
  • other exterior FeaturesGarden, Back Yard, Front Yard, Garden/Play, Side Yard, Sprinklers Automatic, Storage, Landscape Back, Landscape Front, Private Entrance

Financial

  • Sales Price$1,850,000
View Virtual Tour

Moraga

Explore

Work With Us

Focusing on collaboration versus competition, we have found a successful strength in numbers approach to real estate. At Dudum Real Estate Group we are small enough to be personal, yet large enough to be powerful. Experience the Dudum difference.

Follow Us on Instagram