Leave a Message

Thank you for your message. We will be in touch with you shortly.

Explore Our Properties
2955 Parrin Ct
2955 Parrin Ct
2955 Parrin Ct
2955 Parrin Ct
2955 Parrin Ct
2955 Parrin Ct
2955 Parrin Ct
2955 Parrin Ct
2955 Parrin Ct
2955 Parrin Ct
2955 Parrin Ct
2955 Parrin Ct
2955 Parrin Ct
2955 Parrin Ct
2955 Parrin Ct
2955 Parrin Ct
2955 Parrin Ct
2955 Parrin Ct
2955 Parrin Ct
2955 Parrin Ct
2955 Parrin Ct
2955 Parrin Ct
2955 Parrin Ct
2955 Parrin Ct
2955 Parrin Ct
2955 Parrin Ct
2955 Parrin Ct
2955 Parrin Ct
2955 Parrin Ct
2955 Parrin Ct
2955 Parrin Ct
2955 Parrin Ct
2955 Parrin Ct
2955 Parrin Ct
2955 Parrin Ct
2955 Parrin Ct
SEE ALL PHOTOS
2955 Parrin Ct
2955 Parrin Ct
2955 Parrin Ct
2955 Parrin Ct
2955 Parrin Ct
2955 Parrin Ct
2955 Parrin Ct
2955 Parrin Ct
2955 Parrin Ct
2955 Parrin Ct
2955 Parrin Ct
2955 Parrin Ct
2955 Parrin Ct
2955 Parrin Ct
2955 Parrin Ct
2955 Parrin Ct
2955 Parrin Ct
2955 Parrin Ct
2955 Parrin Ct
2955 Parrin Ct
2955 Parrin Ct
2955 Parrin Ct
2955 Parrin Ct
2955 Parrin Ct
2955 Parrin Ct
2955 Parrin Ct
2955 Parrin Ct
2955 Parrin Ct
2955 Parrin Ct
2955 Parrin Ct
2955 Parrin Ct
2955 Parrin Ct
2955 Parrin Ct
2955 Parrin Ct
2955 Parrin Ct
2955 Parrin Ct
Courtesy of Exp Realty of California Inc.
Sold

2955 Parrin Ct

2955 Parrin Ct, Concord, CA 94518

$1,300,000
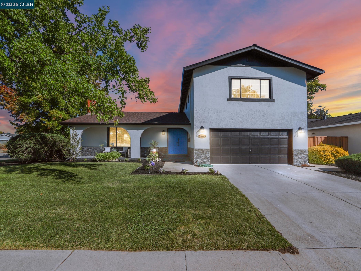
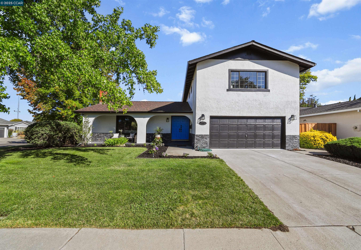
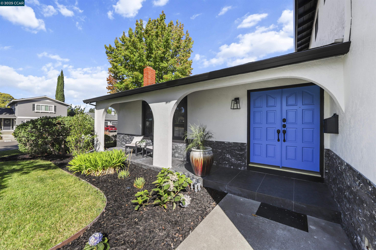
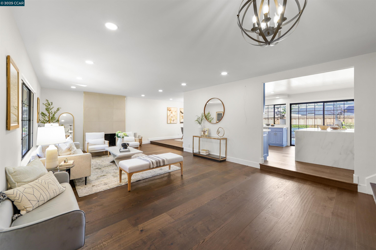
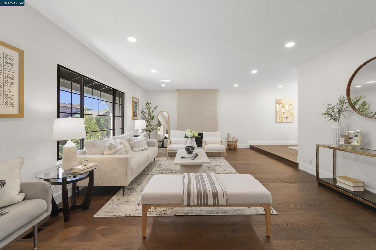
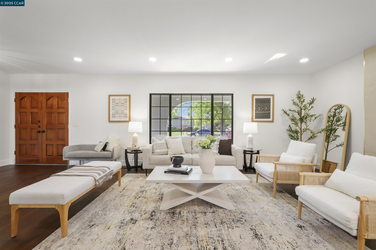
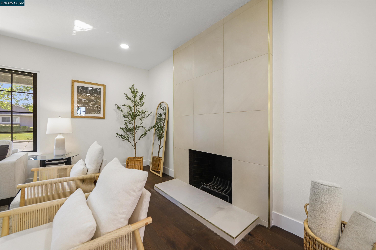
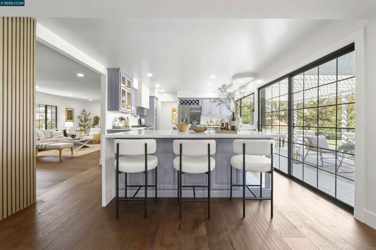
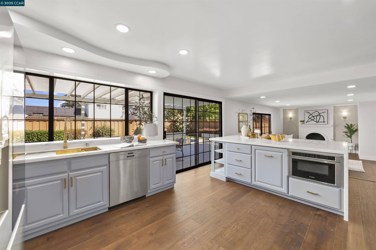
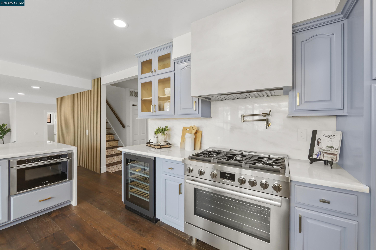
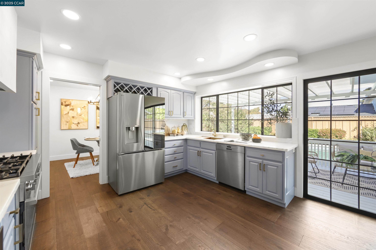
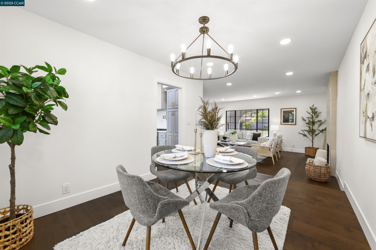
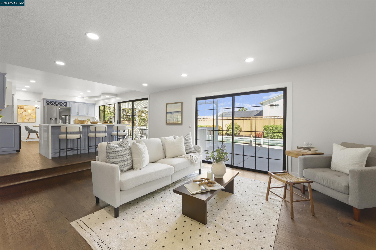
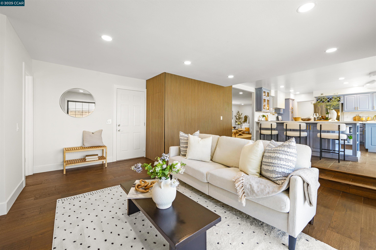
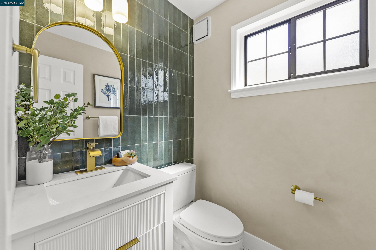
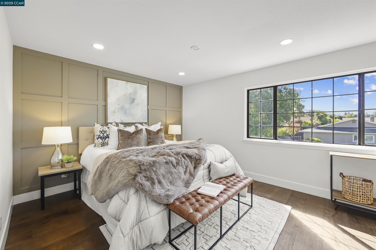
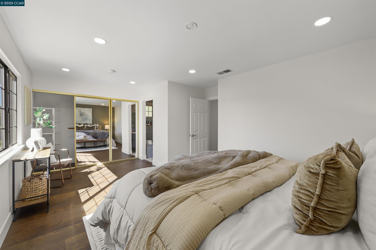
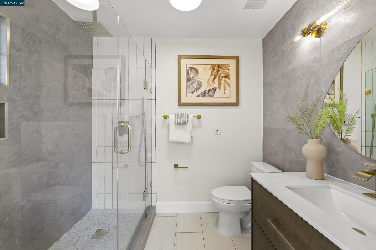
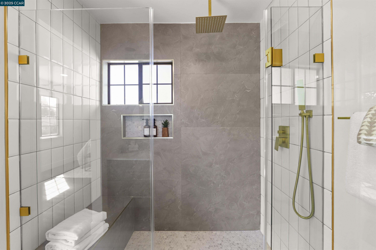
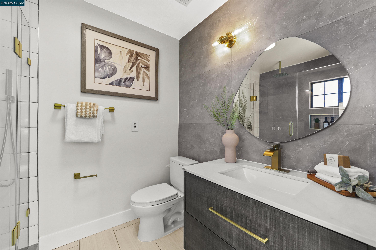
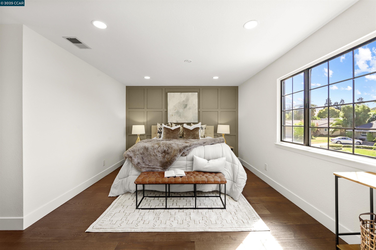
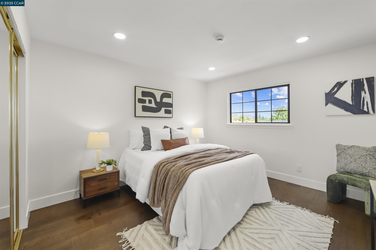
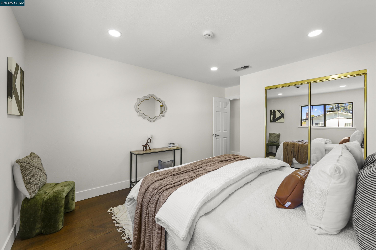
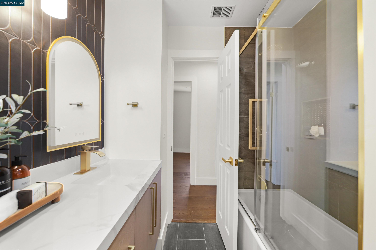
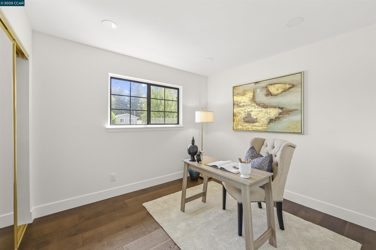
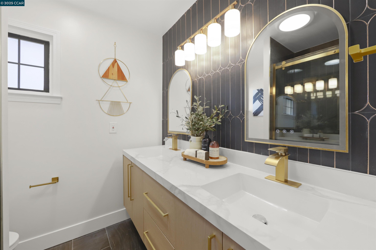
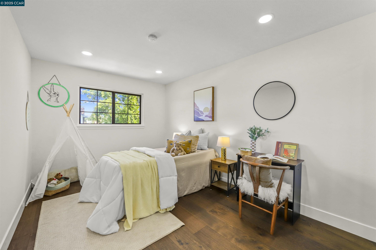
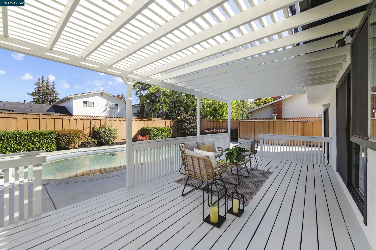
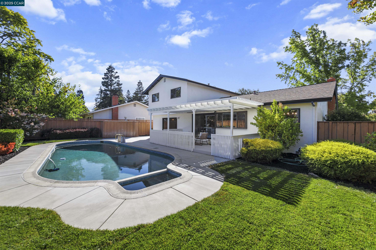
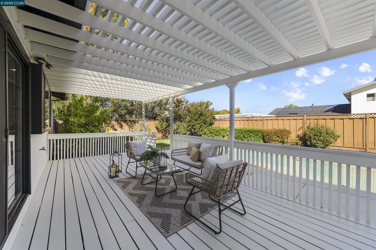
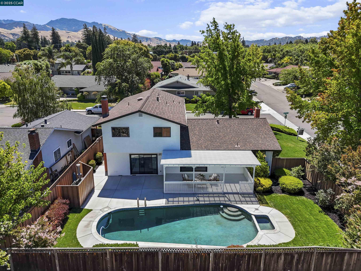
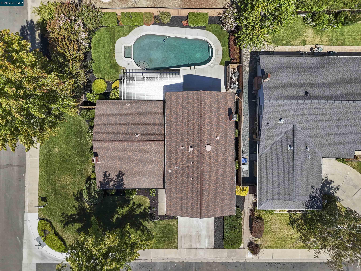
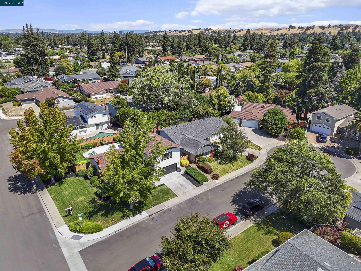
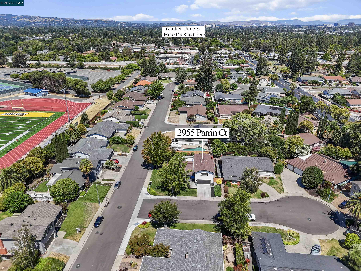
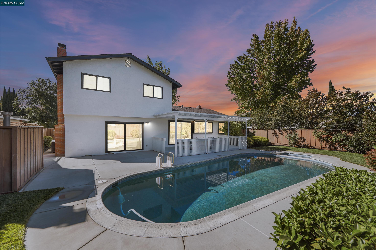
Located on a quiet court at the Concord-Walnut Creek border, in the sought-after Four Corners neighborhood, this beautifully updated two-story home offers a perfect blend of comfort and functionality. With 2,128 sq ft of thoughtfully designed living space, this 4-bedroom, 2-bathroom home features an open-concept layout filled with natural light and elevated finishes. The remodeled kitchen is the showstopper--quartz-zanite countertops, high-end appliances, and a large island ideal for meal prep, casual dining, or effortless entertaining. It flows directly into the dining and living areas, creating a cohesive, easy-to-live-in space for everyday life and special gatherings. Step outside to your own backyard oasis--a sparkling pool, relaxing spa, lush landscaping, and multiple patio zones for seamless indoor-outdoor living. Upstairs are all 4 bedrooms and 2 full baths, including a spacious primary suite with spa-inspired finishes and a retreat-like layout. Additional rooms offer flexible-use potential--perfect for kids, guests, or a home office. Conveniently located within walking distance to Trader Joe's, local dining, and top-rated schools, and just minutes to freeway access, this home truly checks all the boxes.

4
beds

3
baths

2,128 Sq.Ft. LIVING AREA

8,500 Sq.Ft. lot

Denise Hartlove

Denise Hartlove

Features & Amenities

Interior

  • total bedrooms4
  • Total bathrooms3
  • full bathrooms2
  • Laundry room Dryer, Washer
  • Flooring Hardwood
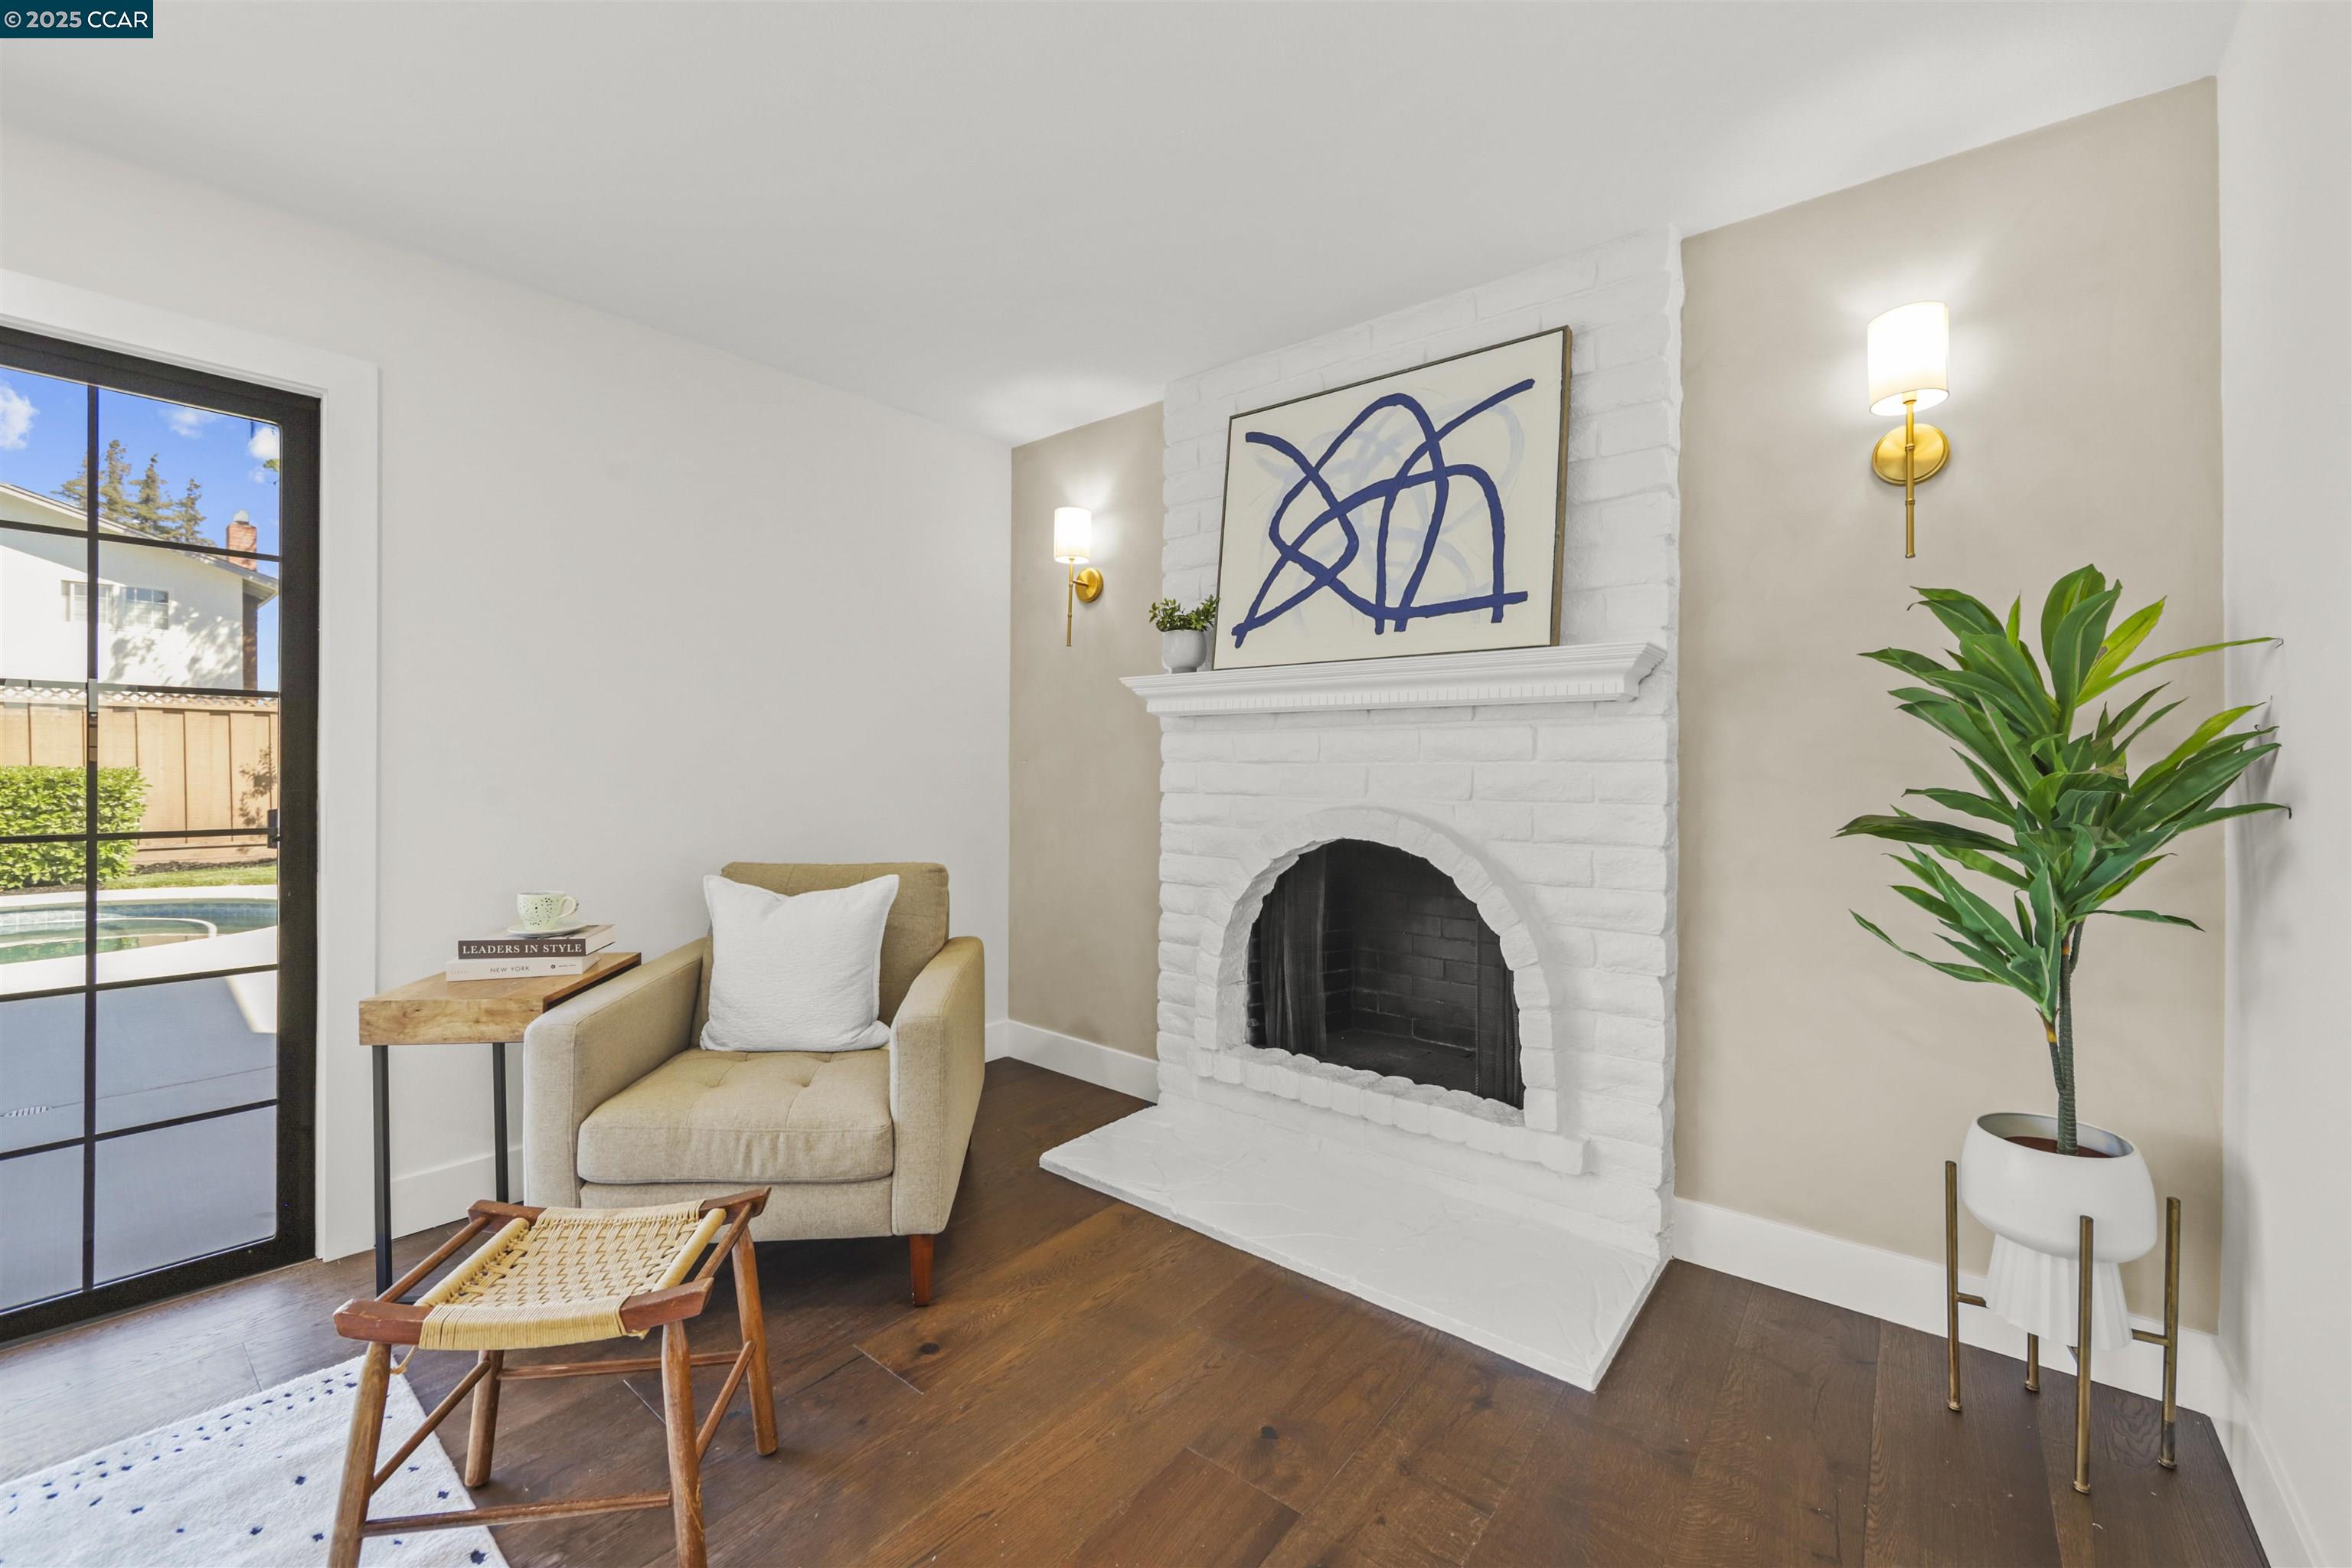
  • Fireplace Gas Starter
  • APPLIANCES Dishwasher, Gas Range, Microwave, Oven, Refrigerator
  • other interior Features Family Room, Updated Kitchen

Area & Lot

  • Status Sold
  • Date Sold September 16, 2025
  • Living Area2,128 Sq.Ft.
  • Total Area2,128 Sq.Ft.
  • Lot Area8,500 Sq.Ft.
  • MLS® ID41105348
  • TypeResidential
  • YEAR BUILT1967
  • NeighborhoodConcord
  • Architecture StylesOther

Exterior

  • STORIES2
  • Garage Space2.0
  • PoolGas Heat, In Ground, Pool Sweep
  • lot featuresCorner Lot, Level
  • parkingAttached, Garage Door Opener
  • HEAT TYPEForced Air
  • AIR CONDITIONINGCeiling Fan(s), Central Air
  • security FeaturesFire Alarm, Security Alarm - Owned
  • other exterior FeaturesBack Yard, Garden/Play, Sprinklers Front, Sprinklers Side, Garden

Financial

  • Sales Price$1,300,000

Concord

Explore

Work With Us

Focusing on collaboration versus competition, we have found a successful strength in numbers approach to real estate. At Dudum Real Estate Group we are small enough to be personal, yet large enough to be powerful. Experience the Dudum difference.

Follow Us on Instagram