Leave a Message

Thank you for your message. We will be in touch with you shortly.

Explore Our Properties
309 Wingfield Ct
309 Wingfield Ct
309 Wingfield Ct
309 Wingfield Ct
309 Wingfield Ct
309 Wingfield Ct
309 Wingfield Ct
309 Wingfield Ct
309 Wingfield Ct
309 Wingfield Ct
309 Wingfield Ct
309 Wingfield Ct
309 Wingfield Ct
309 Wingfield Ct
309 Wingfield Ct
309 Wingfield Ct
309 Wingfield Ct
309 Wingfield Ct
309 Wingfield Ct
309 Wingfield Ct
309 Wingfield Ct
309 Wingfield Ct
309 Wingfield Ct
309 Wingfield Ct
309 Wingfield Ct
309 Wingfield Ct
309 Wingfield Ct
309 Wingfield Ct
309 Wingfield Ct
309 Wingfield Ct
309 Wingfield Ct
309 Wingfield Ct
309 Wingfield Ct
309 Wingfield Ct
309 Wingfield Ct
309 Wingfield Ct
309 Wingfield Ct
309 Wingfield Ct
309 Wingfield Ct
309 Wingfield Ct
309 Wingfield Ct
309 Wingfield Ct
309 Wingfield Ct
309 Wingfield Ct
309 Wingfield Ct
309 Wingfield Ct
309 Wingfield Ct
309 Wingfield Ct
309 Wingfield Ct
309 Wingfield Ct
309 Wingfield Ct
309 Wingfield Ct
309 Wingfield Ct
309 Wingfield Ct
309 Wingfield Ct
309 Wingfield Ct
309 Wingfield Ct
309 Wingfield Ct
309 Wingfield Ct
309 Wingfield Ct
309 Wingfield Ct
309 Wingfield Ct
309 Wingfield Ct
309 Wingfield Ct
309 Wingfield Ct
309 Wingfield Ct
309 Wingfield Ct
309 Wingfield Ct
309 Wingfield Ct
309 Wingfield Ct
309 Wingfield Ct
309 Wingfield Ct
309 Wingfield Ct
SEE ALL PHOTOS
309 Wingfield Ct
309 Wingfield Ct
309 Wingfield Ct
309 Wingfield Ct
309 Wingfield Ct
309 Wingfield Ct
309 Wingfield Ct
309 Wingfield Ct
309 Wingfield Ct
309 Wingfield Ct
309 Wingfield Ct
309 Wingfield Ct
309 Wingfield Ct
309 Wingfield Ct
309 Wingfield Ct
309 Wingfield Ct
309 Wingfield Ct
309 Wingfield Ct
309 Wingfield Ct
309 Wingfield Ct
309 Wingfield Ct
309 Wingfield Ct
309 Wingfield Ct
309 Wingfield Ct
309 Wingfield Ct
309 Wingfield Ct
309 Wingfield Ct
309 Wingfield Ct
309 Wingfield Ct
309 Wingfield Ct
309 Wingfield Ct
309 Wingfield Ct
309 Wingfield Ct
309 Wingfield Ct
309 Wingfield Ct
309 Wingfield Ct
309 Wingfield Ct
309 Wingfield Ct
309 Wingfield Ct
309 Wingfield Ct
309 Wingfield Ct
309 Wingfield Ct
309 Wingfield Ct
309 Wingfield Ct
309 Wingfield Ct
309 Wingfield Ct
309 Wingfield Ct
309 Wingfield Ct
309 Wingfield Ct
309 Wingfield Ct
309 Wingfield Ct
309 Wingfield Ct
309 Wingfield Ct
309 Wingfield Ct
309 Wingfield Ct
309 Wingfield Ct
309 Wingfield Ct
309 Wingfield Ct
309 Wingfield Ct
309 Wingfield Ct
309 Wingfield Ct
309 Wingfield Ct
309 Wingfield Ct
309 Wingfield Ct
309 Wingfield Ct
309 Wingfield Ct
309 Wingfield Ct
309 Wingfield Ct
309 Wingfield Ct
309 Wingfield Ct
309 Wingfield Ct
309 Wingfield Ct
309 Wingfield Ct
Courtesy of Dudum Real Estate Group Inc.
For Sale

309 Wingfield Ct

309 Wingfield Ct, Danville, CA 94526

$3,888,900
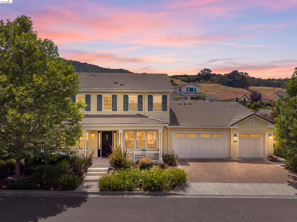
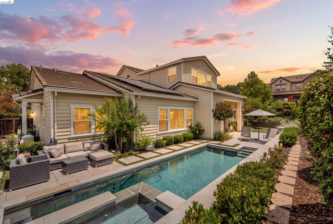
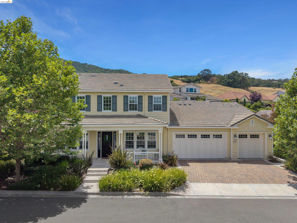
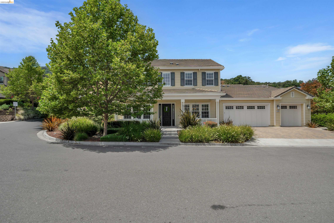
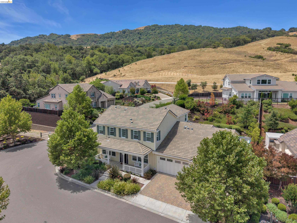
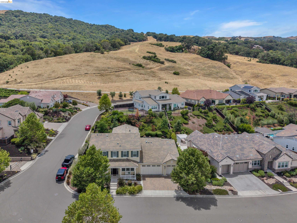
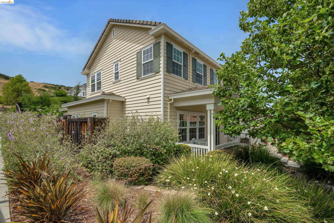
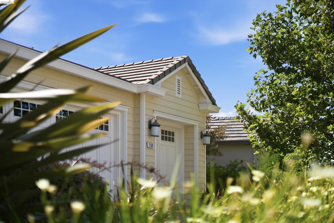
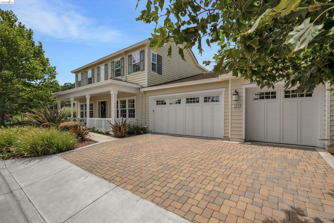
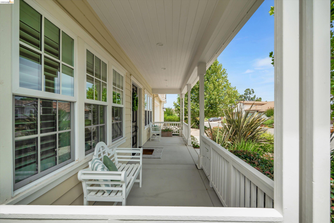
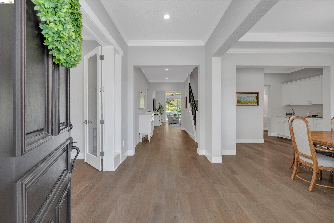
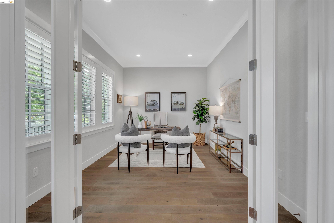
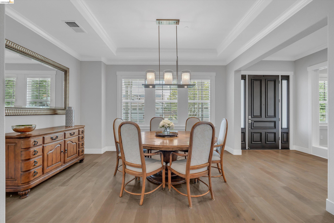
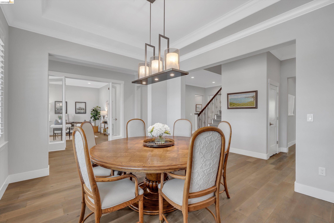
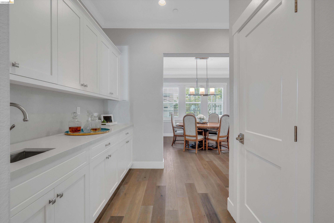
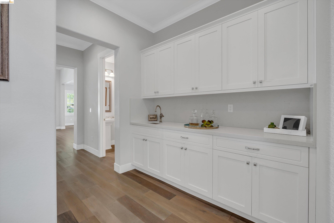
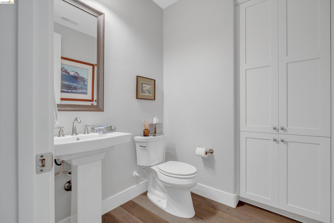
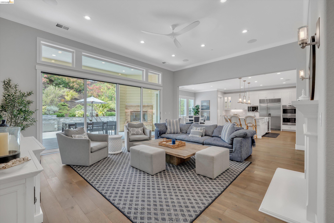
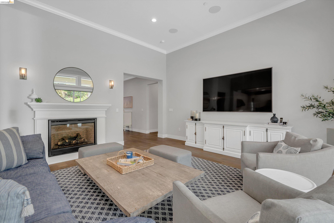
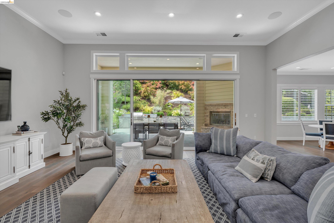
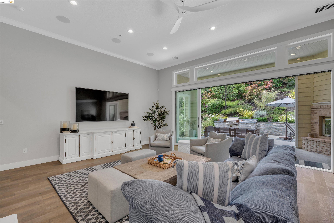
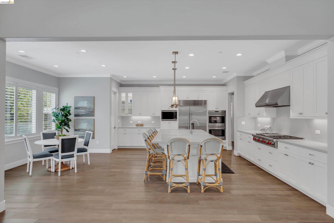
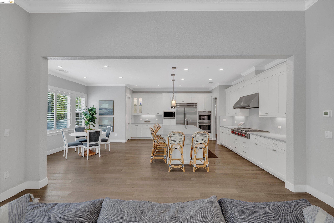
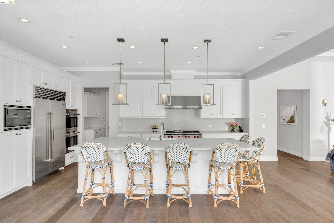
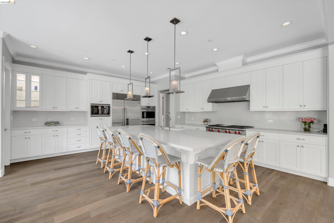
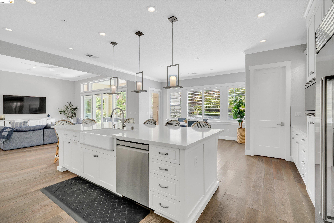
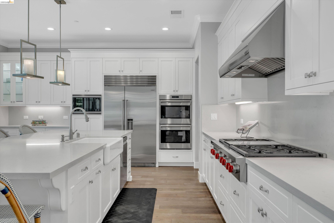
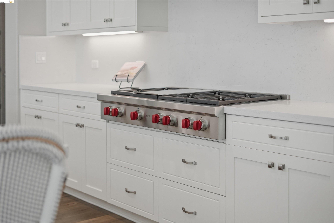
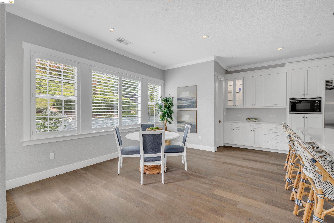
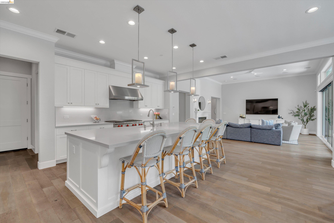
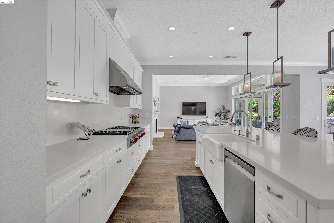
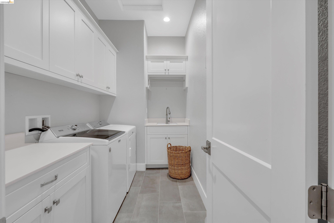
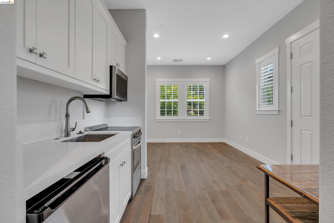
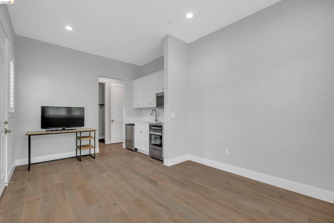
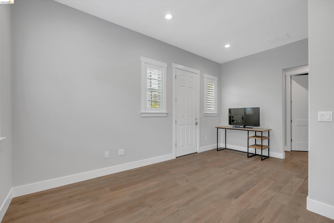
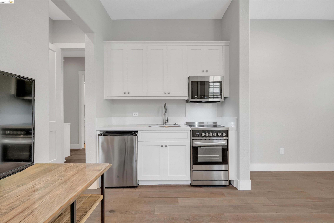
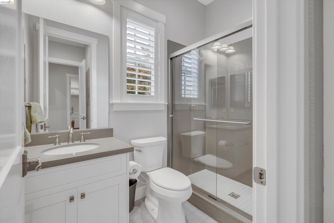
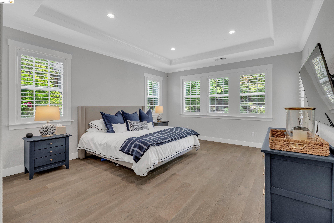
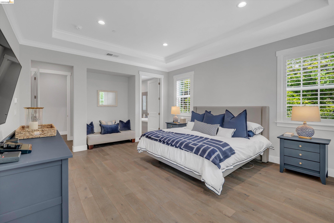
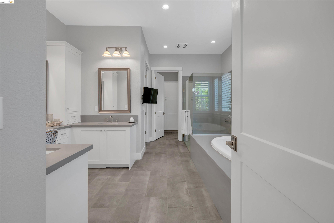
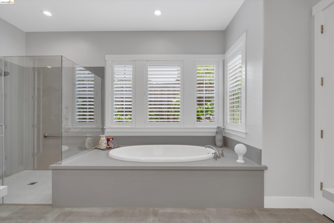
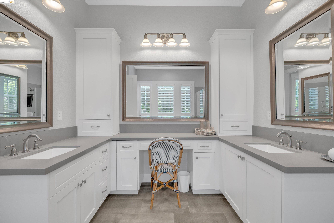
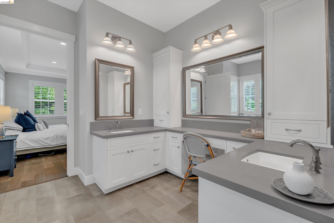
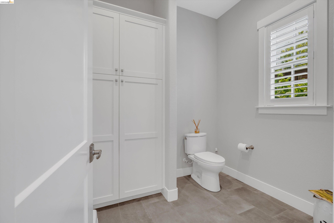
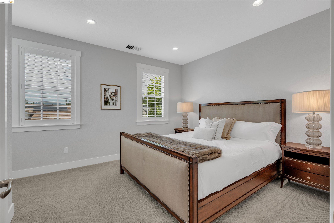
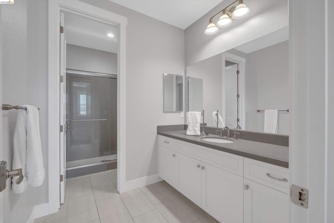
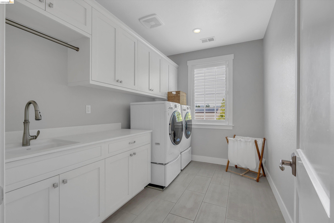
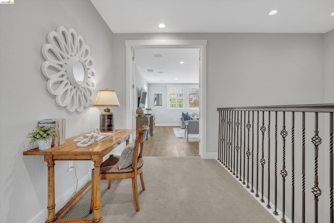
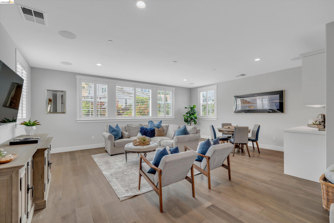
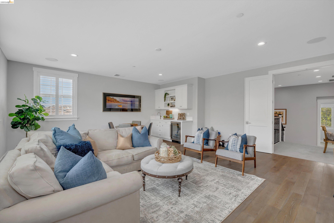
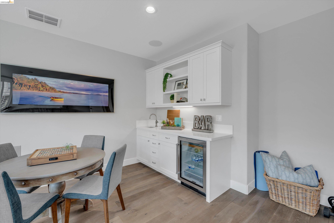
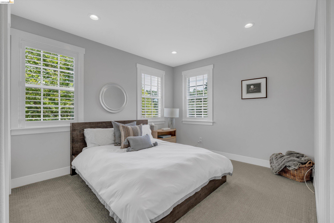
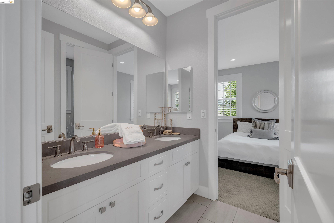
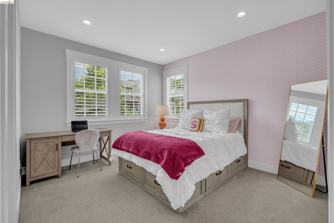
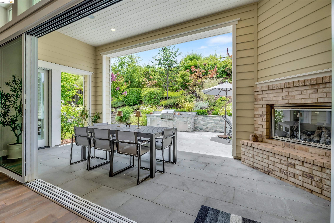
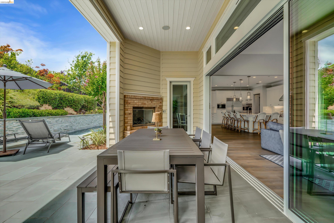
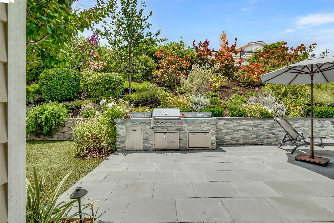
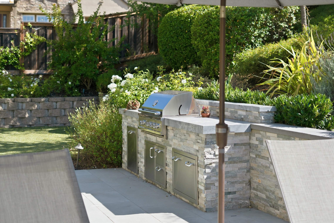
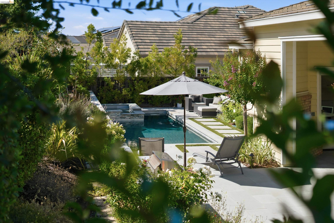
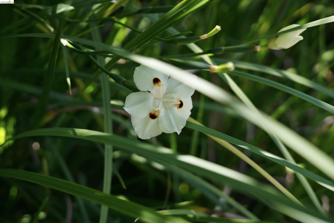
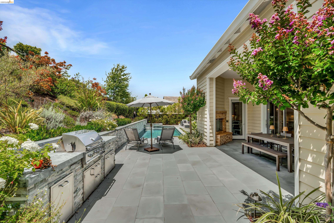
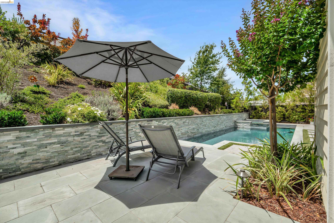
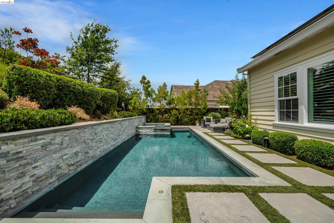
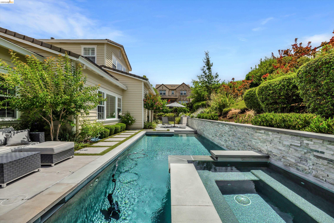
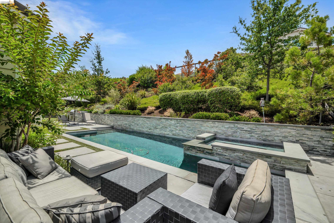
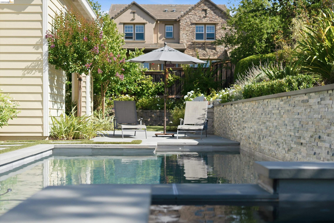
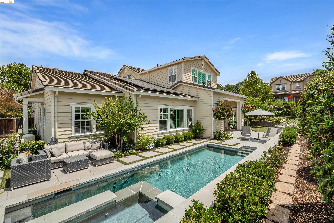
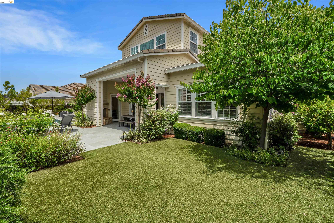
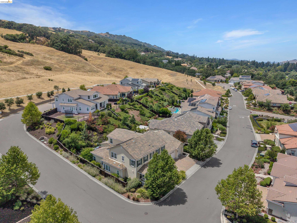
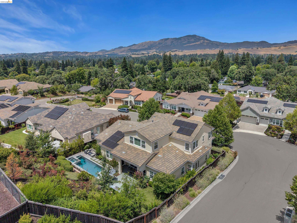
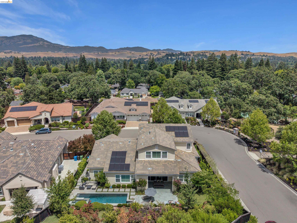
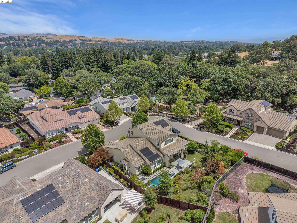
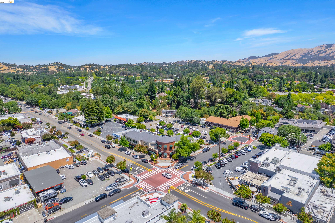
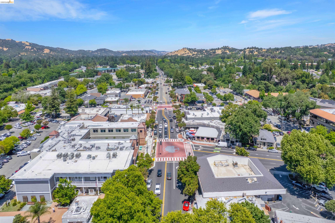
Nestled within the exclusive Red Hawk community of just twenty residences, this exceptional 8-year-new home offers the perfect blend of luxury, comfort, and timeless design. Featuring 5 bedrooms, including a private ADU, 4.5 bathrooms, and 4,551+- square feet on an expansive 13,506+- square foot lot, every detail has been thoughtfully curated. Soaring 12-foot ceilings, engineered wood flooring, and an open-concept floor plan create an impressive first impression. The chef-inspired kitchen is beautifully appointed with custom Precision shaker cabinetry, quartz countertops and backsplash, a Sub-Zero built-in refrigerator, Wolf appliances, six-burner cooktop with griddle, farmhouse sink, oversized island with seating, and a walk-in pantry. A wet bar seamlessly connects the kitchen and formal dining room, making entertaining effortless. The first-floor primary suite is a true retreat with direct backyard access and a spa-like en suite featuring dual vanities, an oversized walk-in shower, and a spacious walk-in closet. Upstairs, the expansive bonus room showcases custom built-ins and a wet bar, offering endless possibilities for entertaining or relaxing. Stacking glass doors open to a spectacular backyard designed by renowned landscape architect Peter Koenig, complete with a California Room, heated saltwater pool and spa with waterfall features, outdoor fireplace, built-in BBQ, bluestone pavers, and lush mature landscaping to include citrus trees and a rose bush garden. The private ADU offers its own entrance, full kitchen, and laundry, ideal for guests, multigenerational living, income producing potential or extended stays. Additional amenities include two laundry rooms, surround sound, interior shutters, owned solar, EV charging, tankless water heater, three-car garage, ADA features, and compliance with California Green Building Standards. Ideally located just minutes from vibrant Downtown Danville, top-rated schools, exceptional dining, boutique shopping, and the Iron Horse Trail. A rare opportunity to own one of Red Hawk's finest residences.

5
beds

5
baths

4,551 Sq.Ft. LIVING AREA

0.31 Acres lot

Jamie Connors

Jamie Connors

Features & Amenities

Interior

  • total bedrooms5
  • Total bathrooms5
  • full bathrooms4
  • Laundry room Laundry Room
  • Flooring Tile, Carpet, Engineered Wood
  • Fireplace Gas Starter, Living Room, Other
  • APPLIANCES Dishwasher, Double Oven, Gas Range, Microwave, Refrigerator, Tankless Water Heater
  • other interior Features Breakfast Nook, Pantry, Updated Kitchen, Wet Bar

Area & Lot

  • Status For Sale
  • Living Area4,551 Sq.Ft.
  • Lot Area0.31 Acres
  • MLS® ID41140919
  • TypeResidential
  • YEAR BUILT2018
  • NeighborhoodDanville
  • Architecture StylesTraditional
  • View DescriptionOther

Exterior

  • STORIES2
  • Garage Space3.0
  • water SourcePublic
  • PoolGas Heat, In Ground, Pool/Spa Combo
  • roofTile
  • lot featuresCorner Lot, Court, Back Yard, Front Yard, Landscaped
  • parkingAttached, Electric Vehicle Charging Station(s), Garage Door Opener
  • HEAT TYPEGravity
  • AIR CONDITIONINGCeiling Fan(s), Central Air
  • sewerPublic Sewer
  • Disability FeaturesOther
  • HOA AmenitiesOther
  • other exterior FeaturesBack Yard, Front Yard, Side Yard, Sprinklers Automatic

Financial

  • Sales Price$3,888,900
  • HOA $128/mo
View Virtual Tour
image

Schedule a Showing

We would love to show you our beautiful property. Please select your preferred date and time below. An agent will be in touch shortly to confirm your appointment.

Schedule a Showing

We would love to show you our beautiful property. Please select your preferred date and time below. An agent will be in touch shortly to confirm your appointment.

Thank you for your interest in 309 Wingfield Ct, Danville, CA 94526. We are reviewing your request and will be in touch shortly!

Mortgage Calculator

Estimate your monthly mortgage payment, including the principal and interest, property taxes, and HOA. Adjust the values to generate a more accurate rate.

All estimates are provided for informational purposes only. Actual amounts may vary.
$0,000 Your Payment 20 15 65
$0,000 Your Payment

Danville

Explore

Work With Us

Focusing on collaboration versus competition, we have found a successful strength in numbers approach to real estate. At Dudum Real Estate Group we are small enough to be personal, yet large enough to be powerful. Experience the Dudum difference.

Follow Us on Instagram