Leave a Message

Thank you for your message. We will be in touch with you shortly.

Explore Our Properties
310 Winesap Dr.
310 Winesap Dr.
310 Winesap Dr.
310 Winesap Dr.
310 Winesap Dr.
310 Winesap Dr.
310 Winesap Dr.
310 Winesap Dr.
310 Winesap Dr.
310 Winesap Dr.
310 Winesap Dr.
310 Winesap Dr.
310 Winesap Dr.
310 Winesap Dr.
310 Winesap Dr.
310 Winesap Dr.
310 Winesap Dr.
310 Winesap Dr.
310 Winesap Dr.
310 Winesap Dr.
310 Winesap Dr.
310 Winesap Dr.
310 Winesap Dr.
310 Winesap Dr.
310 Winesap Dr.
310 Winesap Dr.
310 Winesap Dr.
310 Winesap Dr.
310 Winesap Dr.
310 Winesap Dr.
310 Winesap Dr.
310 Winesap Dr.
310 Winesap Dr.
310 Winesap Dr.
310 Winesap Dr.
310 Winesap Dr.
310 Winesap Dr.
310 Winesap Dr.
310 Winesap Dr.
310 Winesap Dr.
310 Winesap Dr.
310 Winesap Dr.
310 Winesap Dr.
310 Winesap Dr.
SEE ALL PHOTOS
310 Winesap Dr.
310 Winesap Dr.
310 Winesap Dr.
310 Winesap Dr.
310 Winesap Dr.
310 Winesap Dr.
310 Winesap Dr.
310 Winesap Dr.
310 Winesap Dr.
310 Winesap Dr.
310 Winesap Dr.
310 Winesap Dr.
310 Winesap Dr.
310 Winesap Dr.
310 Winesap Dr.
310 Winesap Dr.
310 Winesap Dr.
310 Winesap Dr.
310 Winesap Dr.
310 Winesap Dr.
310 Winesap Dr.
310 Winesap Dr.
310 Winesap Dr.
310 Winesap Dr.
310 Winesap Dr.
310 Winesap Dr.
310 Winesap Dr.
310 Winesap Dr.
310 Winesap Dr.
310 Winesap Dr.
310 Winesap Dr.
310 Winesap Dr.
310 Winesap Dr.
310 Winesap Dr.
310 Winesap Dr.
310 Winesap Dr.
310 Winesap Dr.
310 Winesap Dr.
310 Winesap Dr.
310 Winesap Dr.
310 Winesap Dr.
310 Winesap Dr.
310 Winesap Dr.
310 Winesap Dr.
Courtesy of Dudum Real Estate Group
For Sale

310 Winesap Dr.

310 Winesap Dr., Brentwood, CA 94513

$510,000
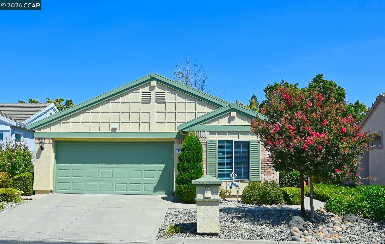
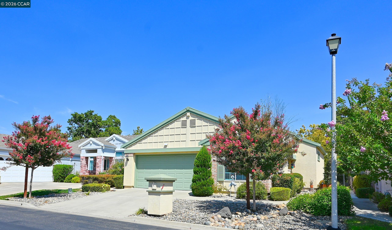
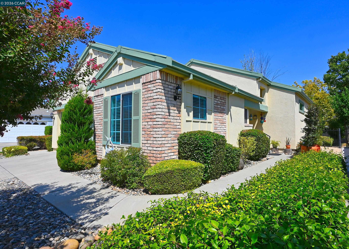
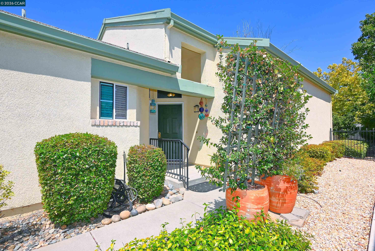
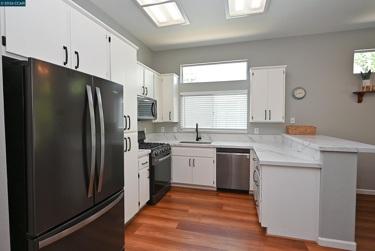
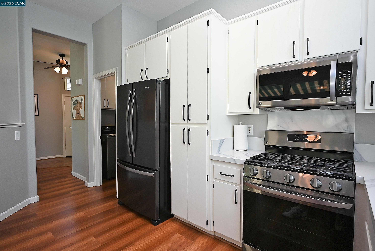
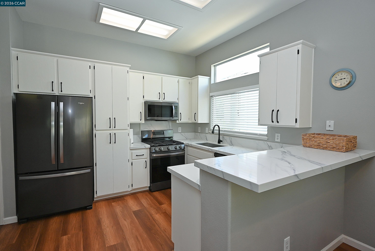
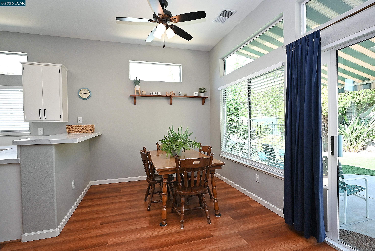
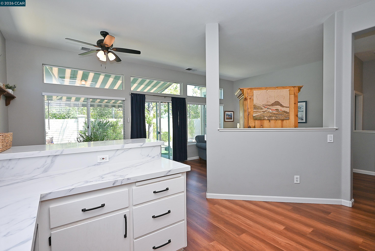
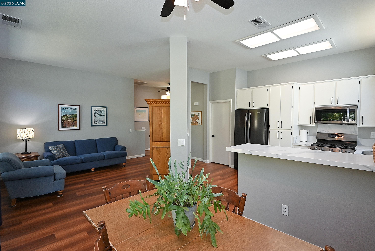
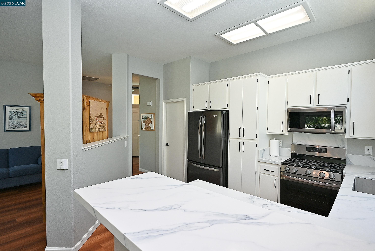
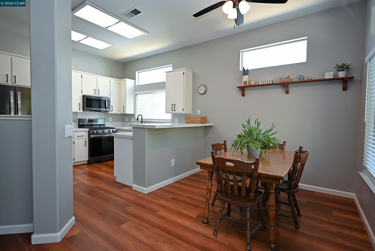
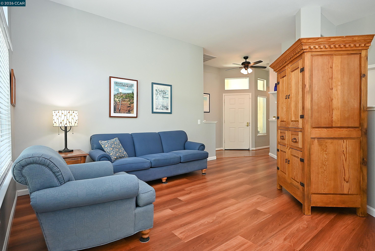
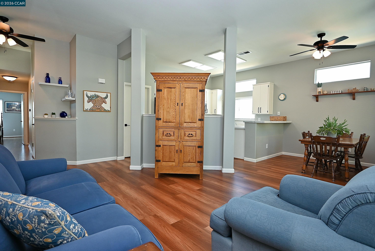
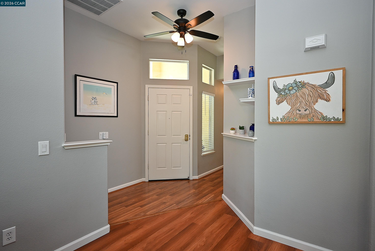
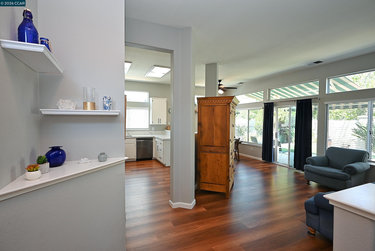
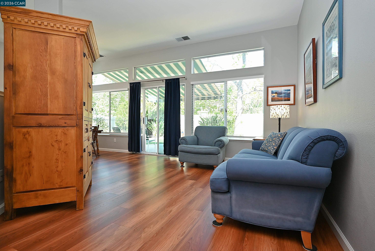
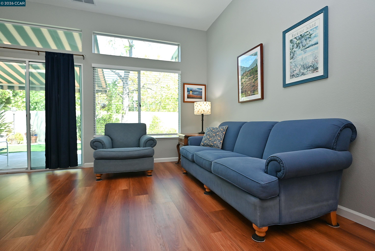
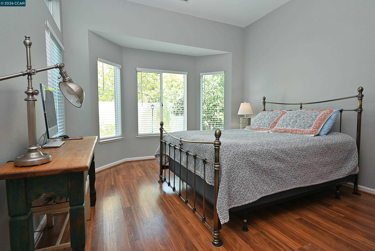
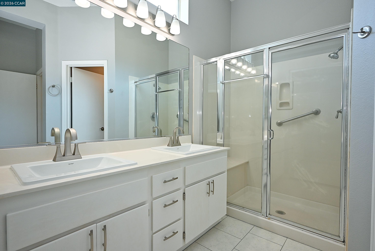
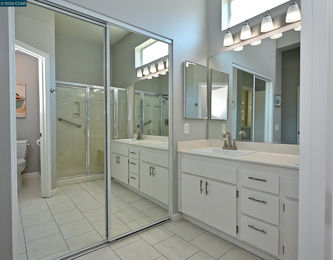
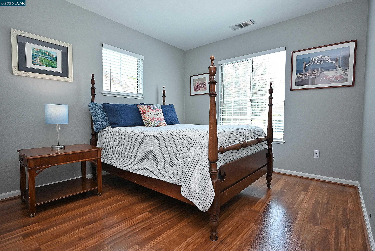
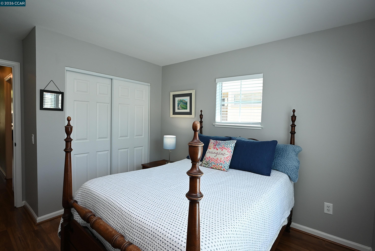
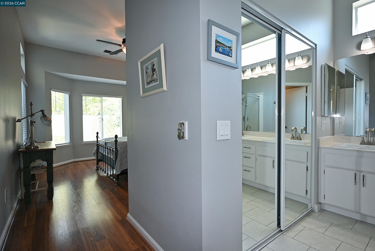
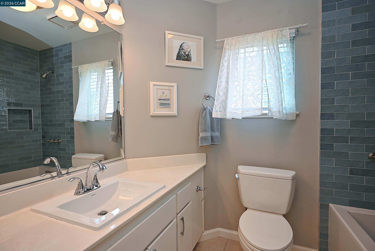
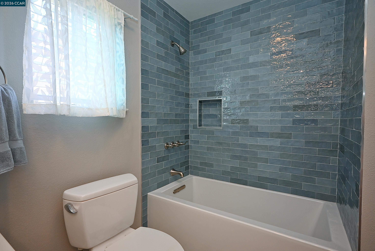
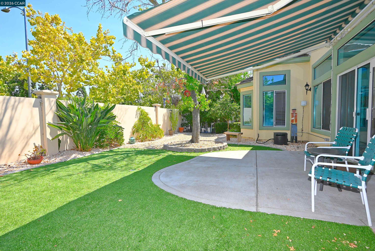
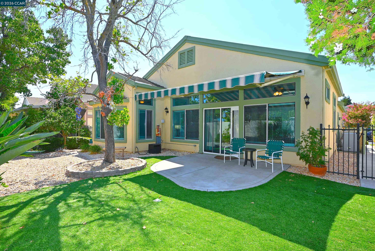
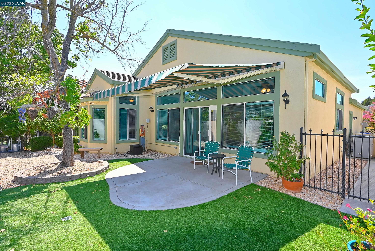
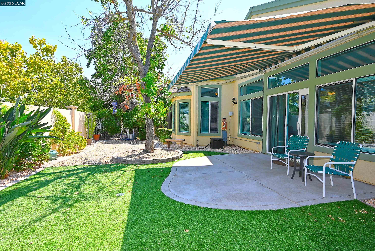
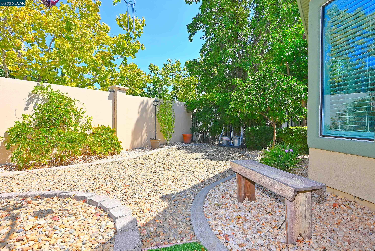
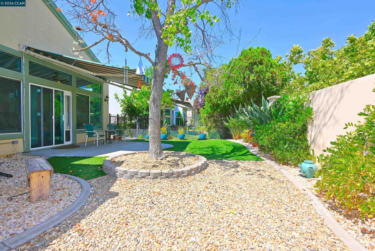
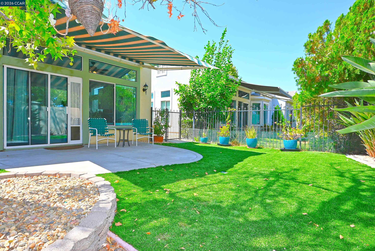
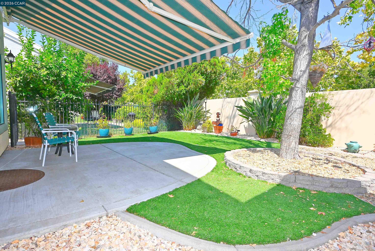
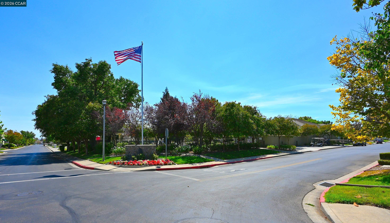
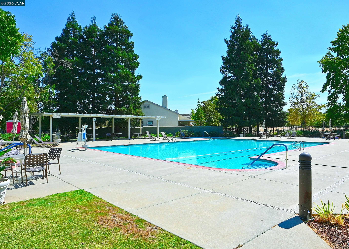
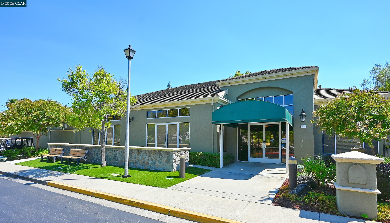
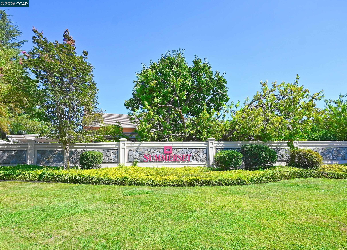
Welcome to easy living in Summerset I, a sought-after 55+ gated community! This beautifully maintained single-story home offers an inviting open floor plan with vaulted ceilings and laminate flooring throughout. The kitchen features updated countertops, a gas stove, newer appliances, and a convenient breakfast bar. The primary bedroom features mirrored closet doors and a spacious en-suite bathroom, while the hall bathroom has been beautifully updated with a gorgeous tub and stylish shower tile, creating a relaxing oasis. Step outside to enjoy attractive, low-maintenance landscaping in both the front and back yards, complete with a retractable awning for added shade and turf for easy outdoor living. The spacious two-car garage offers ample storage and plenty of built-in cabinets. Enjoy the convenience of being just a short distance from the community pool and clubhouse, with access to all pools and clubhouses throughout the Summerset communities. Ideally located near parks, shopping, restaurants, and everyday conveniences, this home offers the perfect blend of comfort, community, and low-maintenance living.

8/22/2026 1:00PM - 4:00PM PDT

8/23/2026 1:00PM - 4:00PM PDT

2
beds

2
baths

1,121 Sq.Ft. LIVING AREA

4,350 Sq.Ft. lot

Kristen Ferraris

Kristen Ferraris

Features & Amenities

Interior

  • total bedrooms2
  • Total bathrooms2
  • full bathrooms2
  • Laundry room Dryer, Washer
  • Flooring Laminate, Tile
  • Fireplace None
  • APPLIANCES Dishwasher, Gas Range, Microwave, Refrigerator, Dryer, Washer, Gas Water Heater
  • other interior Features Dining Area, Family Room, Breakfast Bar, Counter - Solid Surface, Updated Kitchen

Area & Lot

  • Status For Sale
  • OPEN HOUSE

    8/22/2026 1:00PM - 4:00PM PDT

    8/23/2026 1:00PM - 4:00PM PDT

  • Living Area1,121 Sq.Ft.
  • Total Area1,121 Sq.Ft.
  • Lot Area4,350 Sq.Ft.
  • MLS® ID41145247
  • TypeResidential
  • YEAR BUILT1994
  • Architecture StylesTraditional

Exterior

  • STORIES1
  • Garage Space2.0
  • water SourcePublic
  • PoolNone, Community
  • lot featuresClose to Clubhouse, Rectangular Lot, Back Yard, Front Yard
  • parkingAttached, Int Access From Garage
  • HEAT TYPEForced Air
  • AIR CONDITIONINGCeiling Fan(s), Central Air
  • sewerPublic Sewer
  • SubstructureSlab
  • HOA AmenitiesClubhouse, Fitness Center, Pool, Gated, Spa/Hot Tub, Activities Available
  • security FeaturesSmoke Detector(s)
  • other exterior FeaturesSprinklers Automatic, Landscape Back, Landscape Front

Financial

  • Sales Price$510,000
  • HOA $175/mo
image

Schedule a Showing

We would love to show you our beautiful property. Please select your preferred date and time below. An agent will be in touch shortly to confirm your appointment.

Schedule a Showing

We would love to show you our beautiful property. Please select your preferred date and time below. An agent will be in touch shortly to confirm your appointment.

Thank you for your interest in 310 Winesap Dr., Brentwood, CA 94513. We are reviewing your request and will be in touch shortly!

Mortgage Calculator

Estimate your monthly mortgage payment, including the principal and interest, property taxes, and HOA. Adjust the values to generate a more accurate rate.

All estimates are provided for informational purposes only. Actual amounts may vary.
$0,000 Your Payment 20 15 65
$0,000 Your Payment

Work With Us

Focusing on collaboration versus competition, we have found a successful strength in numbers approach to real estate. At Dudum Real Estate Group we are small enough to be personal, yet large enough to be powerful. Experience the Dudum difference.

Follow Us on Instagram