Leave a Message

Thank you for your message. We will be in touch with you shortly.

Explore Our Properties
3135 Barrymore Pl
3135 Barrymore Pl
3135 Barrymore Pl
3135 Barrymore Pl
3135 Barrymore Pl
3135 Barrymore Pl
3135 Barrymore Pl
3135 Barrymore Pl
3135 Barrymore Pl
3135 Barrymore Pl
3135 Barrymore Pl
3135 Barrymore Pl
3135 Barrymore Pl
3135 Barrymore Pl
3135 Barrymore Pl
3135 Barrymore Pl
3135 Barrymore Pl
3135 Barrymore Pl
3135 Barrymore Pl
3135 Barrymore Pl
3135 Barrymore Pl
3135 Barrymore Pl
3135 Barrymore Pl
3135 Barrymore Pl
3135 Barrymore Pl
3135 Barrymore Pl
3135 Barrymore Pl
SEE ALL PHOTOS
3135 Barrymore Pl
3135 Barrymore Pl
3135 Barrymore Pl
3135 Barrymore Pl
3135 Barrymore Pl
3135 Barrymore Pl
3135 Barrymore Pl
3135 Barrymore Pl
3135 Barrymore Pl
3135 Barrymore Pl
3135 Barrymore Pl
3135 Barrymore Pl
3135 Barrymore Pl
3135 Barrymore Pl
3135 Barrymore Pl
3135 Barrymore Pl
3135 Barrymore Pl
3135 Barrymore Pl
3135 Barrymore Pl
3135 Barrymore Pl
3135 Barrymore Pl
3135 Barrymore Pl
3135 Barrymore Pl
3135 Barrymore Pl
3135 Barrymore Pl
3135 Barrymore Pl
3135 Barrymore Pl
Courtesy of Keller Williams Realty
Sold

3135 Barrymore Pl

3135 Barrymore Pl, Concord, CA 94518

$1,150,000
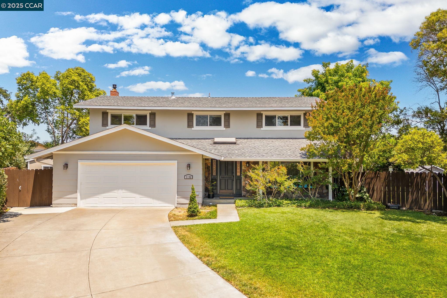
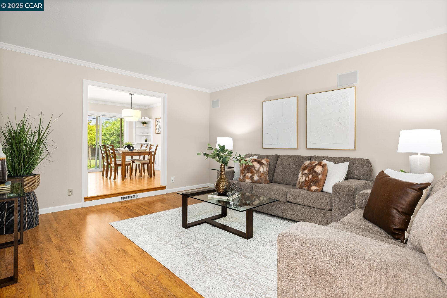
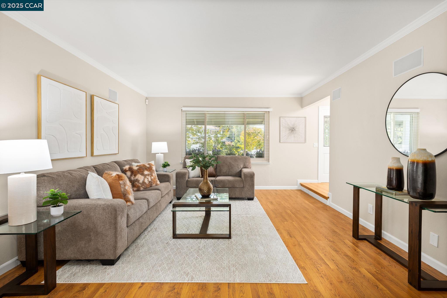
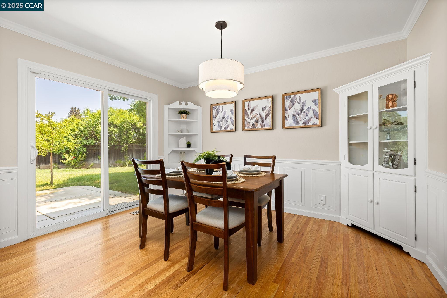
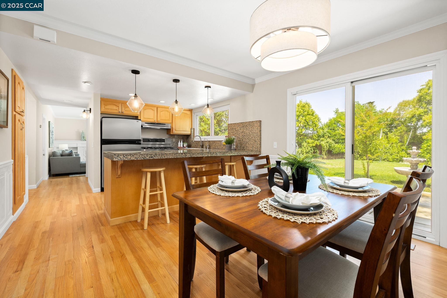
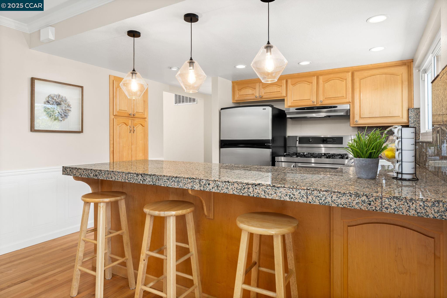
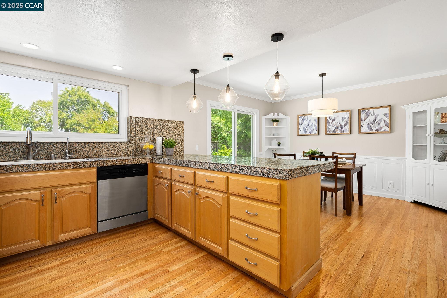
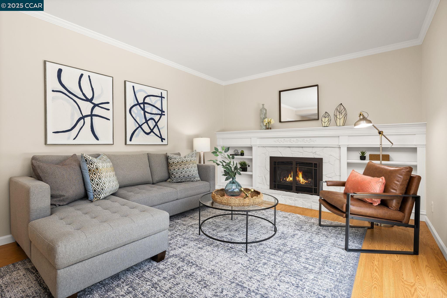
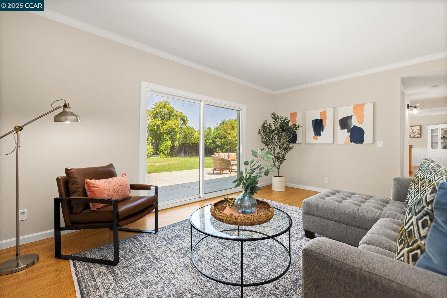
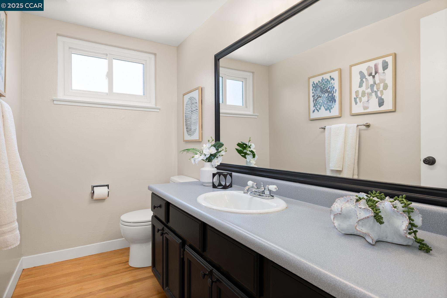
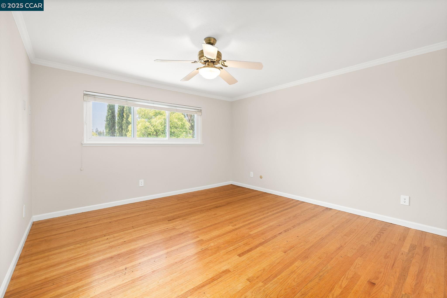
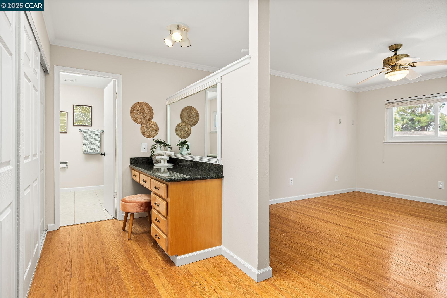
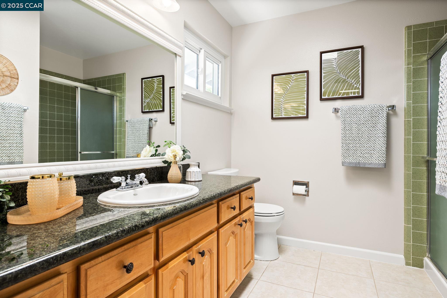
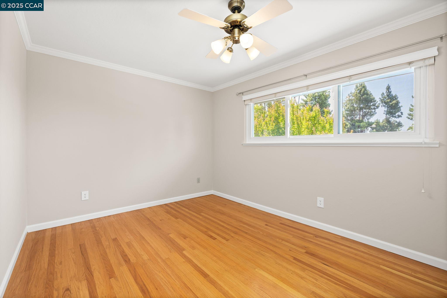
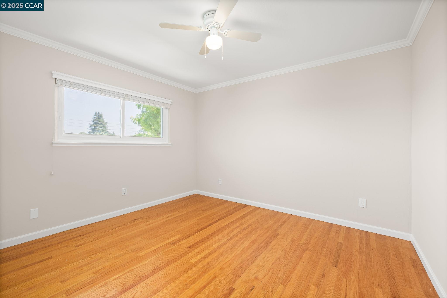
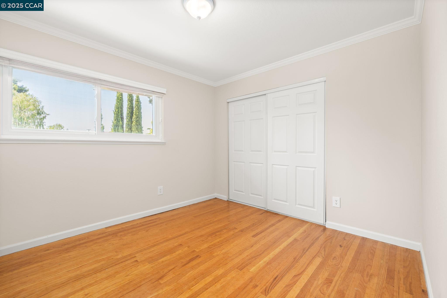
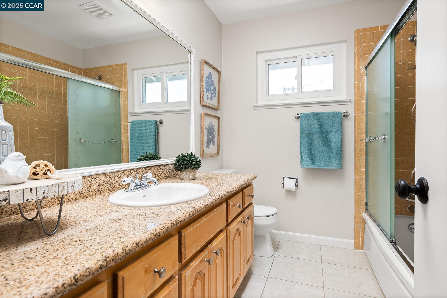
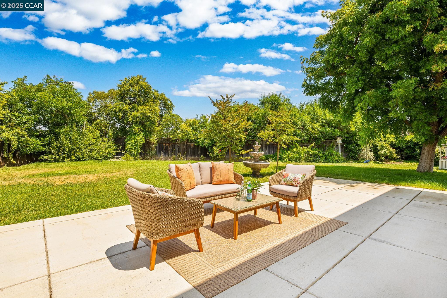
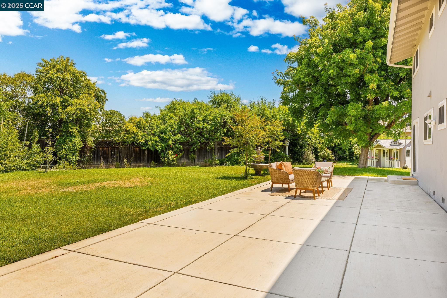
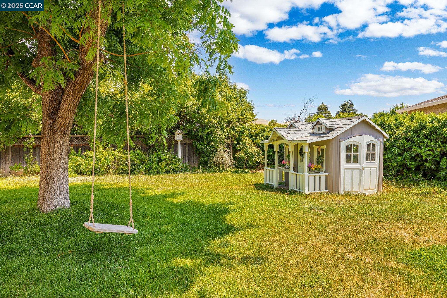
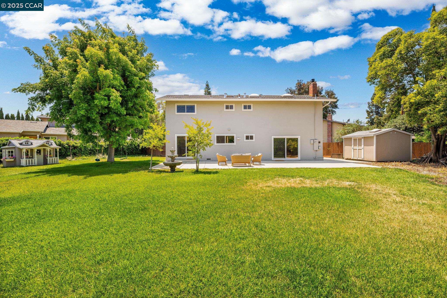
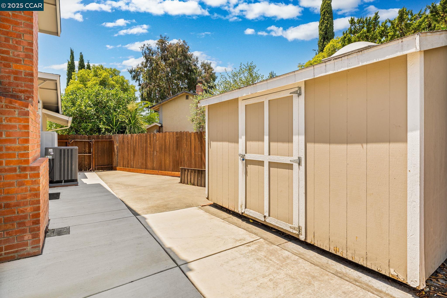
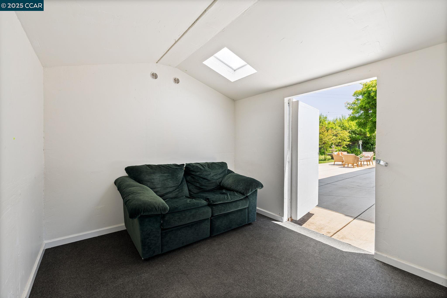
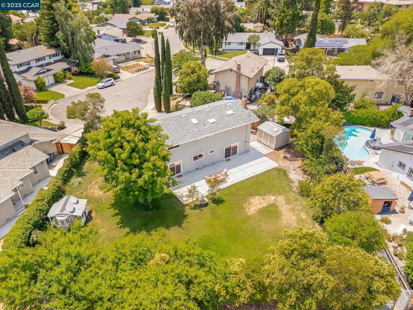
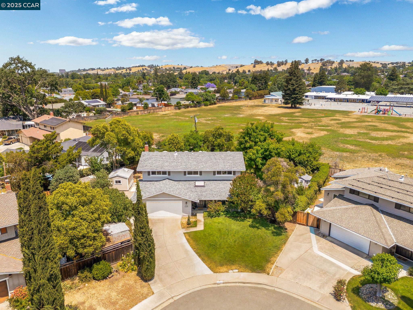
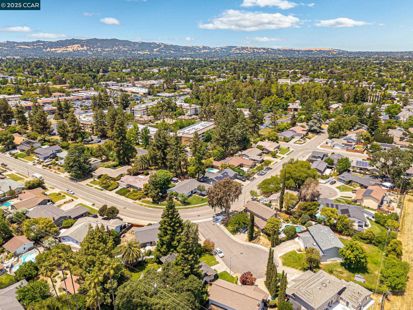
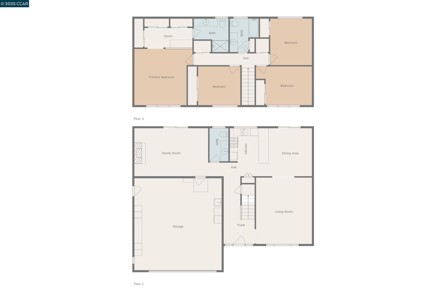
Tucked at the end of a quiet court in Concord's Palms neighborhood bordering Walnut Creek, this 4-bedroom, 2.5-bath home offers spacious interiors & a backyard oasis ideal for play, relaxation & entertaining. Inside, you'll find hardwood flooring, living room filled with natural light & built-in wall speakers for immersive sound + spacious family room with an invitingfireplace & direct access to the backyard. The kitchen opens to a light-filled dining room enhanced by elegant wainscoting, built-in cabinetry & a sliding glass door opens to the backyard--creating an effortless indoor-outdoor flow. Granite counters, bar seating, gas range & stainless appliances make the kitchen ideal for casual meals or entertaining; a half bath completes the main level.Upstairs, the spacious primary suite includes 3 closets, a vanity area & ensuite bath. 3 additional bedrooms share a well-appointed hall bath. The expansive backyard is a highlight, with a patio for dining & lounging, lush lawn, whimsical playhouse & shed perfect for hobbies or storage. Mature trees provide shade & a swing adds a playful touch to the tranquil setting. A Husqvarna Automower keeps the lawn manicured with ease. Located walking distance from Woodside Elementary, Oak Grove Plaza, Trader Joe's, Peet's Coffee & Starbucks.

4
beds

3
baths

2,055 Sq.Ft. LIVING AREA

0.3 Acres lot

Karen Ivankovich

Karen Ivankovich

Features & Amenities

Interior

  • total bedrooms4
  • Total bathrooms3
  • full bathrooms2
  • Laundry room In Garage
  • Flooring Hardwood, Tile
  • Fireplace Family Room
  • APPLIANCES Dishwasher, Gas Range, Free-Standing Range, Gas Water Heater
  • other interior Features Dining Area, Family Room, Breakfast Bar, Breakfast Nook

Area & Lot

  • Status Sold
  • Date Sold October 3, 2025
  • Living Area2,055 Sq.Ft.
  • Total Area2,055 Sq.Ft.
  • Lot Area0.3 Acres
  • MLS® ID41100789
  • TypeResidential
  • YEAR BUILT1964
  • NeighborhoodConcord
  • Architecture StylesContemporary
  • School DistrictMount Diablo (925) 682-8000

Exterior

  • STORIES2
  • Garage Space2.0
  • PoolPossible Pool Site
  • roofShingle
  • lot featuresCourt, Level
  • parkingAttached, Int Access From Garage, Side Yard Access
  • HEAT TYPEForced Air
  • AIR CONDITIONINGCentral Air
  • Disability FeaturesNone
  • other exterior FeaturesBack Yard, Front Yard, Garden/Play, Side Yard

Financial

  • Sales Price$1,150,000
View Virtual Tour

Concord

Explore

Work With Us

Focusing on collaboration versus competition, we have found a successful strength in numbers approach to real estate. At Dudum Real Estate Group we are small enough to be personal, yet large enough to be powerful. Experience the Dudum difference.

Follow Us on Instagram