Leave a Message

Thank you for your message. We will be in touch with you shortly.

Explore Our Properties
33 La Noria
Courtesy of Village Associates Real Estate
Sold

33 La Noria

33 La Noria, Orinda, CA 94563

$5,150,000
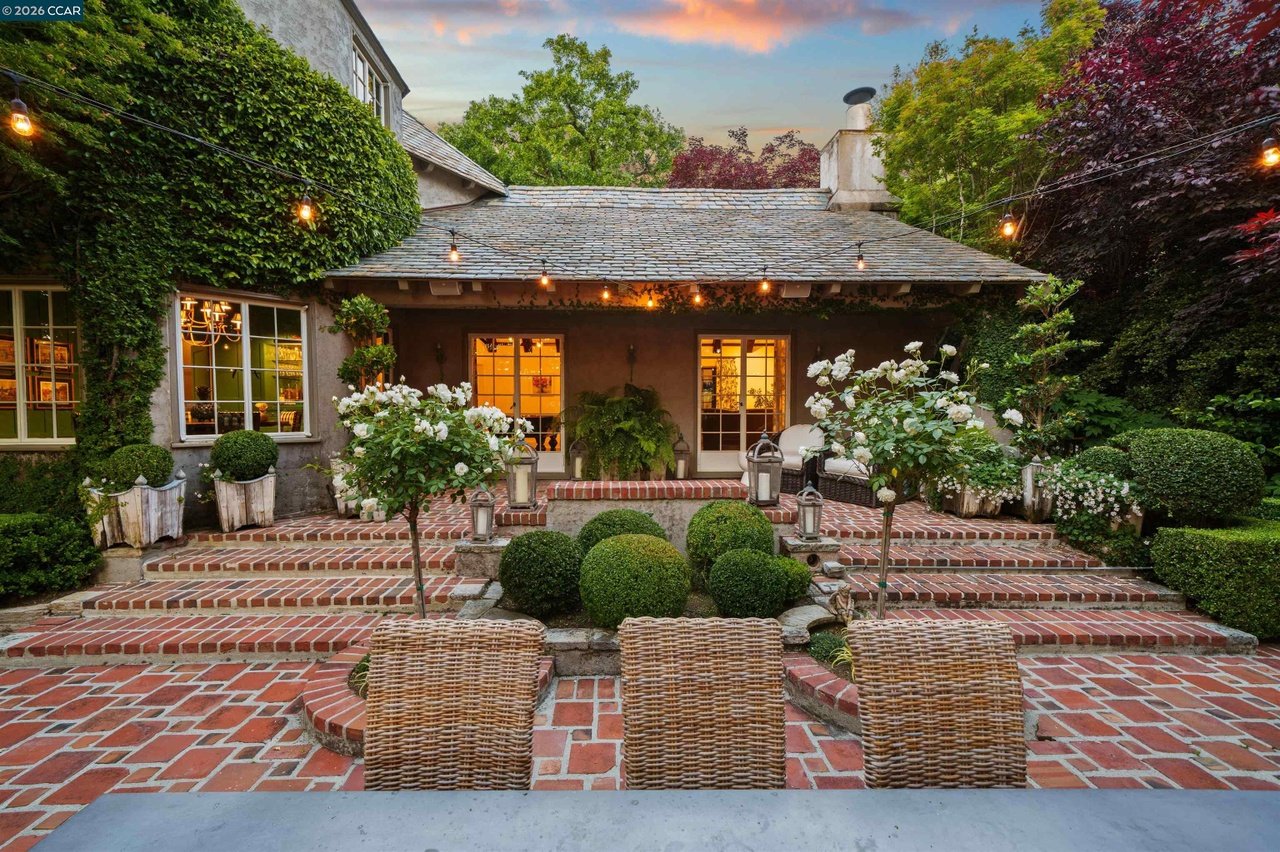
Welcome to this stunning, private, & incredible one of a kind Classic Orinda Country Club home! Magically set in an heirloom garden w/meticulously maintained Black & Valley Oaks & flowers blooming almost yr. round. Originally built in 1933 & designed by prolific architecture firm, Miller & Warnecke, &beautifully updated over the ys, this story book home oozes with undeniable charm inside & out including a Slate roof, original brick upper patio w/cafe lights lovely for entertaining, a vintage tiled pool & hot tub, multiple spots for entertaining indoors & out & lovely garden views out every window. Enter into the grand foyer to the spacious living room w/high beamed ceilings, an oversized wood burning fireplace & multiple sets of doors to the outdoor patio also adjoined to the dining room & recently remodeled (2022) eat-in, state of the art designer kitchen which opens to the informal dining area & family room. The fabulous & newly renovated primary wing boasts a gym, office, & perfectly appointed custom bath. 3 more beds & 2.5 baths in the main house & 1 bed, 1 bath upgraded pool house to host overnight guests or parties. Pool, built in fire pit, putting green, wine cellar, tons of storage, unique designer light fixtures & more! Visit https://www.33-lanoria.com for all the deets!

5
beds

5
baths

5,267 Sq.Ft. LIVING AREA

0.69 Acres lot

Sarah Kellar

Sarah Kellar

Features & Amenities

Interior

  • total bedrooms5
  • Total bathrooms5
  • full bathrooms4
  • Laundry room 220 Volt Outlet, Dryer, Laundry Room, Washer, Cabinets, Sink
  • Flooring Hardwood
  • Fireplace Family Room, Gas Starter, Living Room, Other
  • APPLIANCES Dishwasher, Double Oven, Microwave, Oven, Range, Refrigerator, Gas Water Heater
  • other interior Features Den, Family Room, Formal Dining Room, Breakfast Bar, Counter - Solid Surface, Pantry, Updated Kitchen, Wet Bar, Sound System

Area & Lot

  • Status Sold
  • Date Sold March 31, 2025
  • Living Area5,267 Sq.Ft.
  • Lot Area0.69 Acres
  • MLS® ID41082653
  • TypeResidential
  • YEAR BUILT1933
  • NeighborhoodOrinda
  • Architecture StylesFrench Provincial, Tudor
  • View DescriptionHills
  • School DistrictAcalanes (925) 280-3900

Exterior

  • STORIES2
  • Garage Space2.0
  • water SourcePublic
  • PoolIn Ground, Pool Cover, Pool Sweep
  • roofSlate
  • lot featuresPremium Lot, Secluded
  • parkingDetached, Off Street, Workshop in Garage, Garage Door Opener
  • HEAT TYPEZoned
  • AIR CONDITIONINGCentral Air
  • sewerPublic Sewer
  • SubstructureRaised
  • other exterior FeaturesBack Yard, Front Yard, Side Yard, Sprinklers Automatic

Financial

  • Sales Price$5,150,000
View Virtual Tour

Orinda

Explore

Work With Us

Focusing on collaboration versus competition, we have found a successful strength in numbers approach to real estate. At Dudum Real Estate Group we are small enough to be personal, yet large enough to be powerful. Experience the Dudum difference.

Follow Us on Instagram