Leave a Message

Thank you for your message. We will be in touch with you shortly.

Explore Our Properties
3413 El Monte Dr
3413 El Monte Dr
3413 El Monte Dr
3413 El Monte Dr
3413 El Monte Dr
3413 El Monte Dr
3413 El Monte Dr
3413 El Monte Dr
3413 El Monte Dr
3413 El Monte Dr
3413 El Monte Dr
3413 El Monte Dr
3413 El Monte Dr
3413 El Monte Dr
3413 El Monte Dr
3413 El Monte Dr
SEE ALL PHOTOS
3413 El Monte Dr
3413 El Monte Dr
3413 El Monte Dr
3413 El Monte Dr
3413 El Monte Dr
3413 El Monte Dr
3413 El Monte Dr
3413 El Monte Dr
3413 El Monte Dr
3413 El Monte Dr
3413 El Monte Dr
3413 El Monte Dr
3413 El Monte Dr
3413 El Monte Dr
3413 El Monte Dr
3413 El Monte Dr
Courtesy of Keller Williams Realty
Sold

3413 El Monte Dr

3413 El Monte Dr, Concord, CA 94519

$899,000
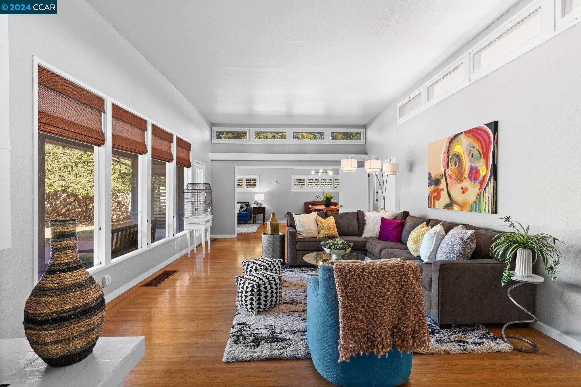
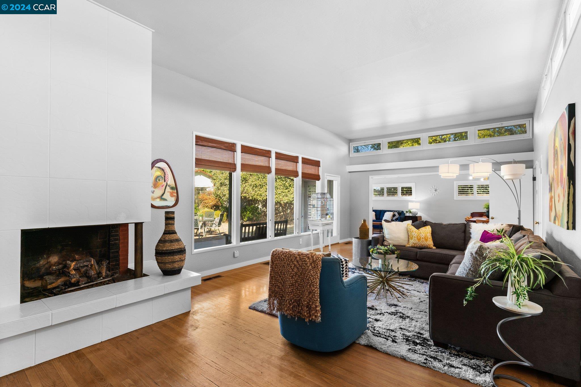
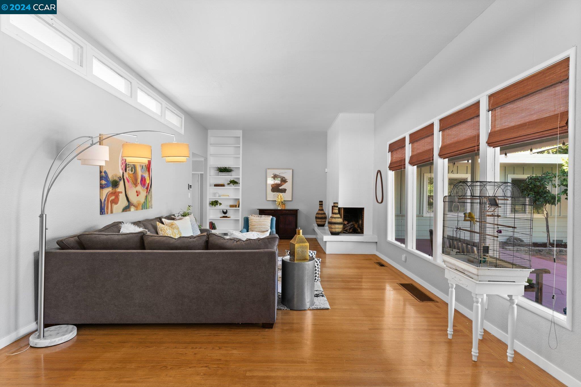
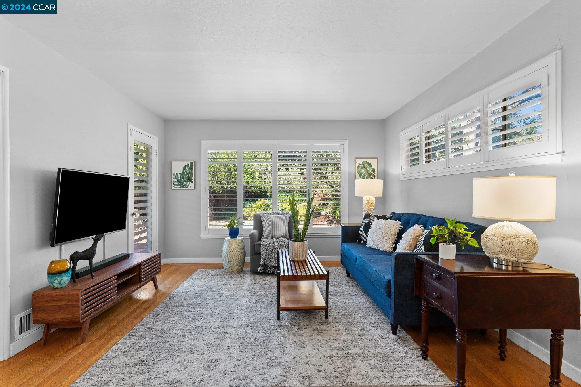
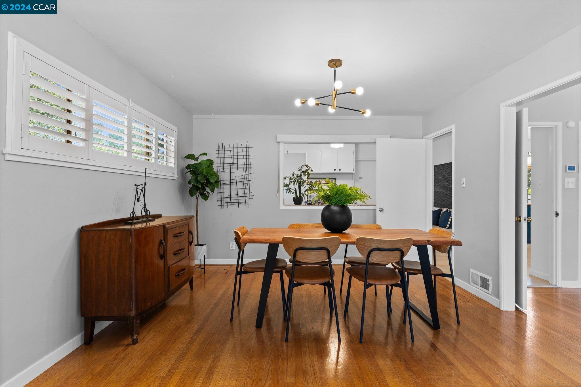
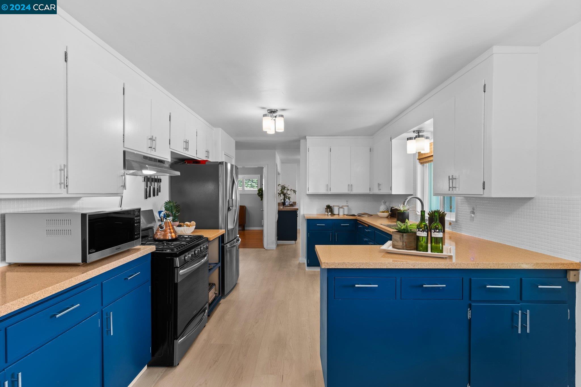
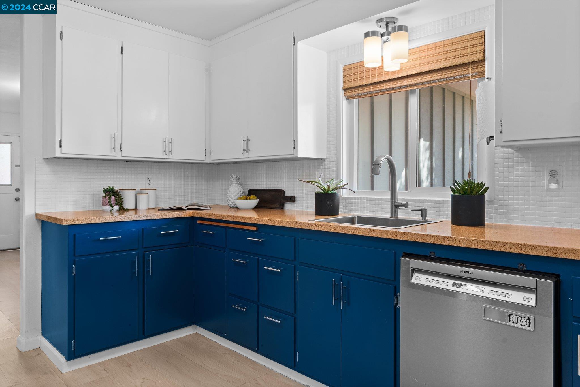
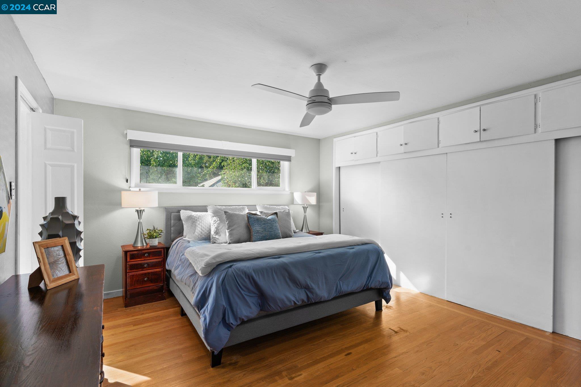
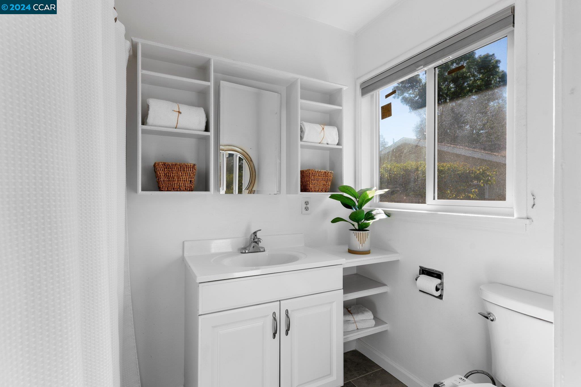
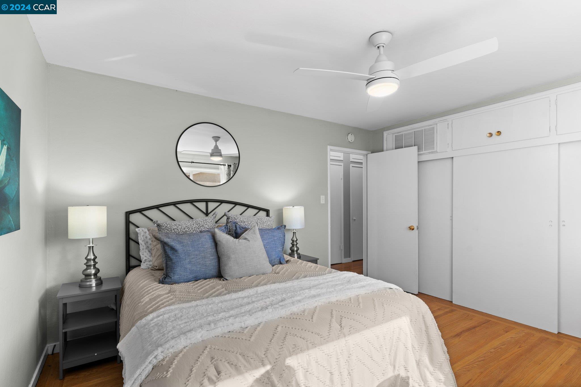
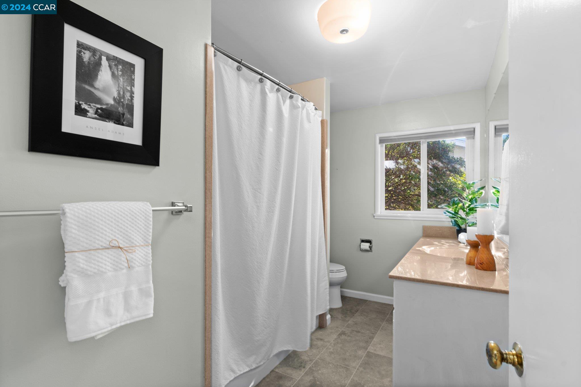
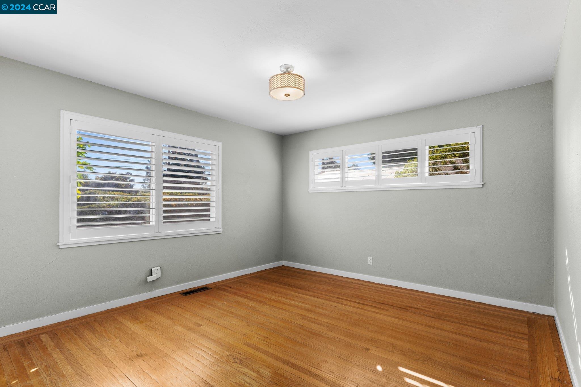
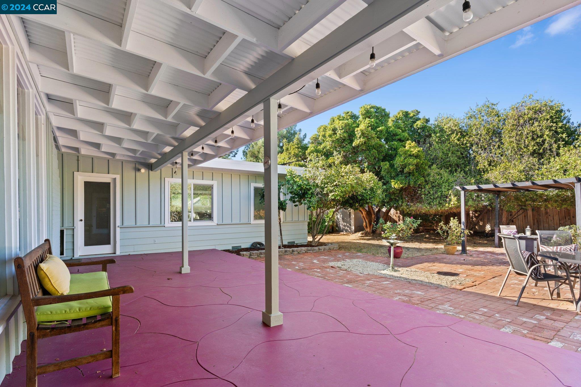
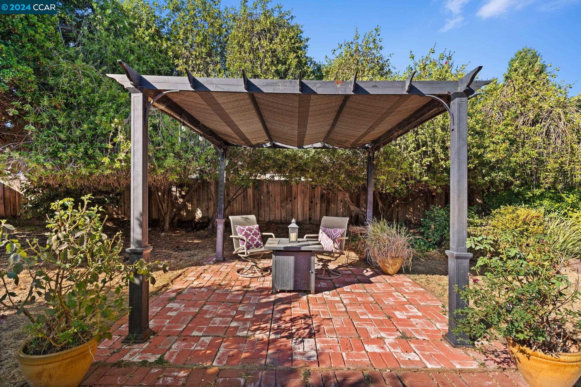
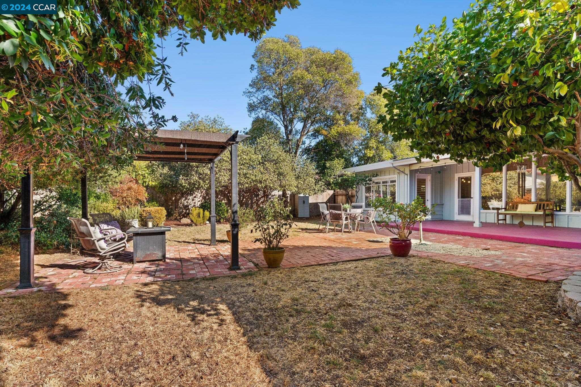
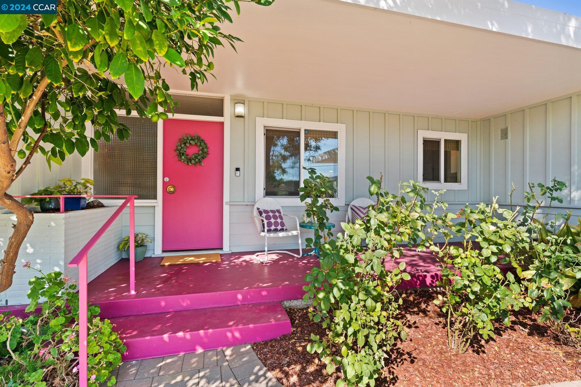
1-story modern style home is sure to steal your heart! Step inside to find hardwood floors, high-ceilings & an abundance of storage throughout. Natural light floods the living room through multiple windows, creating a bright & airy space. Enjoy cool evenings by the gas corner fireplace, complete w/ a built-in bookshelf & convenient backyard access. The kitchen comes equipped w/ stainless steel appliances, a gas range cooktop, deep sink & pantry, all accented by stunning blue cabinetry & granite counters! The adjacent laundry area offers cabinetry, counters, a water closet bathroom, outdoor access & a wet bar overlooking the generous formal dining & family area. Unwind in the primary suite, which provides multiple closets & a private ensuite w/ a tub-shower combo & built-ins for storage. 2 additional beds share a full hall bath, also equipped w/ a tub-shower combo. The backyard is an entertainer's dream, featuring a covered porch, lush lawn, mature trees & a lovely patio area for outdoor gatherings. With a 2-car garage complete w/ shelving, a paver driveway, trailer side parking, owned solar & front porch w/ a built-in planter for your favorite blooms, this Concord gem is ready to welcome you home! Close to downtown, Todos Santos, parks & trails, freeways, BART & top-rated schools

3
beds

3
baths

2,283 Sq.Ft. LIVING AREA

10,800 Sq.Ft. lot

Veronica Hidalgo

Veronica Hidalgo

Features & Amenities

Interior

  • total bedrooms3
  • Total bathrooms3
  • full bathrooms2
  • Laundry room Laundry Room
  • Flooring Hardwood, Laminate, Tile
  • Fireplace Living Room
  • APPLIANCES Dishwasher, Gas Range, Microwave, Gas Water Heater
  • other interior Features Dining Area, Family Room, Counter - Solid Surface, Pantry

Area & Lot

  • Status Sold
  • Date Sold January 2, 2025
  • Living Area2,283 Sq.Ft.
  • Total Area2,283 Sq.Ft.
  • Lot Area10,800 Sq.Ft.
  • MLS® ID41075675
  • TypeResidential
  • YEAR BUILT1954
  • NeighborhoodConcord
  • Architecture StylesContemporary
  • School DistrictMount Diablo (925) 682-8000

Exterior

  • STORIES1
  • Garage Space2.0
  • water SourcePublic
  • PoolNone
  • lot featuresLevel, Rectangular Lot
  • parkingAttached
  • HEAT TYPEForced Air
  • AIR CONDITIONINGCentral Air
  • sewerPublic Sewer
  • other exterior FeaturesBack Yard, Front Yard, Garden/Play

Financial

  • Sales Price$899,000
View Virtual Tour

Concord

Explore

Work With Us

Focusing on collaboration versus competition, we have found a successful strength in numbers approach to real estate. At Dudum Real Estate Group we are small enough to be personal, yet large enough to be powerful. Experience the Dudum difference.

Follow Us on Instagram