Leave a Message

Thank you for your message. We will be in touch with you shortly.

Explore Our Properties
342 Chaucer Dr
342 Chaucer Dr
342 Chaucer Dr
342 Chaucer Dr
342 Chaucer Dr
342 Chaucer Dr
342 Chaucer Dr
342 Chaucer Dr
342 Chaucer Dr
342 Chaucer Dr
342 Chaucer Dr
342 Chaucer Dr
342 Chaucer Dr
342 Chaucer Dr
342 Chaucer Dr
342 Chaucer Dr
342 Chaucer Dr
342 Chaucer Dr
342 Chaucer Dr
342 Chaucer Dr
342 Chaucer Dr
342 Chaucer Dr
342 Chaucer Dr
342 Chaucer Dr
342 Chaucer Dr
342 Chaucer Dr
342 Chaucer Dr
342 Chaucer Dr
342 Chaucer Dr
342 Chaucer Dr
342 Chaucer Dr
342 Chaucer Dr
342 Chaucer Dr
342 Chaucer Dr
342 Chaucer Dr
342 Chaucer Dr
342 Chaucer Dr
342 Chaucer Dr
342 Chaucer Dr
342 Chaucer Dr
342 Chaucer Dr
342 Chaucer Dr
342 Chaucer Dr
342 Chaucer Dr
342 Chaucer Dr
342 Chaucer Dr
342 Chaucer Dr
342 Chaucer Dr
342 Chaucer Dr
342 Chaucer Dr
342 Chaucer Dr
342 Chaucer Dr
342 Chaucer Dr
SEE ALL PHOTOS
342 Chaucer Dr
342 Chaucer Dr
342 Chaucer Dr
342 Chaucer Dr
342 Chaucer Dr
342 Chaucer Dr
342 Chaucer Dr
342 Chaucer Dr
342 Chaucer Dr
342 Chaucer Dr
342 Chaucer Dr
342 Chaucer Dr
342 Chaucer Dr
342 Chaucer Dr
342 Chaucer Dr
342 Chaucer Dr
342 Chaucer Dr
342 Chaucer Dr
342 Chaucer Dr
342 Chaucer Dr
342 Chaucer Dr
342 Chaucer Dr
342 Chaucer Dr
342 Chaucer Dr
342 Chaucer Dr
342 Chaucer Dr
342 Chaucer Dr
342 Chaucer Dr
342 Chaucer Dr
342 Chaucer Dr
342 Chaucer Dr
342 Chaucer Dr
342 Chaucer Dr
342 Chaucer Dr
342 Chaucer Dr
342 Chaucer Dr
342 Chaucer Dr
342 Chaucer Dr
342 Chaucer Dr
342 Chaucer Dr
342 Chaucer Dr
342 Chaucer Dr
342 Chaucer Dr
342 Chaucer Dr
342 Chaucer Dr
342 Chaucer Dr
342 Chaucer Dr
342 Chaucer Dr
342 Chaucer Dr
342 Chaucer Dr
342 Chaucer Dr
342 Chaucer Dr
342 Chaucer Dr
Courtesy of Dudum Real Estate Group Inc.
Sold

342 Chaucer Dr

342 Chaucer Dr, Brentwood, CA 94513

$805,000
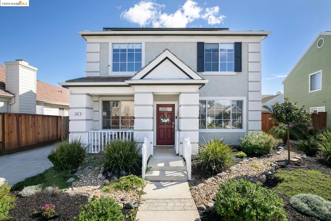
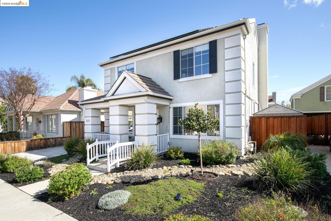

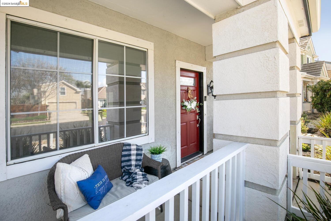
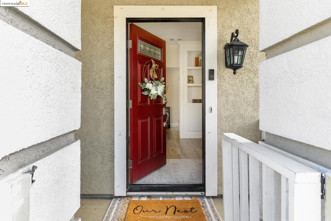
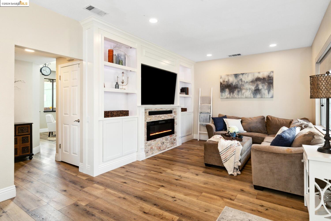
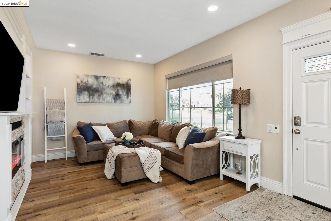
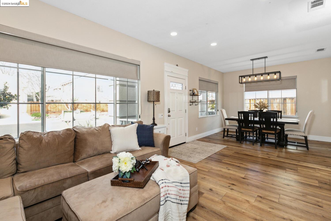
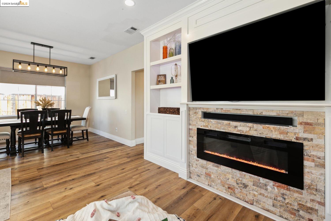
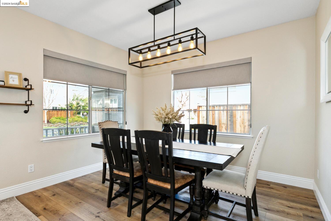
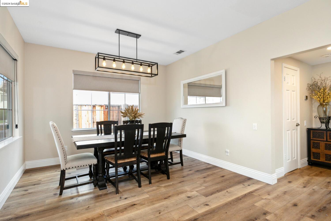
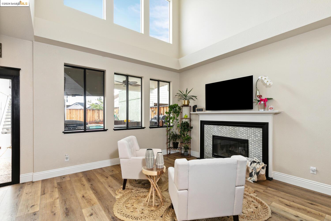
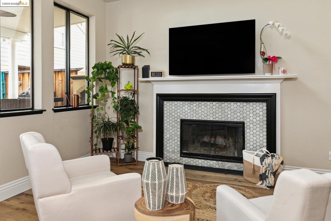
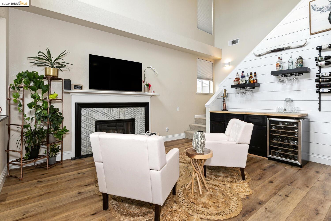
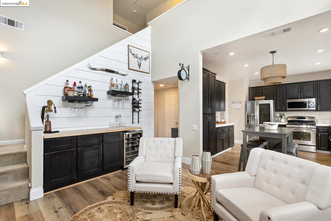
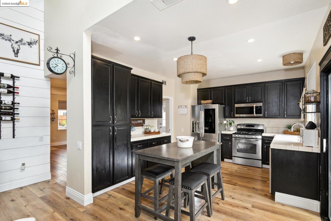
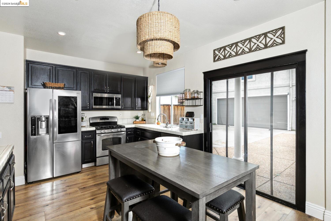
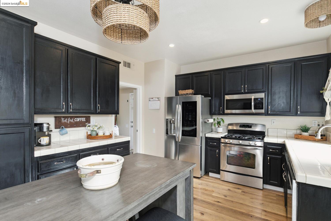
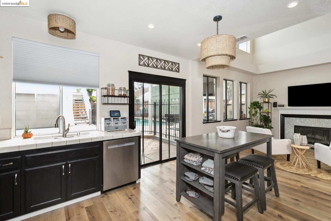
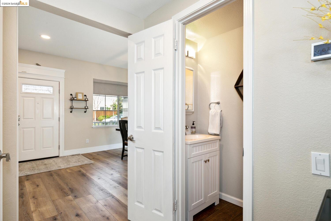
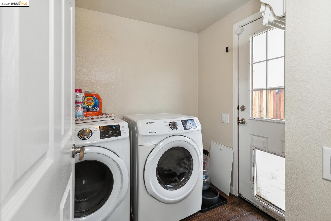
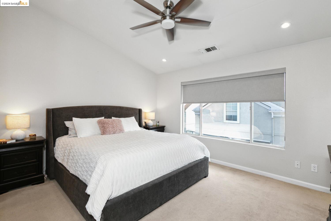
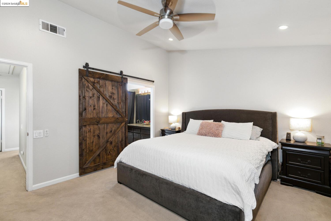
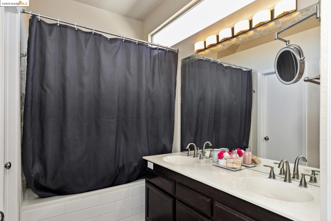
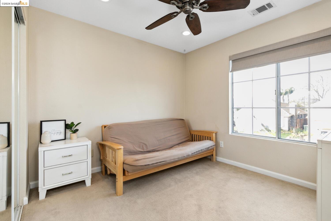
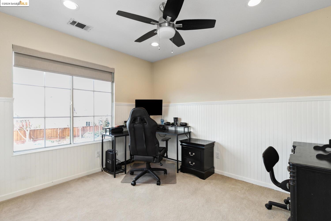
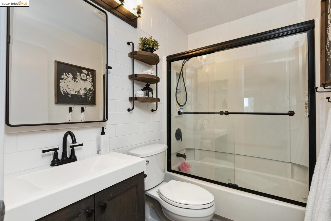
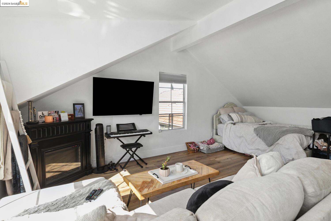
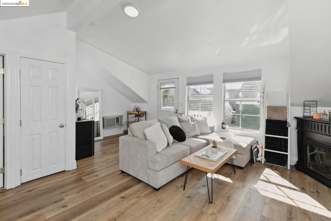
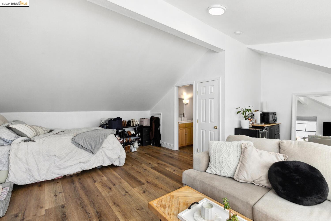
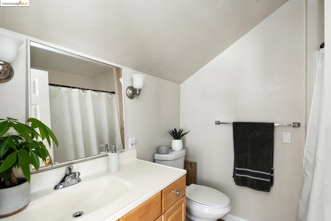
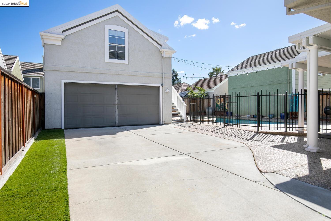
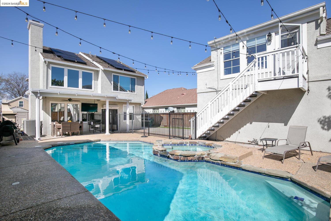
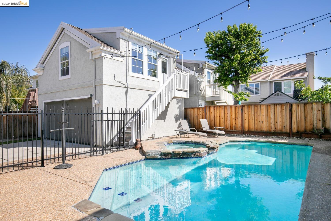
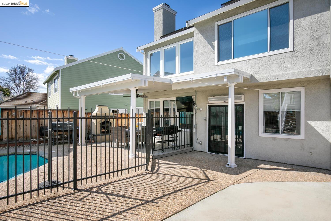
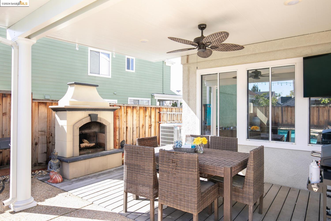
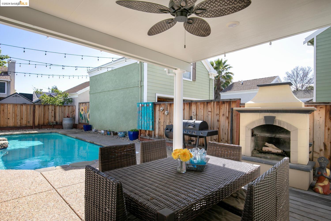
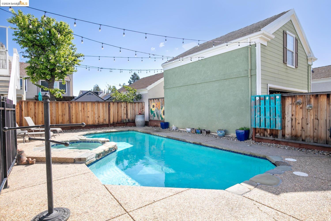
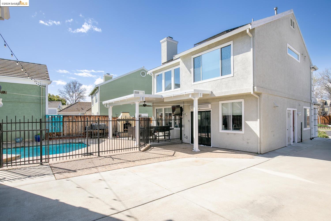
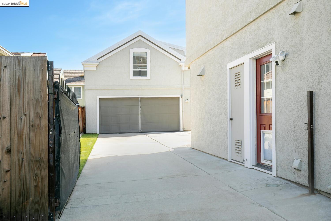
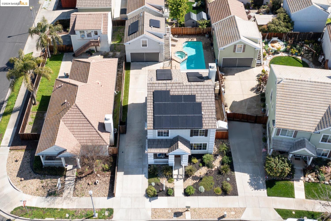
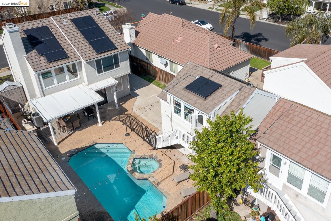
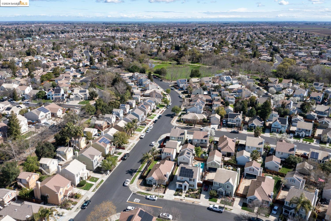
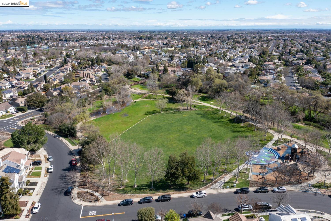
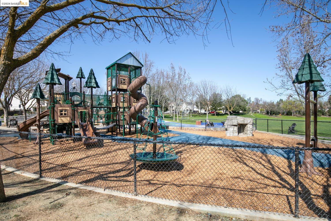
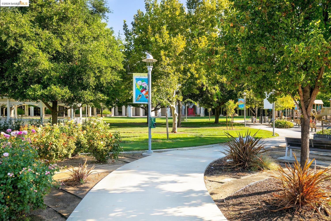
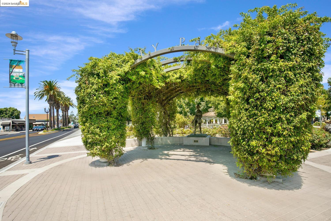
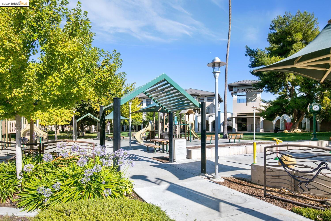
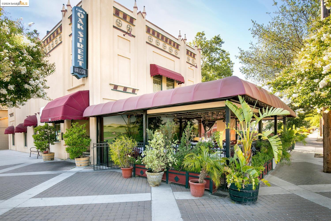
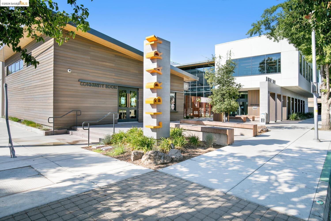
Step into the charm of 342 Chaucer Drive, nestled in Brentwood's Creekside Park neighborhood. This Pulte residence features 4 bedrooms, 3.5 bathrooms, and a spacious 1988 square feet of living area. A unique touch - one bedroom with a full bathroom sits above the garage. Revel in the owned solar, a Sunbusters-covered patio, custom built-in unit, two fireplaces, LVP flooring, updated bathrooms, and replaced water heaters and HVAC system. The backyard is your summer haven, complete with a pool, spa, and a covered patio perfect for outdoor dining. Embrace the convenience of side-yard access with an electric gate and an extended driveway. Perfectly located near parks, trails, schools, shopping, commute access, and more. Welcome to your new home!

3
beds

3
baths

1,568 Sq.Ft. LIVING AREA

5,250 Sq.Ft. lot

Jamie Connors

Jamie Connors

Features & Amenities

Interior

  • total bedrooms3
  • Total bathrooms3
  • full bathrooms2
  • Flooring Laminate, Tile, Vinyl, Carpet
  • Fireplace Family Room, Living Room
  • APPLIANCES Dishwasher, Gas Range
  • other interior Features Dining Area, Family Room

Area & Lot

  • Status Sold
  • Date Sold April 19, 2024
  • Living Area1,568 Sq.Ft.
  • Total Area1,568 Sq.Ft.
  • Lot Area5,250 Sq.Ft.
  • MLS® ID41052231
  • TypeResidential
  • YEAR BUILT1995
  • Architecture StylesContemporary

Exterior

  • STORIES2
  • Garage Space2.0
  • water SourcePublic
  • PoolIn Ground
  • roofShingle
  • HEAT TYPEForced Air
  • sewerPublic Sewer
  • SubstructureSlab
  • other exterior FeaturesFront Yard

Financial

  • Sales Price$805,000
View Virtual Tour

Work With Us

Focusing on collaboration versus competition, we have found a successful strength in numbers approach to real estate. At Dudum Real Estate Group we are small enough to be personal, yet large enough to be powerful. Experience the Dudum difference.

Follow Us on Instagram