Leave a Message

By providing your contact information to Dudum Real Estate Group - Main Site, your personal information will be processed in accordance with Dudum Real Estate Group - Main Site's Privacy Policy. By checking the box(es) below, you expressly consent to receive marketing or promotional real estate communication from Dudum Real Estate Group - Main Site in the manner selected by you. For SMS text messages, message frequency varies. Message and data rates may apply. Consent is not a condition of purchase of any goods or services. You may opt out of receiving further communications from Dudum Real Estate Group - Main Site at any time. To opt out of receiving SMS text messages, reply STOP to unsubscribe. SMS text messaging is subject to our Terms of Use.

Thank you for your message. We will be in touch with you shortly.

Explore Our Properties
347 Beacon Ridge Ln
347 Beacon Ridge Ln
347 Beacon Ridge Ln
347 Beacon Ridge Ln
347 Beacon Ridge Ln
347 Beacon Ridge Ln
347 Beacon Ridge Ln
347 Beacon Ridge Ln
347 Beacon Ridge Ln
347 Beacon Ridge Ln
347 Beacon Ridge Ln
347 Beacon Ridge Ln
347 Beacon Ridge Ln
347 Beacon Ridge Ln
347 Beacon Ridge Ln
347 Beacon Ridge Ln
347 Beacon Ridge Ln
347 Beacon Ridge Ln
347 Beacon Ridge Ln
347 Beacon Ridge Ln
347 Beacon Ridge Ln
347 Beacon Ridge Ln
347 Beacon Ridge Ln
347 Beacon Ridge Ln
347 Beacon Ridge Ln
347 Beacon Ridge Ln
347 Beacon Ridge Ln
347 Beacon Ridge Ln
347 Beacon Ridge Ln
347 Beacon Ridge Ln
347 Beacon Ridge Ln
347 Beacon Ridge Ln
347 Beacon Ridge Ln
347 Beacon Ridge Ln
347 Beacon Ridge Ln
347 Beacon Ridge Ln
347 Beacon Ridge Ln
347 Beacon Ridge Ln
347 Beacon Ridge Ln
347 Beacon Ridge Ln
347 Beacon Ridge Ln
347 Beacon Ridge Ln
347 Beacon Ridge Ln
347 Beacon Ridge Ln
347 Beacon Ridge Ln
SEE ALL PHOTOS
347 Beacon Ridge Ln
347 Beacon Ridge Ln
347 Beacon Ridge Ln
347 Beacon Ridge Ln
347 Beacon Ridge Ln
347 Beacon Ridge Ln
347 Beacon Ridge Ln
347 Beacon Ridge Ln
347 Beacon Ridge Ln
347 Beacon Ridge Ln
347 Beacon Ridge Ln
347 Beacon Ridge Ln
347 Beacon Ridge Ln
347 Beacon Ridge Ln
347 Beacon Ridge Ln
347 Beacon Ridge Ln
347 Beacon Ridge Ln
347 Beacon Ridge Ln
347 Beacon Ridge Ln
347 Beacon Ridge Ln
347 Beacon Ridge Ln
347 Beacon Ridge Ln
347 Beacon Ridge Ln
347 Beacon Ridge Ln
347 Beacon Ridge Ln
347 Beacon Ridge Ln
347 Beacon Ridge Ln
347 Beacon Ridge Ln
347 Beacon Ridge Ln
347 Beacon Ridge Ln
347 Beacon Ridge Ln
347 Beacon Ridge Ln
347 Beacon Ridge Ln
347 Beacon Ridge Ln
347 Beacon Ridge Ln
347 Beacon Ridge Ln
347 Beacon Ridge Ln
347 Beacon Ridge Ln
347 Beacon Ridge Ln
347 Beacon Ridge Ln
347 Beacon Ridge Ln
347 Beacon Ridge Ln
347 Beacon Ridge Ln
347 Beacon Ridge Ln
347 Beacon Ridge Ln
Sold

347 Beacon Ridge Ln

347 Beacon Ridge Ln, Walnut Creek, CA 94597

$1,260,000
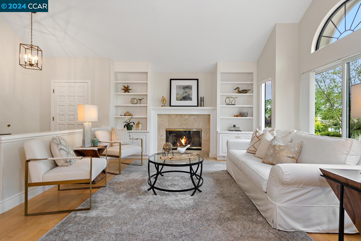
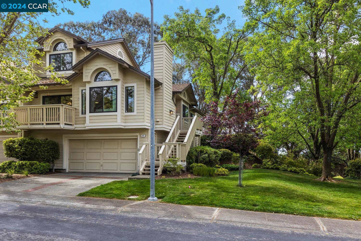
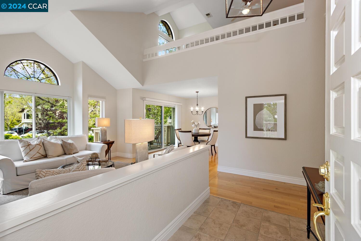
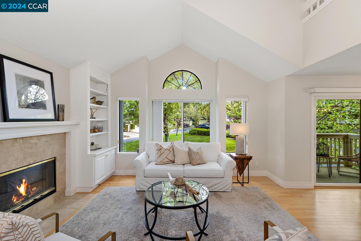
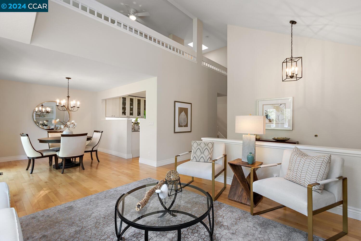
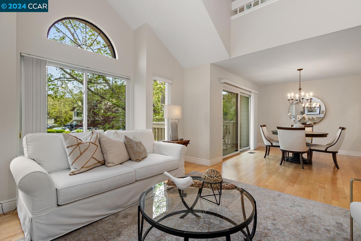
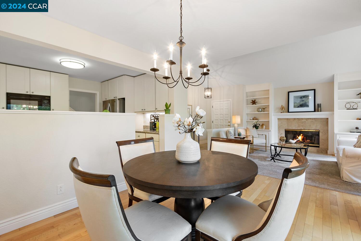
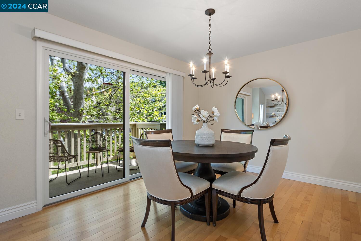
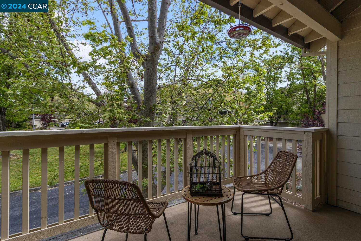
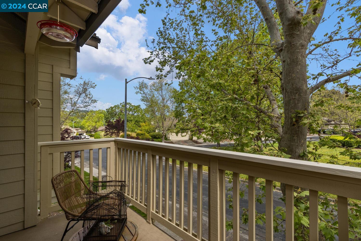
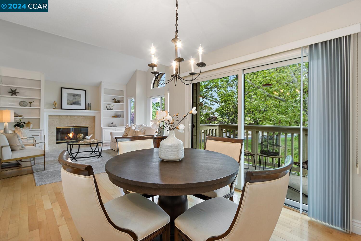
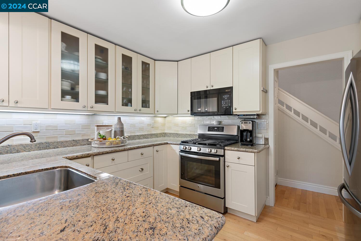
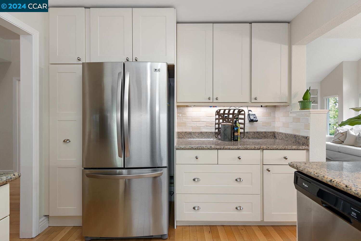
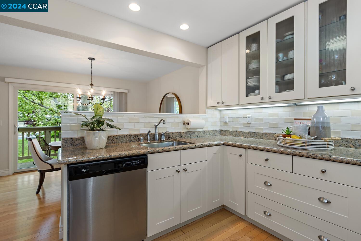
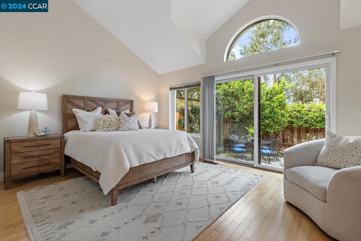
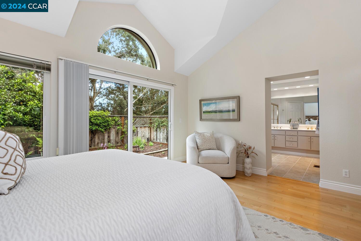
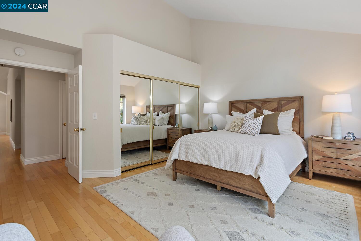
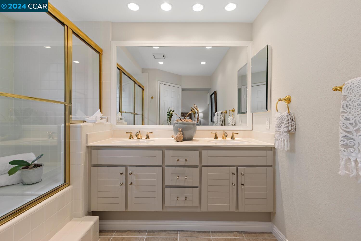
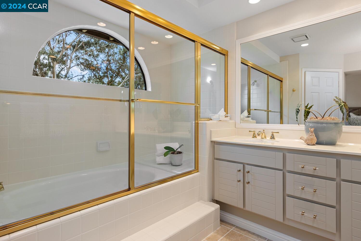
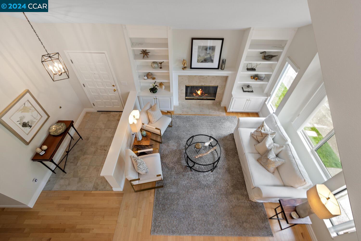
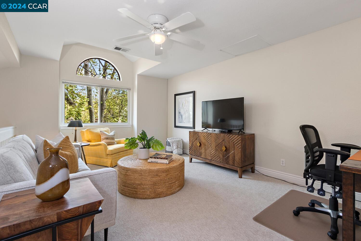
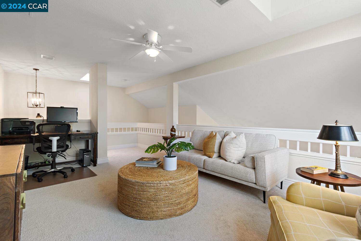
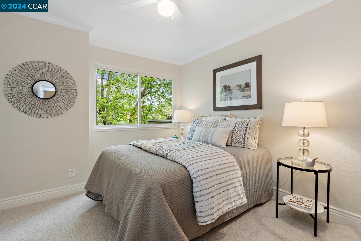
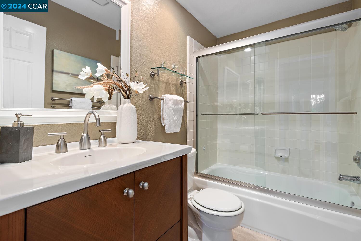
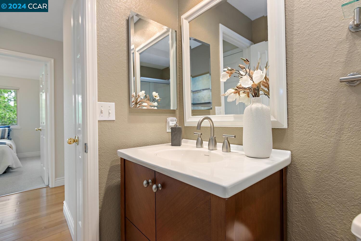
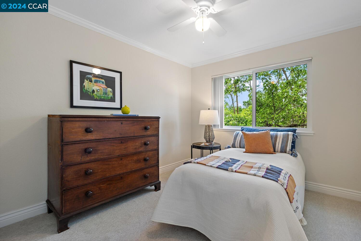
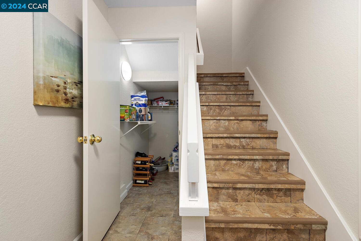
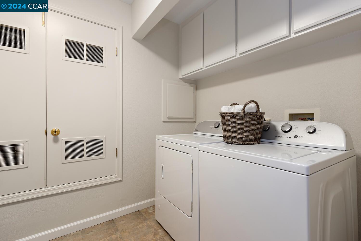
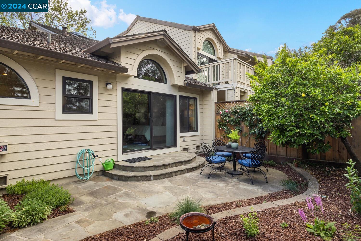
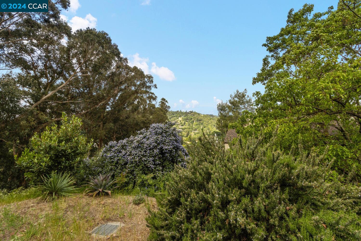
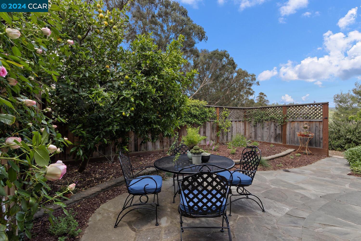
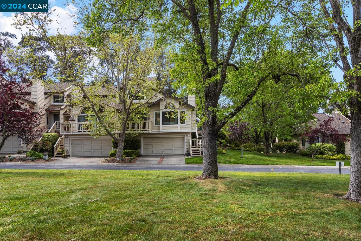
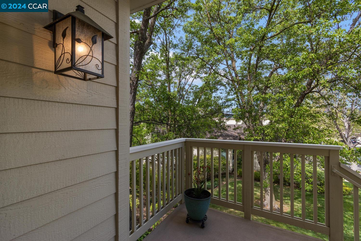
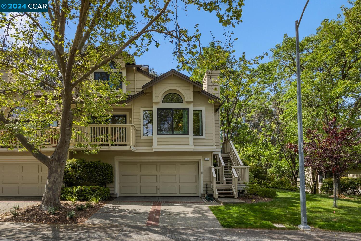
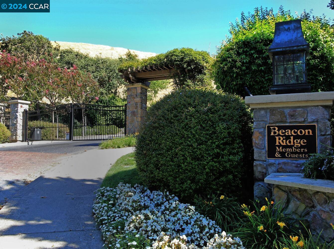
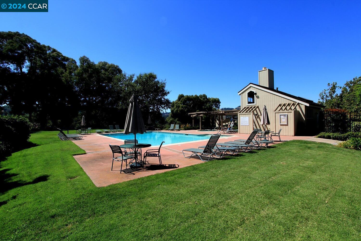
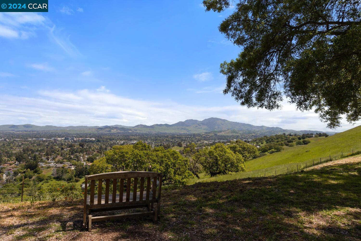
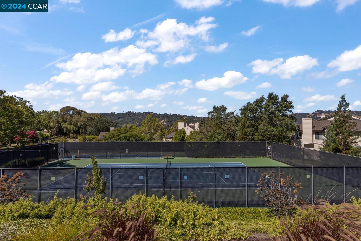
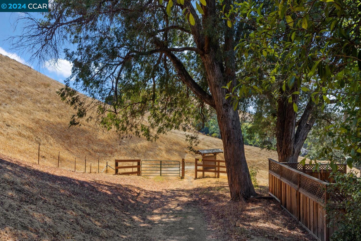
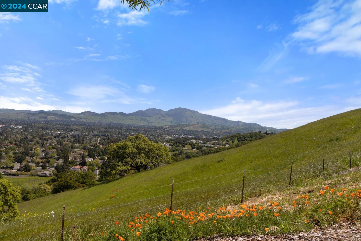
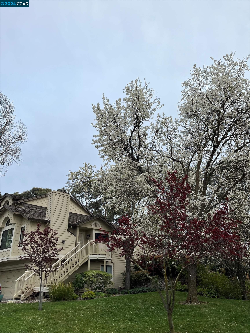
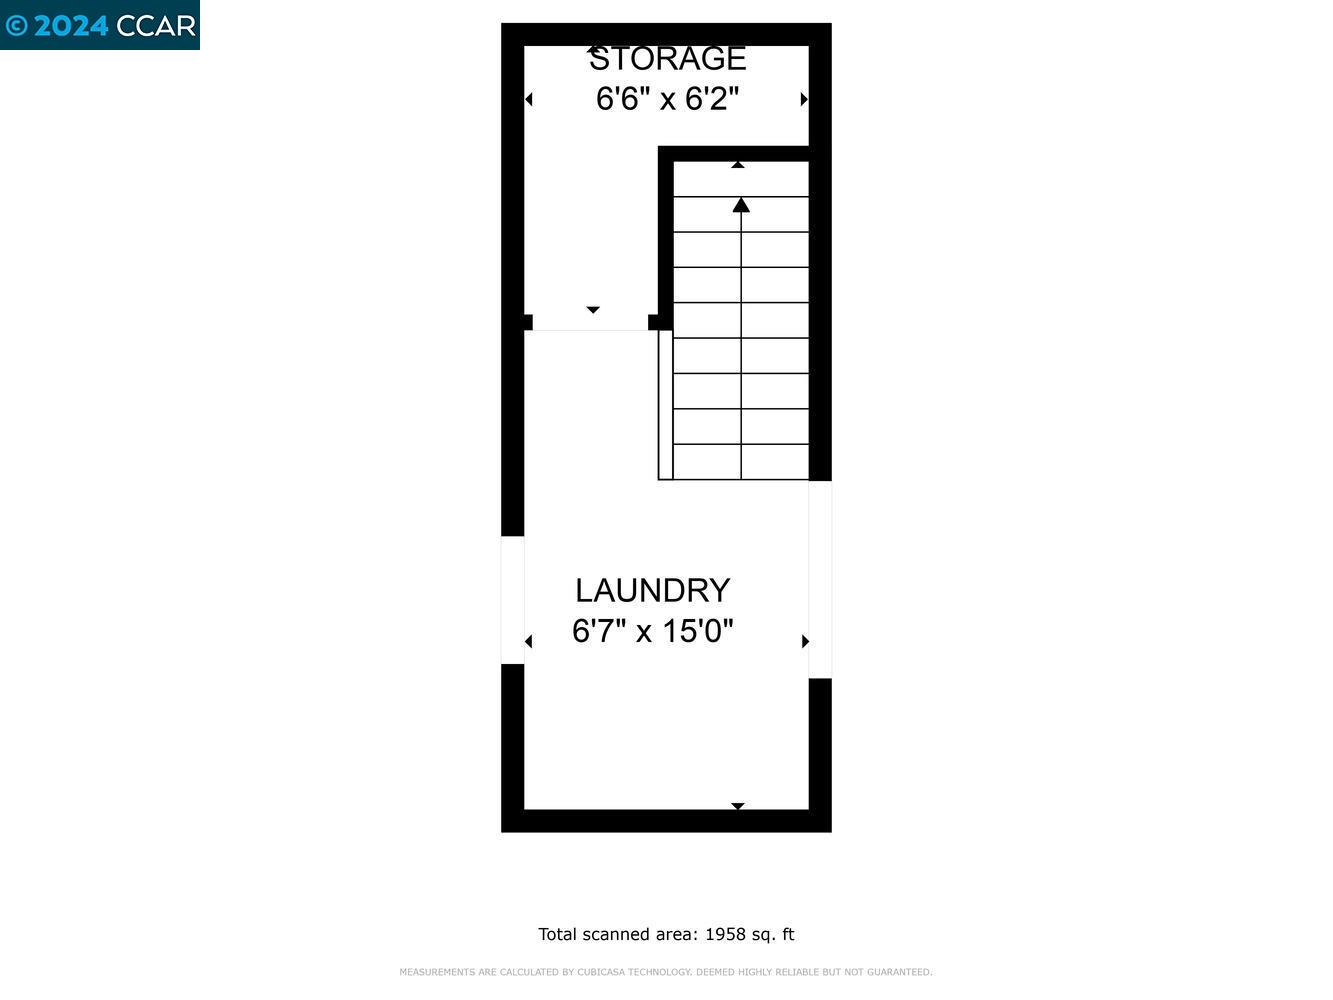
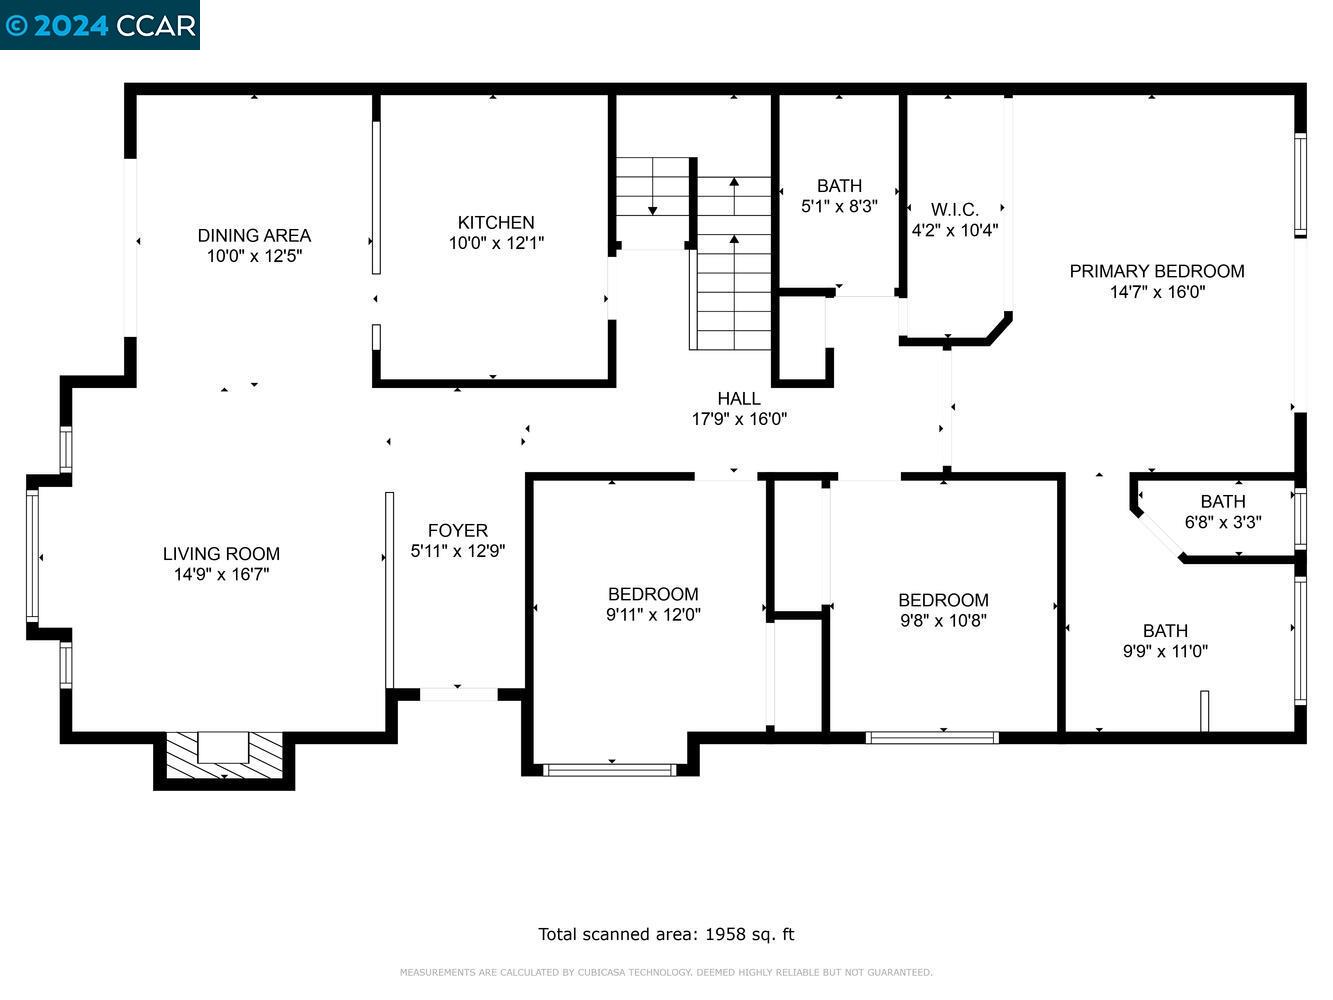
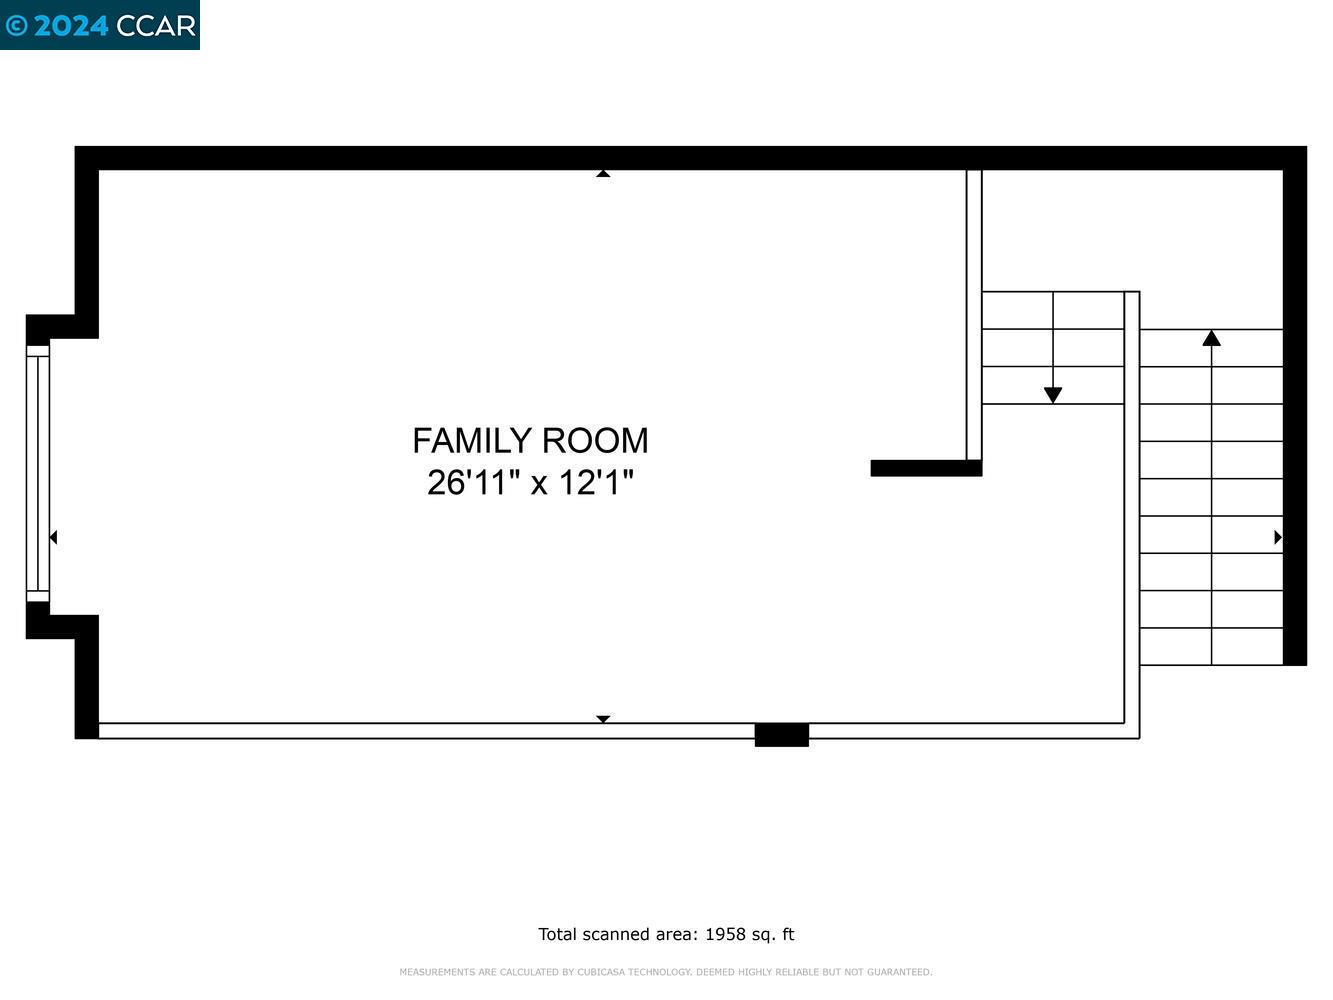
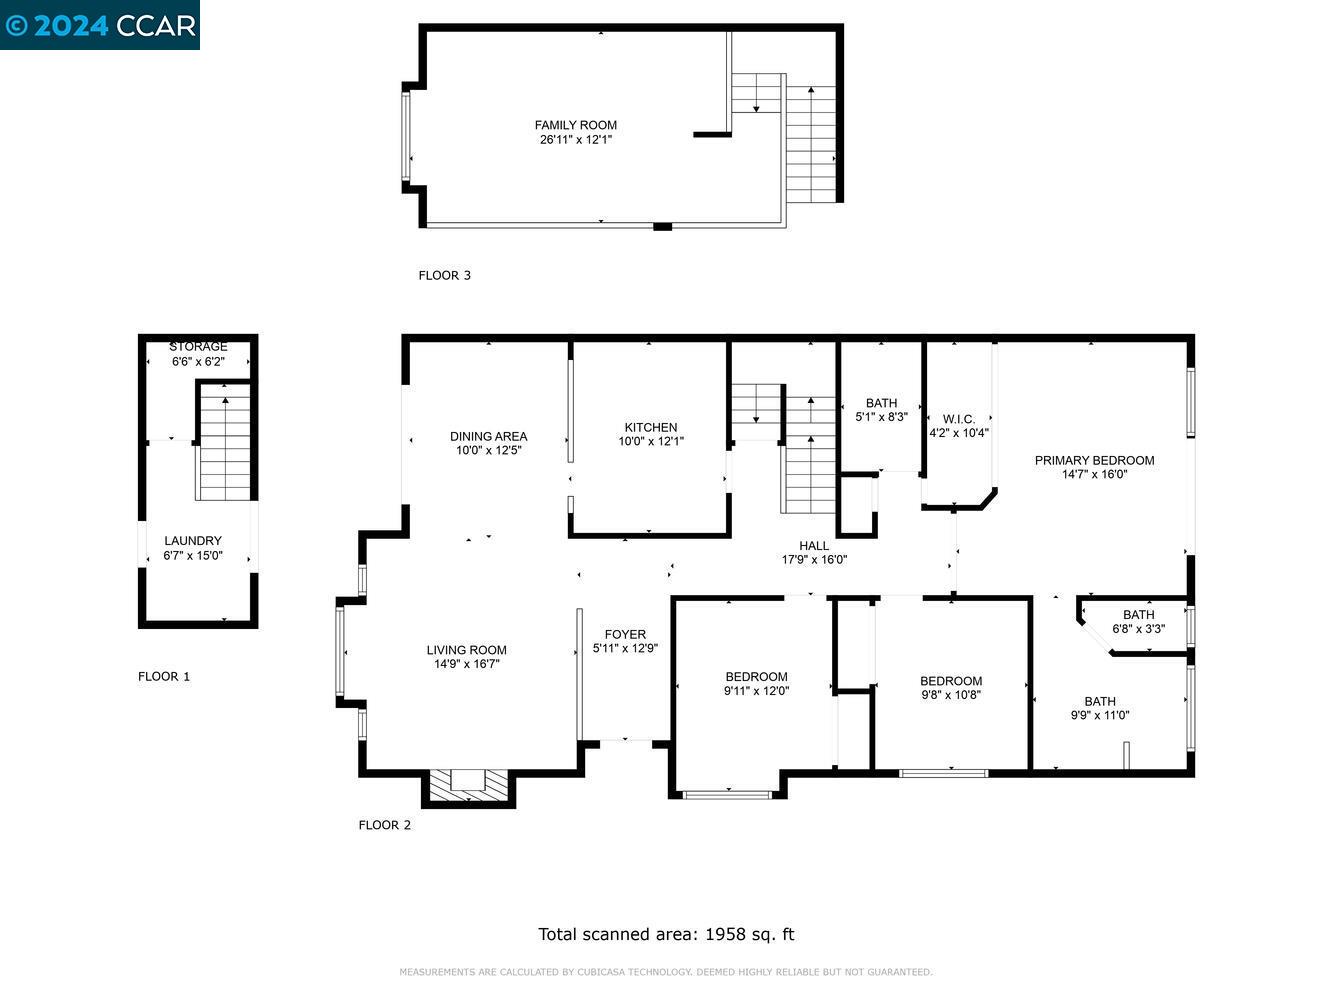
The exclusive GATED Beacon Ridge community sits in the hills on the border of Lafayette and Walnut Creek, in Acalanes and Lafayette School Districts. This beautiful 3 bed, 2 bath end-unit townhome is bathed in natural light with plentiful dual-pane windows facing East, West and South. It is on a low-traffic cul-de-sac at the far end of the complex with living room, dining room & kitchen facing a lush, grassy park across the street. Inviting living room with soaring ceilings & elegant built-ins flanking gas fireplace. No rear neighbors behind the East facing primary bedroom and private, fenced back patio with generous garden area, bountiful lime tree and views of trees and hills. Solid maple hardwood floors flow through the main living areas all on one level. Pristine, remodeled kitchen. Both bathrooms have been updated. Upstairs is a generous loft area (can be enclosed) perfect for TV viewing, office, hobbies, exercise room, or guest quarters. Interior painted and new carpet Mar/Apr 2024. Full size washer/dryer in downstairs laundry room with plenty of cabinets along with large storage closet. Oversized 2-car garage with separate work room & lots of storage. Guest parking nearby. Pride of ownership shows! HOA offers pool, hot tub, tennis, pickleball, trails.

3
beds

2
baths

1,846 Sq.Ft. LIVING AREA

2,520 Sq.Ft. lot

Paulette Ramsey

Paulette Ramsey

Features & Amenities

Interior

  • total bedrooms3
  • Total bathrooms2
  • full bathrooms2
  • Laundry room Dryer, Washer, Cabinets
  • Flooring Tile, Vinyl, Carpet
  • Fireplace Living Room, Gas Piped
  • APPLIANCES Dishwasher, Gas Range, Plumbed For Ice Maker, Microwave, Range, Refrigerator, Dryer, Washer
  • other interior Features Counter - Solid Surface, Updated Kitchen

Area & Lot

  • Status Sold
  • Date Sold June 20, 2024
  • Living Area1,846 Sq.Ft.
  • Total Area1,846 Sq.Ft.
  • Lot Area2,520 Sq.Ft.
  • MLS® ID41057105
  • TypeTownhouse
  • YEAR BUILT1989
  • NeighborhoodWalnut Creek
  • Architecture StylesTraditional
  • School DistrictAcalanes (925) 280-3900

Exterior

  • STORIES2
  • Garage Space2.0
  • water SourcePublic
  • PoolGas Heat, In Ground, Fenced, Community
  • lot featuresCul-De-Sac, Private
  • parkingInt Access From Garage, Space Per Unit - 2, Workshop in Garage, Garage Door Opener
  • HEAT TYPEForced Air, Natural Gas
  • sewerPublic Sewer
  • HOA AmenitiesGreenbelt, Pool, Gated, Tennis Court(s), Game Court Exterior, Guest Parking, Pet Restrictions
  • security FeaturesDouble Strapped Water Heater, Security Gate
  • other exterior FeaturesUnit Faces Common Area, Garden

Financial

  • Sales Price$1,260,000
  • HOA $909/mo
View Virtual Tour

Walnut Creek

Explore

Work With Us

Focusing on collaboration versus competition, we have found a successful strength in numbers approach to real estate. At Dudum Real Estate Group we are small enough to be personal, yet large enough to be powerful. Experience the Dudum difference.

Follow Us on Instagram