Leave a Message

Thank you for your message. We will be in touch with you shortly.

Explore Our Properties
351 Scottsdale Rd
351 Scottsdale Rd
351 Scottsdale Rd
351 Scottsdale Rd
351 Scottsdale Rd
351 Scottsdale Rd
351 Scottsdale Rd
351 Scottsdale Rd
351 Scottsdale Rd
351 Scottsdale Rd
351 Scottsdale Rd
351 Scottsdale Rd
351 Scottsdale Rd
351 Scottsdale Rd
351 Scottsdale Rd
351 Scottsdale Rd
351 Scottsdale Rd
351 Scottsdale Rd
351 Scottsdale Rd
351 Scottsdale Rd
351 Scottsdale Rd
351 Scottsdale Rd
351 Scottsdale Rd
351 Scottsdale Rd
351 Scottsdale Rd
351 Scottsdale Rd
351 Scottsdale Rd
351 Scottsdale Rd
351 Scottsdale Rd
351 Scottsdale Rd
351 Scottsdale Rd
351 Scottsdale Rd
351 Scottsdale Rd
351 Scottsdale Rd
351 Scottsdale Rd
351 Scottsdale Rd
351 Scottsdale Rd
SEE ALL PHOTOS
351 Scottsdale Rd
351 Scottsdale Rd
351 Scottsdale Rd
351 Scottsdale Rd
351 Scottsdale Rd
351 Scottsdale Rd
351 Scottsdale Rd
351 Scottsdale Rd
351 Scottsdale Rd
351 Scottsdale Rd
351 Scottsdale Rd
351 Scottsdale Rd
351 Scottsdale Rd
351 Scottsdale Rd
351 Scottsdale Rd
351 Scottsdale Rd
351 Scottsdale Rd
351 Scottsdale Rd
351 Scottsdale Rd
351 Scottsdale Rd
351 Scottsdale Rd
351 Scottsdale Rd
351 Scottsdale Rd
351 Scottsdale Rd
351 Scottsdale Rd
351 Scottsdale Rd
351 Scottsdale Rd
351 Scottsdale Rd
351 Scottsdale Rd
351 Scottsdale Rd
351 Scottsdale Rd
351 Scottsdale Rd
351 Scottsdale Rd
351 Scottsdale Rd
351 Scottsdale Rd
351 Scottsdale Rd
351 Scottsdale Rd
Courtesy of Coldwell Banker Realty
Sold

351 Scottsdale Rd

351 Scottsdale Rd, Pleasant Hill, CA 94523

$630,000
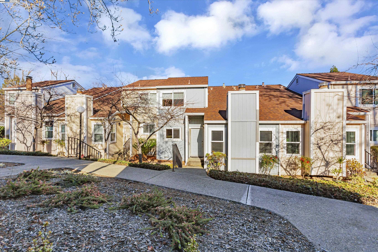
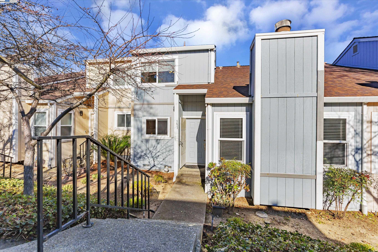
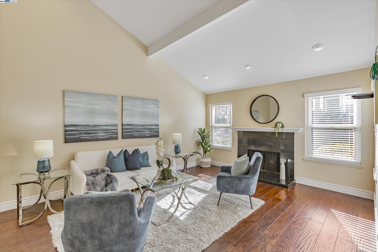
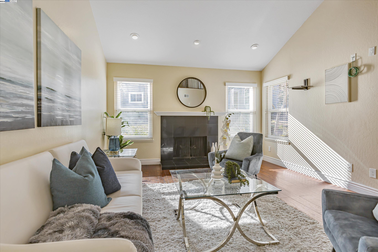
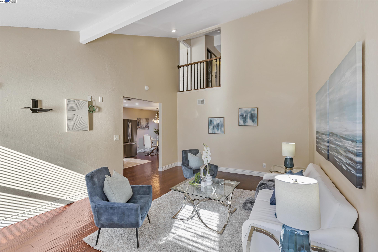
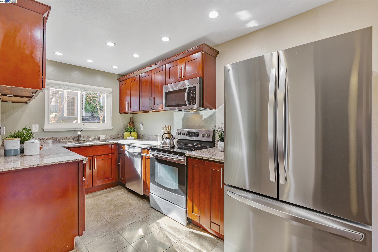
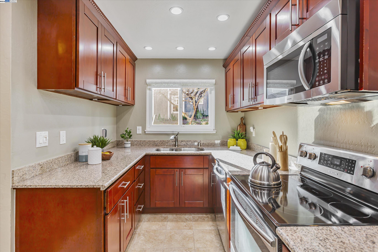
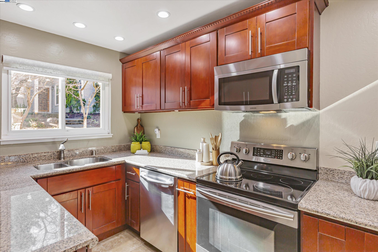
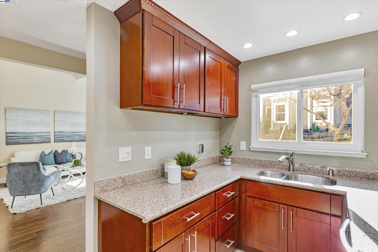
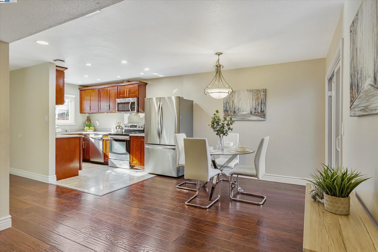
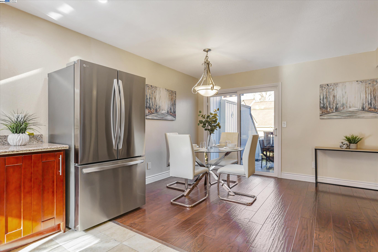
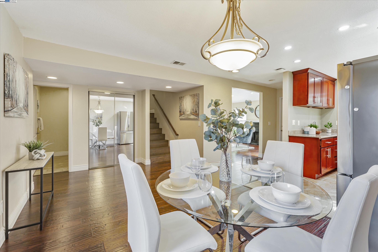
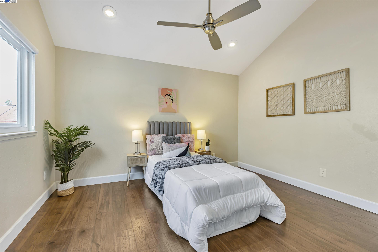
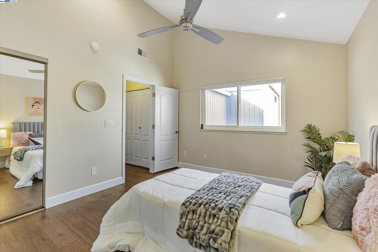
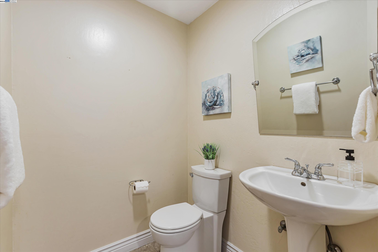
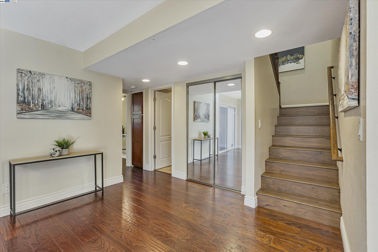
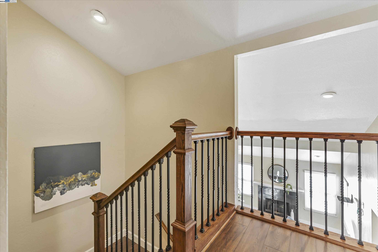
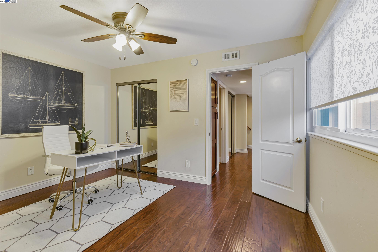
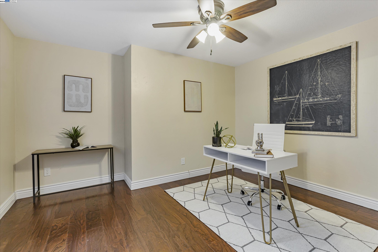
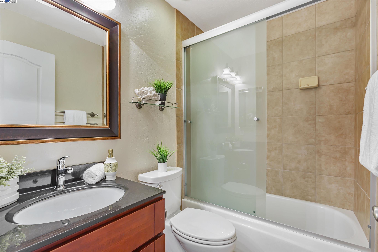
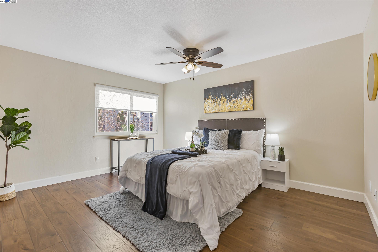
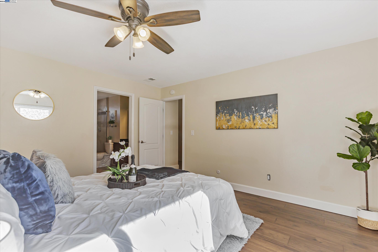
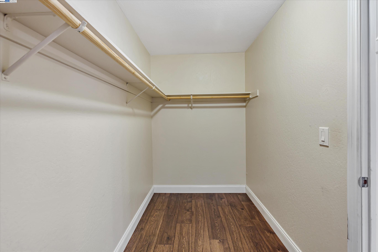
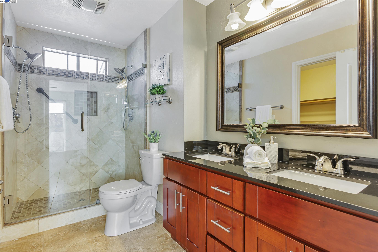
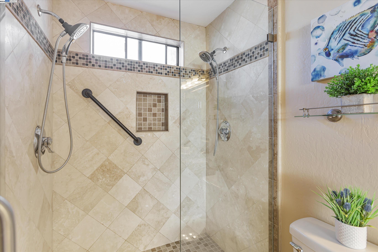
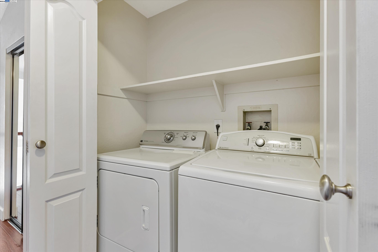
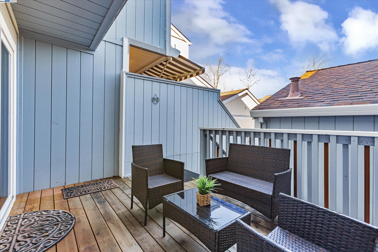
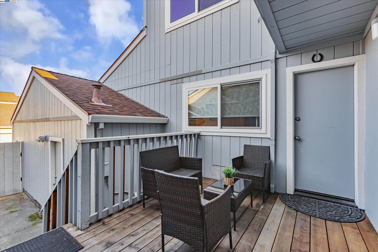
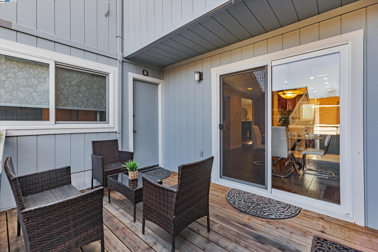
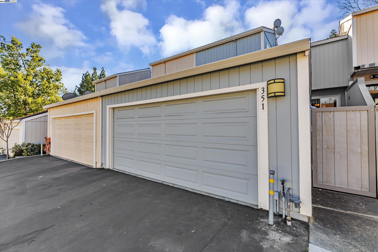
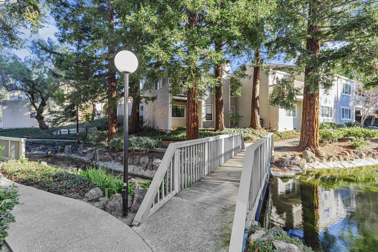
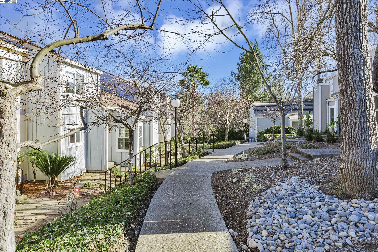
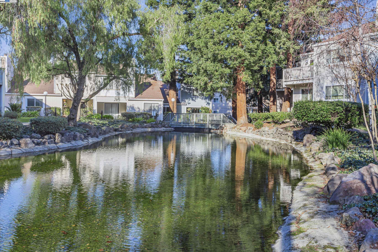
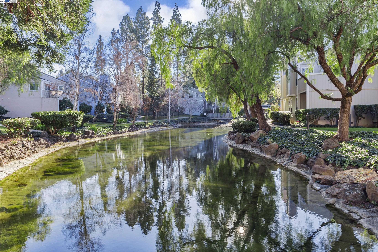
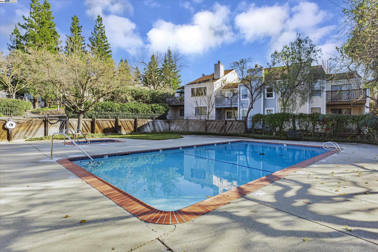
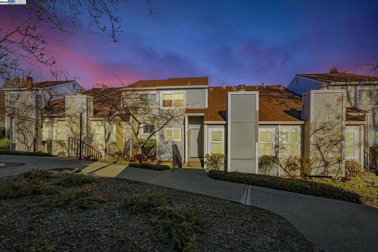
Charming townhome located in the sought-after Tres Lago Community of Pleasant Hill, this spacious 3 bedroom, 2.5 bathroom offers 1,583 square feet of living space, including a main level bedroom and half bath. The kitchen features granite countertops, updated stainless-steel appliances, and ample cabinet and counter space--ideal for both cooking and entertaining. Enjoy a large living room with vaulted ceilings, a cozy wood-burning fireplace, and recessed lighting. The versatile downstairs bedroom and bathroom offer a convenient option, perfect for guests or a home office. The spacious primary bedroom features a generous walk-in closet and a private ensuite bathroom complete with dual sinks, a large stall shower adorned with decorative tile, dual showerheads, custom shower door, and a convenient built-in niche. Other wonderful features include A/C, attached 2-car garage, in-unit washer and dryer, dual-pane windows, and a mix of wood laminate/hardwood/tile flooring throughout. Take full advantage of the community's fantastic amenities, including pools, tennis courts, a clubhouse, scenic walking paths, and a tranquil pond. Easy access to shopping, dining, and parks.

3
beds

3
baths

1,583 Sq.Ft. LIVING AREA

1,601 Sq.Ft. lot

Dara Buzzard

Dara Buzzard

Features & Amenities

Interior

  • total bedrooms3
  • Total bathrooms3
  • full bathrooms2
  • Laundry room In Unit
  • Flooring Laminate, Tile
  • Fireplace Living Room, Wood Burning
  • APPLIANCES Dishwasher, Electric Range, Microwave, Refrigerator, Dryer, Washer
  • other interior Features No Additional Rooms, Counter - Solid Surface

Area & Lot

  • Status Sold
  • Date Sold February 28, 2025
  • Living Area1,583 Sq.Ft.
  • Total Area1,583 Sq.Ft.
  • Lot Area1,601 Sq.Ft.
  • MLS® ID41083185
  • TypeTownhouse
  • YEAR BUILT1981
  • NeighborhoodPleasant Hill
  • Architecture StylesContemporary

Exterior

  • STORIES2
  • Garage Space2.0
  • water SourcePublic
  • PoolNone, Community
  • roofShingle
  • lot featuresLevel
  • parkingGarage Door Opener
  • HEAT TYPEForced Air
  • sewerPublic Sewer
  • SubstructureSlab
  • HOA AmenitiesGreenbelt, Pool
  • security FeaturesCarbon Monoxide Detector(s), Double Strapped Water Heater

Financial

  • Sales Price$630,000
  • HOA $560/mo

Pleasant Hill

Explore

Work With Us

Focusing on collaboration versus competition, we have found a successful strength in numbers approach to real estate. At Dudum Real Estate Group we are small enough to be personal, yet large enough to be powerful. Experience the Dudum difference.

Follow Us on Instagram