Leave a Message

Thank you for your message. We will be in touch with you shortly.

Explore Our Properties
3532 Eagle Point Rd
3532 Eagle Point Rd
3532 Eagle Point Rd
3532 Eagle Point Rd
3532 Eagle Point Rd
3532 Eagle Point Rd
3532 Eagle Point Rd
3532 Eagle Point Rd
3532 Eagle Point Rd
3532 Eagle Point Rd
3532 Eagle Point Rd
3532 Eagle Point Rd
3532 Eagle Point Rd
3532 Eagle Point Rd
3532 Eagle Point Rd
3532 Eagle Point Rd
3532 Eagle Point Rd
3532 Eagle Point Rd
3532 Eagle Point Rd
3532 Eagle Point Rd
3532 Eagle Point Rd
3532 Eagle Point Rd
3532 Eagle Point Rd
3532 Eagle Point Rd
3532 Eagle Point Rd
3532 Eagle Point Rd
3532 Eagle Point Rd
3532 Eagle Point Rd
3532 Eagle Point Rd
3532 Eagle Point Rd
3532 Eagle Point Rd
3532 Eagle Point Rd
3532 Eagle Point Rd
3532 Eagle Point Rd
3532 Eagle Point Rd
3532 Eagle Point Rd
3532 Eagle Point Rd
3532 Eagle Point Rd
3532 Eagle Point Rd
3532 Eagle Point Rd
3532 Eagle Point Rd
3532 Eagle Point Rd
3532 Eagle Point Rd
3532 Eagle Point Rd
3532 Eagle Point Rd
3532 Eagle Point Rd
3532 Eagle Point Rd
3532 Eagle Point Rd
3532 Eagle Point Rd
3532 Eagle Point Rd
3532 Eagle Point Rd
3532 Eagle Point Rd
3532 Eagle Point Rd
3532 Eagle Point Rd
3532 Eagle Point Rd
3532 Eagle Point Rd
3532 Eagle Point Rd
3532 Eagle Point Rd
3532 Eagle Point Rd
3532 Eagle Point Rd
SEE ALL PHOTOS
3532 Eagle Point Rd
3532 Eagle Point Rd
3532 Eagle Point Rd
3532 Eagle Point Rd
3532 Eagle Point Rd
3532 Eagle Point Rd
3532 Eagle Point Rd
3532 Eagle Point Rd
3532 Eagle Point Rd
3532 Eagle Point Rd
3532 Eagle Point Rd
3532 Eagle Point Rd
3532 Eagle Point Rd
3532 Eagle Point Rd
3532 Eagle Point Rd
3532 Eagle Point Rd
3532 Eagle Point Rd
3532 Eagle Point Rd
3532 Eagle Point Rd
3532 Eagle Point Rd
3532 Eagle Point Rd
3532 Eagle Point Rd
3532 Eagle Point Rd
3532 Eagle Point Rd
3532 Eagle Point Rd
3532 Eagle Point Rd
3532 Eagle Point Rd
3532 Eagle Point Rd
3532 Eagle Point Rd
3532 Eagle Point Rd
3532 Eagle Point Rd
3532 Eagle Point Rd
3532 Eagle Point Rd
3532 Eagle Point Rd
3532 Eagle Point Rd
3532 Eagle Point Rd
3532 Eagle Point Rd
3532 Eagle Point Rd
3532 Eagle Point Rd
3532 Eagle Point Rd
3532 Eagle Point Rd
3532 Eagle Point Rd
3532 Eagle Point Rd
3532 Eagle Point Rd
3532 Eagle Point Rd
3532 Eagle Point Rd
3532 Eagle Point Rd
3532 Eagle Point Rd
3532 Eagle Point Rd
3532 Eagle Point Rd
3532 Eagle Point Rd
3532 Eagle Point Rd
3532 Eagle Point Rd
3532 Eagle Point Rd
3532 Eagle Point Rd
3532 Eagle Point Rd
3532 Eagle Point Rd
3532 Eagle Point Rd
3532 Eagle Point Rd
3532 Eagle Point Rd
Courtesy of Dudum Real Estate Group
Sold

3532 Eagle Point Rd

3532 Eagle Point Rd, Lafayette, CA 94549

$2,910,000
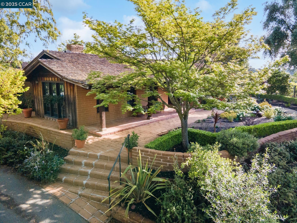
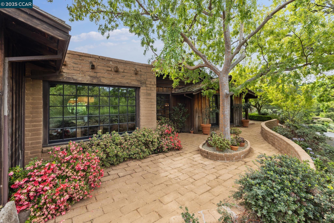
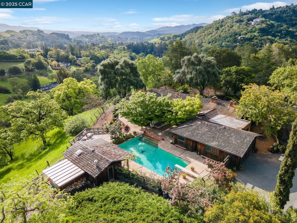
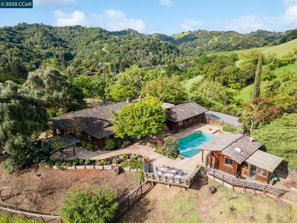
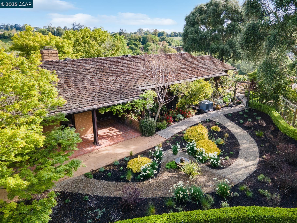

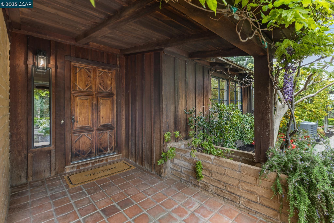
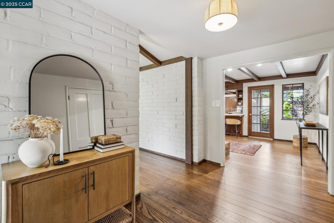
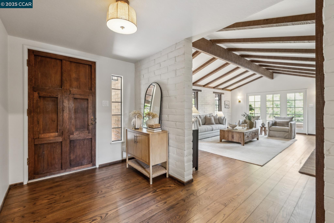
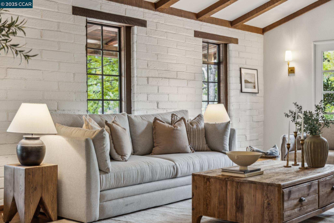
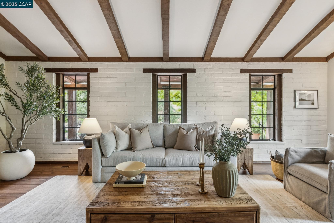
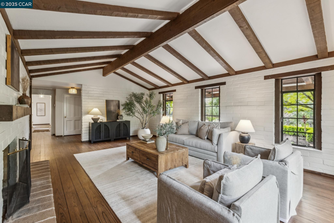
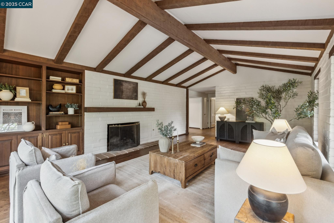
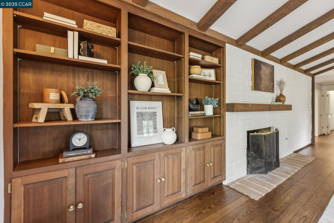
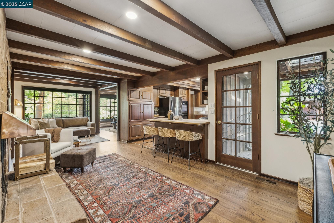
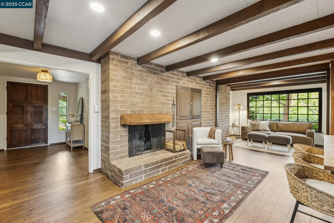
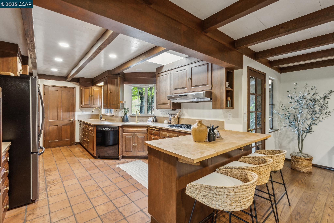
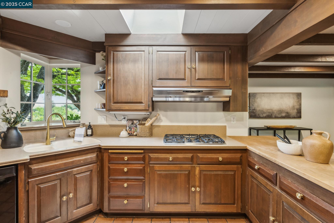
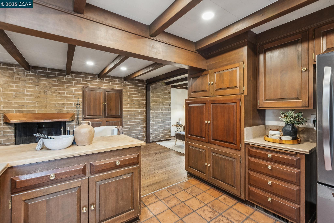
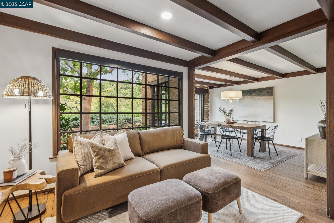
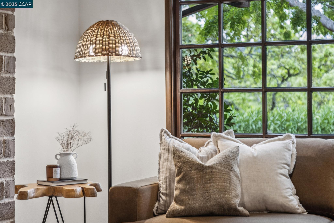
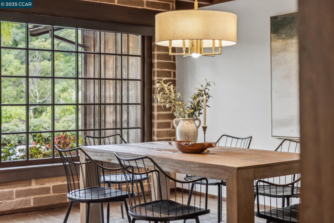
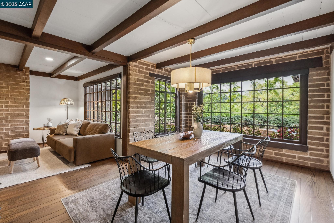
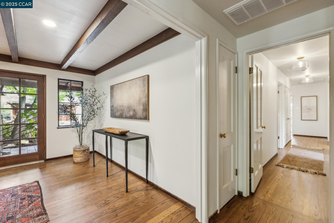
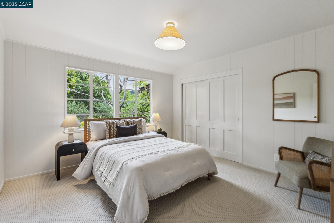
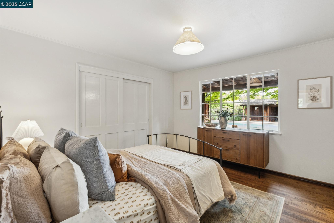
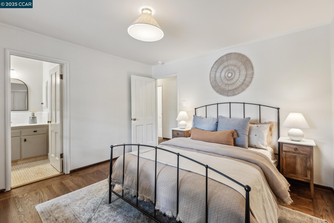
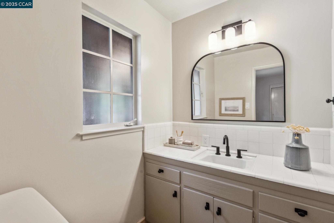
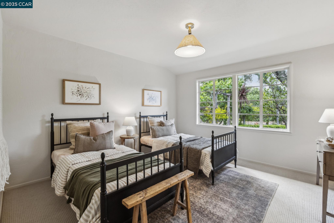
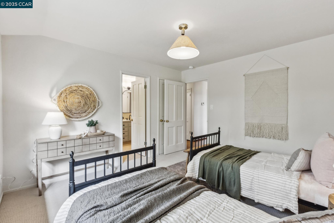
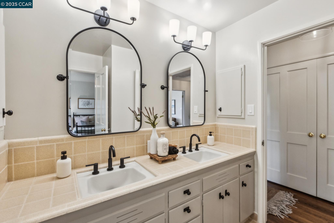
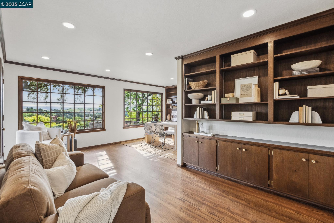
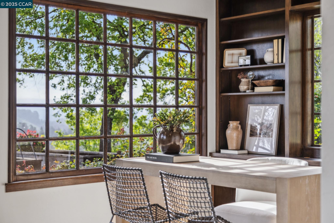
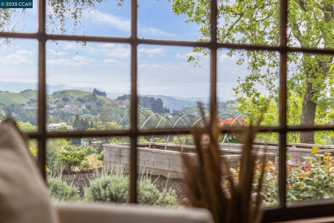
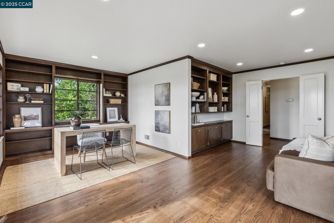
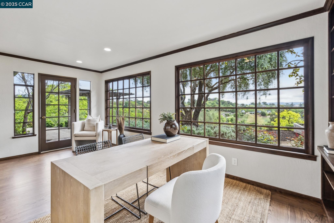
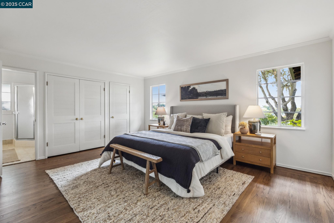
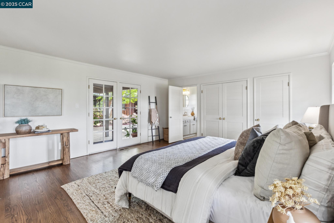
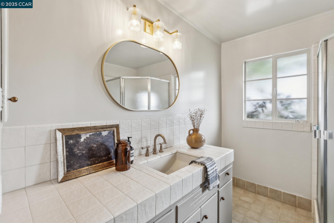
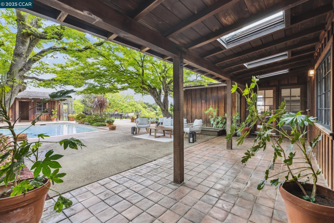
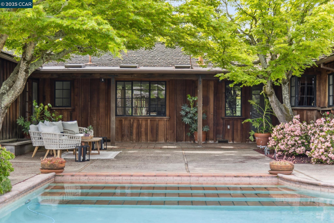
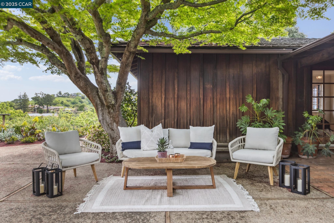
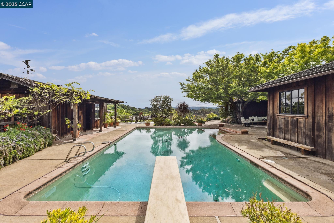
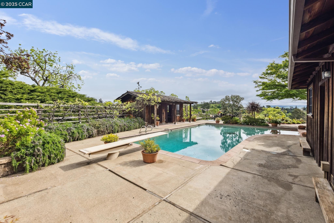
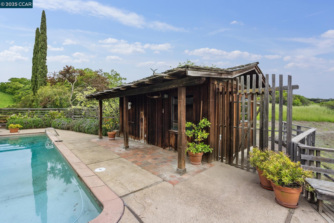
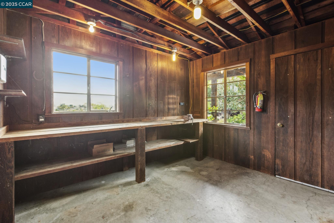
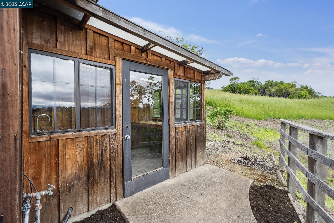
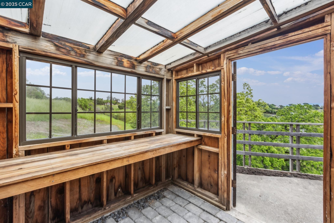
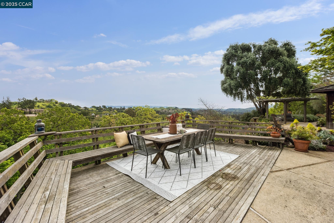
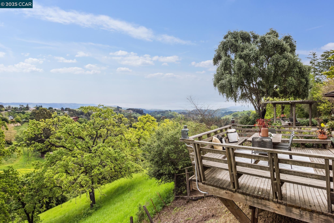
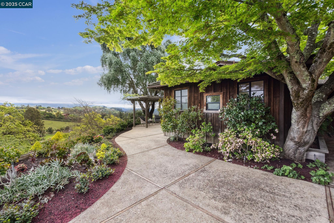
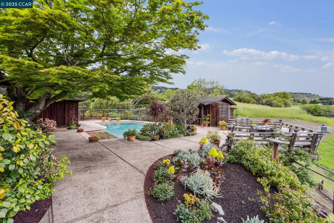
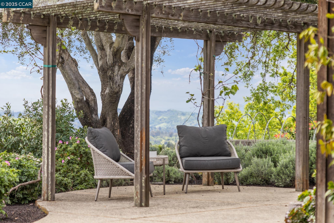
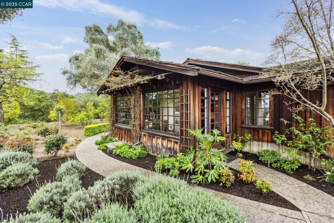
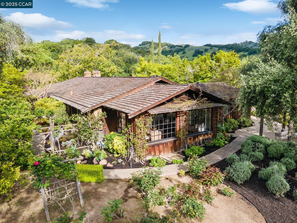
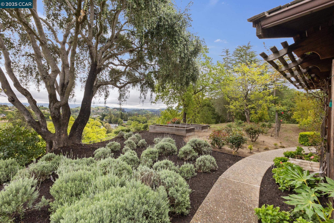
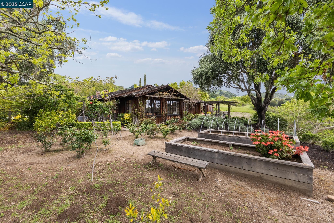
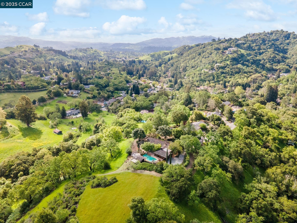
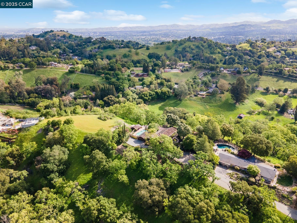
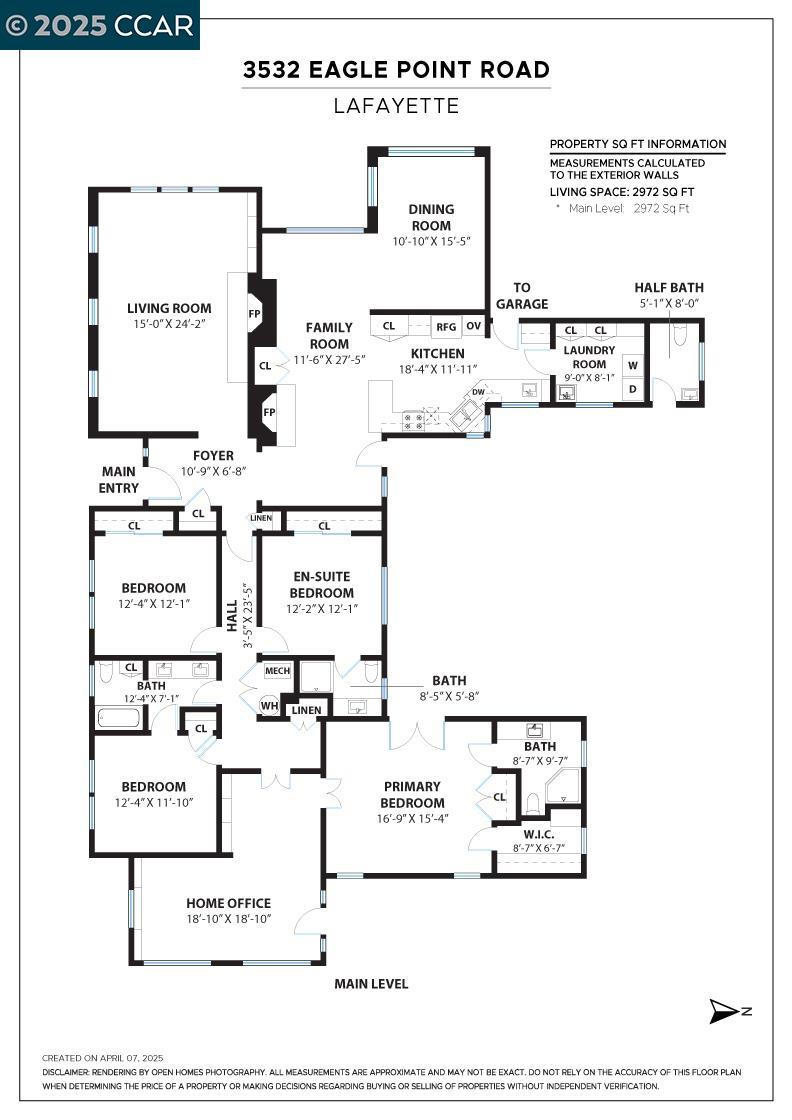
Welcome to the serenity of 3532 Eagle Point Rd! Set on 3.7 acres, atop a breathtaking and peaceful ridge, this beautifully maintained 1959 ranch-style home offers 4 bedrooms, 3.5 bathrooms, and +-2,972 sq ft of timeless charm. Enter through a tranquil garden setting to find a blend of formal and casual living areas, two brick fireplaces, a formal dining room, a library/office with breathtaking views of Mt Diablo, and a versatile layout that includes a shared bathroom and two en-suite bedrooms, including a spacious primary suite. Step outside to a private retreat, ideal for entertaining, featuring a sparkling pool, pool house, potting shed, and sweeping views of the surrounding valleys. 2025 updates include full interior painting, refinished wood floors throughout, new carpet in two bedrooms, new lighting, lightly upgraded bathrooms and refreshed landscaping. This spectacular home is located just minutes from BART, downtown Lafayette and Walnut Creek, and highly regarded public schools. Elegant, peaceful, and surrounded by nature--with stunning views of Mt. Diablo--3532 Eagle Point Road is a rare opportunity to own a unique property offering privacy and convenience, in a picturesque setting you'll never want to leave.

4
beds

4
baths

2,972 Sq.Ft. LIVING AREA

3.7 Acres lot

Elena Tyson

Elena Tyson

Lisa Sanguinet

Lisa Sanguinet

Features & Amenities

Interior

  • total bedrooms4
  • Total bathrooms4
  • full bathrooms3
  • Laundry room Dryer, Washer, Cabinets, Sink
  • Flooring Tile, Vinyl, Carpet, Wood
  • Fireplace Brick
  • APPLIANCES Double Oven, Gas Range, Oven, Refrigerator, Dryer, Washer
  • other interior Features Dining Area, Family Room, Study, Workshop, Breakfast Bar

Area & Lot

  • Status Sold
  • Date Sold May 7, 2025
  • Living Area2,972 Sq.Ft.
  • Total Area2,972 Sq.Ft.
  • Lot Area3.7 Acres
  • MLS® ID41092855
  • TypeResidential
  • YEAR BUILT1959
  • NeighborhoodLafayette
  • Architecture StylesRanch
  • View DescriptionHills, Mt Diablo, Panoramic

Exterior

  • STORIES1
  • Garage Space2.0
  • utilitiesIndividual Electric Meter, Individual Gas Meter
  • PoolIn Ground, Pool House, Outdoor Pool
  • roofShake
  • lot featuresCul-De-Sac, Secluded, Front Yard, Paved, Pool Site, Private
  • HEAT TYPEForced Air
  • sewerPublic Sewer
  • security FeaturesCarbon Monoxide Detector(s)
  • other exterior FeaturesGarden, Back Yard, Front Yard, Landscape Back, Landscape Front, Private Entrance

Financial

  • Sales Price$2,910,000

Lafayette

Explore

Work With Us

Focusing on collaboration versus competition, we have found a successful strength in numbers approach to real estate. At Dudum Real Estate Group we are small enough to be personal, yet large enough to be powerful. Experience the Dudum difference.

Follow Us on Instagram