

Leave a Message

Thank you for your message. We will be in touch with you shortly.

Explore Our Properties
37 Chapel Dr.
Coming Soon

37 Chapel Dr.

37 Chapel Dr., Lafayette, CA 94549

$1,495,000
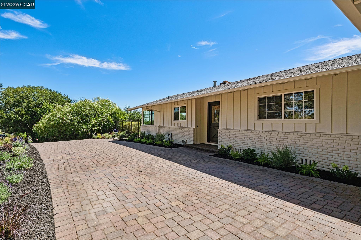
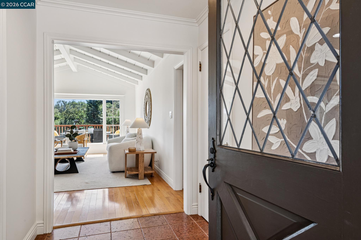
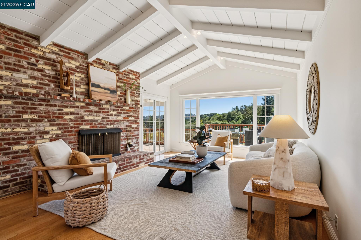
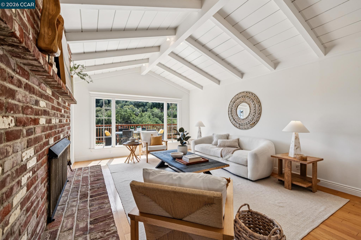
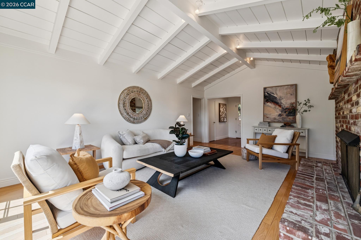
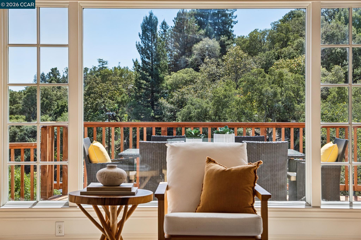
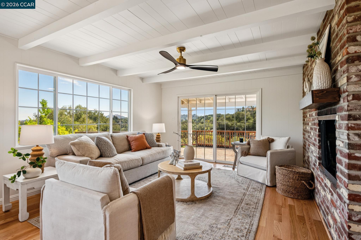
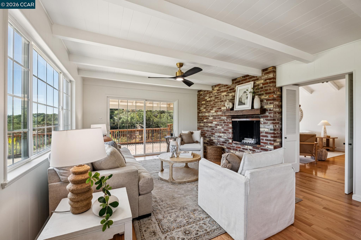
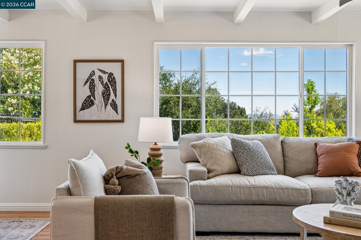
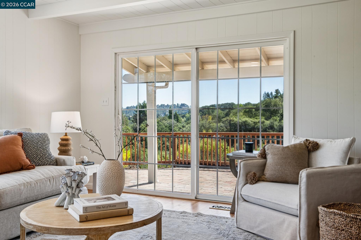
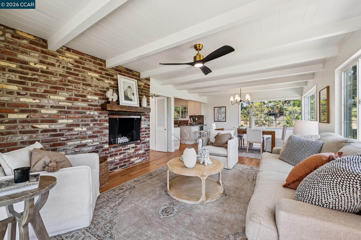
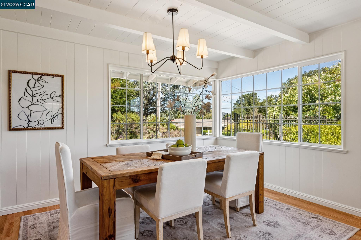
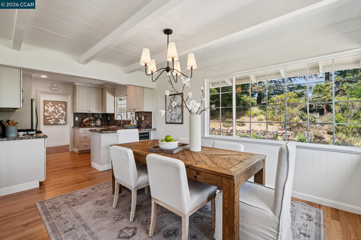
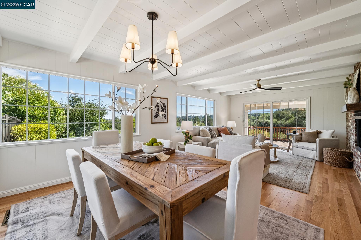
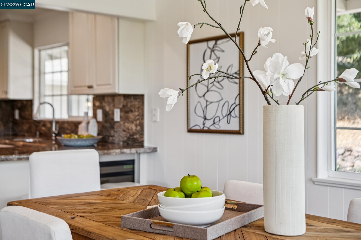
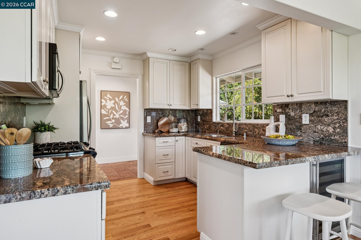
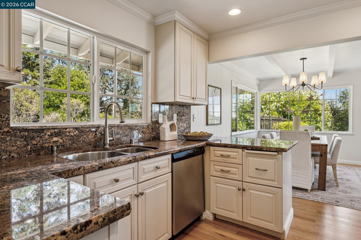
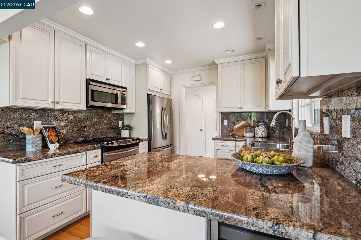
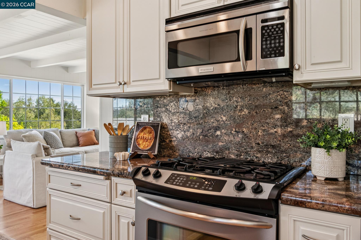
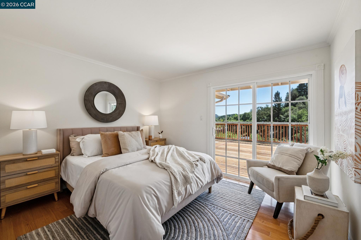
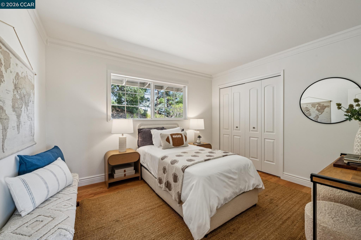
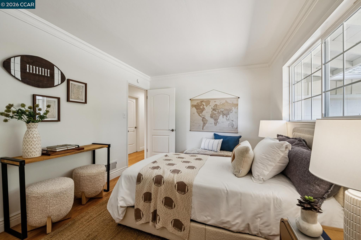
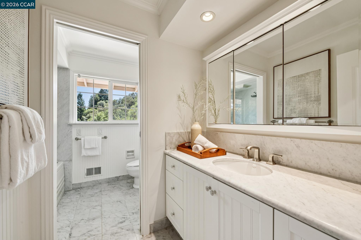
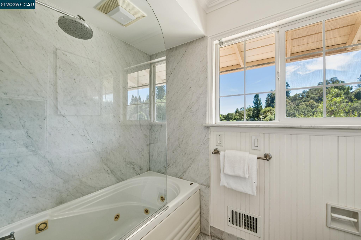
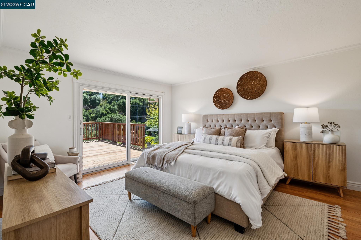
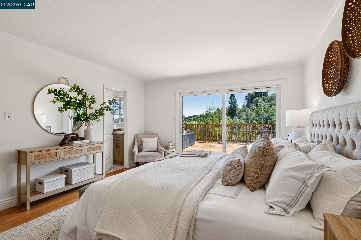
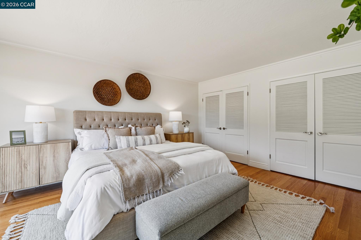
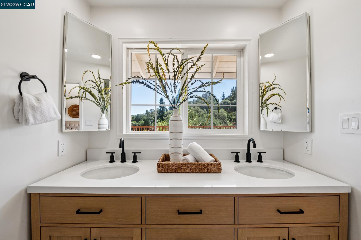
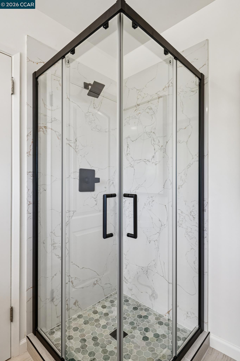
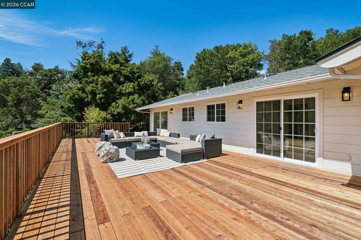
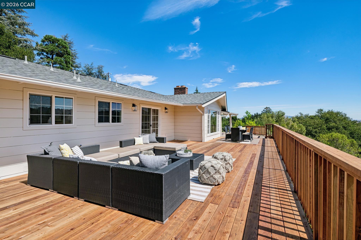
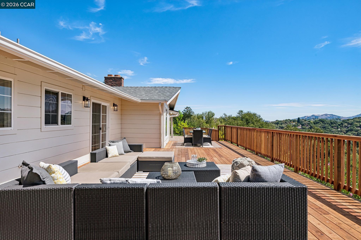
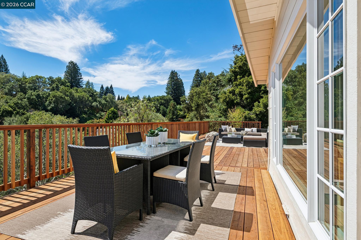
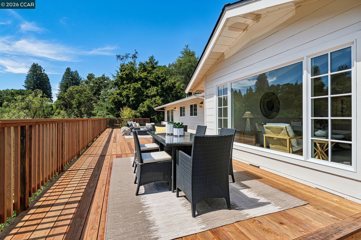
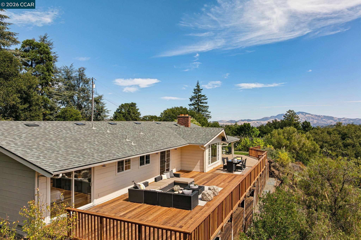
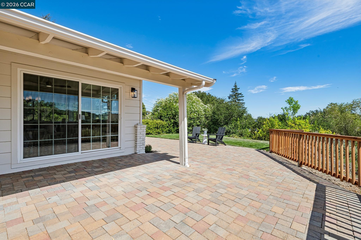
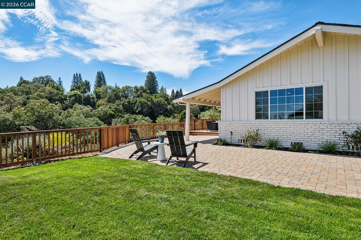
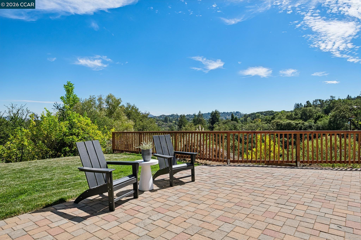
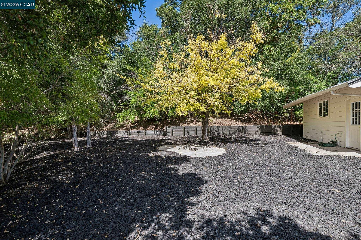
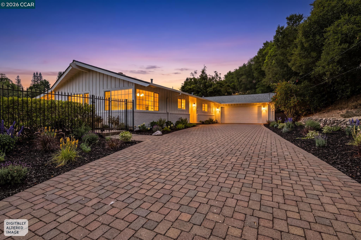
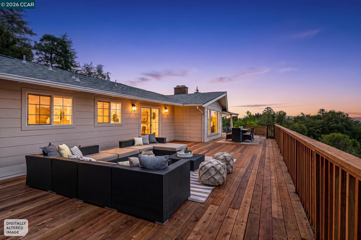
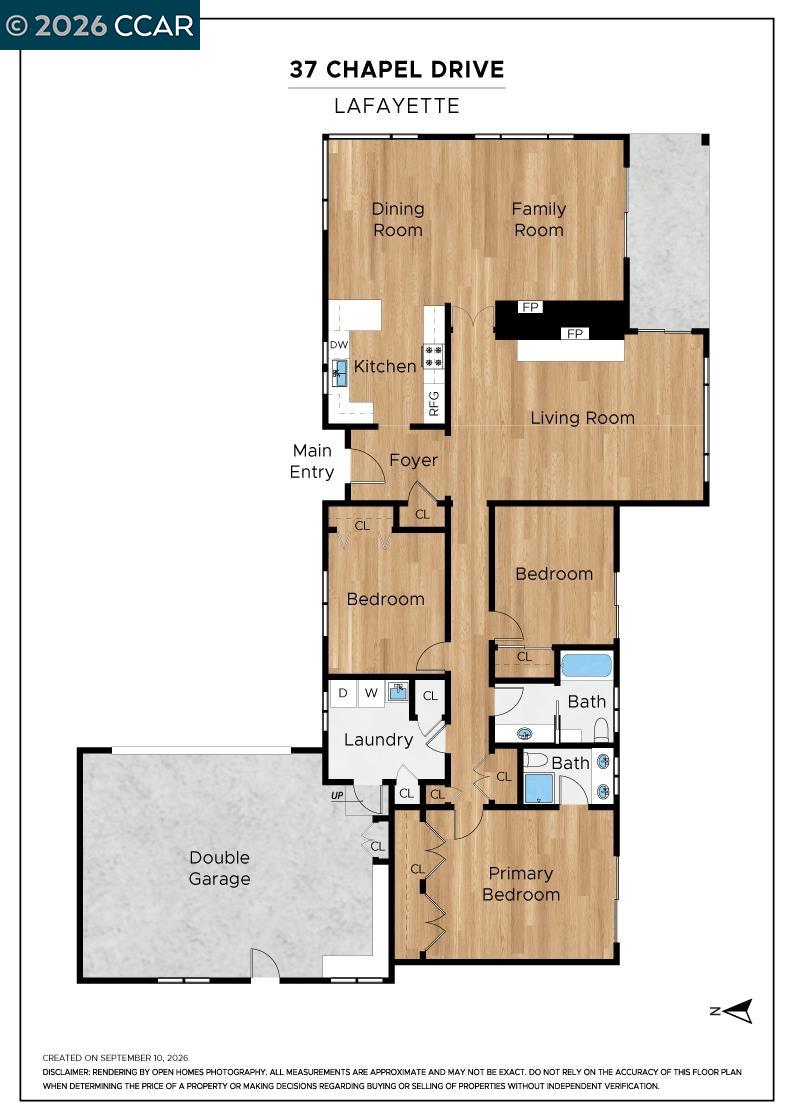
Welcome to 37 Chapel Drive, a beautifully updated single-level home offering captivating views and an effortless connection to the outdoors. Set on approximately .51 acres, this three-bedroom, two-bath residence features 1,820 square feet of light-filled living space, hardwood flooring throughout, and an attached two-car garage. Warm and inviting, the home blends fresh, modern updates with a comfortable, easy-flowing floor plan. Large windows and glass sliders fill the interiors with natural light, frame the surrounding landscape, and open to an expansive deck that feels like a natural extension of the home. Designed to make the most of its setting, the deck offers an ideal place for morning coffee, al fresco dinners, sunset gatherings, or a quiet moment at the end of the day. The generous yard provides additional space for gardening, recreation, and entertaining, all within the serene and breathing room of a half-acre property. The ease of single-level living, updated interiors, expansive outdoor spaces, and captivating views, makes 37 Chapel Drive especially appealing. Ideally located with convenient access to top-rated Lafayette schools, downtown Lafayette, BART, Highway 24, Oakwood Athletic Club, the Lafayette Reservoir, scenic trails, shopping, dining, and commute routes throughout the Bay Area. With its inviting interiors, expansive deck, generous grounds, and memorable views, 37 Chapel Drive is a special place to settle in, slow down, and enjoy the best of Lafayette.

3
beds

2
baths

1,820 Sq.Ft. LIVING AREA

0.51 Acres lot

Tina Frechman

Tina Frechman

Features & Amenities

Interior

  • total bedrooms3
  • Total bathrooms2
  • full bathrooms2
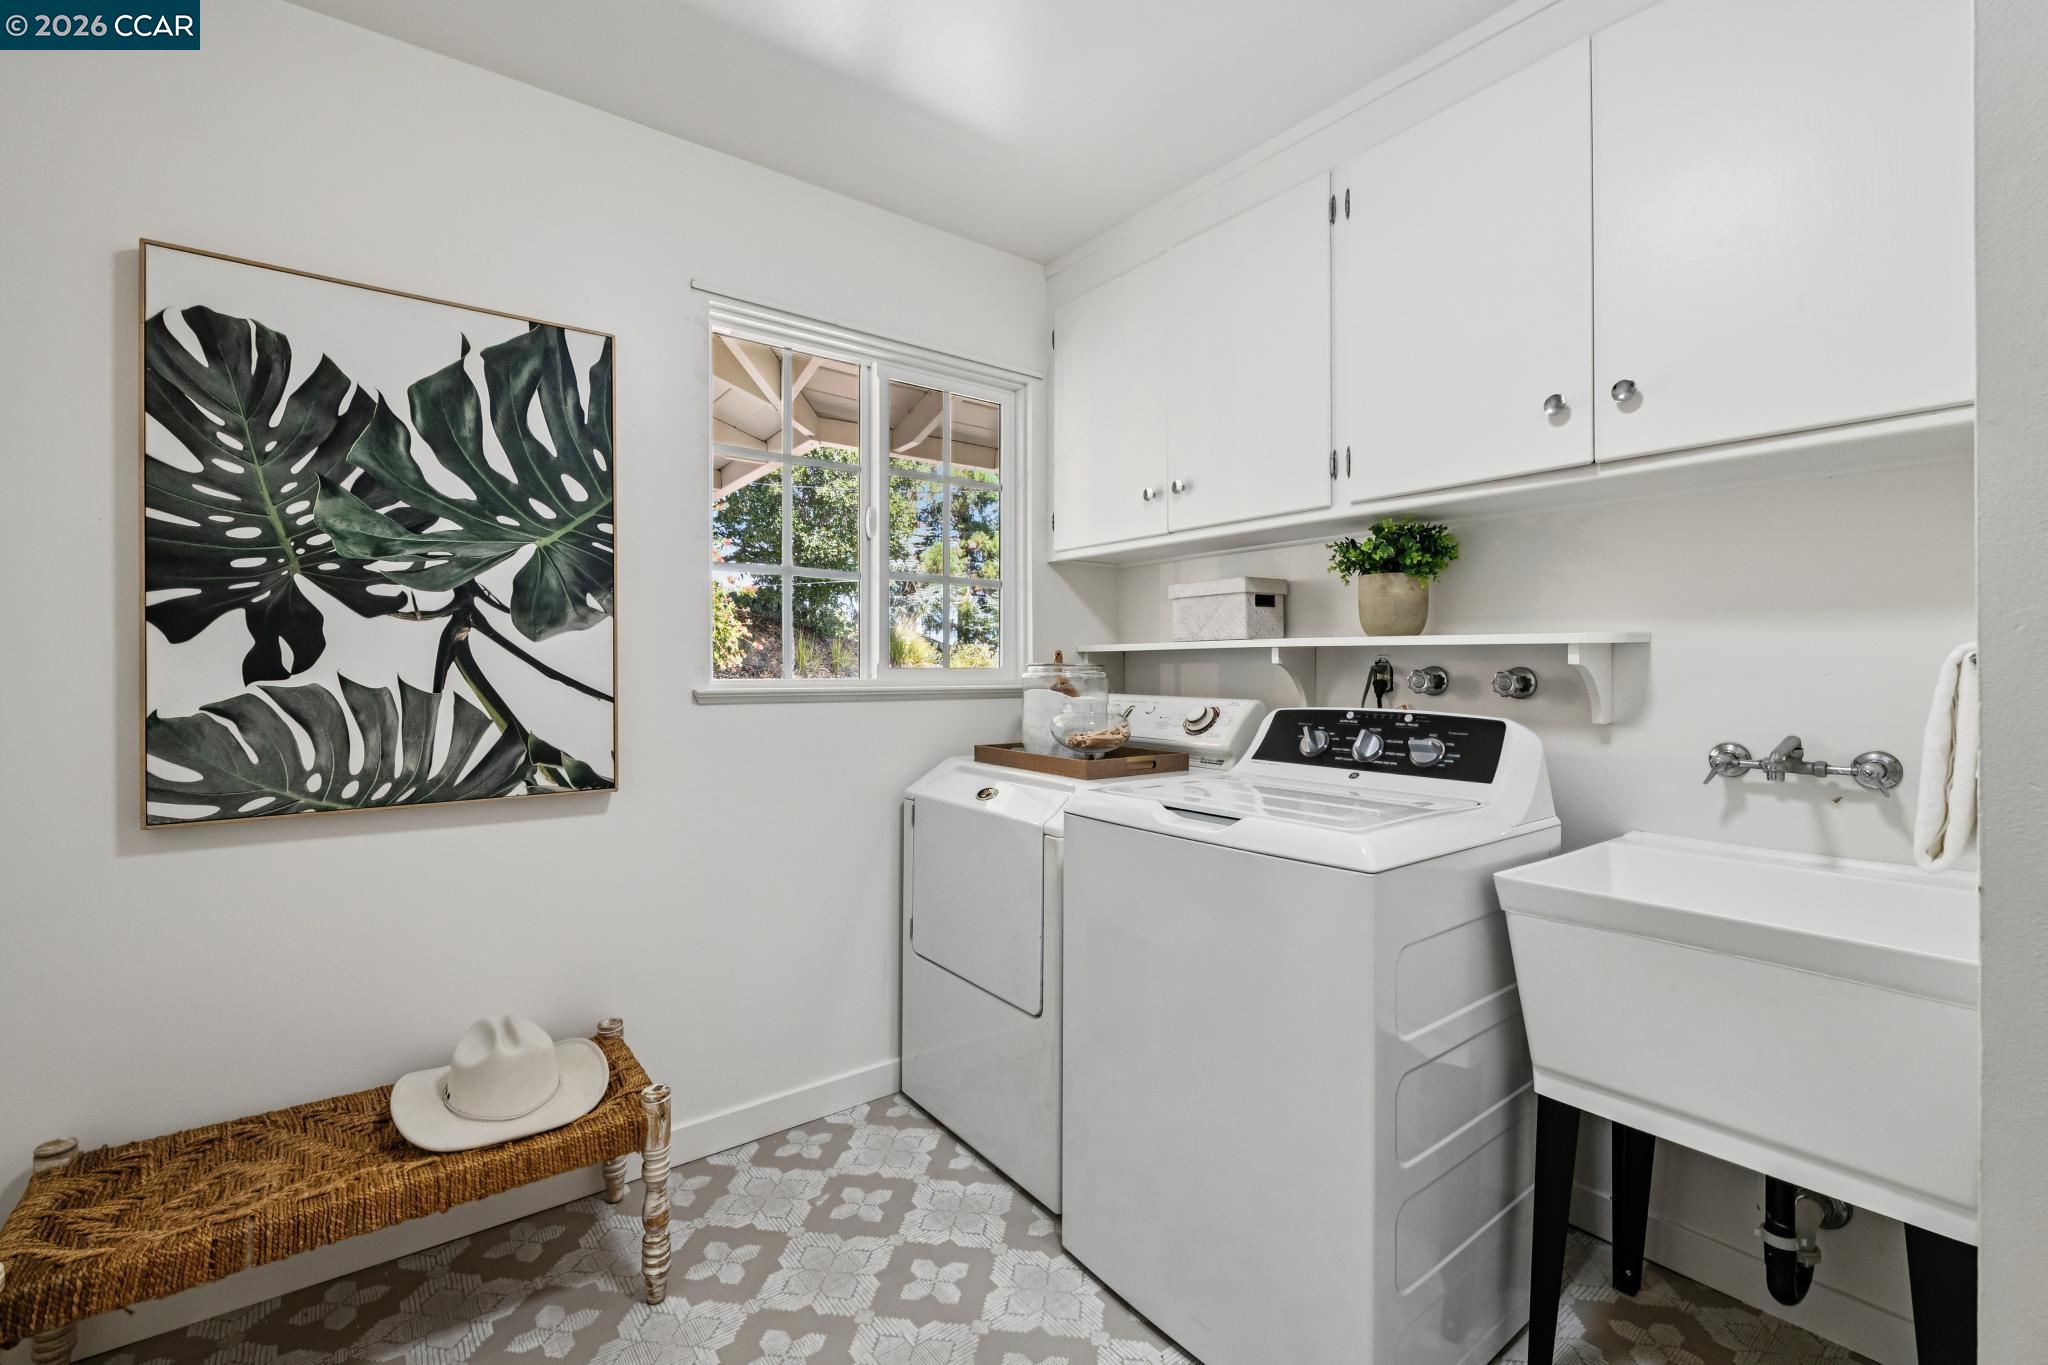
  • Laundry room Dryer, Laundry Room, Washer, Sink
  • Flooring Hardwood Flrs Throughout, Tile, Vinyl
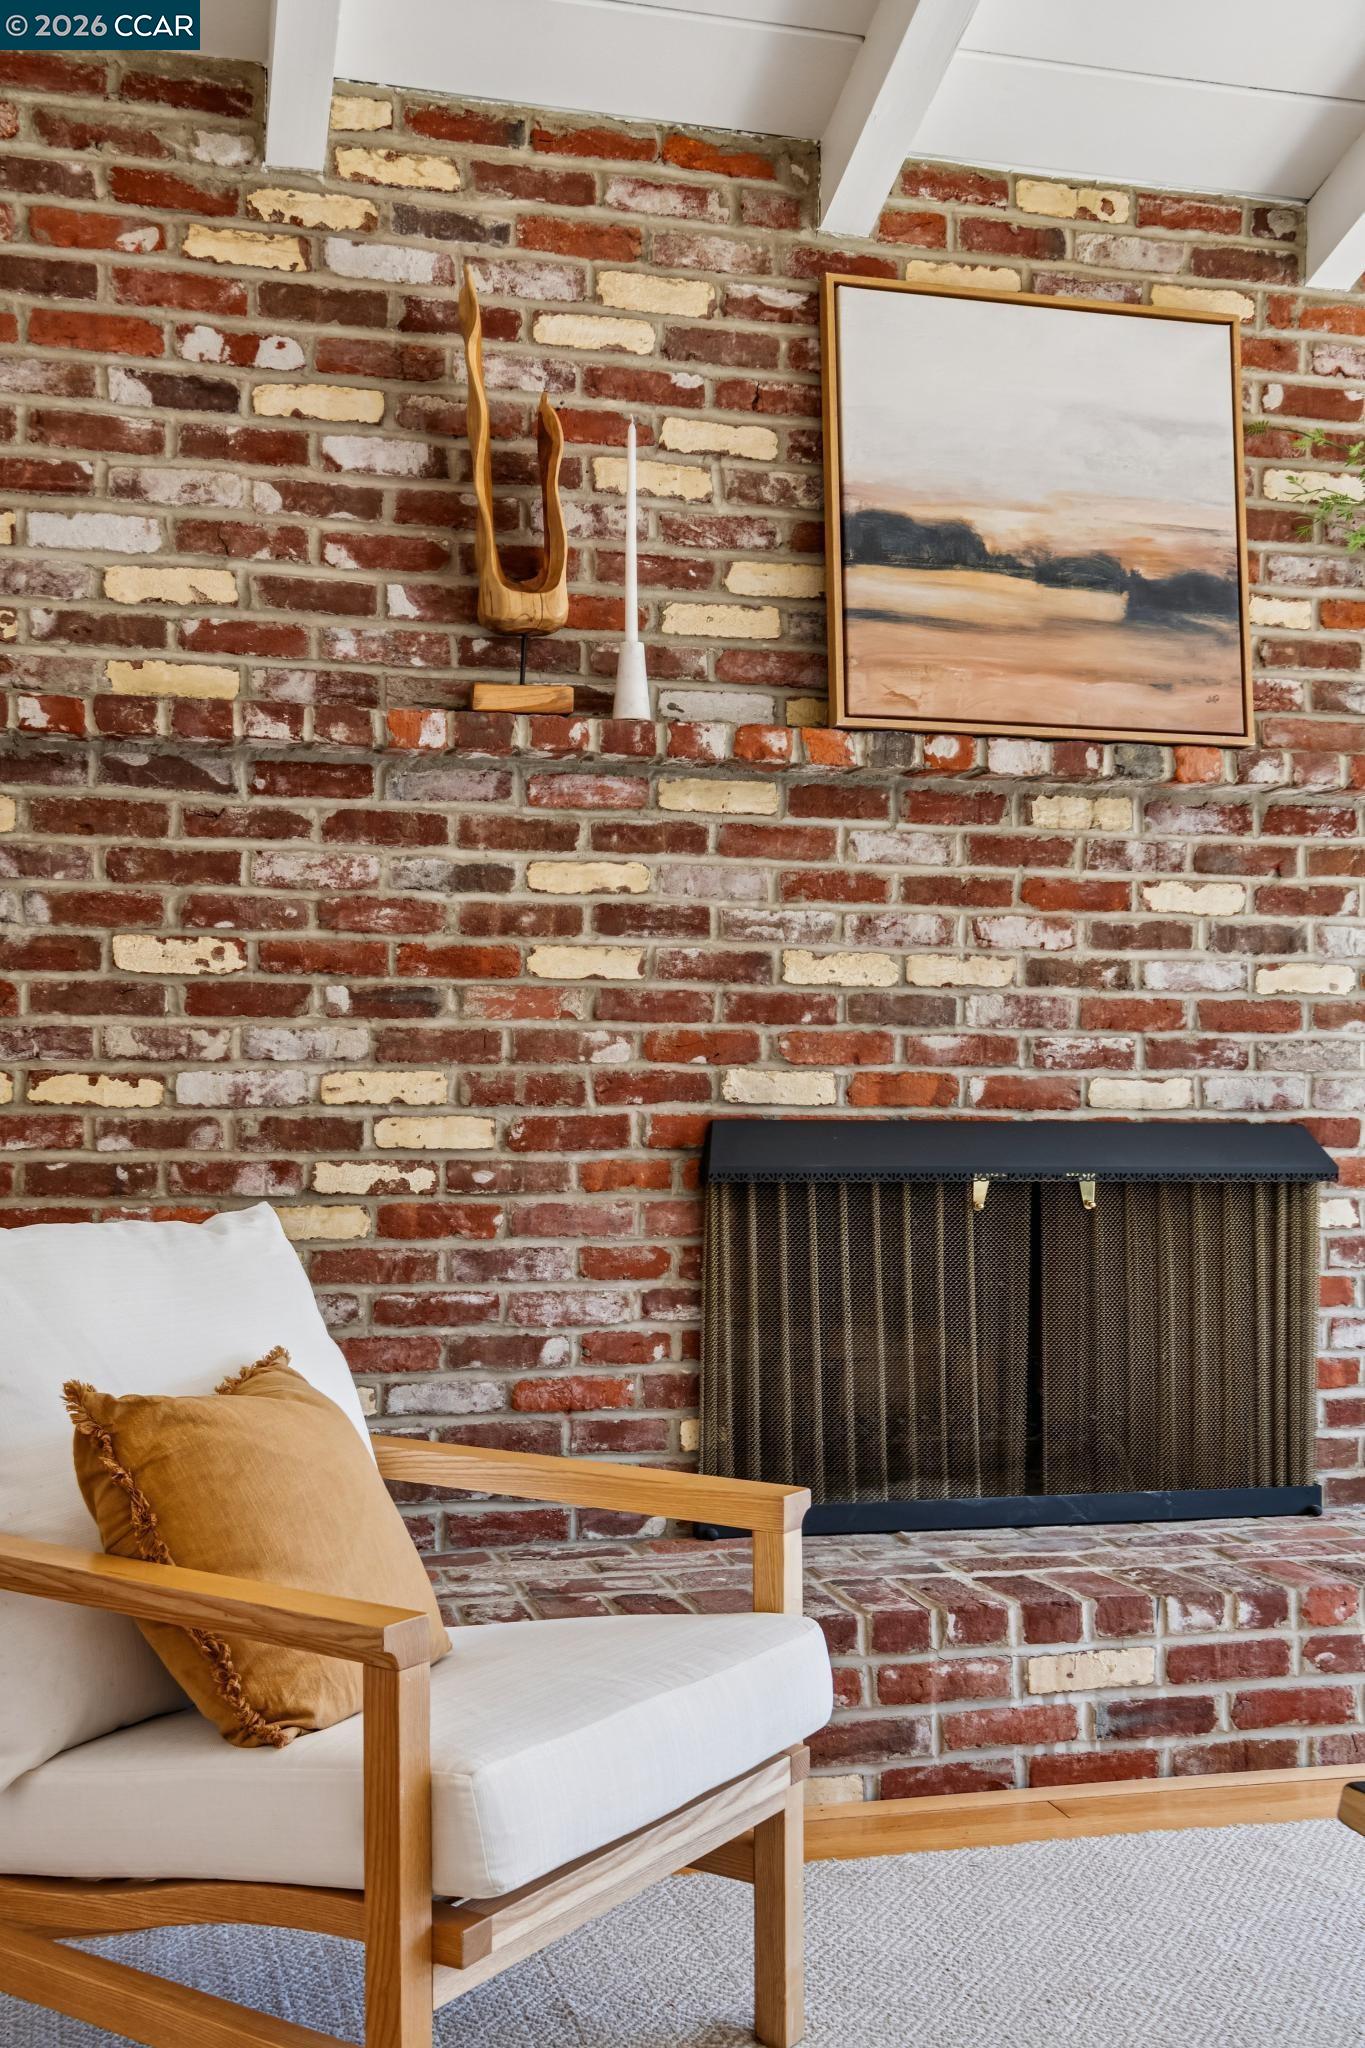
  • Fireplace Family Room, Living Room
  • APPLIANCES Dishwasher, Free-Standing Range, Refrigerator, Dryer, Washer, Gas Water Heater
  • other interior Features Dining Area

Area & Lot

  • Status Coming Soon
  • Living Area1,820 Sq.Ft.
  • Lot Area0.51 Acres
  • MLS® ID41147722
  • TypeResidential
  • YEAR BUILT1961
  • NeighborhoodLafayette
  • Architecture StylesRanch
  • View DescriptionHills, Mt Diablo, Valley
  • School DistrictAcalanes (925) 280-3900

Exterior

  • STORIES1
  • Garage Space2.0
  • water SourcePublic
  • PoolNone
  • roofComposition Shingles
  • lot featuresCul-De-Sac, Sloped Down, Level, Back Yard
  • parkingAttached
  • HEAT TYPEForced Air
  • AIR CONDITIONINGCentral Air
  • sewerPublic Sewer
  • SubstructureRaised
  • other exterior FeaturesGarden/Play, Side Yard, Landscape Front

Financial

  • Sales Price$1,495,000

Mortgage Calculator

Estimate your monthly mortgage payment, including the principal and interest, property taxes, and HOA. Adjust the values to generate a more accurate rate.

All estimates are provided for informational purposes only. Actual amounts may vary.
$0,000 Your Payment 20 15 65
$0,000 Your Payment

Lafayette

Explore

Work With Us

Focusing on collaboration versus competition, we have found a successful strength in numbers approach to real estate. At Dudum Real Estate Group we are small enough to be personal, yet large enough to be powerful. Experience the Dudum difference.

Follow Us on Instagram