Leave a Message

Thank you for your message. We will be in touch with you shortly.

Explore Our Properties
3711 Saratoga Way
3711 Saratoga Way
3711 Saratoga Way
3711 Saratoga Way
3711 Saratoga Way
3711 Saratoga Way
3711 Saratoga Way
3711 Saratoga Way
3711 Saratoga Way
3711 Saratoga Way
3711 Saratoga Way
3711 Saratoga Way
3711 Saratoga Way
3711 Saratoga Way
3711 Saratoga Way
3711 Saratoga Way
3711 Saratoga Way
3711 Saratoga Way
3711 Saratoga Way
3711 Saratoga Way
3711 Saratoga Way
3711 Saratoga Way
3711 Saratoga Way
3711 Saratoga Way
3711 Saratoga Way
3711 Saratoga Way
3711 Saratoga Way
SEE ALL PHOTOS
3711 Saratoga Way
3711 Saratoga Way
3711 Saratoga Way
3711 Saratoga Way
3711 Saratoga Way
3711 Saratoga Way
3711 Saratoga Way
3711 Saratoga Way
3711 Saratoga Way
3711 Saratoga Way
3711 Saratoga Way
3711 Saratoga Way
3711 Saratoga Way
3711 Saratoga Way
3711 Saratoga Way
3711 Saratoga Way
3711 Saratoga Way
3711 Saratoga Way
3711 Saratoga Way
3711 Saratoga Way
3711 Saratoga Way
3711 Saratoga Way
3711 Saratoga Way
3711 Saratoga Way
3711 Saratoga Way
3711 Saratoga Way
3711 Saratoga Way
Courtesy of Dudum Real Estate Group
Sold

3711 Saratoga Way

3711 Saratoga Way, Pleasanton, CA 94588

$723,000
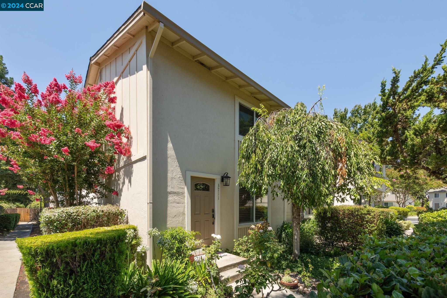
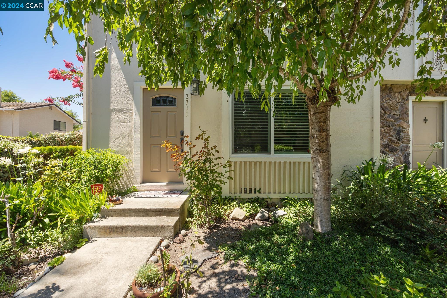
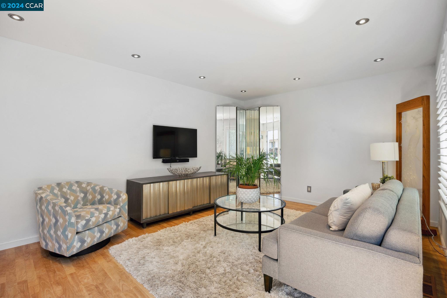
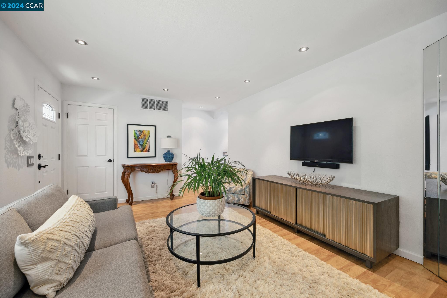
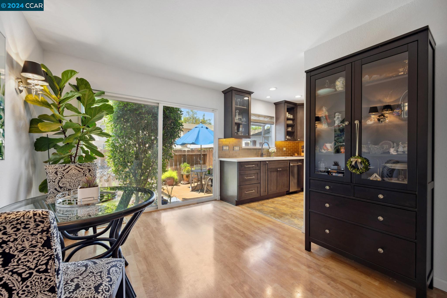
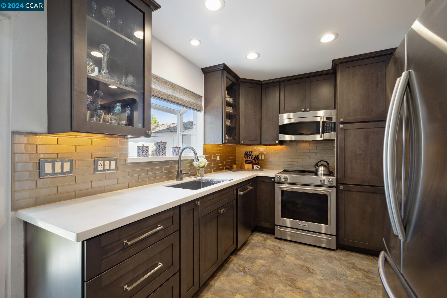
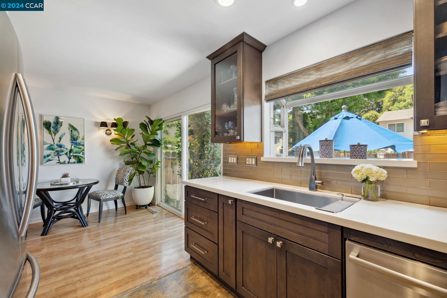
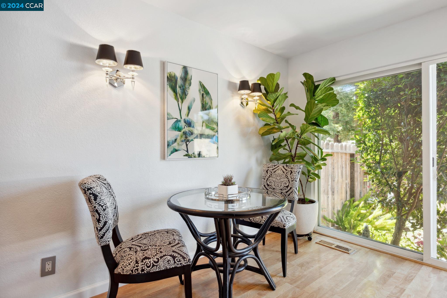
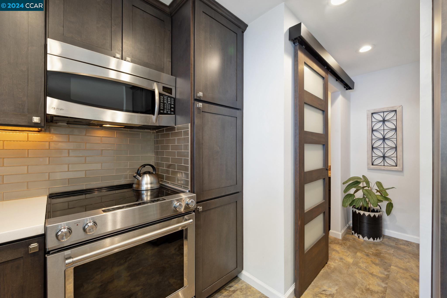
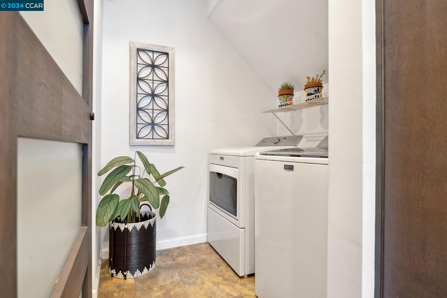
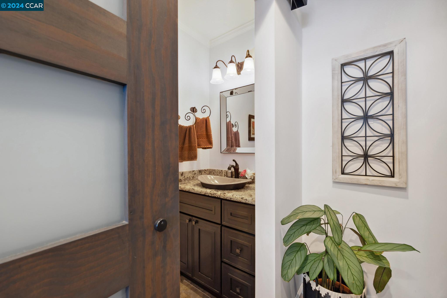
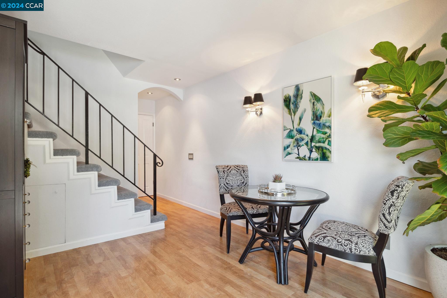
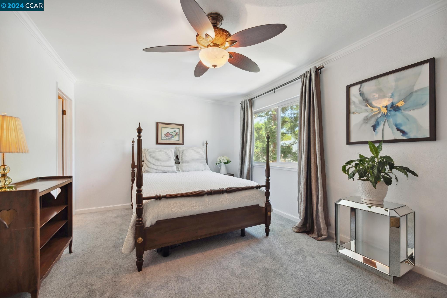
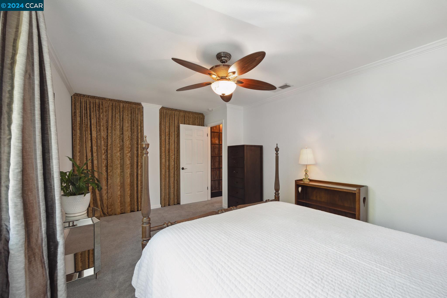
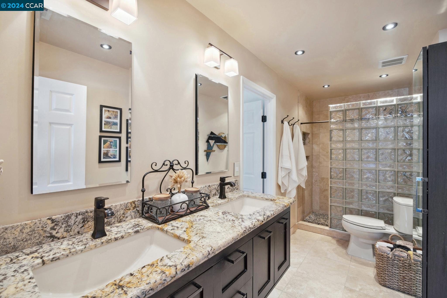
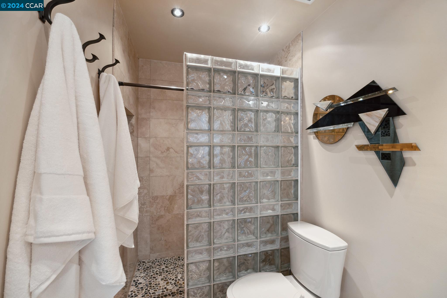
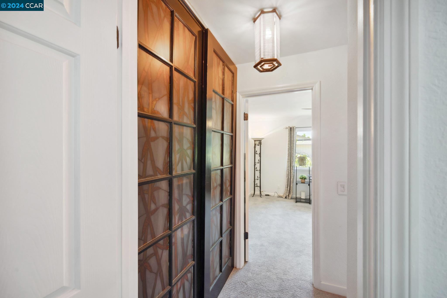
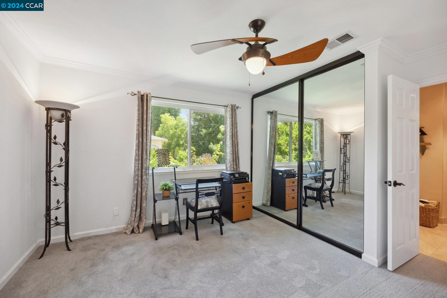
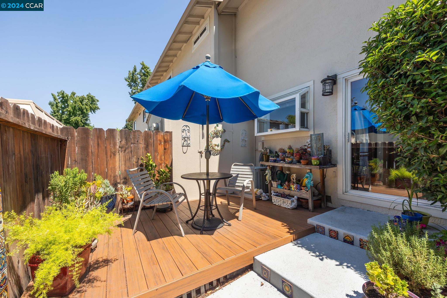
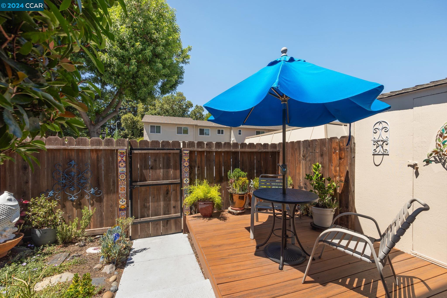
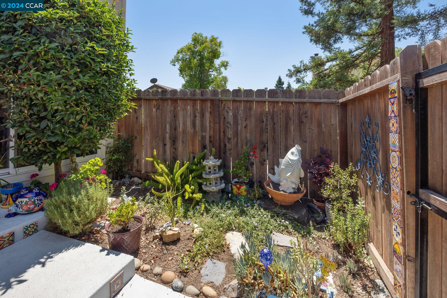
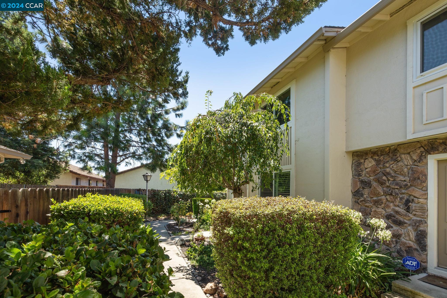
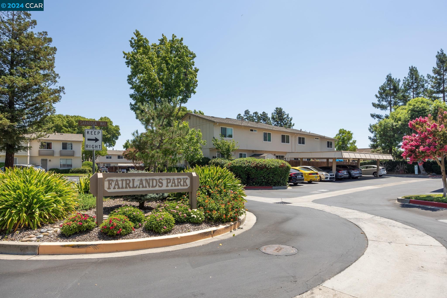
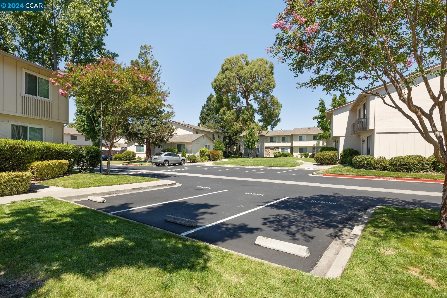
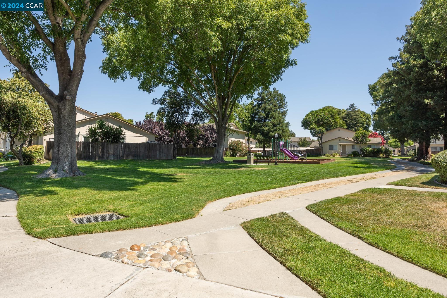
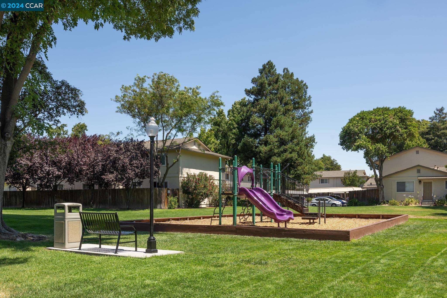
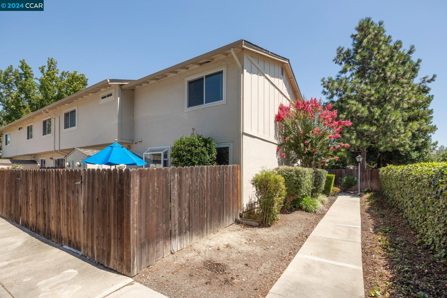
Pristinely maintained by the same owner for nearly 30 years, this beautifully updated, end-unit townhome is tucked away within the complex & boasts privacy, pride of ownership, remodeled kitchen & baths, bright living spaces, & cheerful back patio/deck! The large living room leads into the remodeled eat-in kitchen with custom finishes, quartz countertops, soft-close cabinetry, designer backsplash, & stainless appliances. Upstairs, two sizeable bedrooms with Karastan carpets & large closet spaces (with custom built-in organization/cedar flooring) share an expansive full bath with travertine finishes, oversized stall shower & dual sinks with Grohe fixtures. Additional highlights include interior laundry, powder bath, custom plantation shutters, recessed lighting, crown molding, updated interior doors/hardware, custom carpet wrapping on stairway, along with many storage capabilities. This private, end-unit provides a welcoming front walkway with charming gardens along with a sun-filled back deck & patio with additional storage shed. The back patio leads to two dedicated parking spaces (one is covered). In addition, this unit is conveniently located withing steps to 12 surrounding visitor parking spaces. PRIME location near BART/freeways, shopping, restaurants, & top schools

2
beds

2
baths

1,120 Sq.Ft. LIVING AREA

787 Sq.Ft. lot

Sarah Kellar

Sarah Kellar

Wendy Means

Wendy Means

Features & Amenities

Interior

  • total bedrooms2
  • Total bathrooms2
  • full bathroom1
  • Laundry room Dryer, Washer, In Unit
  • Flooring Laminate, Carpet
  • Fireplace None
  • APPLIANCES Dishwasher, Electric Range, Microwave, Range, Refrigerator, Dryer, Washer
  • other interior Features Storage, Breakfast Nook, Updated Kitchen

Area & Lot

  • Status Sold
  • Date Sold September 16, 2024
  • Living Area1,120 Sq.Ft.
  • Total Area1,120 Sq.Ft.
  • Lot Area787 Sq.Ft.
  • MLS® ID41069554
  • TypeTownhouse
  • YEAR BUILT1979
  • NeighborhoodPleasanton
  • Architecture StylesTraditional
  • School DistrictPleasanton (925) 462-5500

Exterior

  • STORIES2
  • water SourcePublic
  • PoolNone
  • roofShingle
  • lot featuresDead End
  • parkingParking Spaces
  • HEAT TYPEForced Air
  • AIR CONDITIONINGCeiling Fan(s)
  • sewerPublic Sewer
  • HOA AmenitiesGreenbelt, Playground, Guest Parking
  • other exterior FeaturesGarden, Garden/Play

Financial

  • Sales Price$723,000
  • HOA $240/mo

Pleasanton

Explore

Work With Us

Focusing on collaboration versus competition, we have found a successful strength in numbers approach to real estate. At Dudum Real Estate Group we are small enough to be personal, yet large enough to be powerful. Experience the Dudum difference.

Follow Us on Instagram