Leave a Message

Thank you for your message. We will be in touch with you shortly.

Explore Our Properties
3732 Quigley St
3732 Quigley St
3732 Quigley St
3732 Quigley St
3732 Quigley St
3732 Quigley St
3732 Quigley St
3732 Quigley St
3732 Quigley St
3732 Quigley St
3732 Quigley St
3732 Quigley St
3732 Quigley St
3732 Quigley St
3732 Quigley St
3732 Quigley St
3732 Quigley St
3732 Quigley St
3732 Quigley St
3732 Quigley St
3732 Quigley St
3732 Quigley St
3732 Quigley St
3732 Quigley St
3732 Quigley St
3732 Quigley St
3732 Quigley St
3732 Quigley St
3732 Quigley St
3732 Quigley St
3732 Quigley St
3732 Quigley St
3732 Quigley St
3732 Quigley St
3732 Quigley St
3732 Quigley St
3732 Quigley St
3732 Quigley St
3732 Quigley St
3732 Quigley St
SEE ALL PHOTOS
3732 Quigley St
3732 Quigley St
3732 Quigley St
3732 Quigley St
3732 Quigley St
3732 Quigley St
3732 Quigley St
3732 Quigley St
3732 Quigley St
3732 Quigley St
3732 Quigley St
3732 Quigley St
3732 Quigley St
3732 Quigley St
3732 Quigley St
3732 Quigley St
3732 Quigley St
3732 Quigley St
3732 Quigley St
3732 Quigley St
3732 Quigley St
3732 Quigley St
3732 Quigley St
3732 Quigley St
3732 Quigley St
3732 Quigley St
3732 Quigley St
3732 Quigley St
3732 Quigley St
3732 Quigley St
3732 Quigley St
3732 Quigley St
3732 Quigley St
3732 Quigley St
3732 Quigley St
3732 Quigley St
3732 Quigley St
3732 Quigley St
3732 Quigley St
3732 Quigley St
Courtesy of Dudum Real Estate Group
Sold

3732 Quigley St

3732 Quigley St, Oakland, CA 94619

$900,000
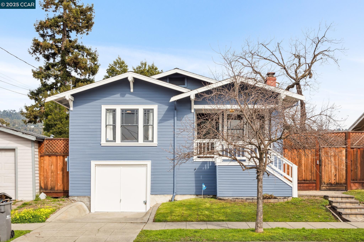
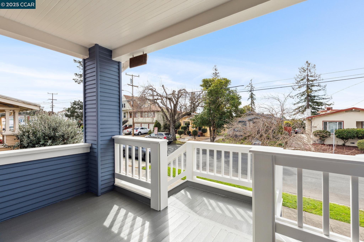
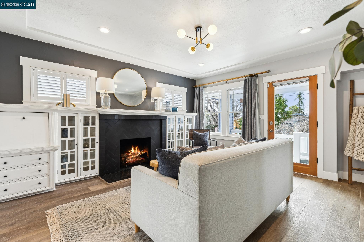
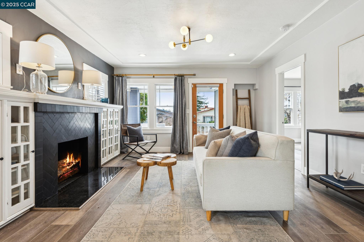
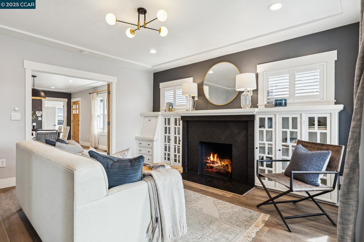
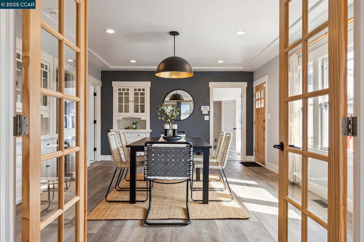
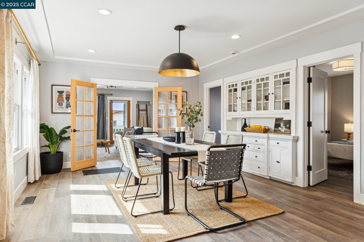
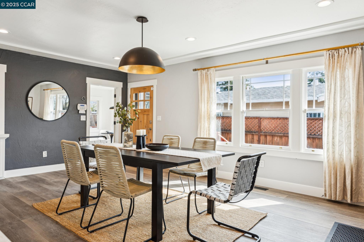
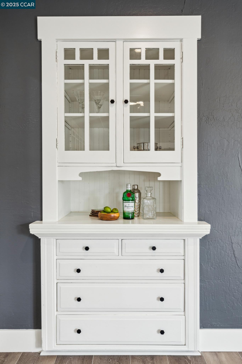
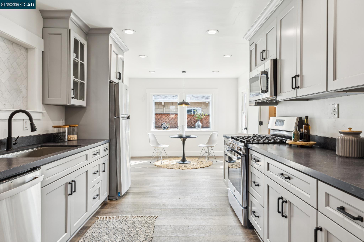
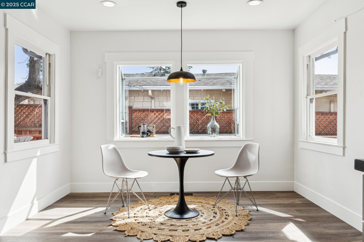
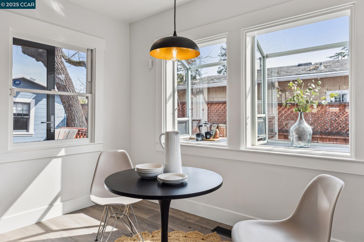
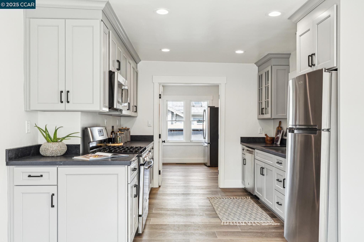
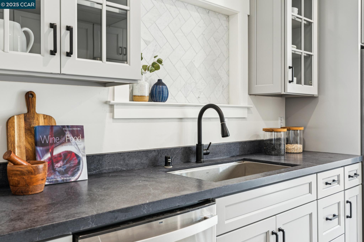
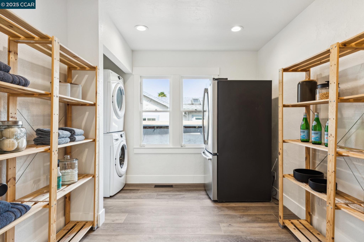
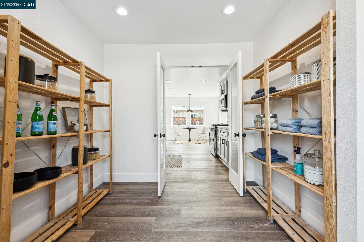
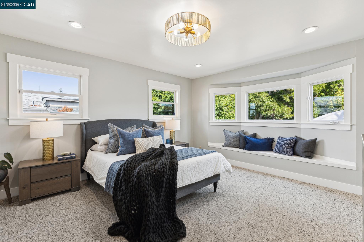
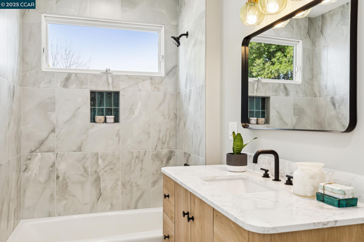
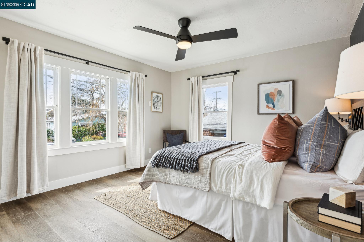
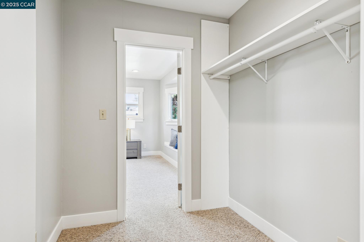
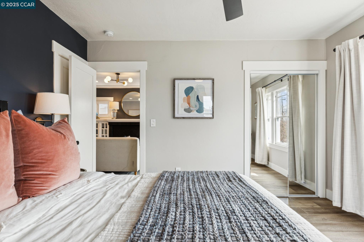
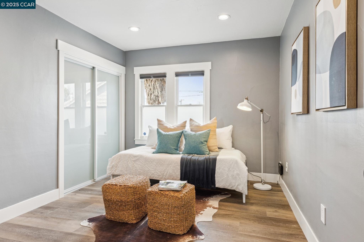
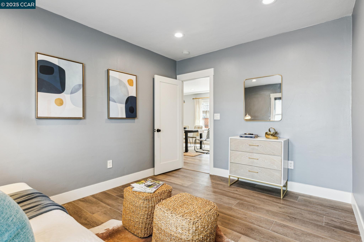
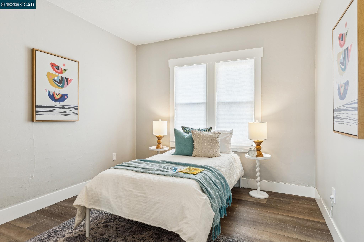
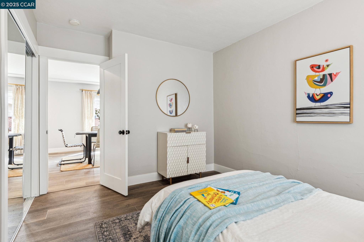
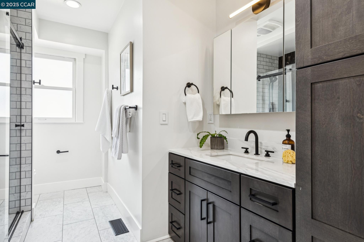
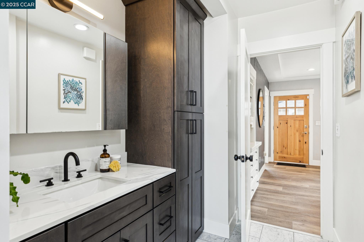
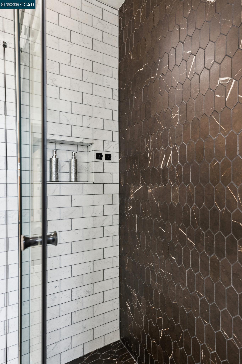
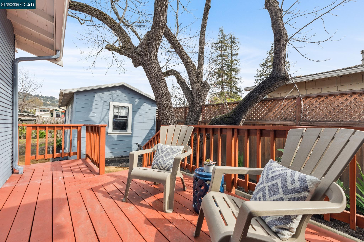
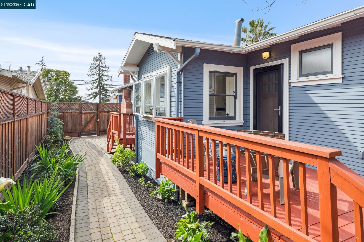
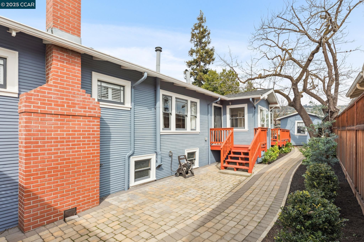
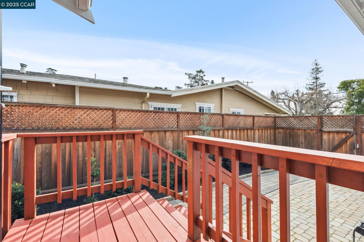
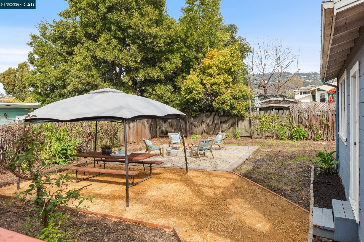
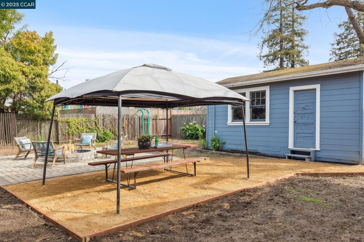
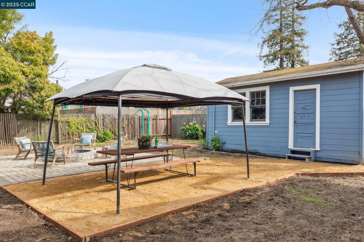
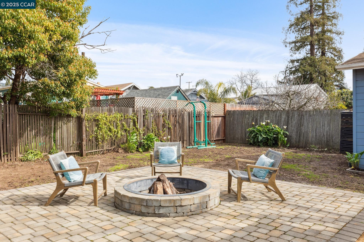
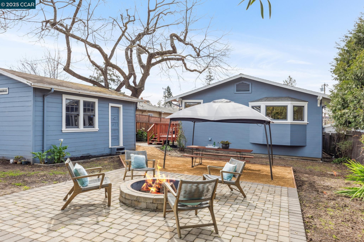
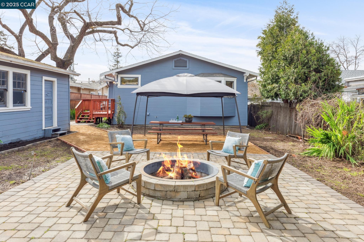
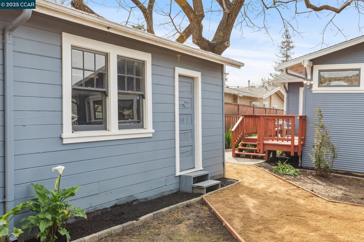
Welcome to 3732 Quigley Street, ideally located in the Laurel neighborhood, This charming home offers the perfect blend of classic character and modern convenience, featuring a spacious layout and plenty of room for customization. Step inside to a bright, inviting living space with newer floors and an open feel. This house has been updated and upgraded! The kitchen and both bathrooms have been remodeled. There's a walk in pantry that's big enough for the washer and dryer. The primary bedroom suite has a walk-in closet and newer carpet and fixtures. The real gem of this property is the large, finished basement--an ideal space for a game room, extra family room, home theater, or even a home office. With plenty of potential, the basement offers versatile options to suit your lifestyle needs. The home also boasts a generous backyard, perfect for outdoor gatherings or relaxing in your private retreat. Huge backyard room has space for a pool. Close to popular places like Ghost town brewing, Sequoia Diner and CRUMBLE & WHISK Patisserie!

4
beds

2
baths

1,955 Sq.Ft. LIVING AREA

6,750 Sq.Ft. lot

Jennifer Lucas

Jennifer Lucas

Features & Amenities

Interior

  • total bedrooms4
  • Total bathrooms2
  • full bathrooms2
  • Laundry room Dryer
  • Flooring Tile, Vinyl
  • Fireplace Brick
  • APPLIANCES Dishwasher, Gas Range, Microwave, Refrigerator, Dryer, Washer
  • other interior Features In-Law Floorplan, Storage, Workshop, Pantry, Updated Kitchen

Area & Lot

  • Status Sold
  • Date Sold June 23, 2025
  • Living Area1,955 Sq.Ft.
  • Total Area1,955 Sq.Ft.
  • Lot Area6,750 Sq.Ft.
  • MLS® ID41096811
  • TypeResidential
  • YEAR BUILT1919
  • Architecture StylesTraditional

Exterior

  • STORIES1
  • Garage Space4.0
  • PoolPossible Pool Site
  • roofShingle
  • lot featuresLevel, Back Yard, Landscaped
  • parkingAttached
  • HEAT TYPEForced Air
  • AIR CONDITIONINGNo Air Conditioning
  • other exterior FeaturesBack Yard, Front Yard, Garden/Play, Storage, Entry Gate, Landscape Back, Low Maintenance

Financial

  • Sales Price$900,000

Work With Us

Focusing on collaboration versus competition, we have found a successful strength in numbers approach to real estate. At Dudum Real Estate Group we are small enough to be personal, yet large enough to be powerful. Experience the Dudum difference.

Follow Us on Instagram