Leave a Message

Thank you for your message. We will be in touch with you shortly.

Explore Our Properties
402 Madera St
402 Madera St
402 Madera St
402 Madera St
402 Madera St
402 Madera St
402 Madera St
402 Madera St
402 Madera St
402 Madera St
402 Madera St
402 Madera St
402 Madera St
402 Madera St
402 Madera St
402 Madera St
402 Madera St
402 Madera St
402 Madera St
402 Madera St
402 Madera St
402 Madera St
402 Madera St
402 Madera St
402 Madera St
402 Madera St
402 Madera St
402 Madera St
402 Madera St
402 Madera St
402 Madera St
402 Madera St
402 Madera St
402 Madera St
402 Madera St
402 Madera St
402 Madera St
402 Madera St
402 Madera St
402 Madera St
402 Madera St
402 Madera St
402 Madera St
SEE ALL PHOTOS
402 Madera St
402 Madera St
402 Madera St
402 Madera St
402 Madera St
402 Madera St
402 Madera St
402 Madera St
402 Madera St
402 Madera St
402 Madera St
402 Madera St
402 Madera St
402 Madera St
402 Madera St
402 Madera St
402 Madera St
402 Madera St
402 Madera St
402 Madera St
402 Madera St
402 Madera St
402 Madera St
402 Madera St
402 Madera St
402 Madera St
402 Madera St
402 Madera St
402 Madera St
402 Madera St
402 Madera St
402 Madera St
402 Madera St
402 Madera St
402 Madera St
402 Madera St
402 Madera St
402 Madera St
402 Madera St
402 Madera St
402 Madera St
402 Madera St
402 Madera St
Courtesy of Dudum Real Estate Group
Sold

402 Madera St

402 Madera St, Brentwood, CA 94513

$759,000
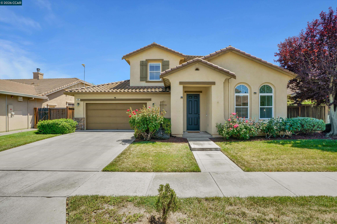
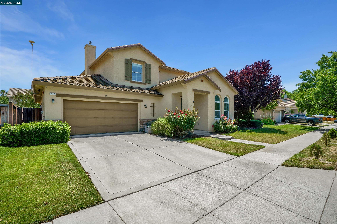
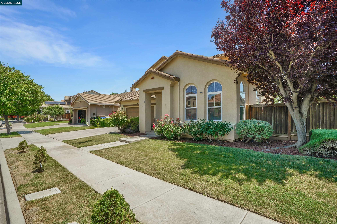
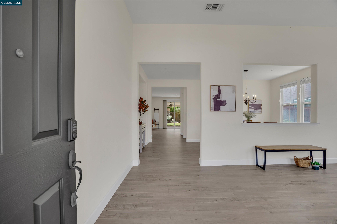
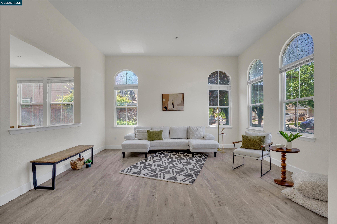
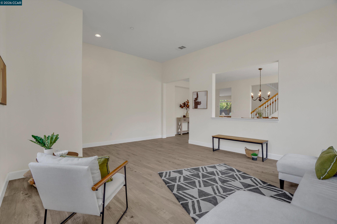
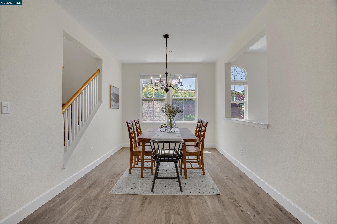
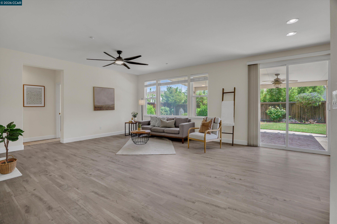
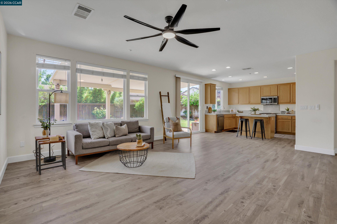
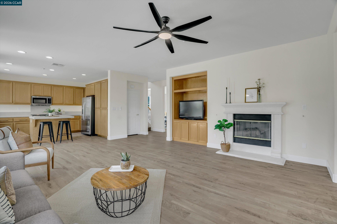
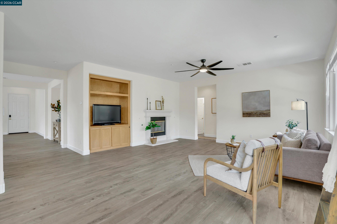
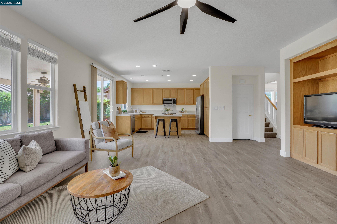
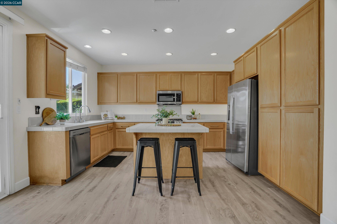
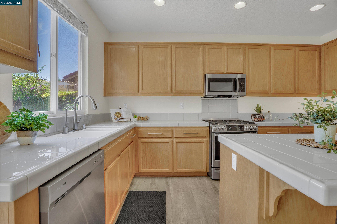
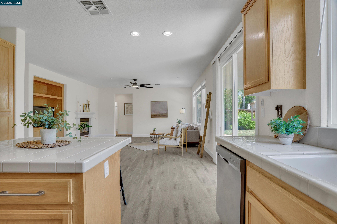
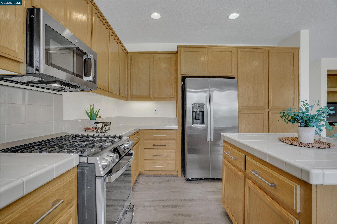
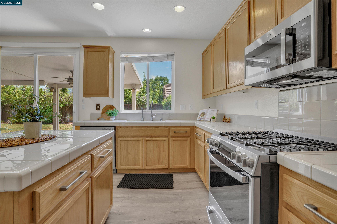
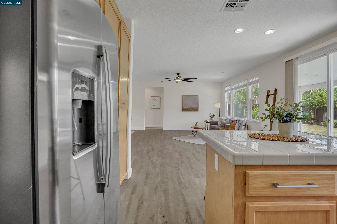
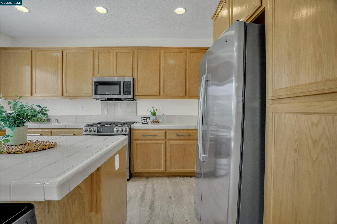
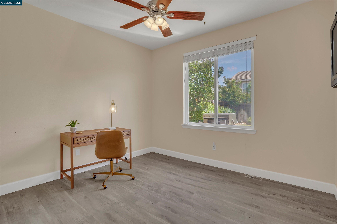
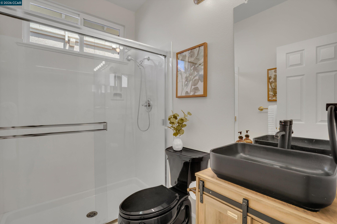
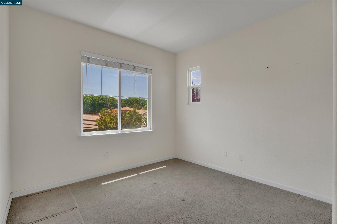
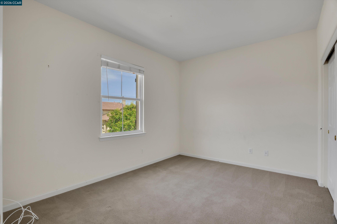
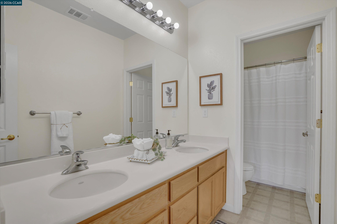
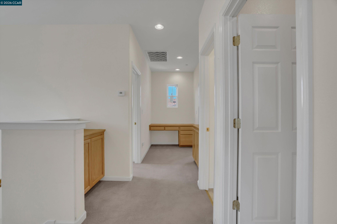
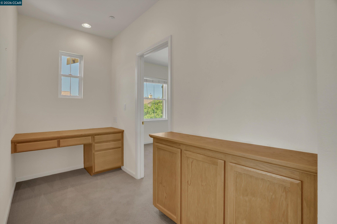
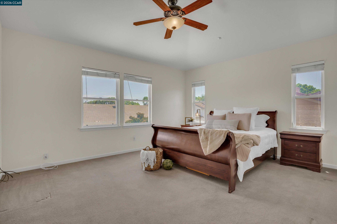
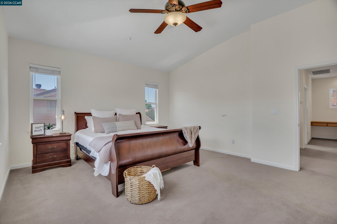
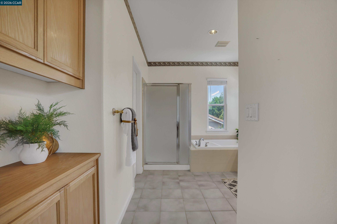
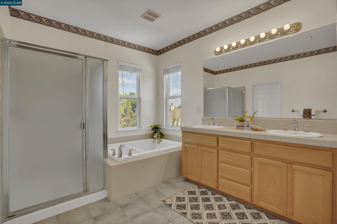
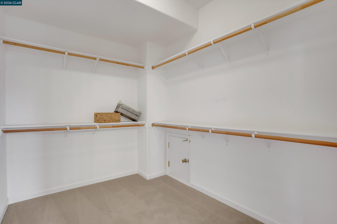
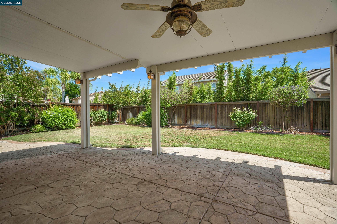
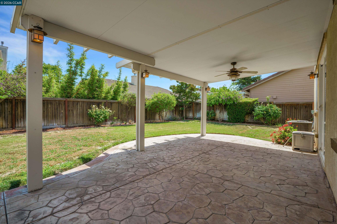
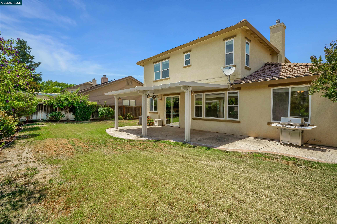
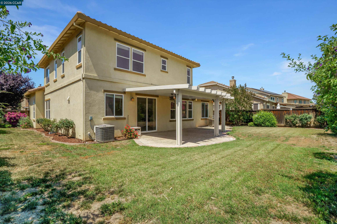
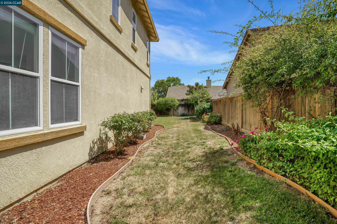
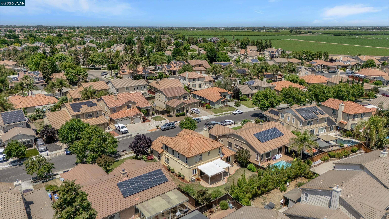
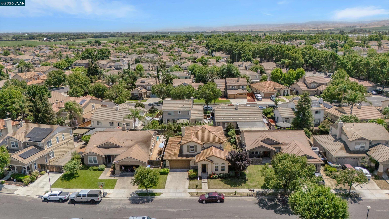
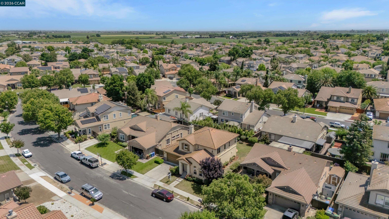
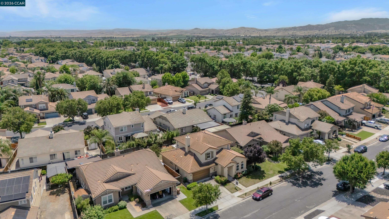
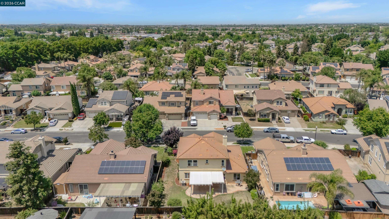
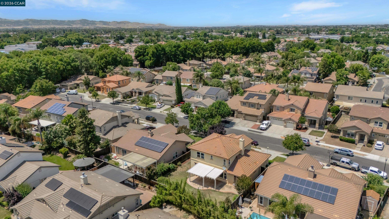
Beautiful Garin Ranch two-story 4-bedroom, 3-bath 2,484 sq. foot home, featuring soaring ceilings and updated laminate flooring throughout the entire first floor. The formal dining room flows seamlessly into the inviting family room off the kitchen, creating the perfect open-concept space for entertaining and everyday living. A downstairs bedroom and full bath offer ideal flexibility for guests or multigenerational living. Upstairs, you'll find two additional bedrooms along with a spacious primary suite complete with an en suite bath and an ample walk-in closet. Step outside to the coveted patio and beautifully landscaped backyard, perfect for BBQs, gatherings, and relaxing evenings outdoors. Conveniently located close to schools, parks, trails, and beautiful downtown amenities. Welcome home!

4
beds

3
baths

2,484 Sq.Ft. LIVING AREA

6,500 Sq.Ft. lot

Belinda Delgado

Belinda Delgado

Features & Amenities

Interior

  • total bedrooms4
  • Total bathrooms3
  • full bathrooms3
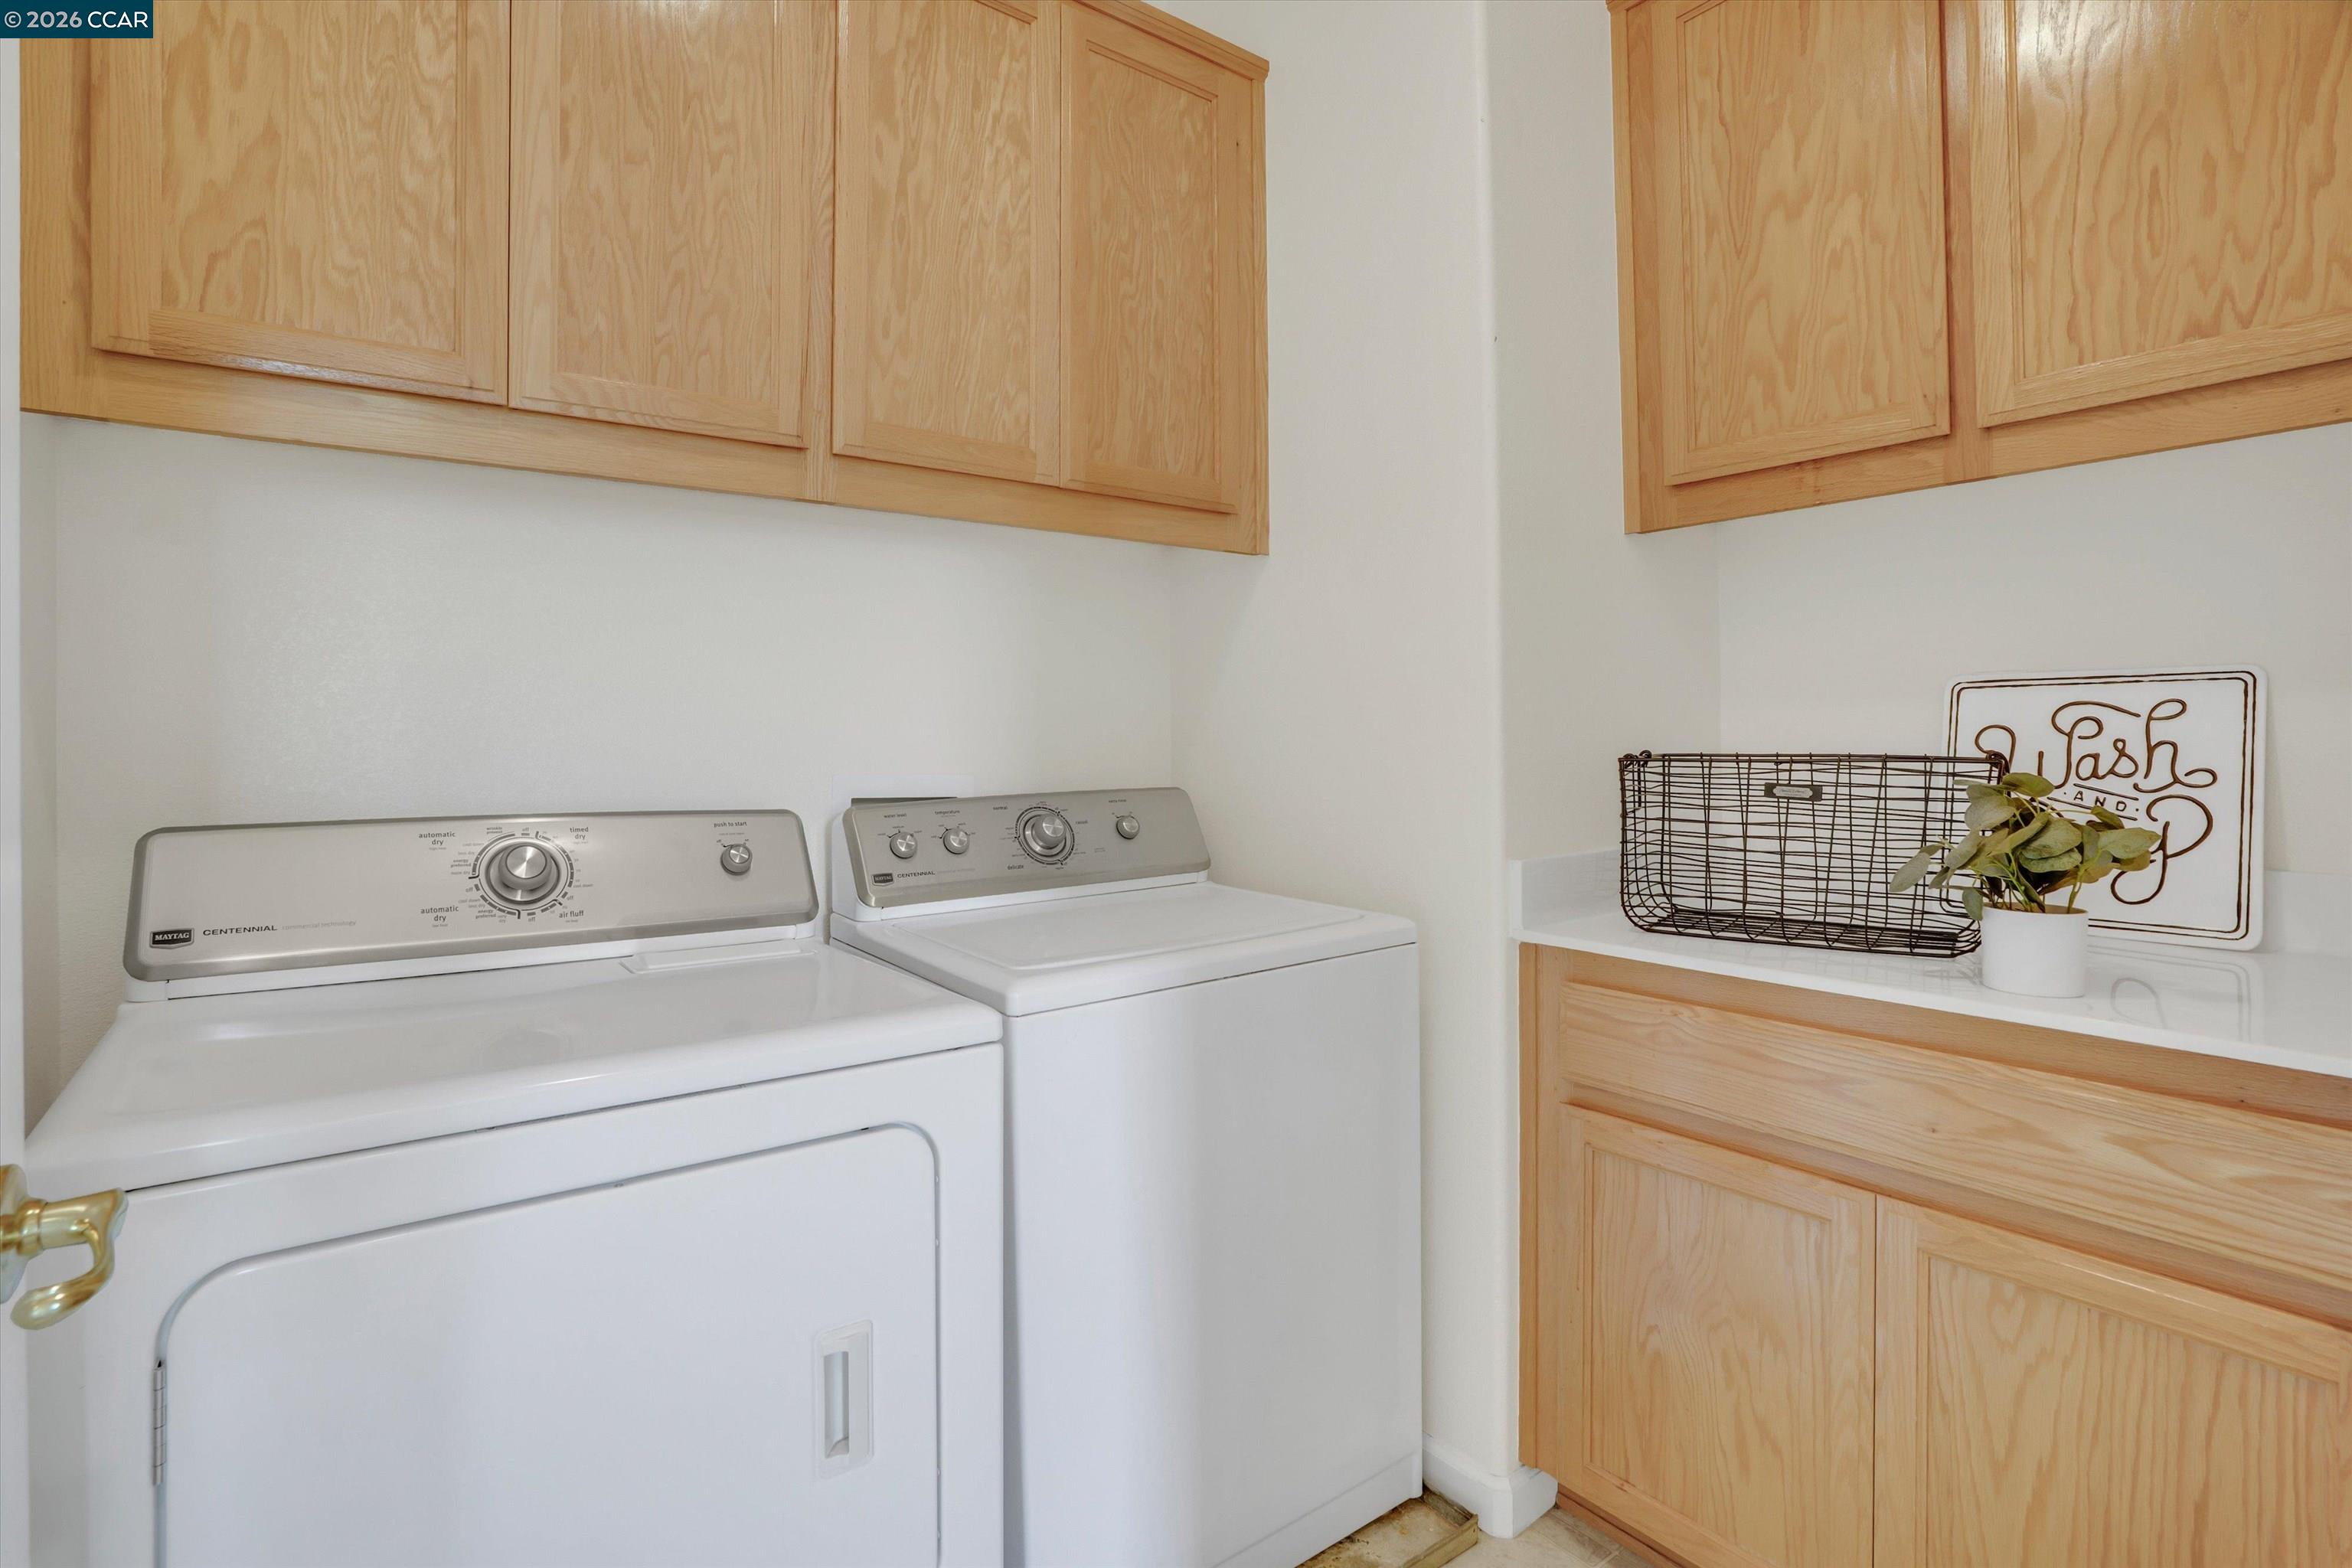
  • Laundry room Dryer, Upper Level, Washer
  • Flooring Carpet, Laminate, Linoleum, Tile
  • Fireplace Living Room
  • APPLIANCES Dishwasher, Gas Range, Microwave, Refrigerator, Washer, Gas Water Heater

Area & Lot

  • Status Sold
  • Date Sold July 9, 2026
  • Living Area2,484 Sq.Ft.
  • Total Area2,484 Sq.Ft.
  • Lot Area6,500 Sq.Ft.
  • MLS® ID41135940
  • TypeResidential
  • YEAR BUILT2004
  • Architecture StylesContemporary

Exterior

  • STORIES2
  • Garage Space2.0
  • water SourcePublic
  • PoolNone
  • lot featuresBack Yard, Front Yard, Landscaped, Sprinklers In Rear
  • parkingAttached
  • HEAT TYPECentral
  • AIR CONDITIONINGCeiling Fan(s), Central Air
  • sewerPublic Sewer
  • security FeaturesCarbon Monoxide Detector(s), Smoke Detector(s)
  • other exterior FeaturesBack Yard, Front Yard, Side Yard, Sprinklers Automatic, Sprinklers Front

Financial

  • Sales Price$759,000

Work With Us

Focusing on collaboration versus competition, we have found a successful strength in numbers approach to real estate. At Dudum Real Estate Group we are small enough to be personal, yet large enough to be powerful. Experience the Dudum difference.

Follow Us on Instagram