Leave a Message

Thank you for your message. We will be in touch with you shortly.

Explore Our Properties
4270 Dubhe Ct
4270 Dubhe Ct
4270 Dubhe Ct
4270 Dubhe Ct
4270 Dubhe Ct
4270 Dubhe Ct
4270 Dubhe Ct
4270 Dubhe Ct
4270 Dubhe Ct
4270 Dubhe Ct
4270 Dubhe Ct
4270 Dubhe Ct
4270 Dubhe Ct
4270 Dubhe Ct
4270 Dubhe Ct
4270 Dubhe Ct
4270 Dubhe Ct
4270 Dubhe Ct
4270 Dubhe Ct
4270 Dubhe Ct
4270 Dubhe Ct
4270 Dubhe Ct
4270 Dubhe Ct
4270 Dubhe Ct
4270 Dubhe Ct
4270 Dubhe Ct
SEE ALL PHOTOS
4270 Dubhe Ct
4270 Dubhe Ct
4270 Dubhe Ct
4270 Dubhe Ct
4270 Dubhe Ct
4270 Dubhe Ct
4270 Dubhe Ct
4270 Dubhe Ct
4270 Dubhe Ct
4270 Dubhe Ct
4270 Dubhe Ct
4270 Dubhe Ct
4270 Dubhe Ct
4270 Dubhe Ct
4270 Dubhe Ct
4270 Dubhe Ct
4270 Dubhe Ct
4270 Dubhe Ct
4270 Dubhe Ct
4270 Dubhe Ct
4270 Dubhe Ct
4270 Dubhe Ct
4270 Dubhe Ct
4270 Dubhe Ct
4270 Dubhe Ct
4270 Dubhe Ct
Courtesy of Dudum Real Estate Group
Sold

4270 Dubhe Ct

4270 Dubhe Ct, Concord, CA 94521

$755,000
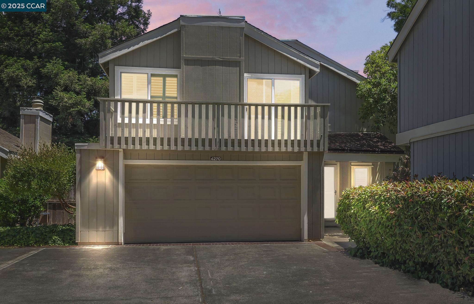
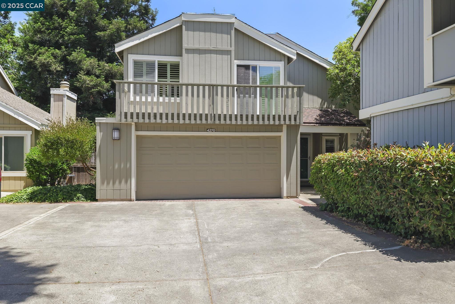
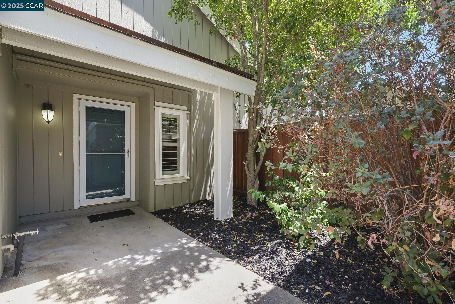
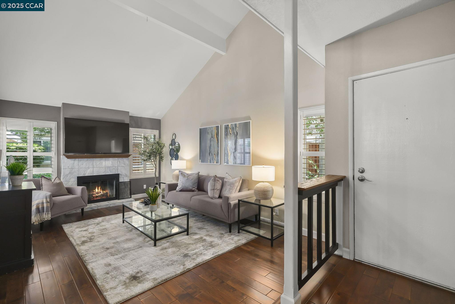
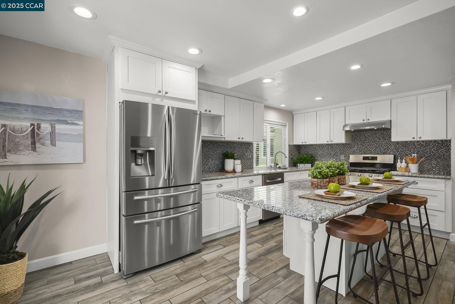
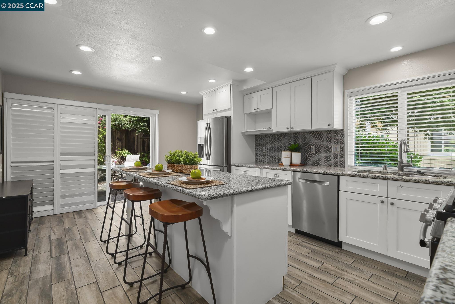
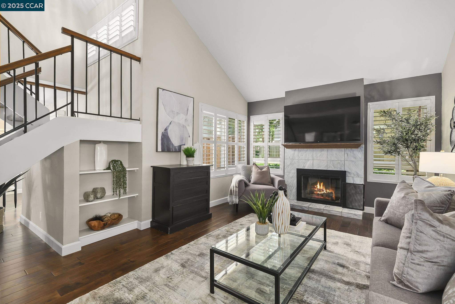
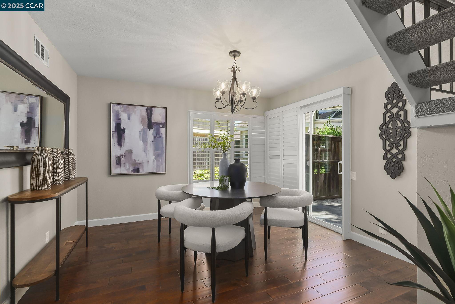
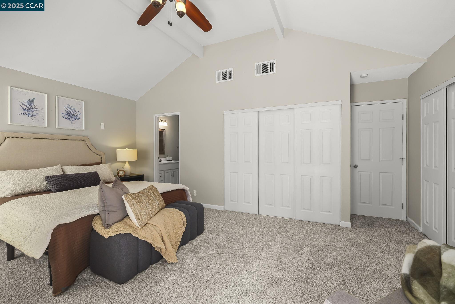
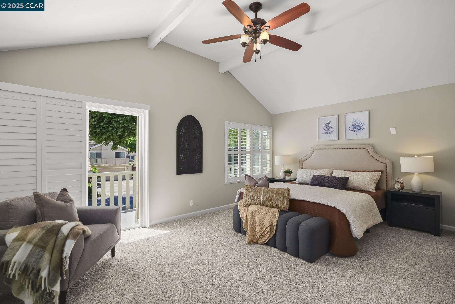
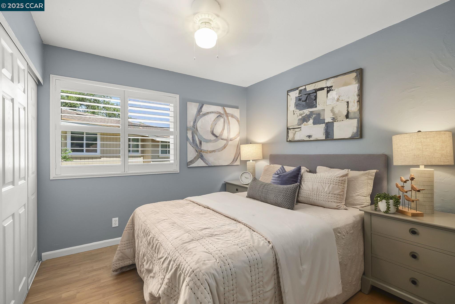
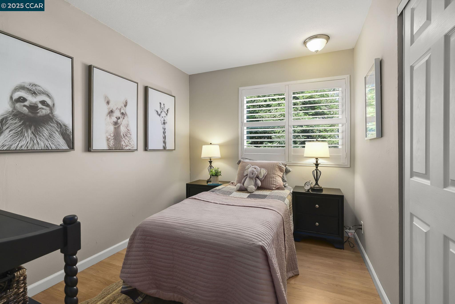
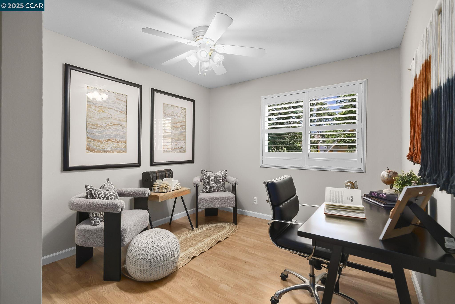
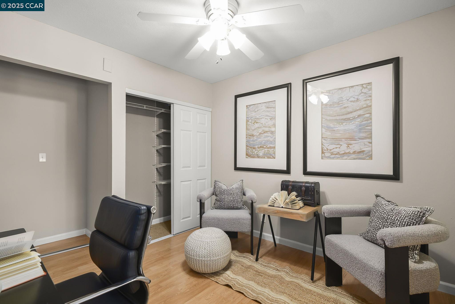
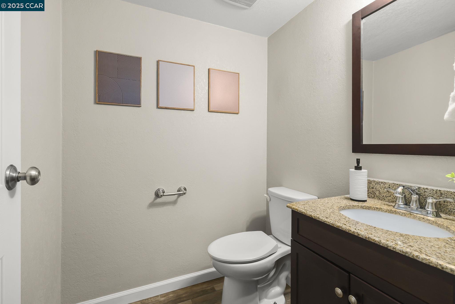
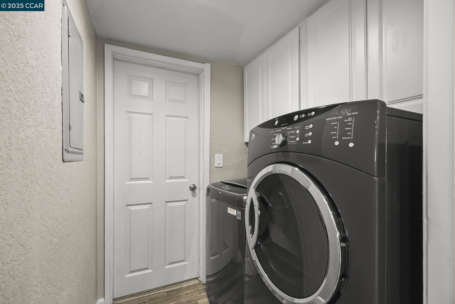
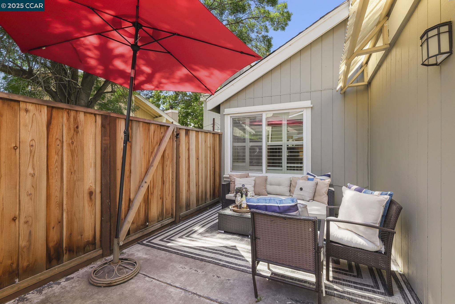
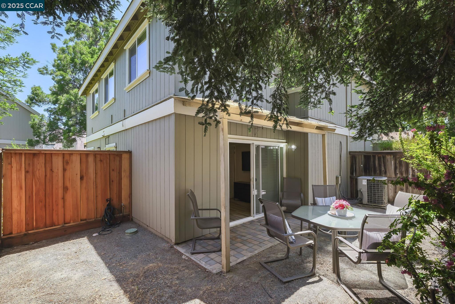
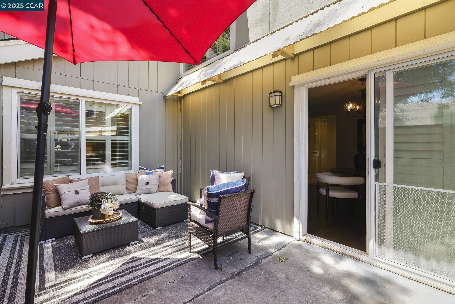
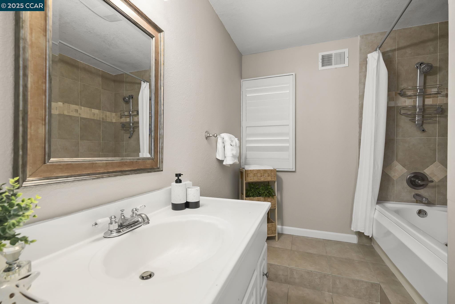
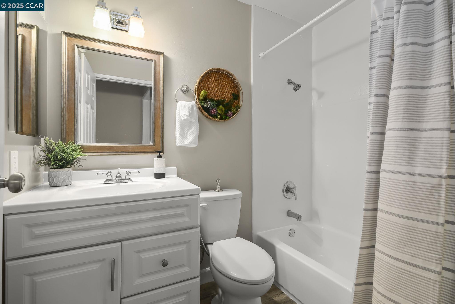
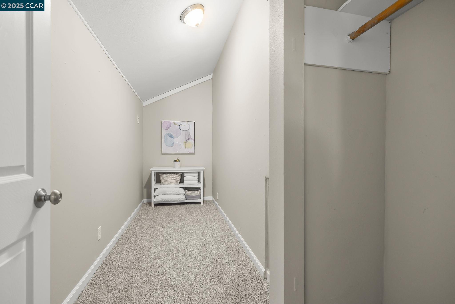
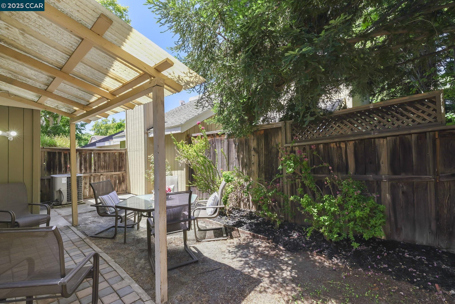
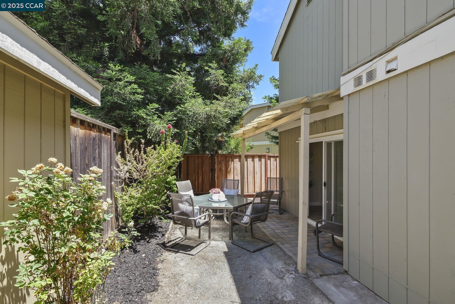
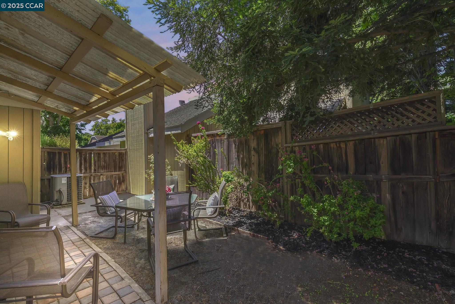
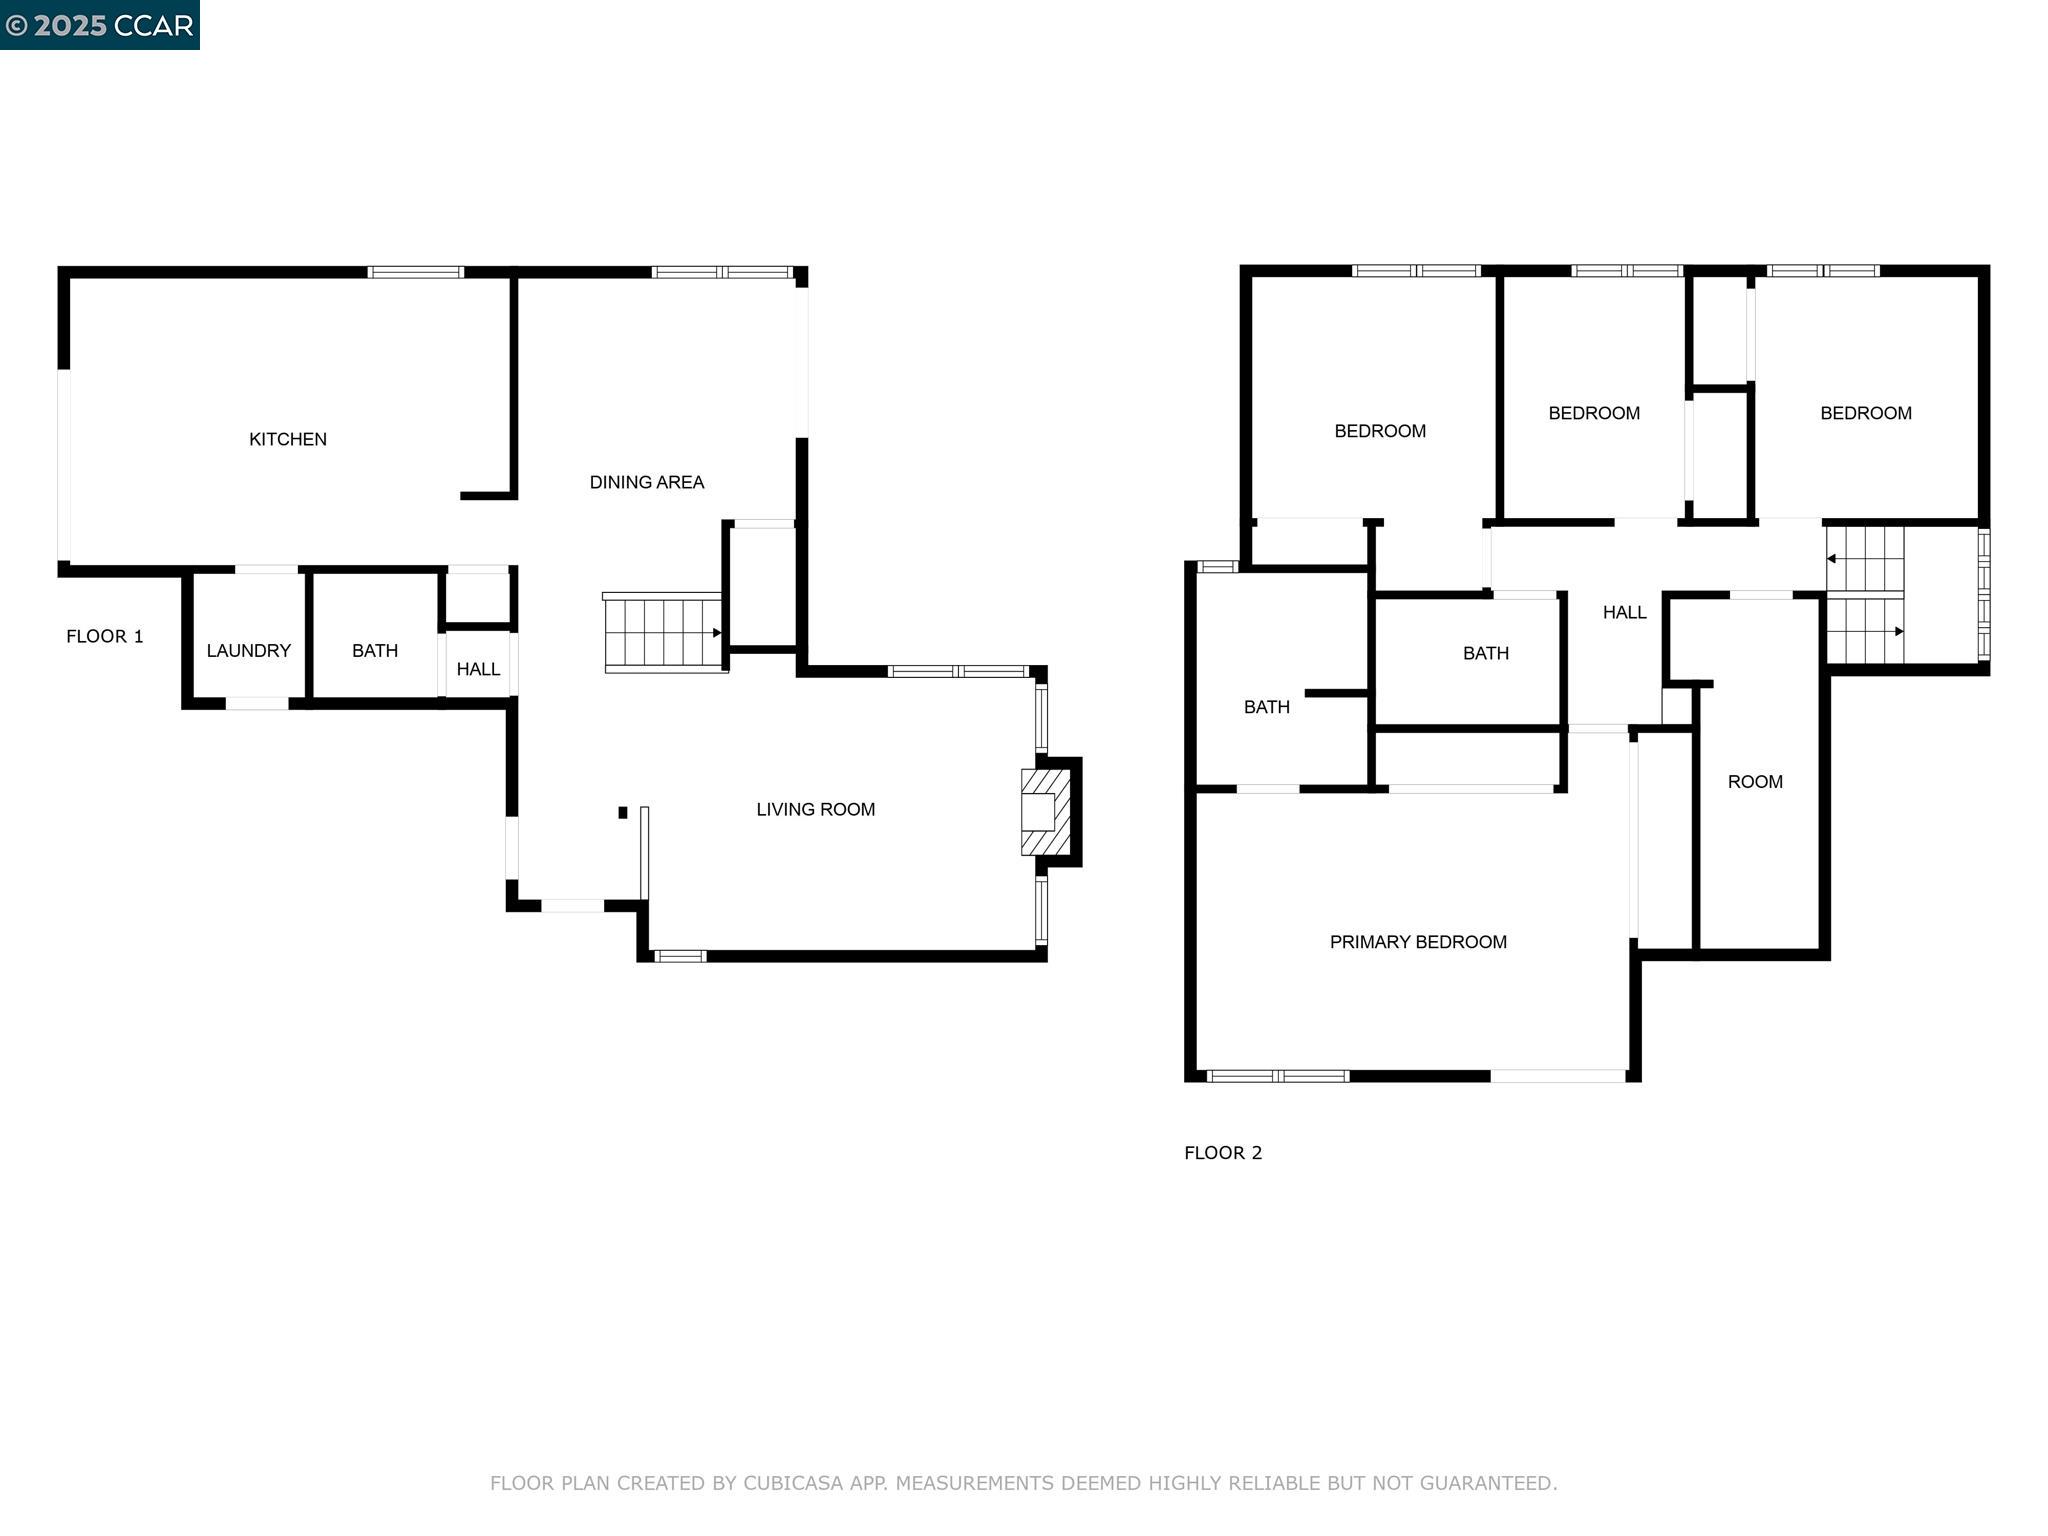
Set within The Colony, this 4-bedroom, 2.5-bath home offers comfort, style, and thoughtful updates. Inside, you'll find soaring ceilings in the living area, a cozy gas fireplace, and abundant natural light. The TV and mount are included for convenience. A formal dining room opens to a patio for outdoor meals. The kitchen stands out with granite counters, stainless gas range and dishwasher, a center island with seating, and French-door refrigerator. Two patios extend your living space outdoors, ideal for entertaining or relaxing. Upstairs, the main suite is impressively sized, featuring cathedral ceilings, double closets, full bath ensuite, and a full-length balcony. Three more bedrooms and a hall bath sit nearby, along with a large storage room at the top of the stairs. A new roof Dec, 2024, new carpet prior to market, Plantation shutters, indoor laundry (washer/dryer included), and an attached two-car garage round out the home's offerings.

4
beds

3
baths

1,719 Sq.Ft. LIVING AREA

2,040 Sq.Ft. lot

Terrylynn Fisher

Terrylynn Fisher

Features & Amenities

Interior

  • total bedrooms4
  • Total bathrooms3
  • full bathrooms2
  • Laundry room Dryer, Washer, Inside Room
  • Flooring Laminate, Carpet
  • Fireplace Gas
  • APPLIANCES Dishwasher, Gas Range, Refrigerator, Dryer
  • other interior Features Formal Dining Room, Breakfast Bar, Counter - Solid Surface, Updated Kitchen

Area & Lot

  • Status Sold
  • Date Sold July 18, 2025
  • Living Area1,719 Sq.Ft.
  • Total Area1,719 Sq.Ft.
  • Lot Area2,040 Sq.Ft.
  • MLS® ID41101615
  • TypeResidential
  • YEAR BUILT1974
  • NeighborhoodConcord
  • Architecture StylesRanch
  • School DistrictMount Diablo (925) 682-8000

Exterior

  • STORIES2
  • Garage Space2.0
  • PoolSee Remarks, Community
  • roofShingle
  • lot featuresCourt
  • parkingAttached, Garage Door Opener
  • HEAT TYPEForced Air
  • AIR CONDITIONINGCentral Air
  • HOA AmenitiesGreenbelt, Pool
  • other exterior FeaturesBack Yard

Financial

  • Sales Price$755,000
  • HOA $245
View Virtual Tour

Concord

Explore

Work With Us

Focusing on collaboration versus competition, we have found a successful strength in numbers approach to real estate. At Dudum Real Estate Group we are small enough to be personal, yet large enough to be powerful. Experience the Dudum difference.

Follow Us on Instagram