Leave a Message

Thank you for your message. We will be in touch with you shortly.

Explore Our Properties
4488 SNOWBERRY CT
4488 SNOWBERRY CT
4488 SNOWBERRY CT
4488 SNOWBERRY CT
4488 SNOWBERRY CT
4488 SNOWBERRY CT
4488 SNOWBERRY CT
4488 SNOWBERRY CT
4488 SNOWBERRY CT
4488 SNOWBERRY CT
4488 SNOWBERRY CT
4488 SNOWBERRY CT
4488 SNOWBERRY CT
4488 SNOWBERRY CT
4488 SNOWBERRY CT
4488 SNOWBERRY CT
4488 SNOWBERRY CT
4488 SNOWBERRY CT
4488 SNOWBERRY CT
4488 SNOWBERRY CT
4488 SNOWBERRY CT
4488 SNOWBERRY CT
4488 SNOWBERRY CT
4488 SNOWBERRY CT
4488 SNOWBERRY CT
4488 SNOWBERRY CT
4488 SNOWBERRY CT
4488 SNOWBERRY CT
4488 SNOWBERRY CT
4488 SNOWBERRY CT
4488 SNOWBERRY CT
4488 SNOWBERRY CT
4488 SNOWBERRY CT
4488 SNOWBERRY CT
SEE ALL PHOTOS
4488 SNOWBERRY CT
4488 SNOWBERRY CT
4488 SNOWBERRY CT
4488 SNOWBERRY CT
4488 SNOWBERRY CT
4488 SNOWBERRY CT
4488 SNOWBERRY CT
4488 SNOWBERRY CT
4488 SNOWBERRY CT
4488 SNOWBERRY CT
4488 SNOWBERRY CT
4488 SNOWBERRY CT
4488 SNOWBERRY CT
4488 SNOWBERRY CT
4488 SNOWBERRY CT
4488 SNOWBERRY CT
4488 SNOWBERRY CT
4488 SNOWBERRY CT
4488 SNOWBERRY CT
4488 SNOWBERRY CT
4488 SNOWBERRY CT
4488 SNOWBERRY CT
4488 SNOWBERRY CT
4488 SNOWBERRY CT
4488 SNOWBERRY CT
4488 SNOWBERRY CT
4488 SNOWBERRY CT
4488 SNOWBERRY CT
4488 SNOWBERRY CT
4488 SNOWBERRY CT
4488 SNOWBERRY CT
4488 SNOWBERRY CT
4488 SNOWBERRY CT
4488 SNOWBERRY CT
Courtesy of Keller Williams Realty
Sold

4488 SNOWBERRY CT

4488 SNOWBERRY CT, Concord, CA 94521

$1,030,000
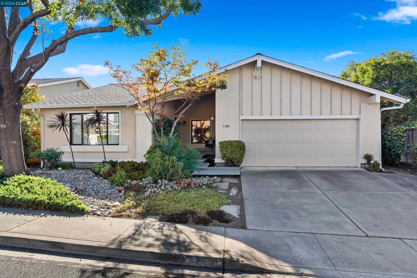
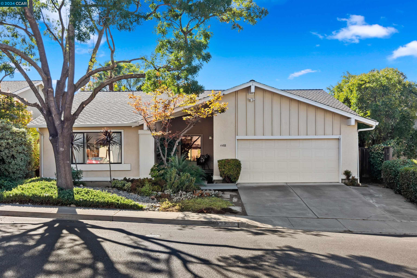
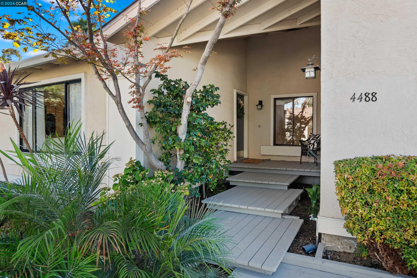
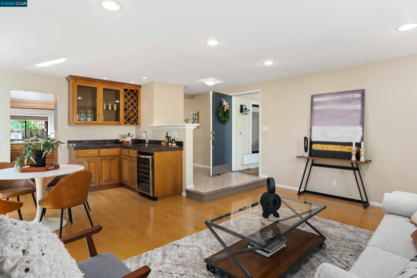
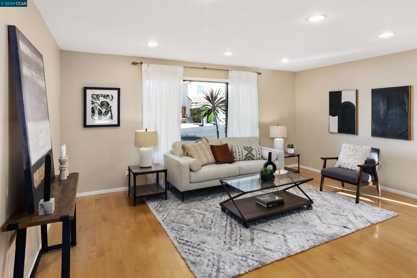
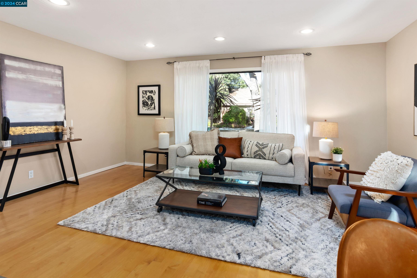
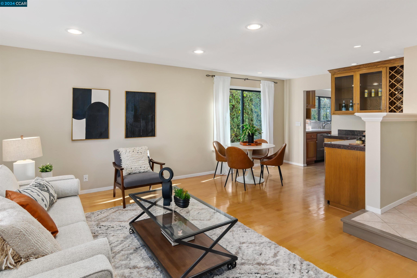
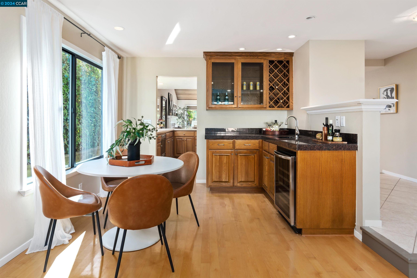
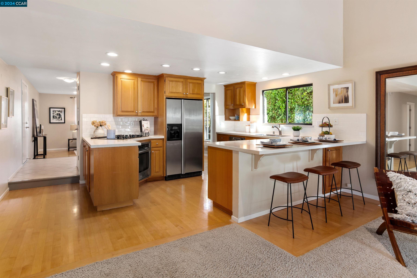
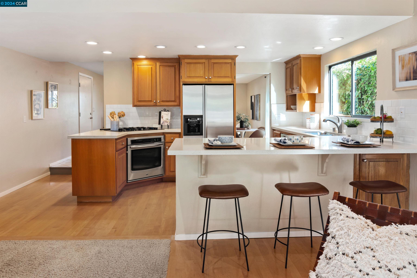
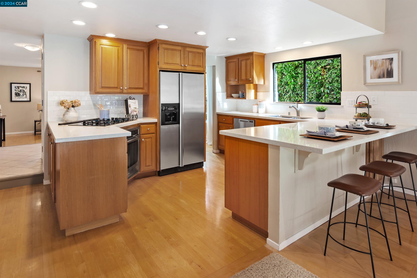
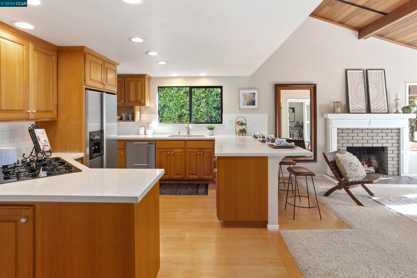
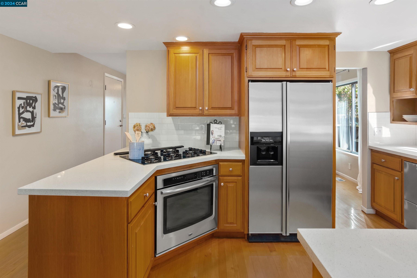
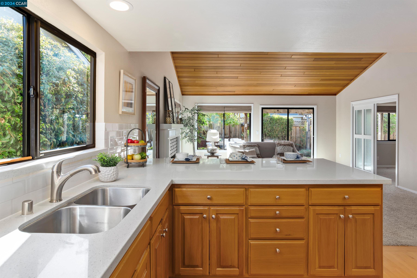
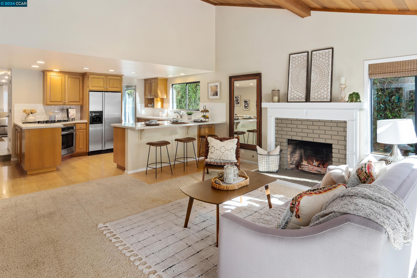
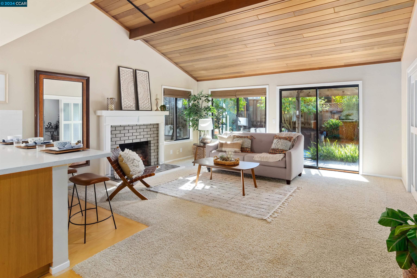
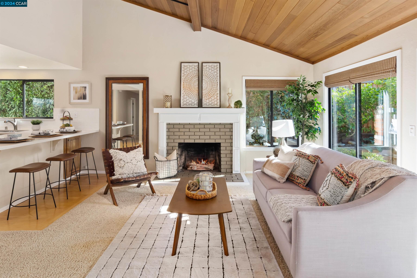
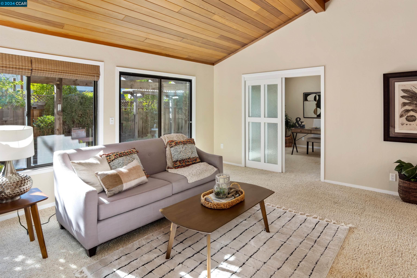
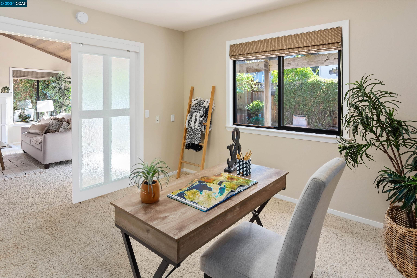
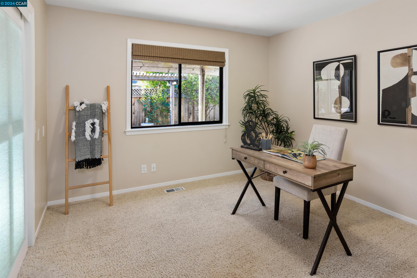
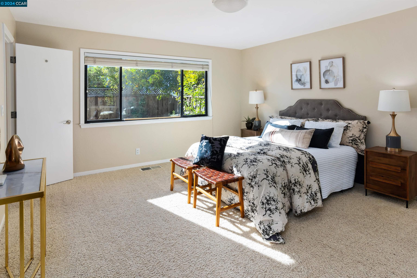
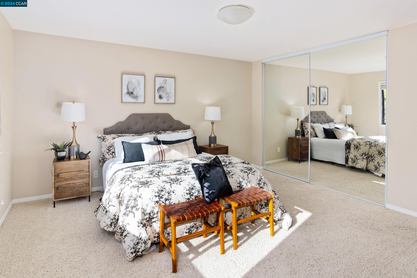
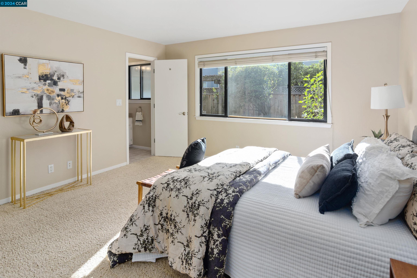
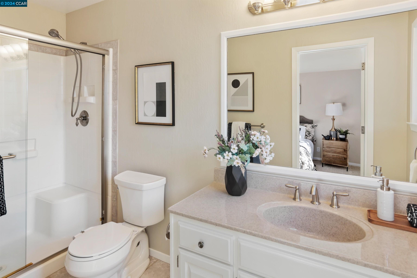
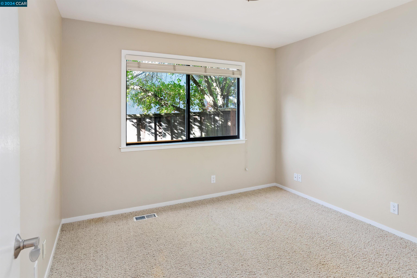
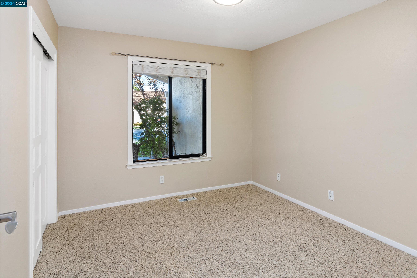
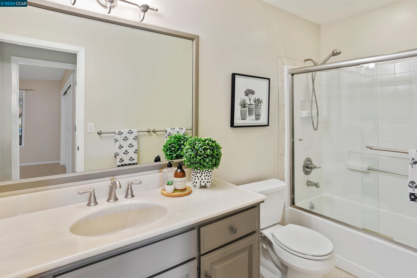
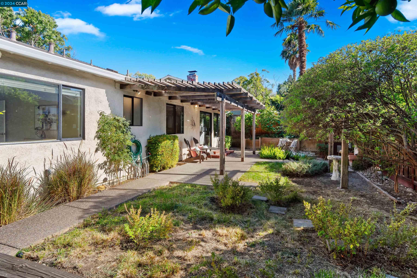
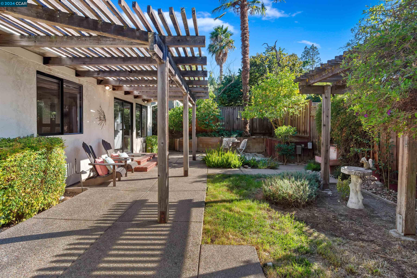
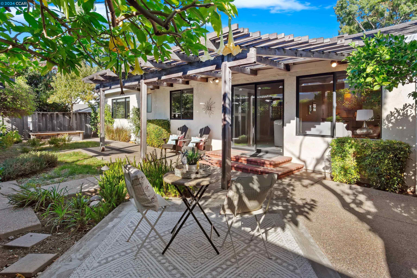
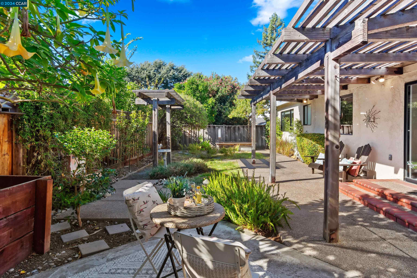
Open Sunday 9/29 - 3:00pm to 5:00pm You don't want to miss this single story home in the highly desirable Crossings community! Fantastic floor plan featuring an open kitchen/family room plus a separate living room. This 4 bedroom, 2 bath, 1805 square foot home is flooded with natural light! Renovated kitchen complete with stainless steel appliances, updated quartz counter tops, subway tile backsplash & recessed lighting. Neutral paint, hardwood flooring and updated lighting throughout. Beautiful vaulted wood plank ceilings in the family room give the home mid-century vibes. Updated brick fireplace for cozy winter evenings. Inviting, private backyard with peach, orange and Meyer lemon trees. Top Rated Schools: Highlands Elementary, Foothill Middle & Northgate High. HOA dues of $116/month includes 3 community pools, tennis and pickleball courts, private dog park, clubhouse, greenbelt and optional preschool.

4
beds

2
baths

1,805 Sq.Ft. LIVING AREA

5,580 Sq.Ft. lot

Angie Clay

Angie Clay

Features & Amenities

Interior

  • total bedrooms4
  • Total bathrooms2
  • full bathrooms2
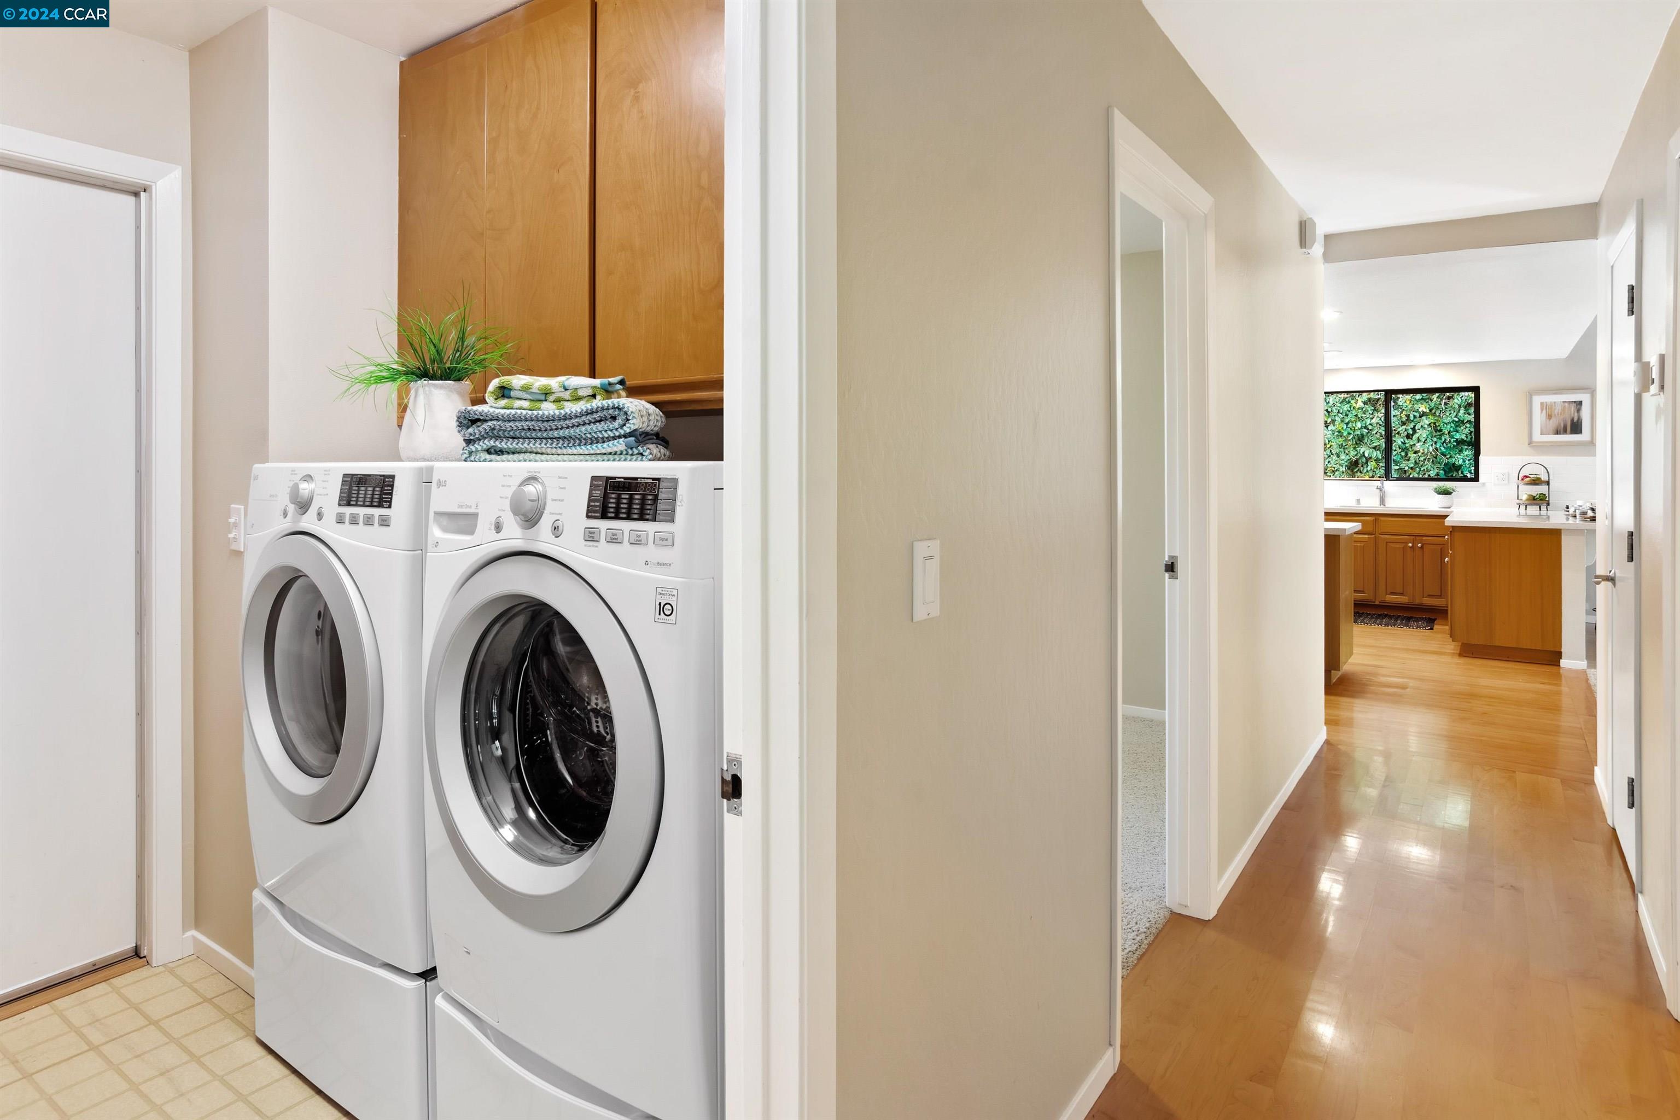
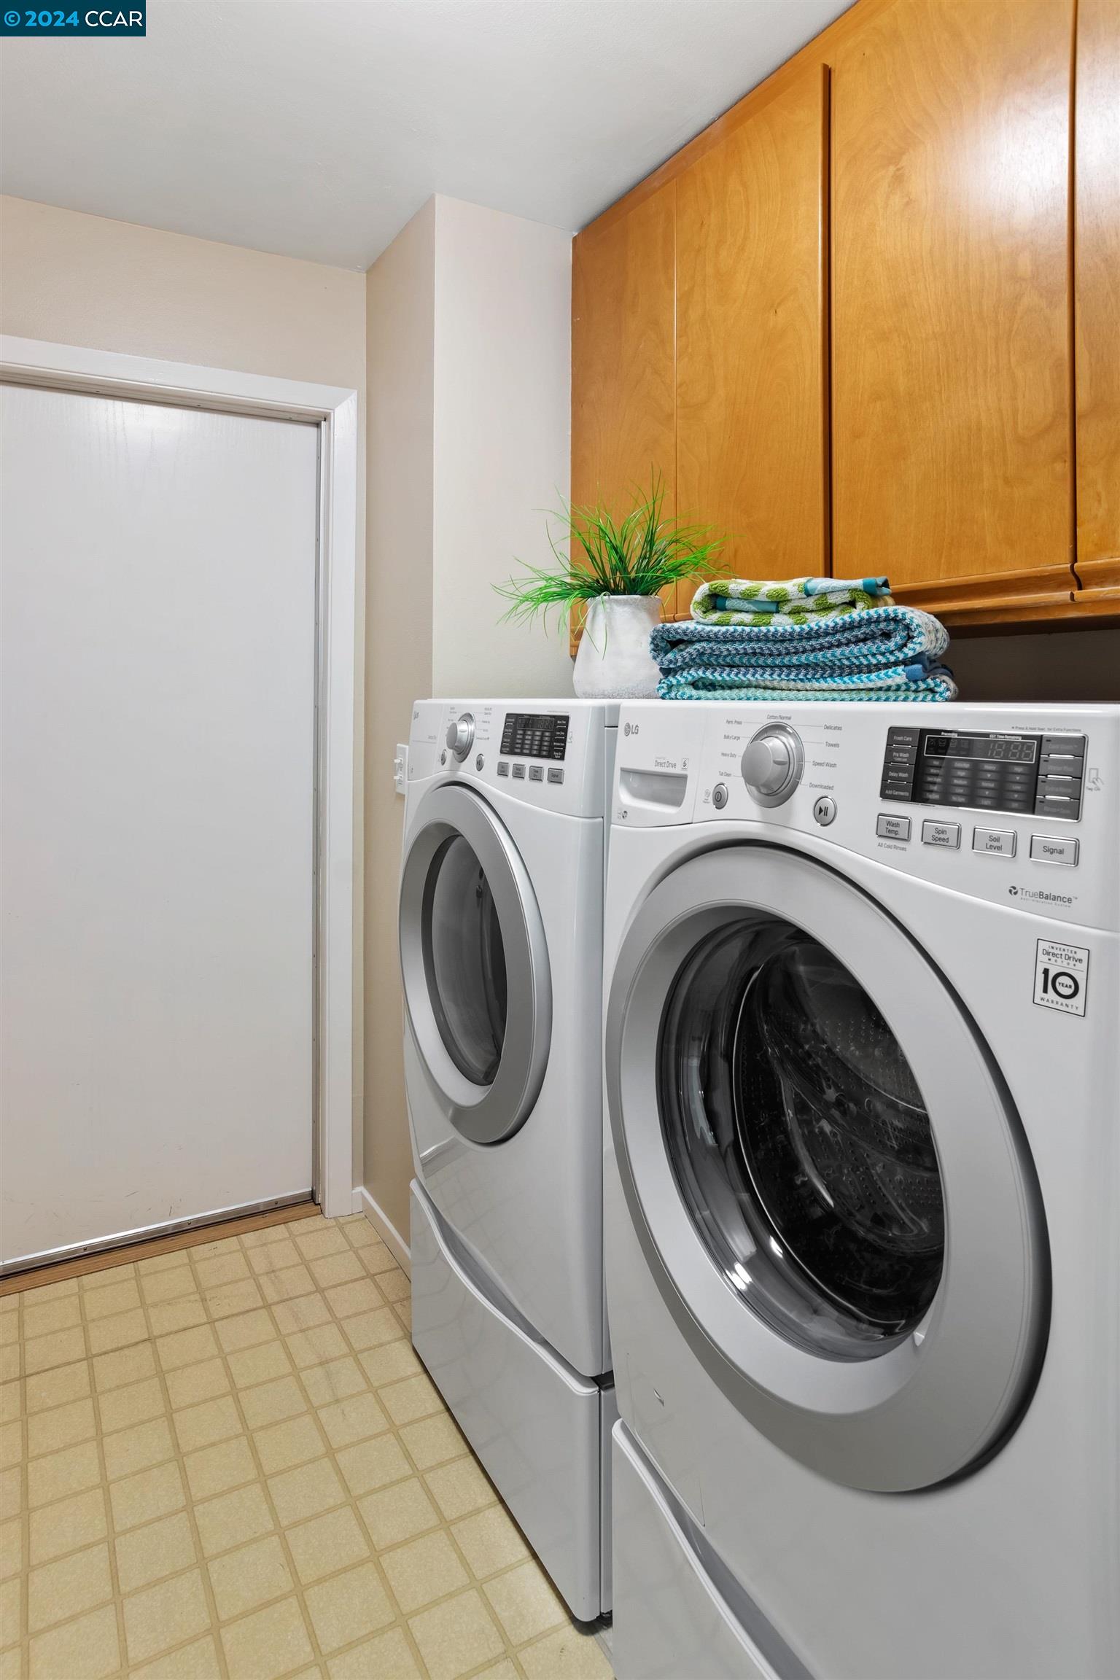
  • Laundry room Hookups Only, Cabinets
  • Flooring Tile, Carpet, Wood
  • Fireplace Brick, Family Room
  • APPLIANCES Dishwasher, Gas Range, Oven
  • other interior Features Dining Area, Family Room, Breakfast Bar

Area & Lot

  • Status Sold
  • Date Sold October 17, 2024
  • Living Area1,805 Sq.Ft.
  • Total Area1,805 Sq.Ft.
  • Lot Area5,580 Sq.Ft.
  • MLS® ID41073880
  • TypeResidential
  • YEAR BUILT1975
  • NeighborhoodConcord
  • Architecture StylesContemporary
  • School DistrictWalnut Creek (925) 944-6850

Exterior

  • STORIES1
  • Garage Space2.0
  • water SourcePublic
  • utilitiesCable Available, Internet Available
  • PoolIn Ground
  • roofShingle
  • lot featuresCourt, Front Yard
  • parkingGarage Door Opener
  • HEAT TYPEForced Air, Natural Gas, Fireplace(s)
  • sewerPublic Sewer
  • Disability FeaturesNone
  • HOA AmenitiesGreenbelt, Playground, Pool, Tennis Court(s), Dog Park, Exercise Court
  • security FeaturesCarbon Monoxide Detector(s), Double Strapped Water Heater
  • other exterior FeaturesBack Yard, Front Yard, Sprinklers Automatic, Landscape Back, Landscape Front, Low Maintenance

Financial

  • Sales Price$1,030,000
  • HOA $116/mo
  • Zoning 1003
View Virtual Tour

Concord

Explore

Work With Us

Focusing on collaboration versus competition, we have found a successful strength in numbers approach to real estate. At Dudum Real Estate Group we are small enough to be personal, yet large enough to be powerful. Experience the Dudum difference.

Follow Us on Instagram