Leave a Message

Thank you for your message. We will be in touch with you shortly.

Explore Our Properties
4658 Valley Vista Dr
SEE ALL PHOTOS
4658 Valley Vista Dr
Courtesy of Dudum Real Estate Group
Pending

4658 Valley Vista Dr

4658 Valley Vista Dr, Dublin, CA 94568

$2,225,000
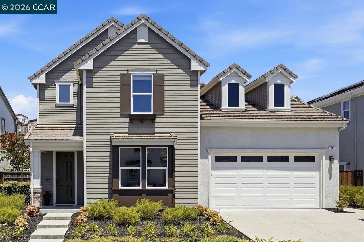
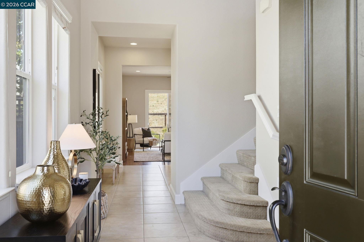
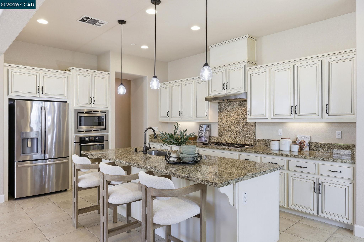
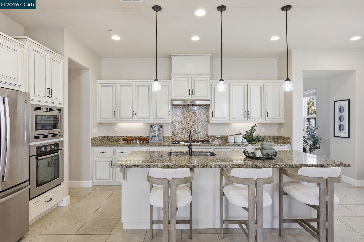
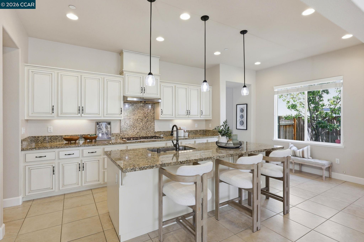
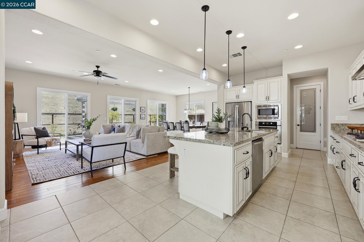
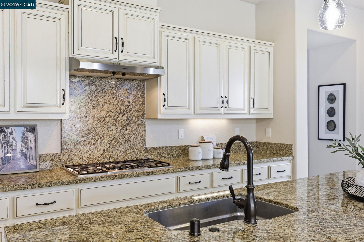
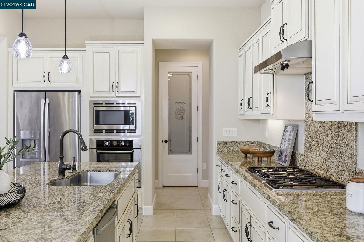
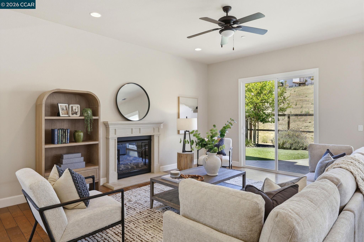
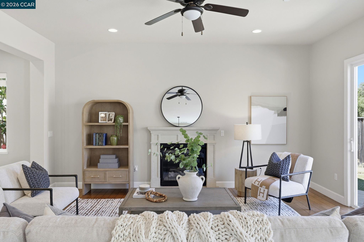
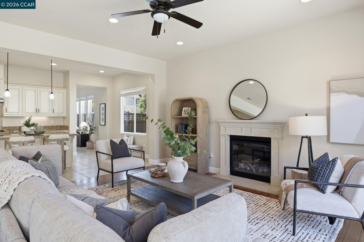
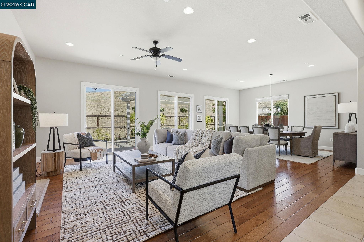
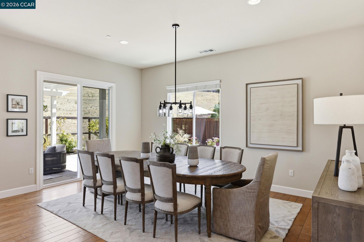
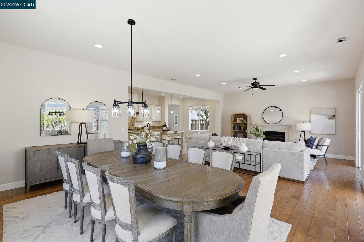
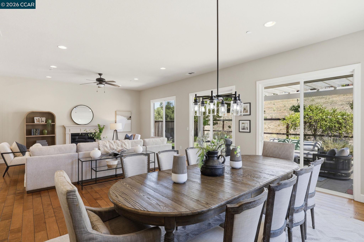
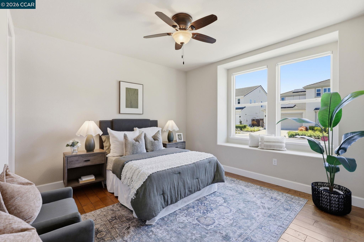
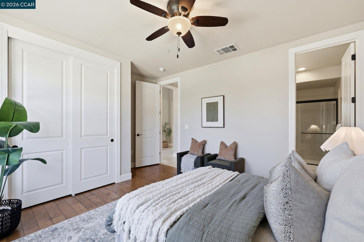
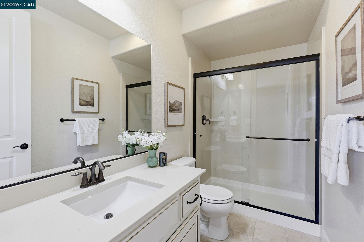
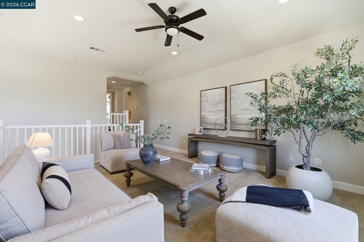
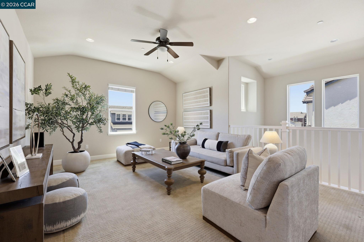
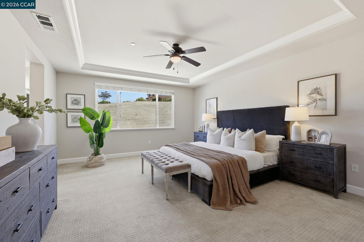
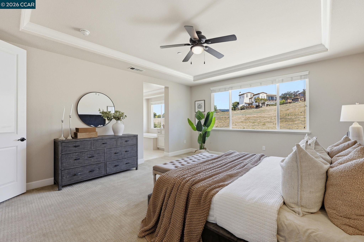
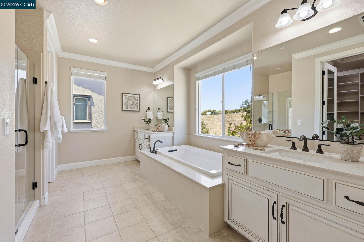
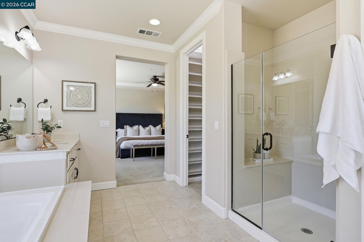
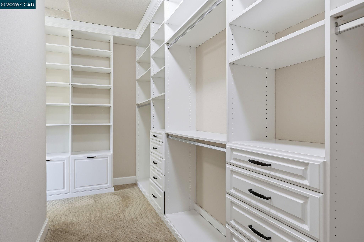
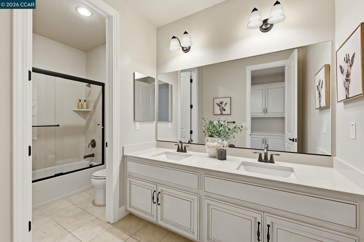
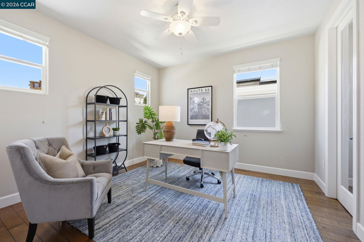
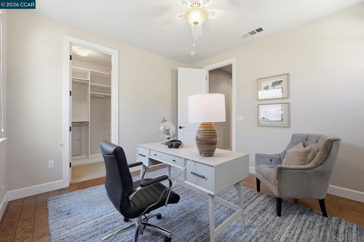
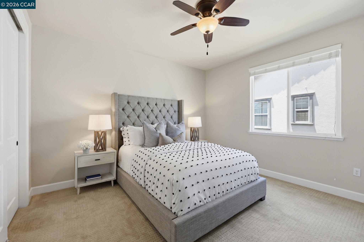
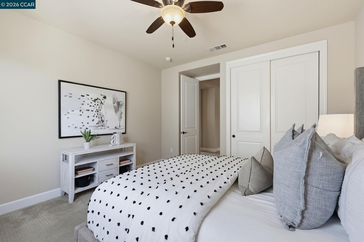
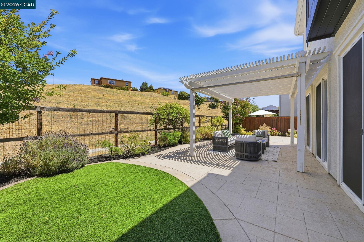
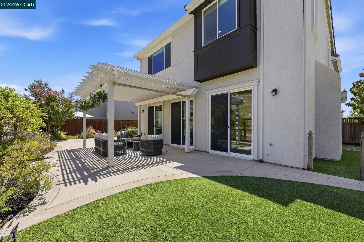
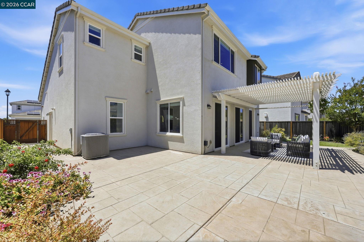
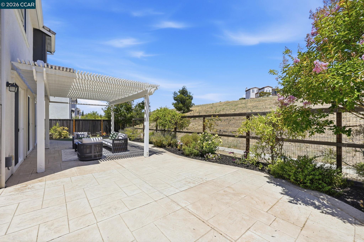
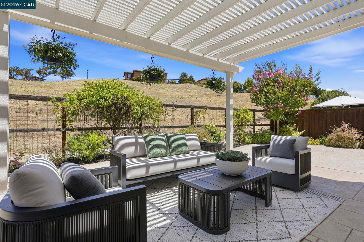
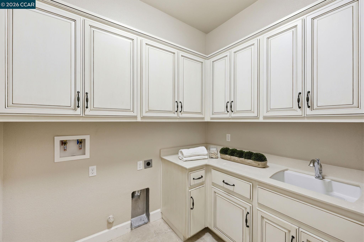
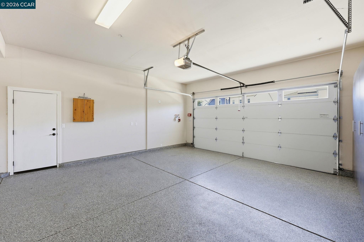
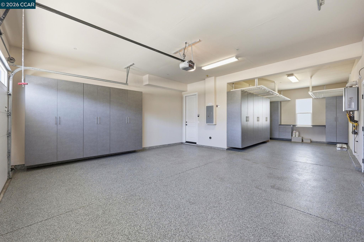
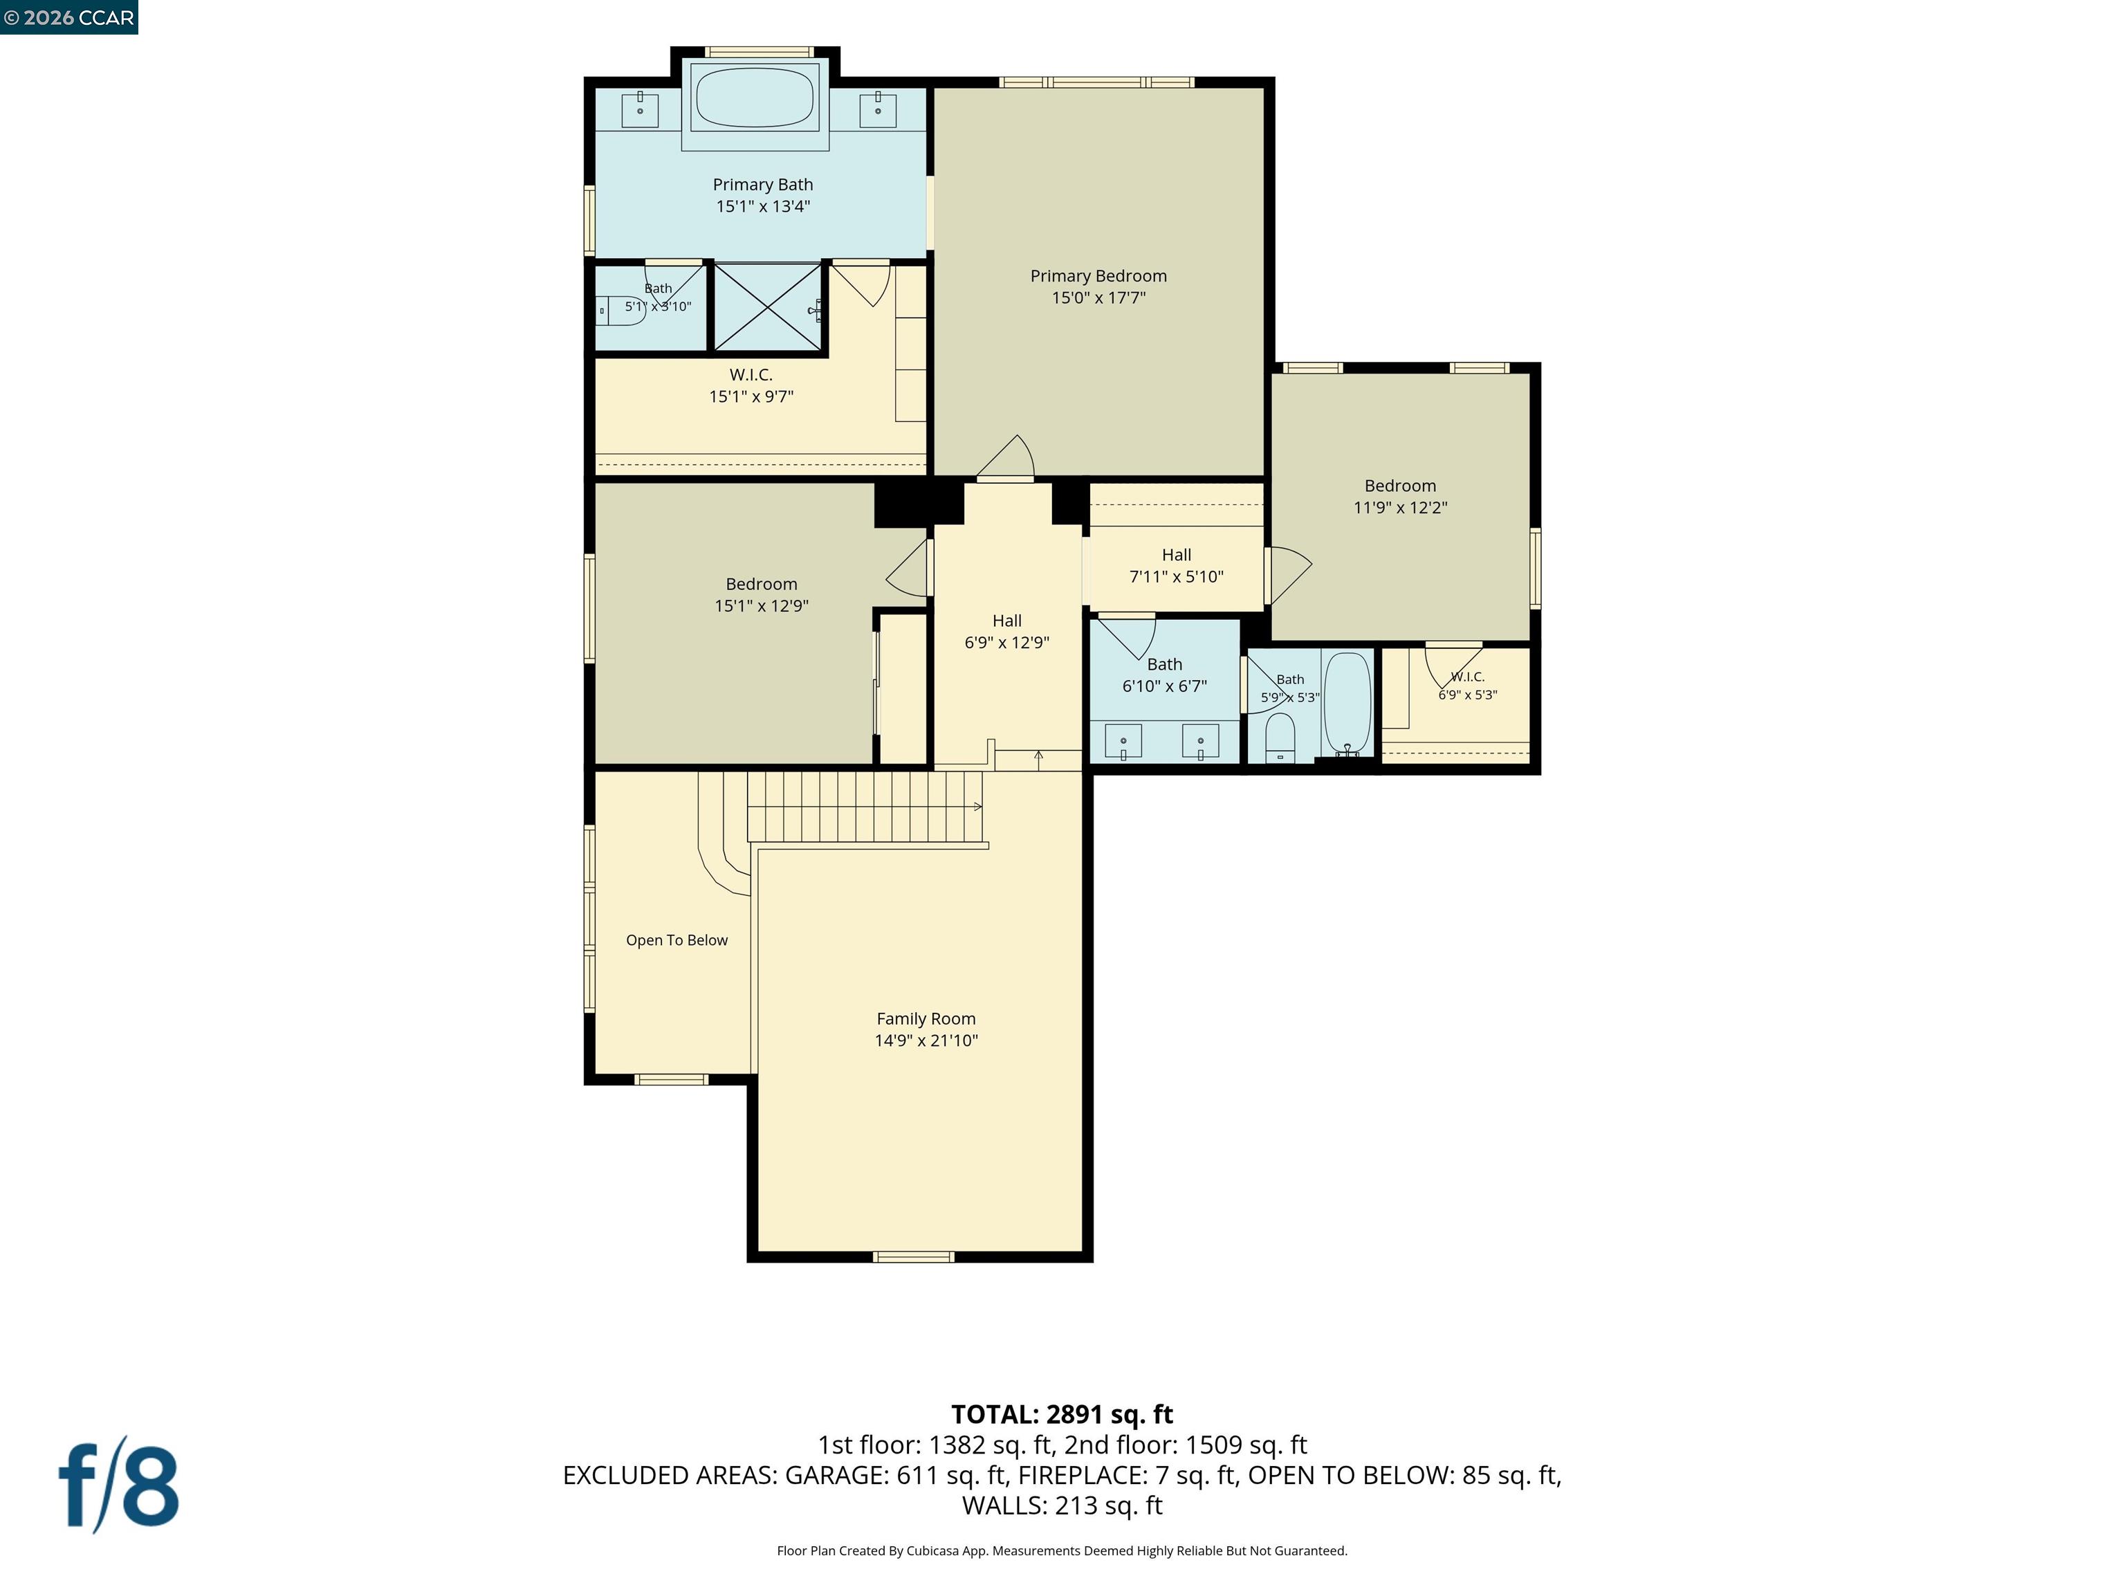
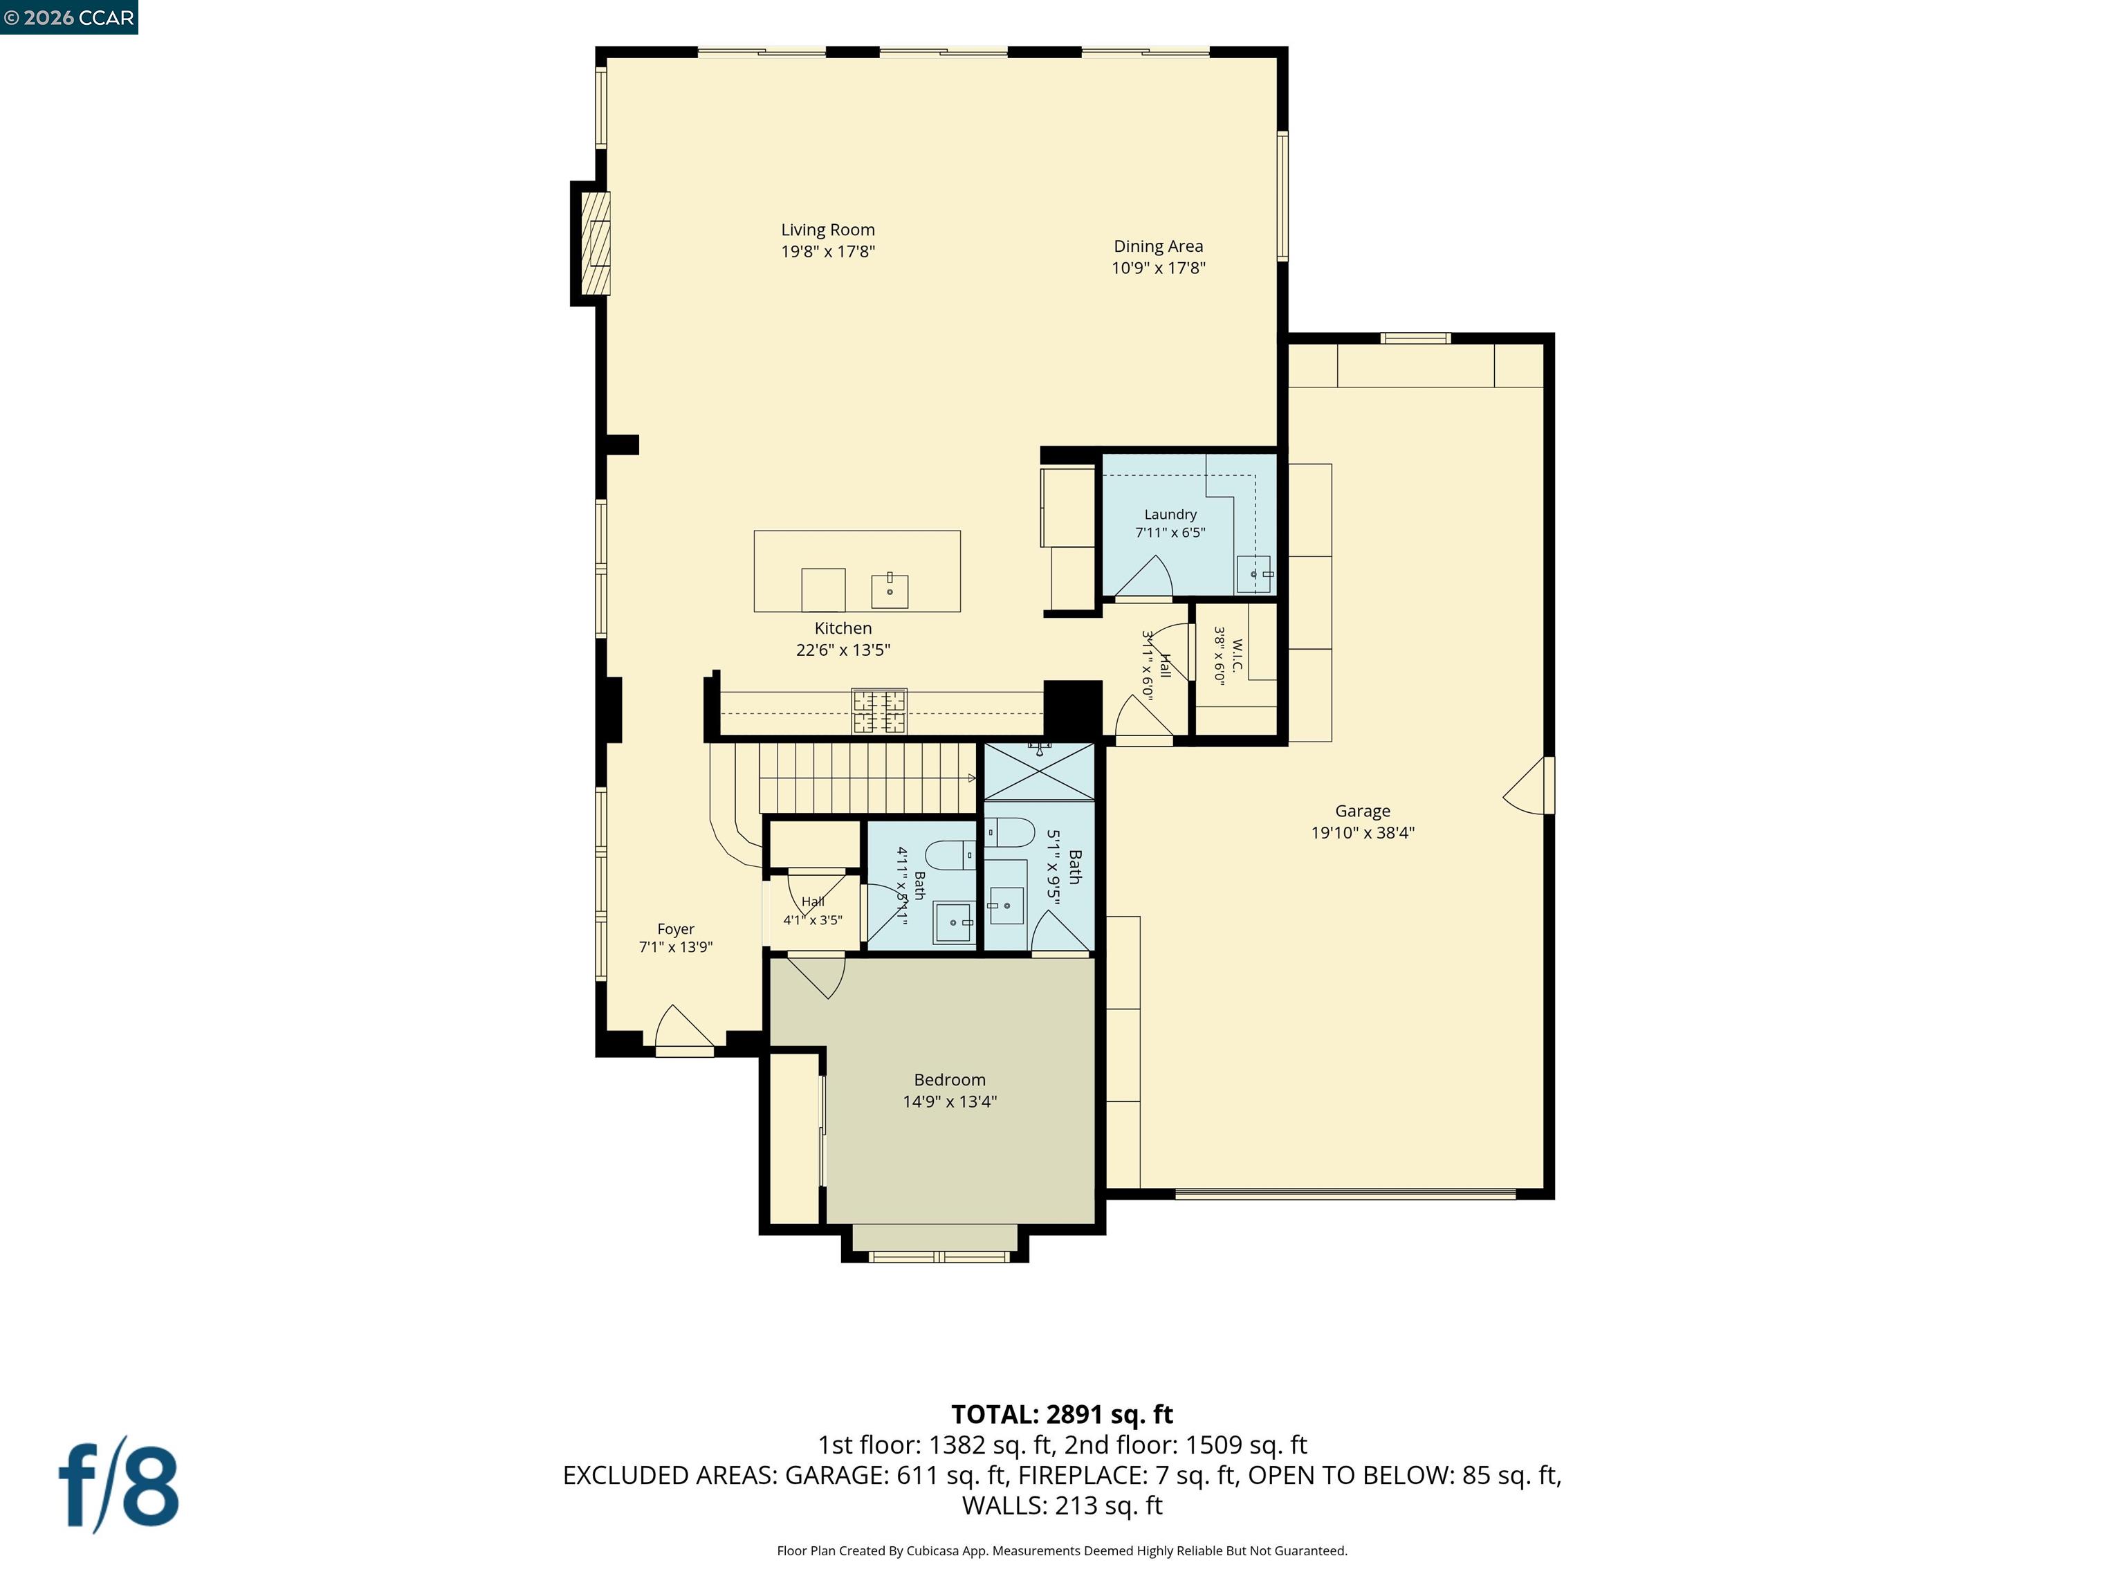
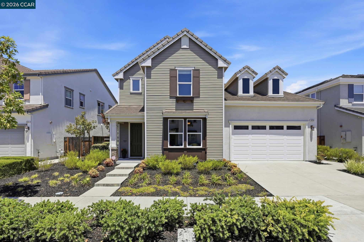
Backing to open space with no rear neighbors, this elegantly appointed and exceptionally well-maintained home offers the perfect blend of privacy, flexibility, and style with 4 bedrooms, 3.5 baths, a spacious loft, and a 3-car garage. A highly desirable main-level bedroom suite with a private bath and walk-in shower provides exceptional versatility for guests, extended family, or a home office. The open-concept great room features a dining area that comfortably seats 10 and an inviting living room anchored by a gas fireplace. The beautifully upgraded kitchen showcases creamy glazed cabinetry, a large center island with seating, a walk-in pantry, and Bosch appliances, including a five-burner gas cooktop, oven, microwave and dishwasher. Upstairs, the primary suite serves as a relaxing retreat with dual vanities, a soaking tub, a separate walk-in shower, and a large walk-in closet with custom built-in organizers. An expansive loft provides flexible space for a media, craft or playroom. Two additional bedrooms complete the upper level, one featuring hardwood flooring and a walk-in closet. Additional highlights include a pergola-covered stamped concrete patio, drip irrigation and low-maintenance landscaping, a dedicated laundry room with a utility sink, a finished garage with epoxy floors, built-in storage, and a workbench. Conveniently located with easy access to major commute corridors, BART, shopping, schools, and the Livermore Outlets.

4
beds

4
baths

2,971 Sq.Ft. LIVING AREA

5,485 Sq.Ft. lot

Meredith Kummell

Meredith Kummell

Features & Amenities

Interior

  • total bedrooms4
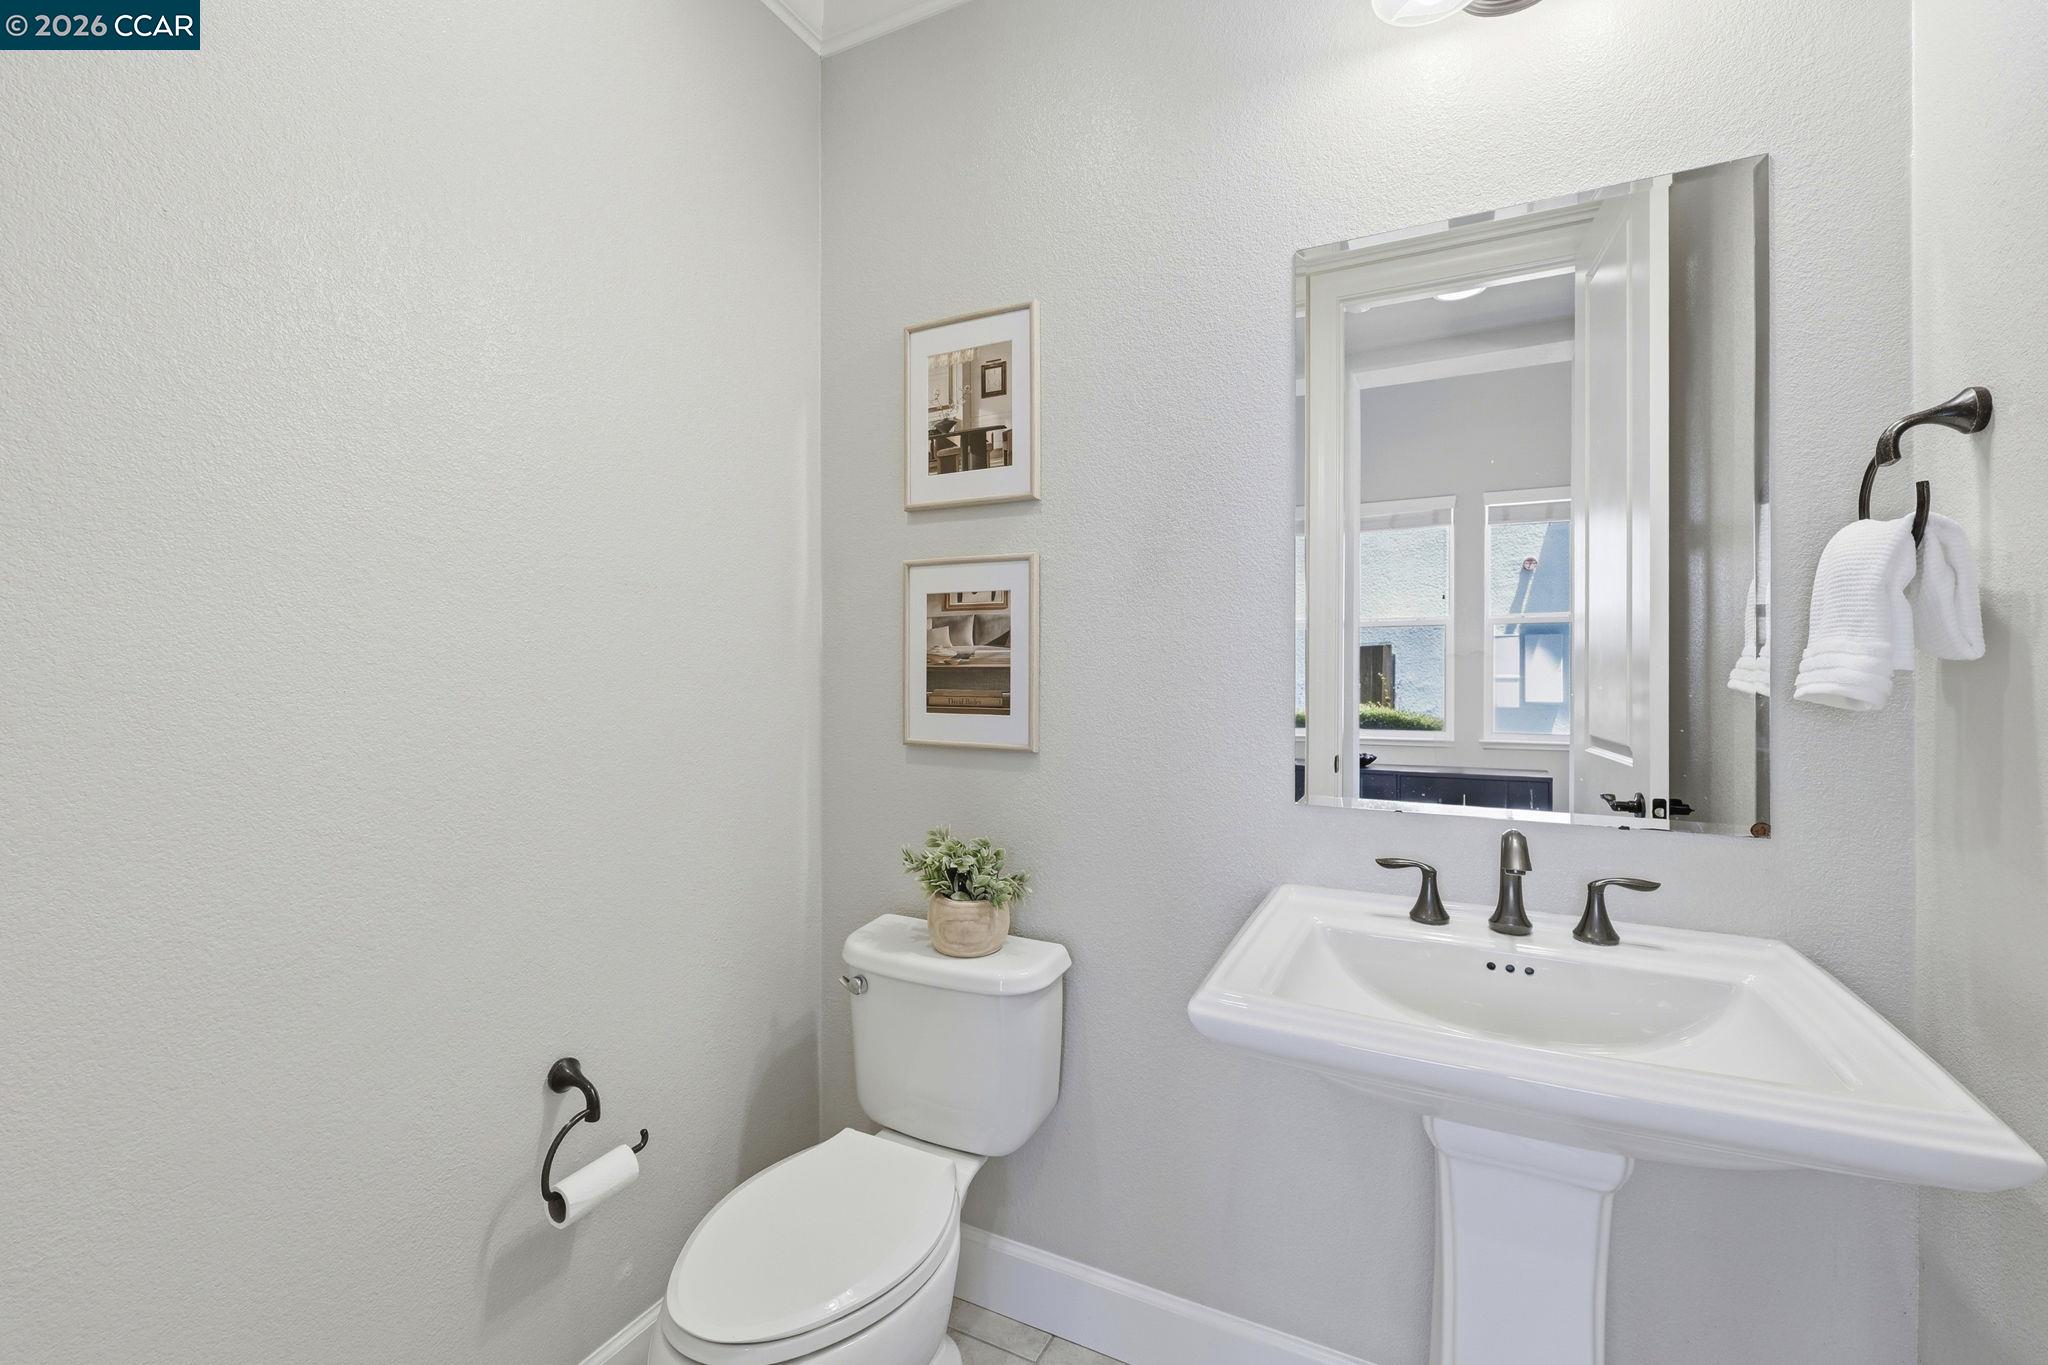
  • Total bathrooms4
  • full bathrooms3
  • Laundry room 220 Volt Outlet, Hookups Only, Laundry Room, Sink
  • Flooring Hardwood, Tile, Carpet
  • Fireplace Gas, Living Room
  • APPLIANCES Dishwasher, Gas Range, Plumbed For Ice Maker, Refrigerator, Tankless Water Heater
  • other interior Features Pantry

Area & Lot

  • Status Pending
  • Date Sold September 10, 2026
  • Living Area2,971 Sq.Ft.
  • Lot Area5,485 Sq.Ft.
  • MLS® ID41143315
  • TypeResidential
  • YEAR BUILT2013
  • NeighborhoodDublin
  • Architecture StylesTraditional

Exterior

  • STORIES2
  • Garage Space3.0
  • water SourcePublic
  • PoolNone
  • roofTile
  • lot featuresBack Yard, Front Yard, Landscaped, Sprinklers In Rear
  • parkingAttached, Int Access From Garage, Tandem, Garage Door Opener
  • HEAT TYPEZoned
  • AIR CONDITIONINGCentral Air
  • sewerPublic Sewer
  • SubstructureSlab
  • HOA AmenitiesGreenbelt, See Remarks, Trail(s)
  • other exterior FeaturesBack Yard, Dog Run, Front Yard, Sprinklers Automatic, Sprinklers Front, Low Maintenance

Financial

  • Sales Price$2,225,000
  • HOA $123/mo
image

Schedule a Showing

We would love to show you our beautiful property. Please select your preferred date and time below. An agent will be in touch shortly to confirm your appointment.

Schedule a Showing

We would love to show you our beautiful property. Please select your preferred date and time below. An agent will be in touch shortly to confirm your appointment.

Thank you for your interest in 4658 Valley Vista Dr, Dublin, CA 94568. We are reviewing your request and will be in touch shortly!

Mortgage Calculator

Estimate your monthly mortgage payment, including the principal and interest, property taxes, and HOA. Adjust the values to generate a more accurate rate.

All estimates are provided for informational purposes only. Actual amounts may vary.
$0,000 Your Payment 20 15 65
$0,000 Your Payment

Dublin

Explore

Work With Us

Focusing on collaboration versus competition, we have found a successful strength in numbers approach to real estate. At Dudum Real Estate Group we are small enough to be personal, yet large enough to be powerful. Experience the Dudum difference.

Follow Us on Instagram