Leave a Message

Thank you for your message. We will be in touch with you shortly.

Explore Our Properties
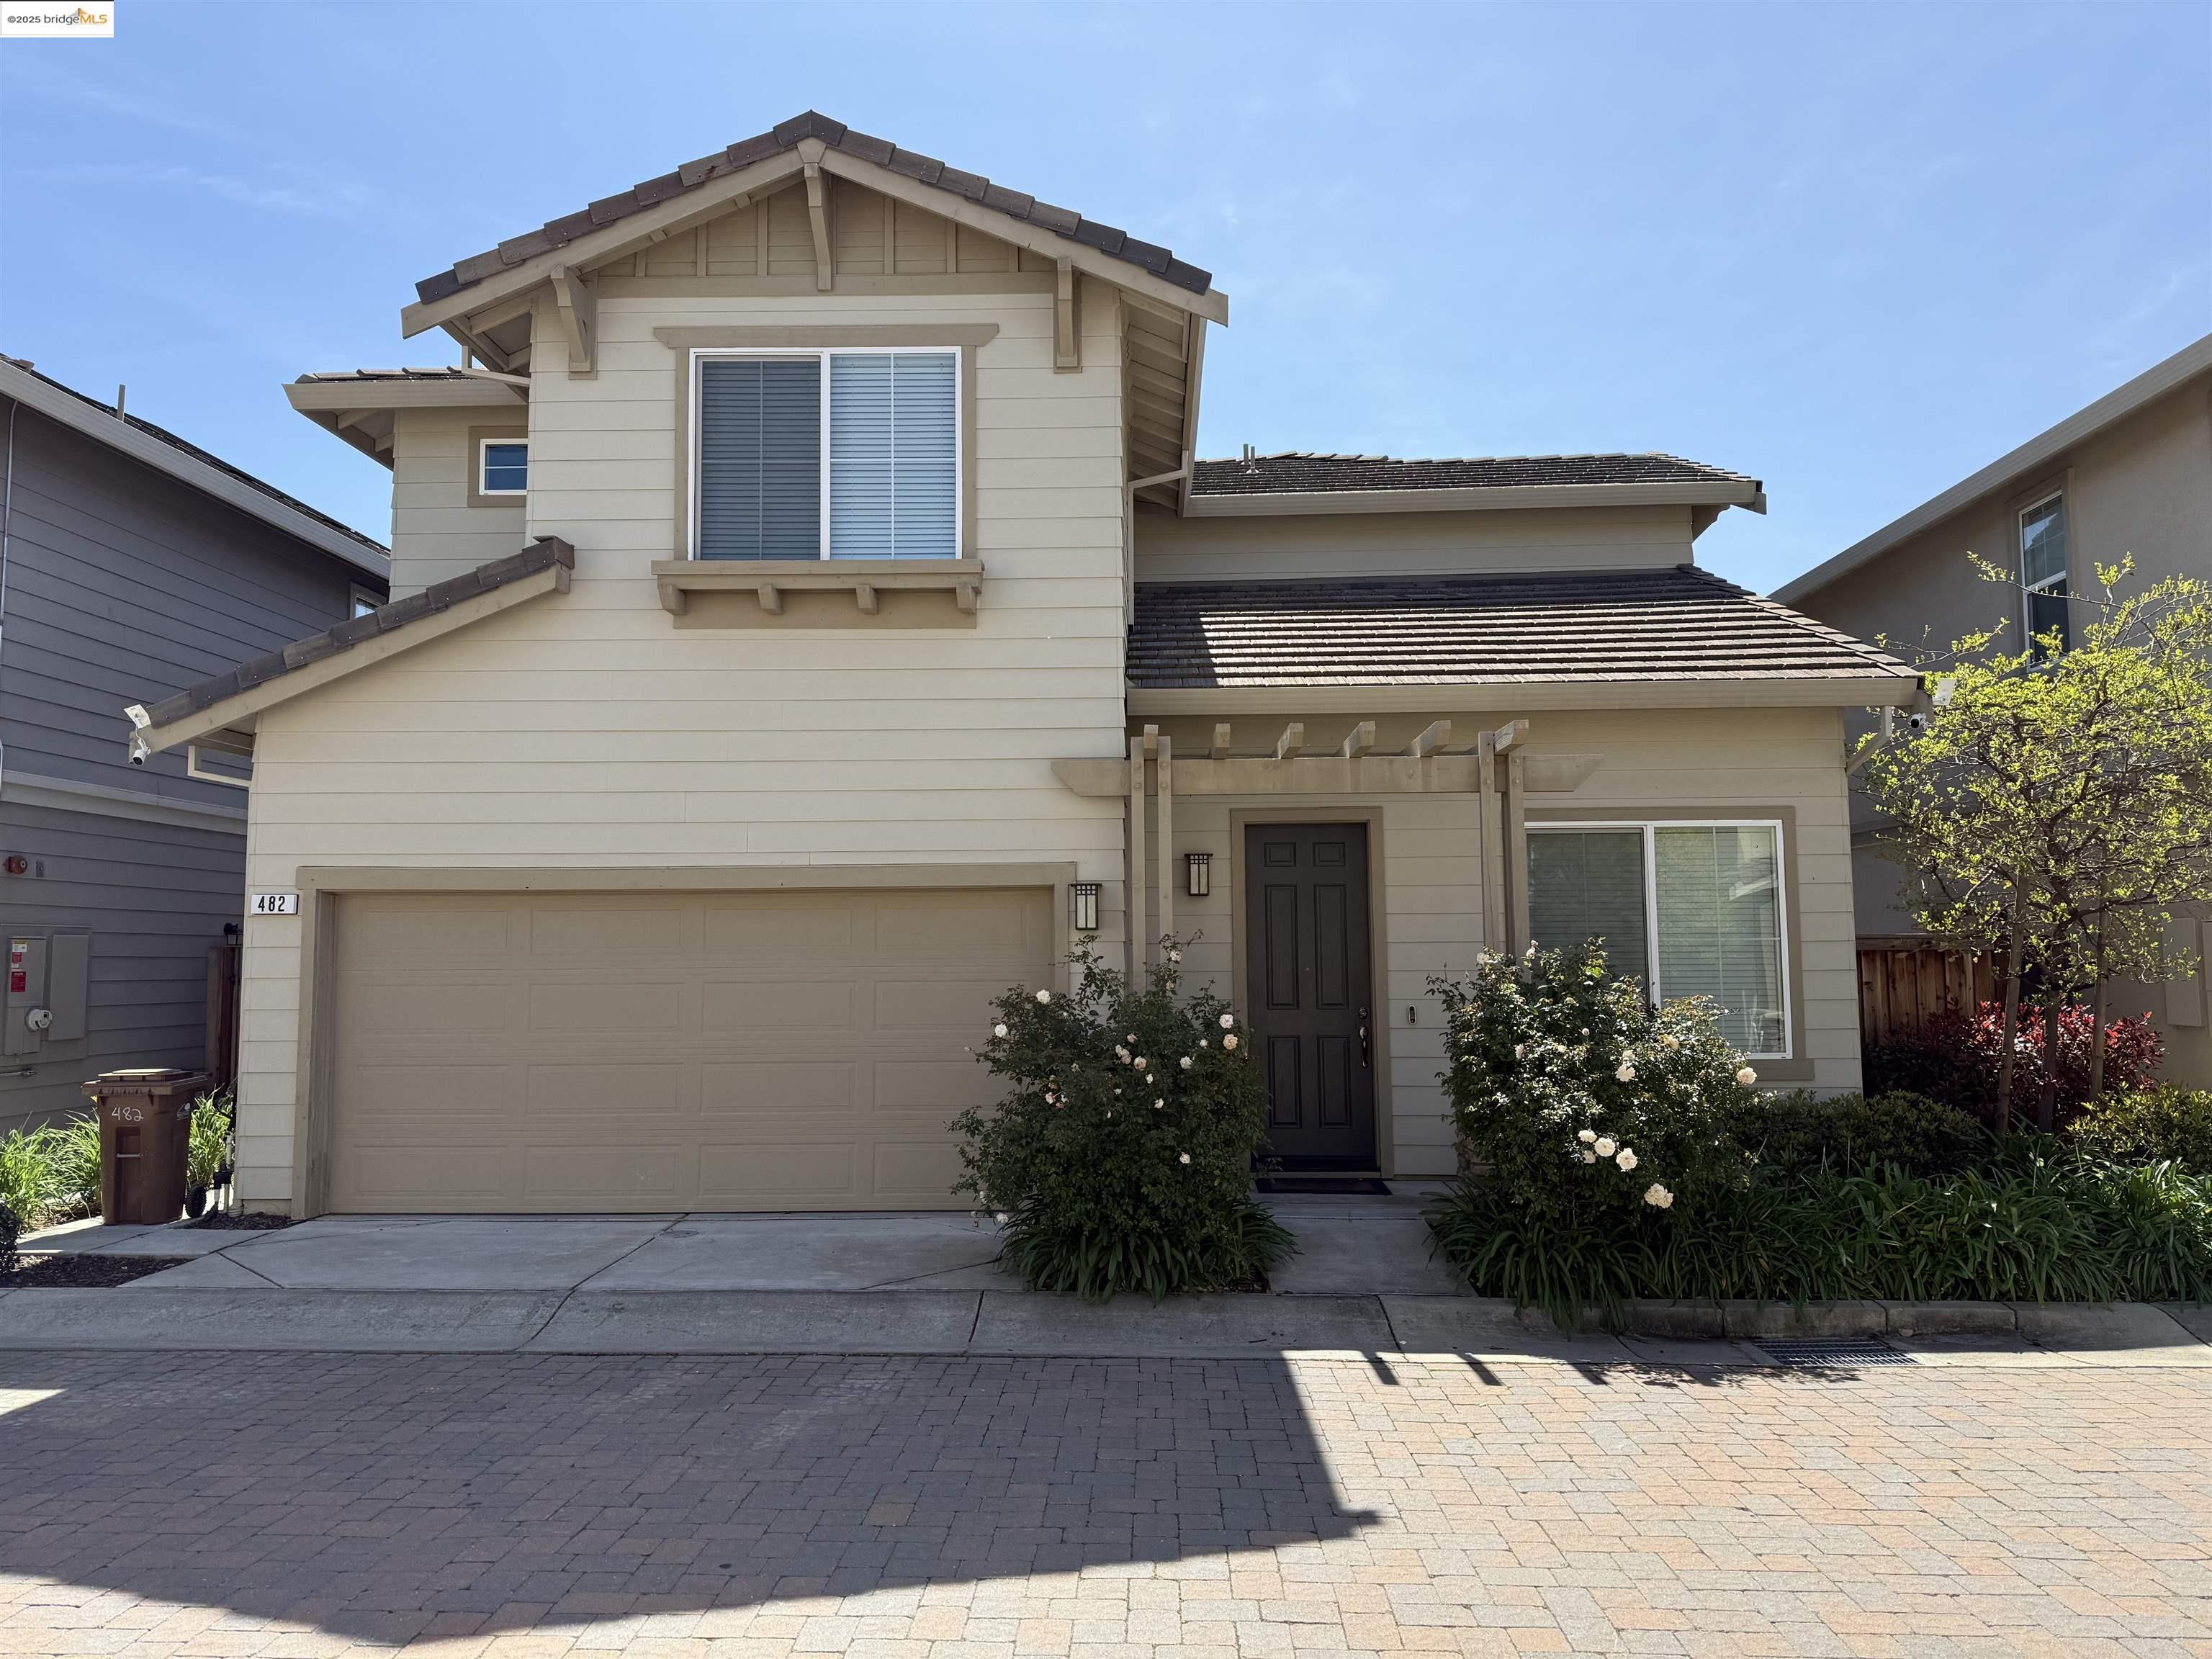
482 Crimson Clover Ct
SEE ALL PHOTOS
482 Crimson Clover Ct
Courtesy of JDK & Associates Realty, Inc.
Leased

482 Crimson Clover Ct

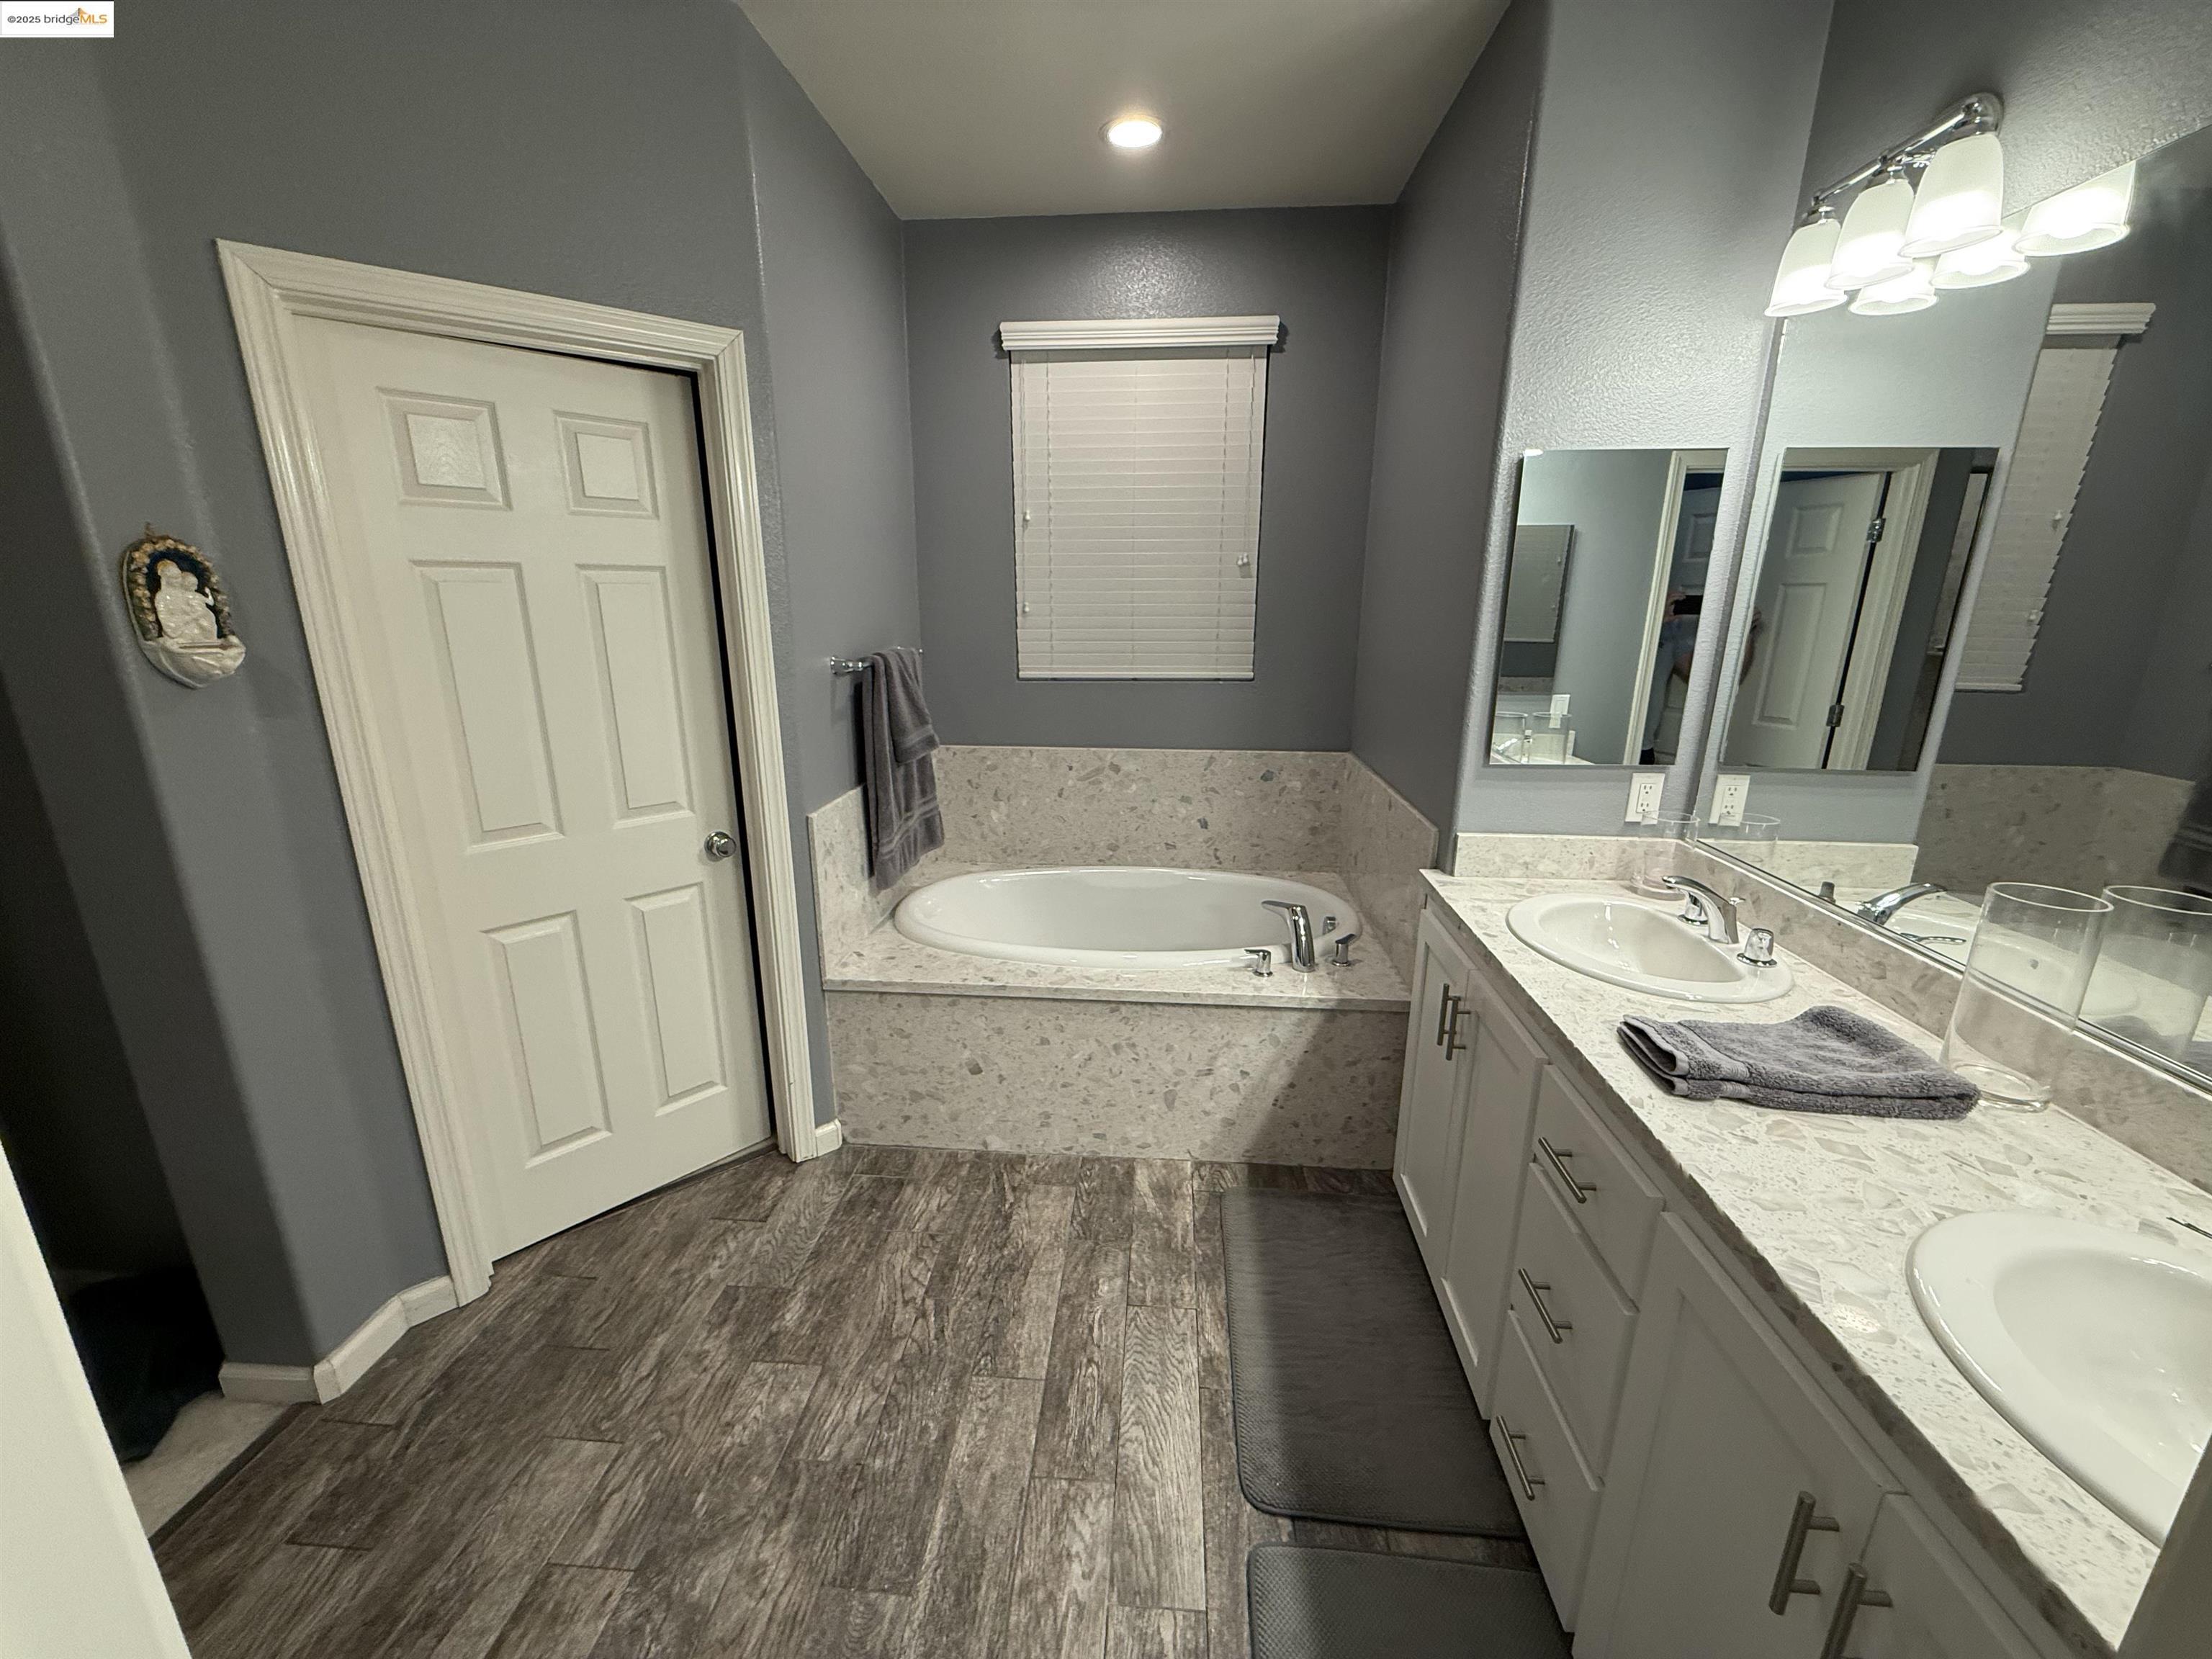
482 Crimson Clover Ct, Brentwood, CA 94513

$3,300/month
This home is great for a small family Apply with RentSpree https://apply.link/njPgrz4

3
beds

3
baths

1,840 Sq.Ft. LIVING AREA

2,500 Sq.Ft. lot

Kim Cerda

Kim Cerda

Features & Amenities

Interior

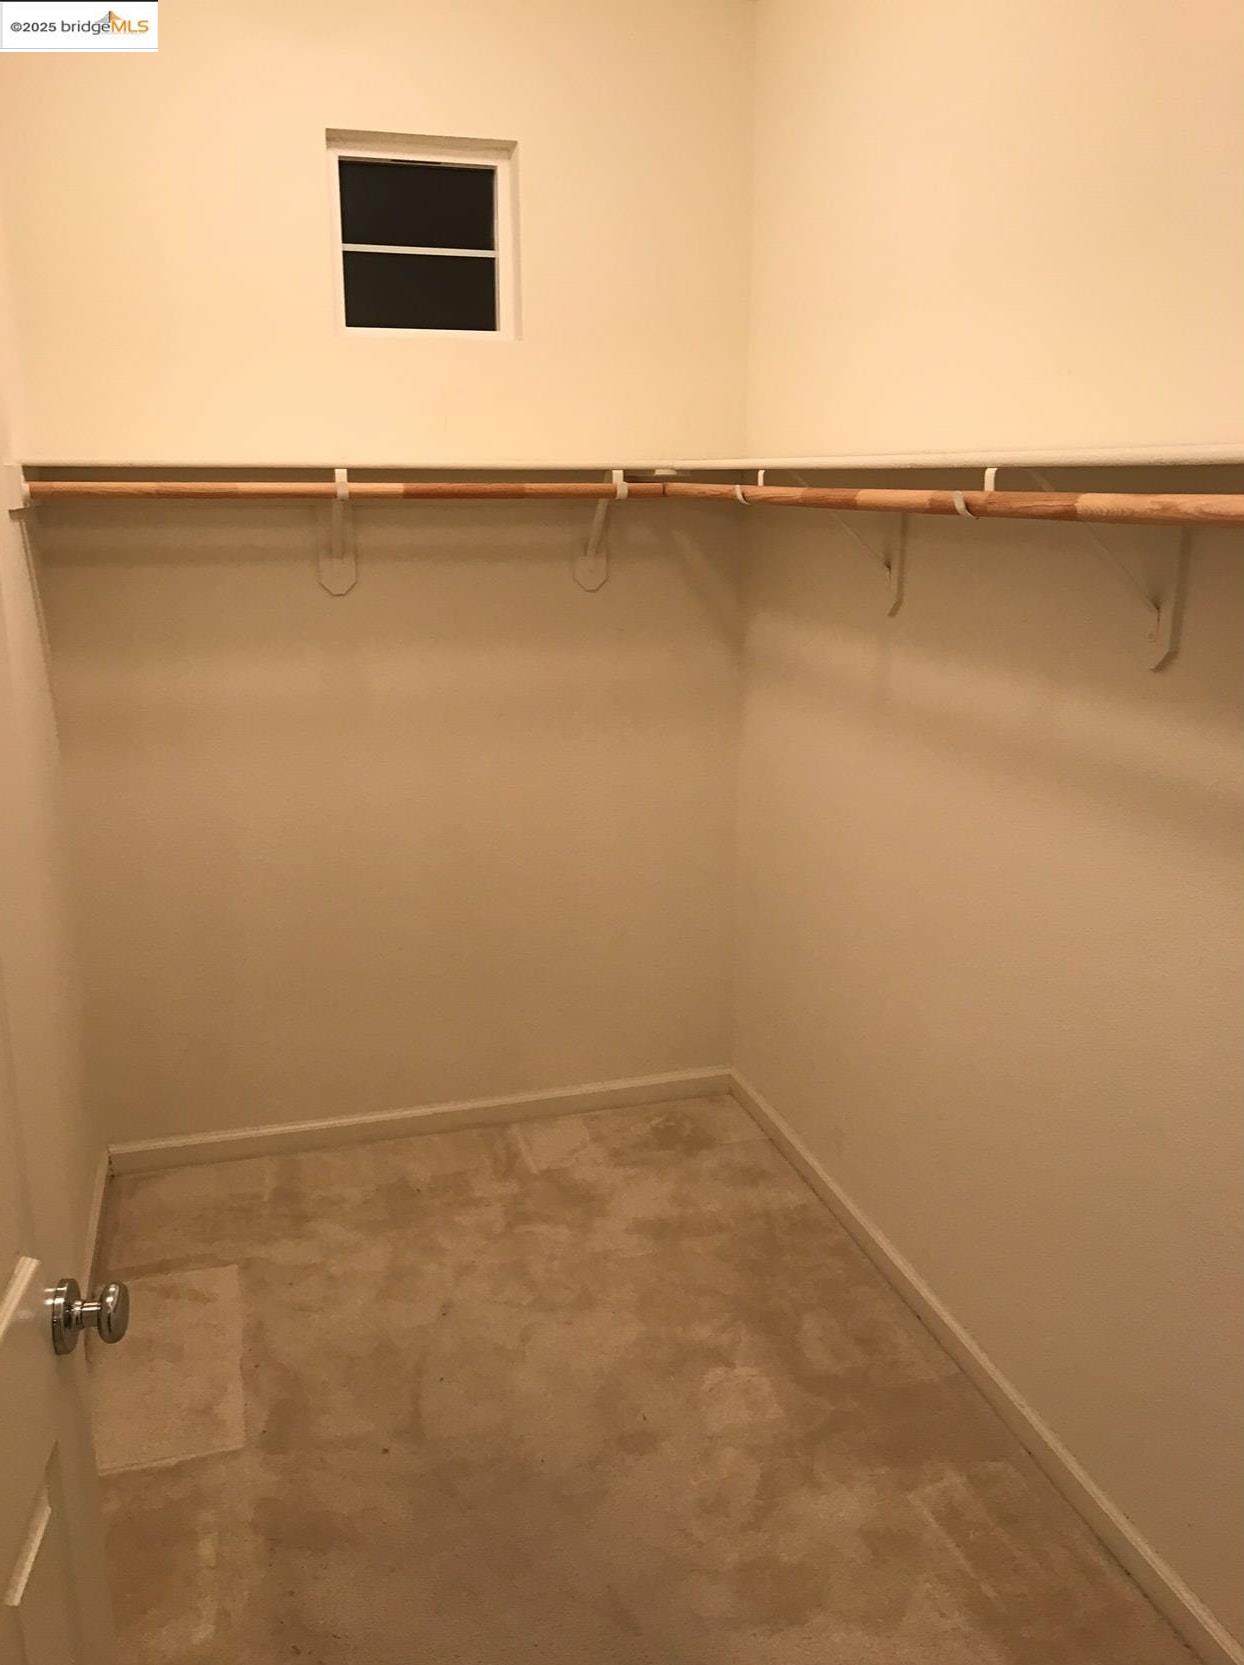
  • total bedrooms3
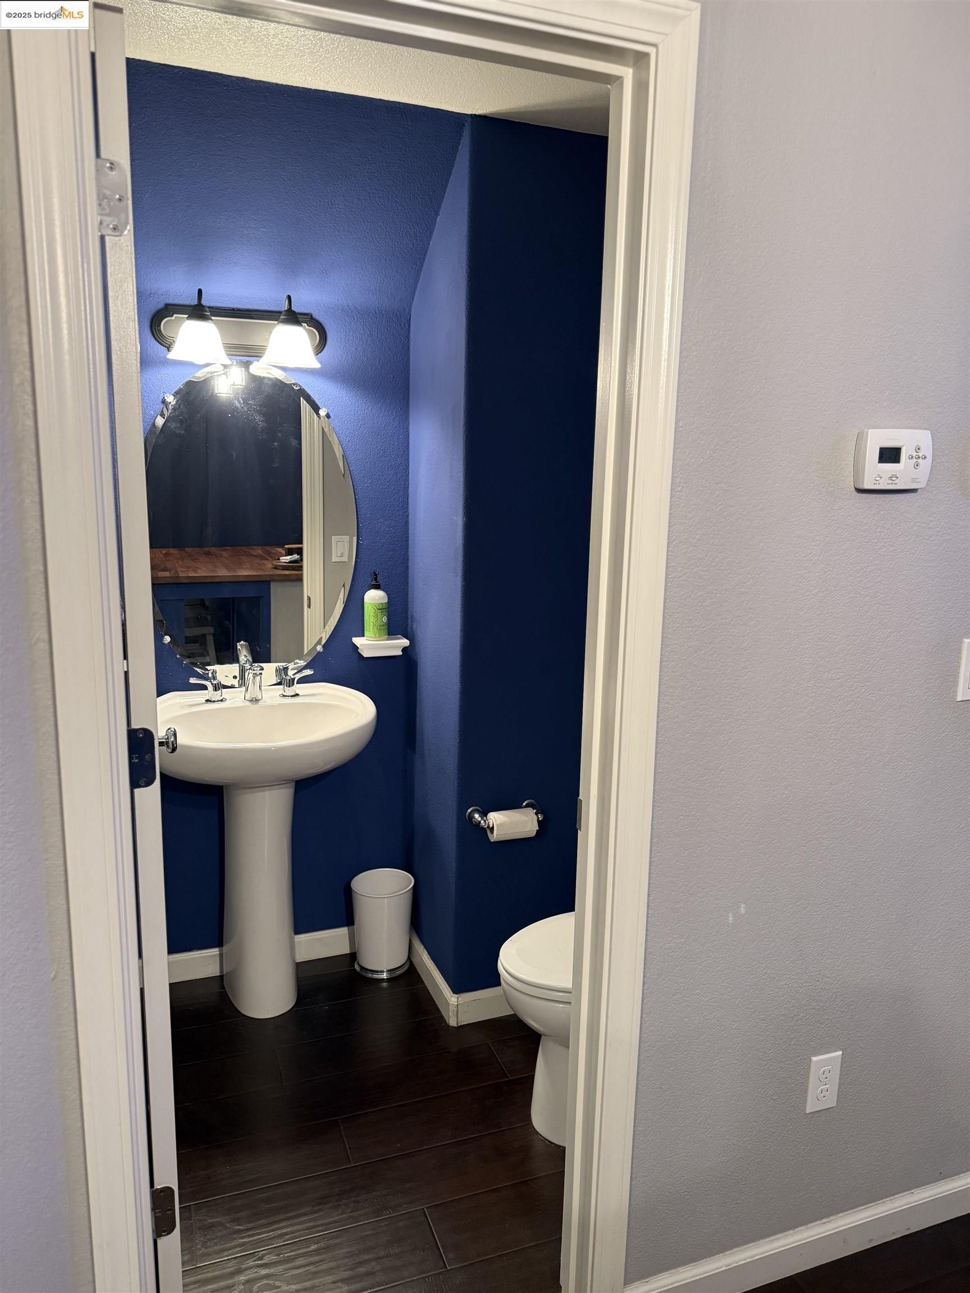
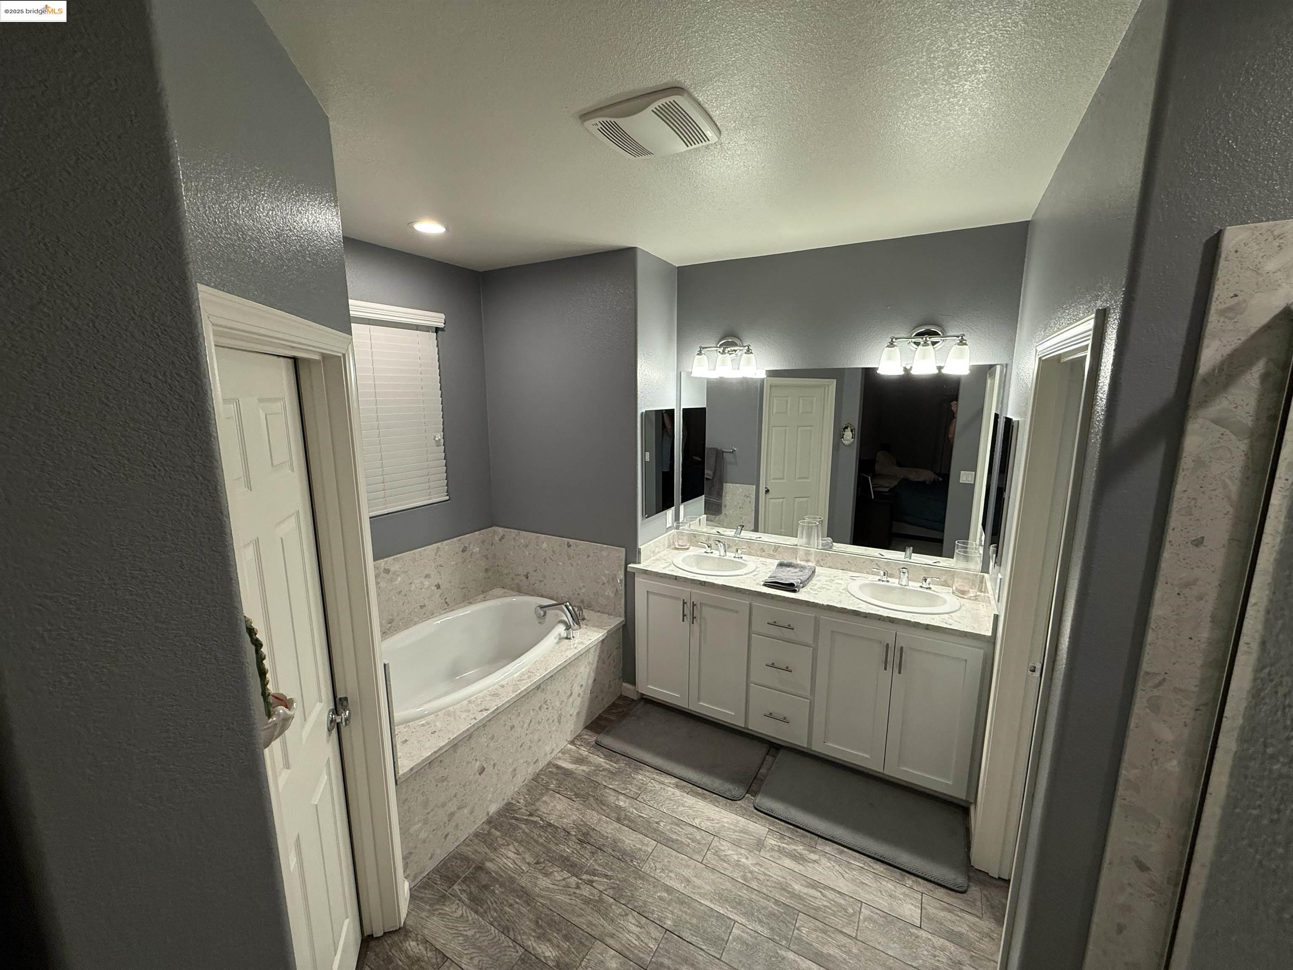
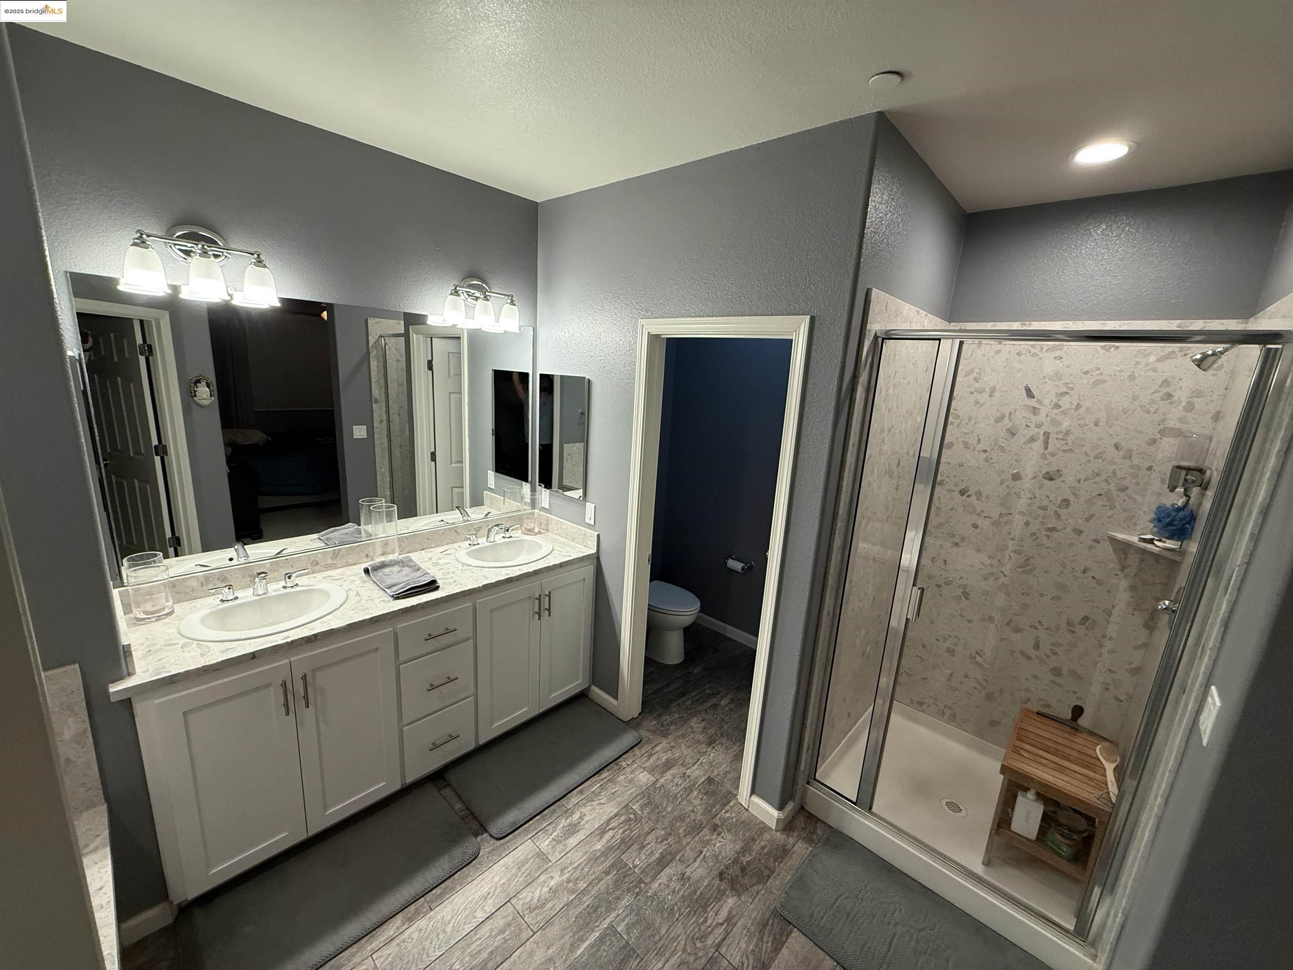
  • Total bathrooms3
  • full bathrooms2
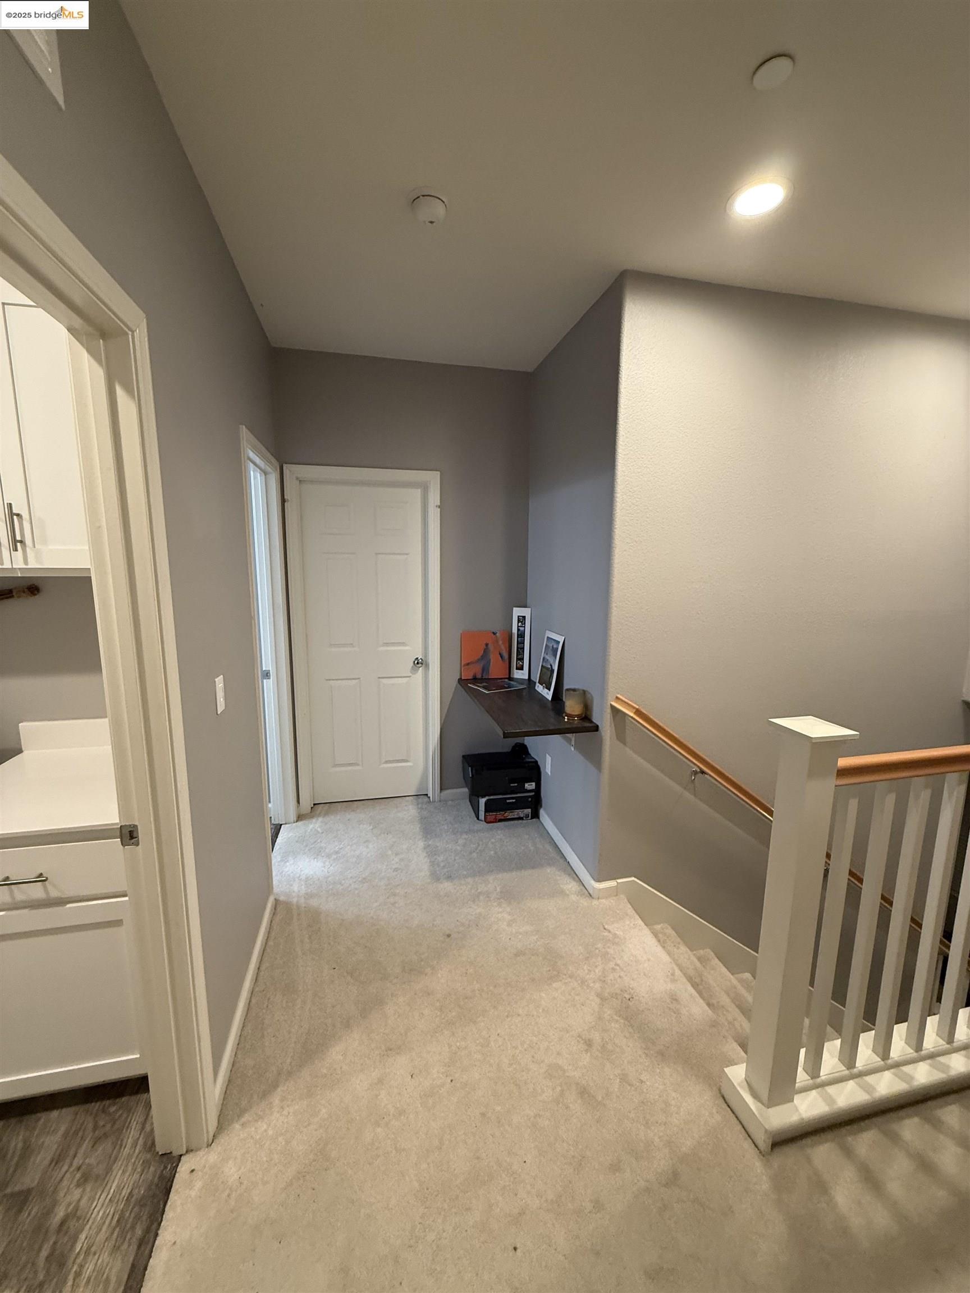
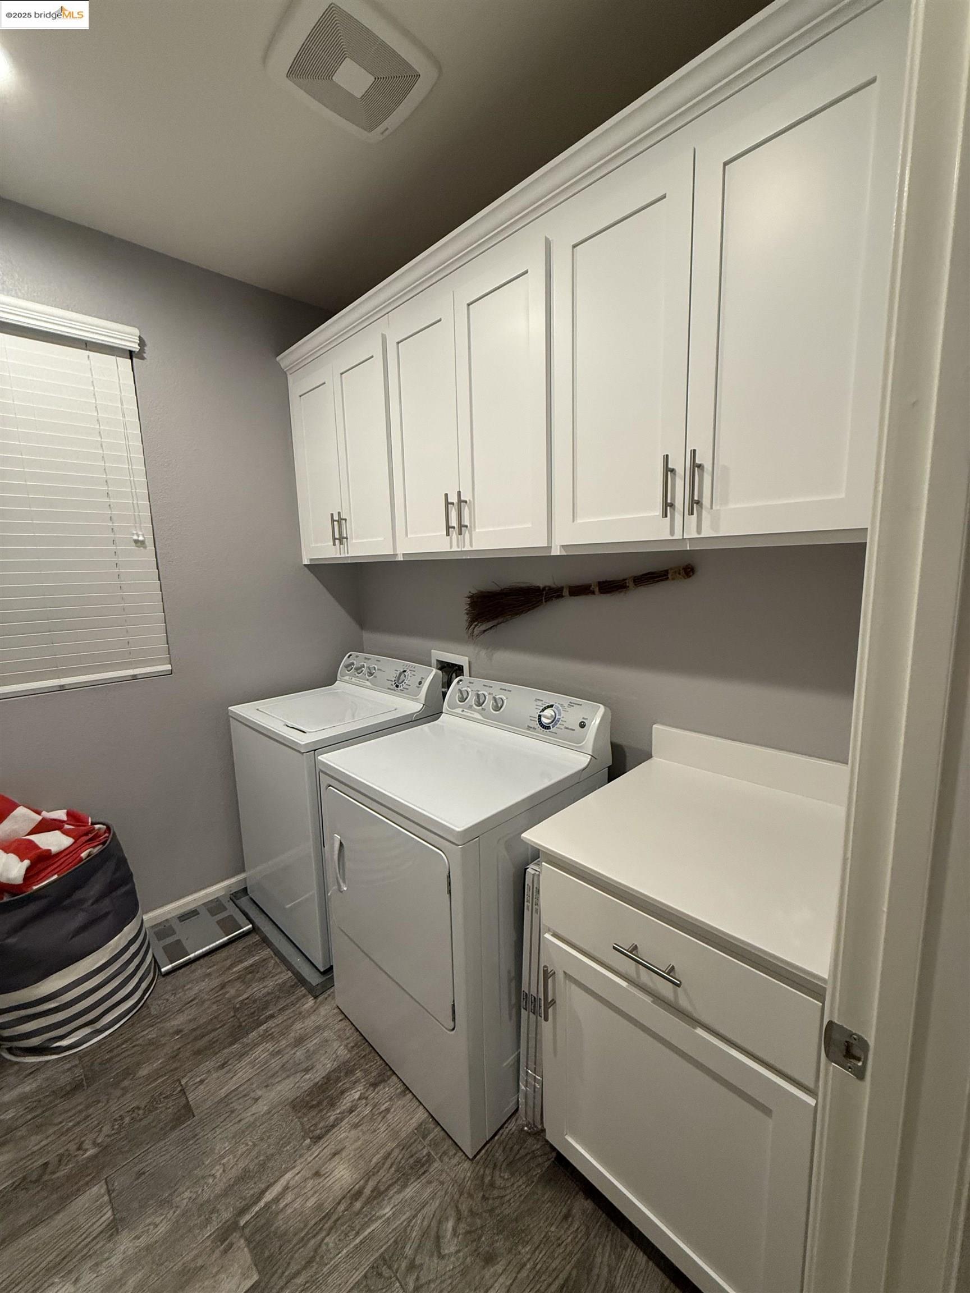
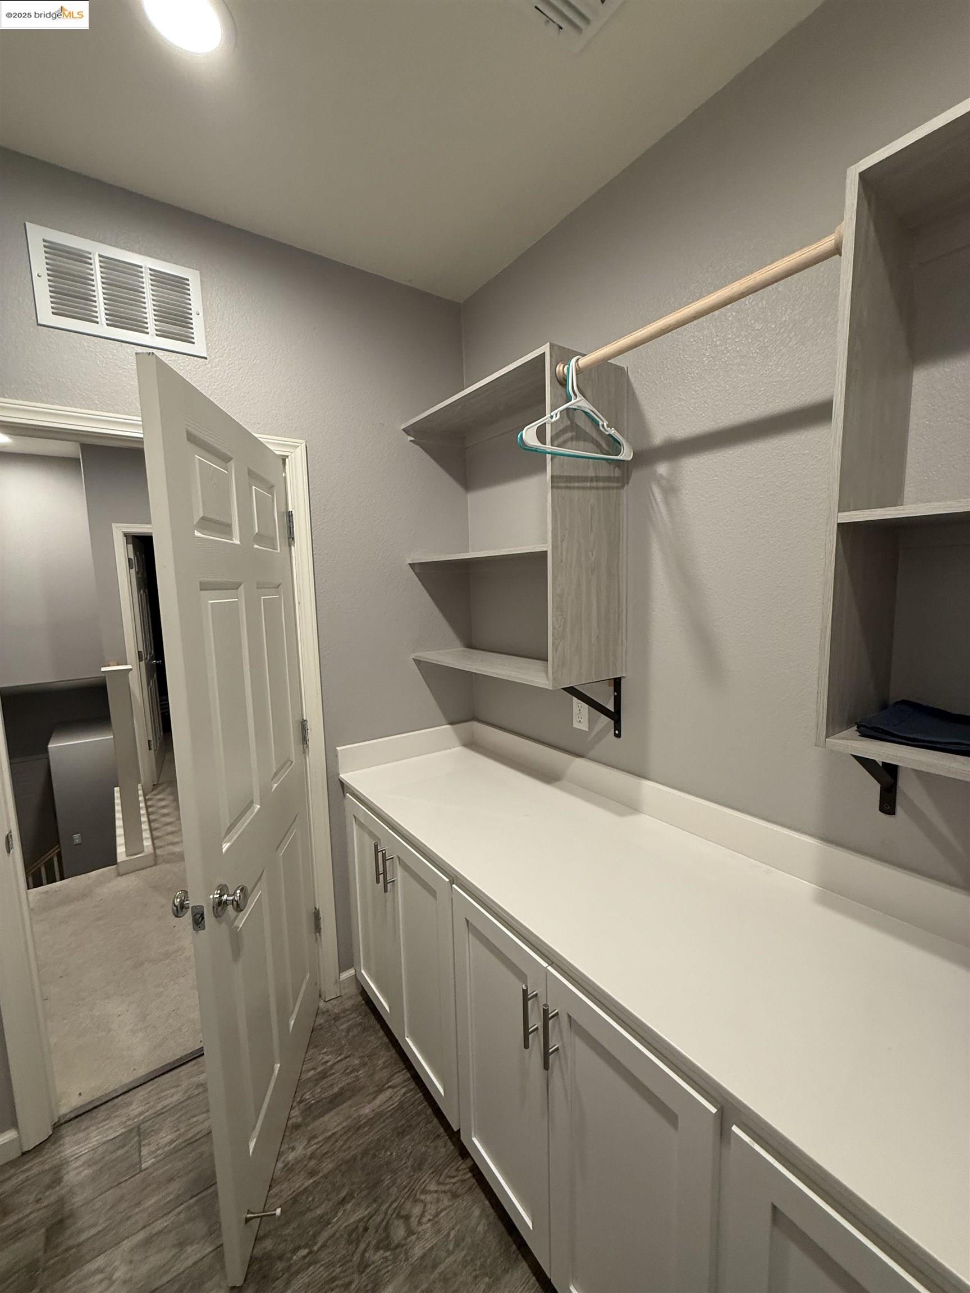
  • Laundry room Dryer, Laundry Room, Washer, Cabinets, Upper Level
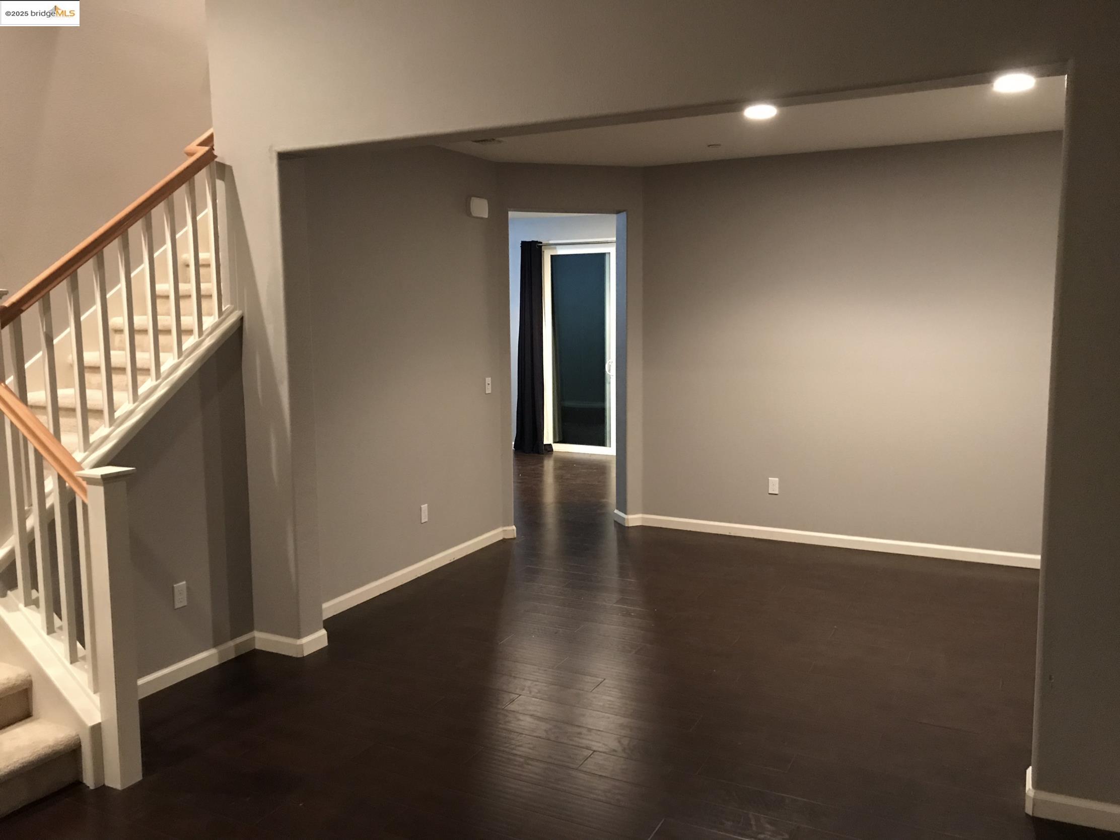
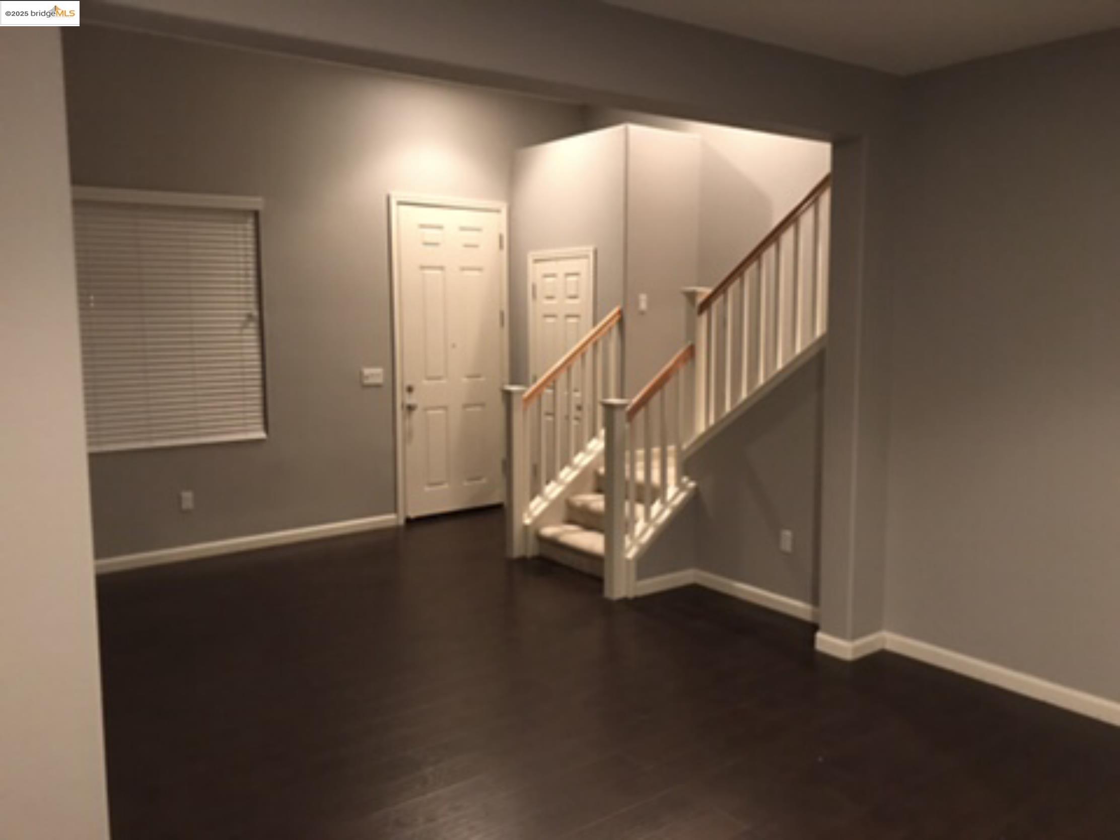
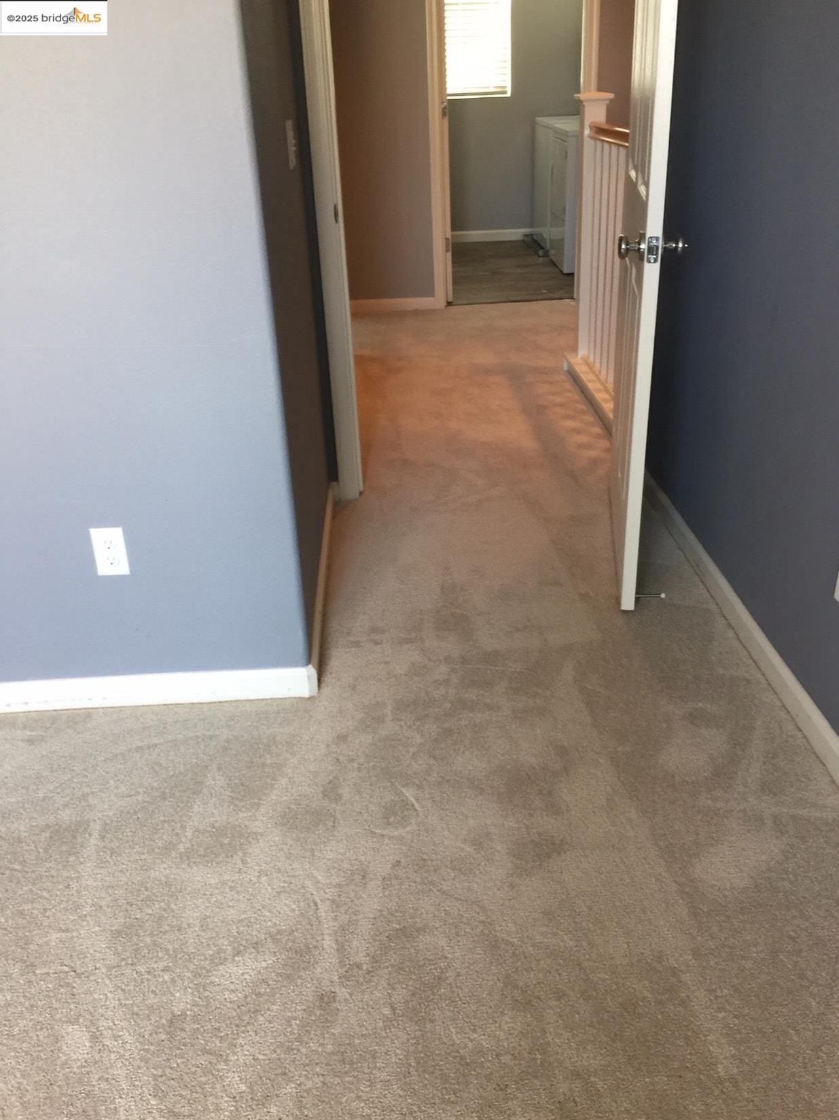
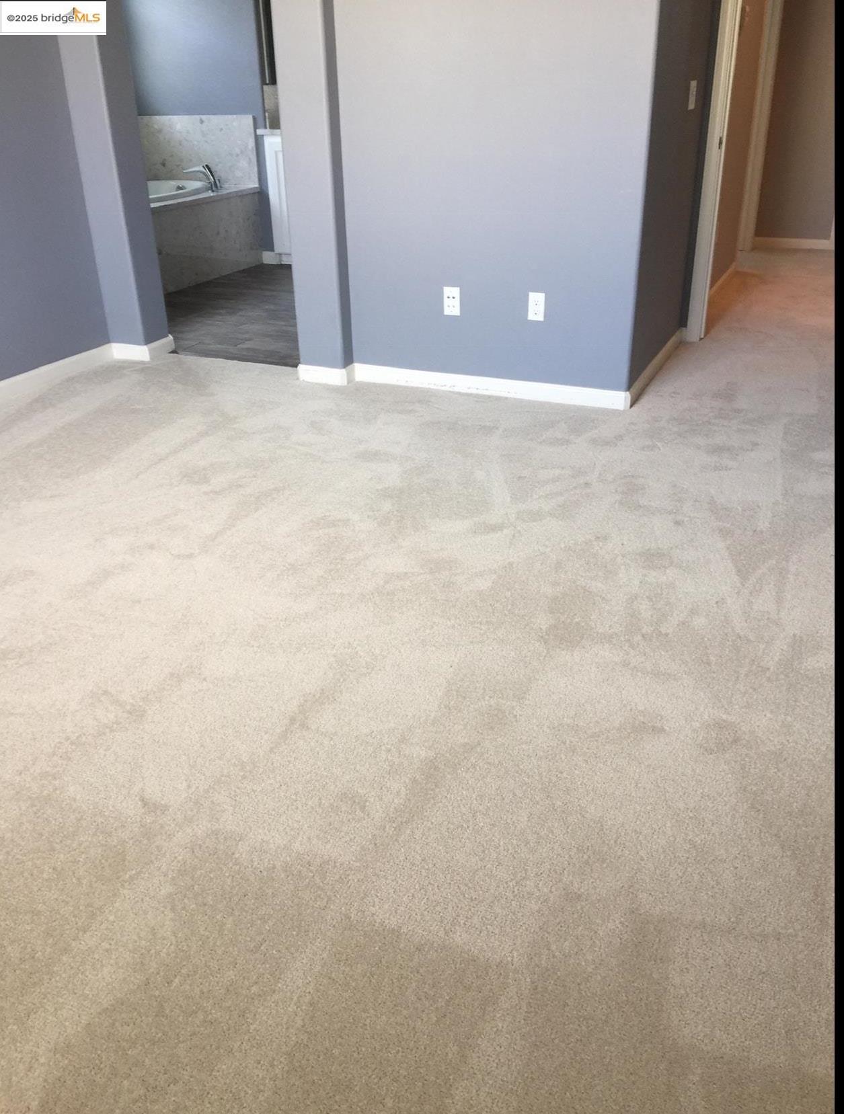
  • Flooring Laminate, Tile, Carpet
  • Fireplace None
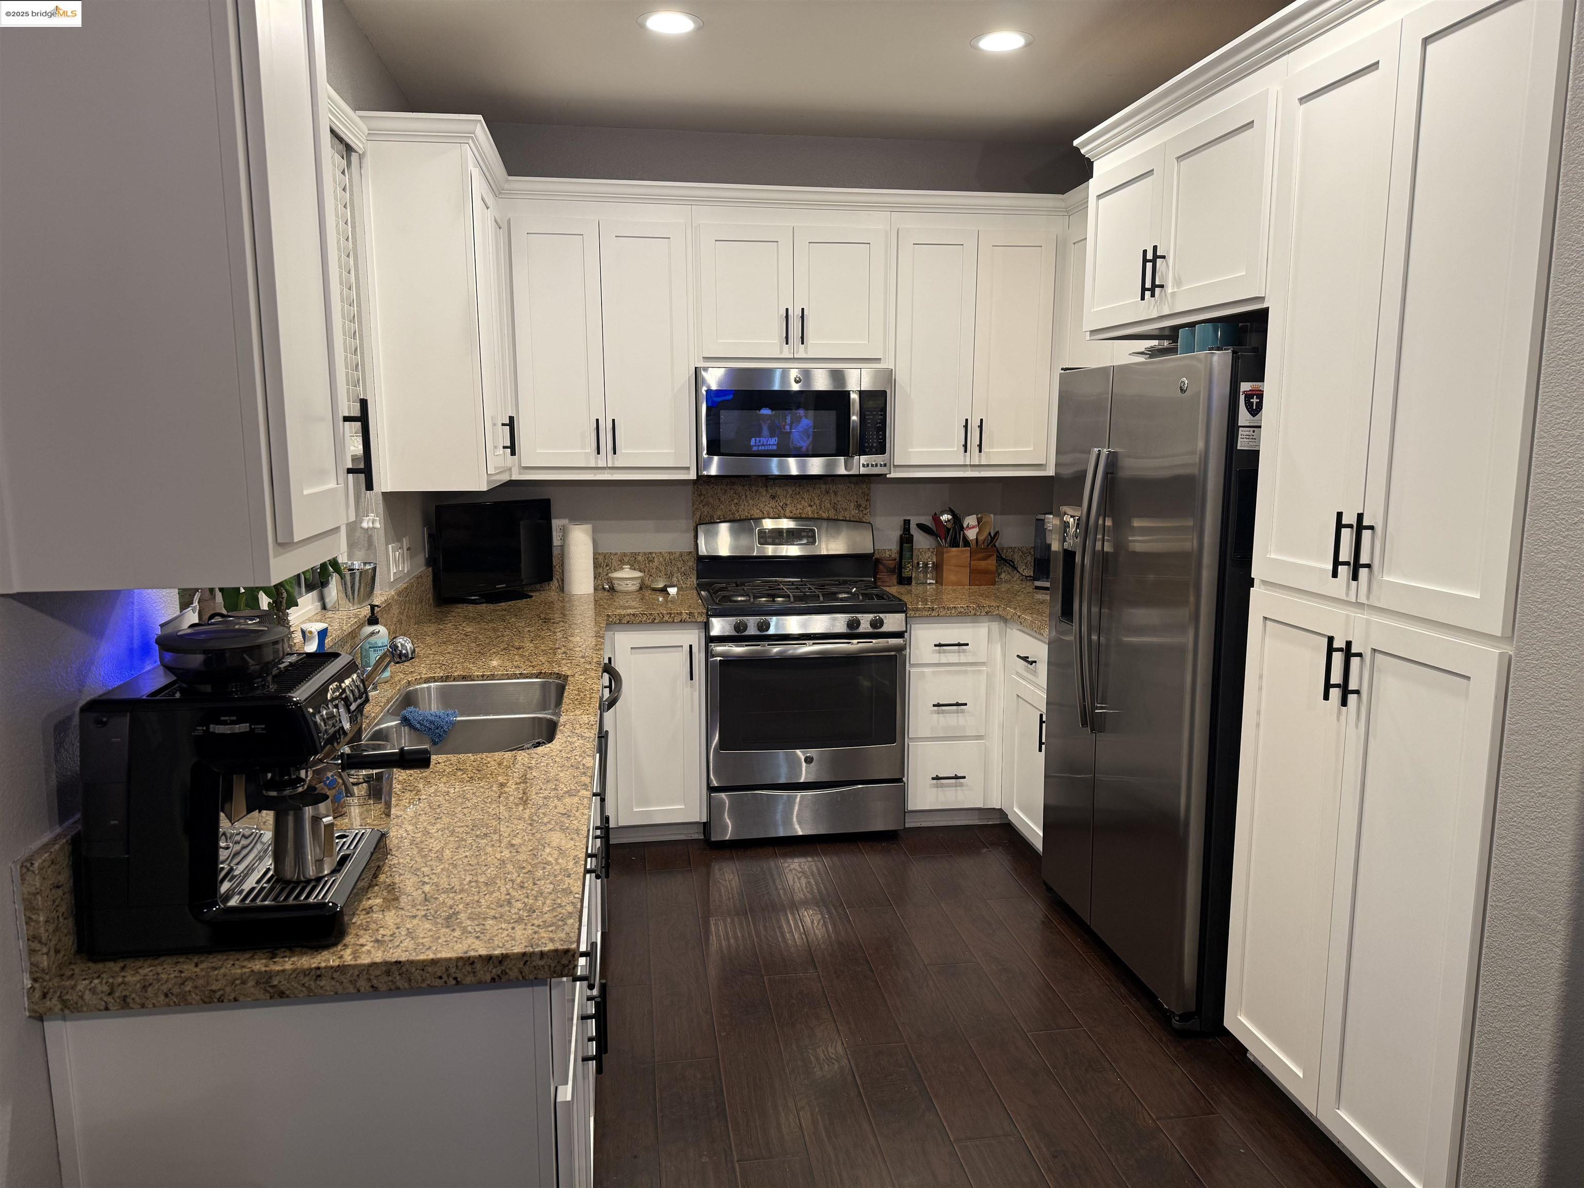
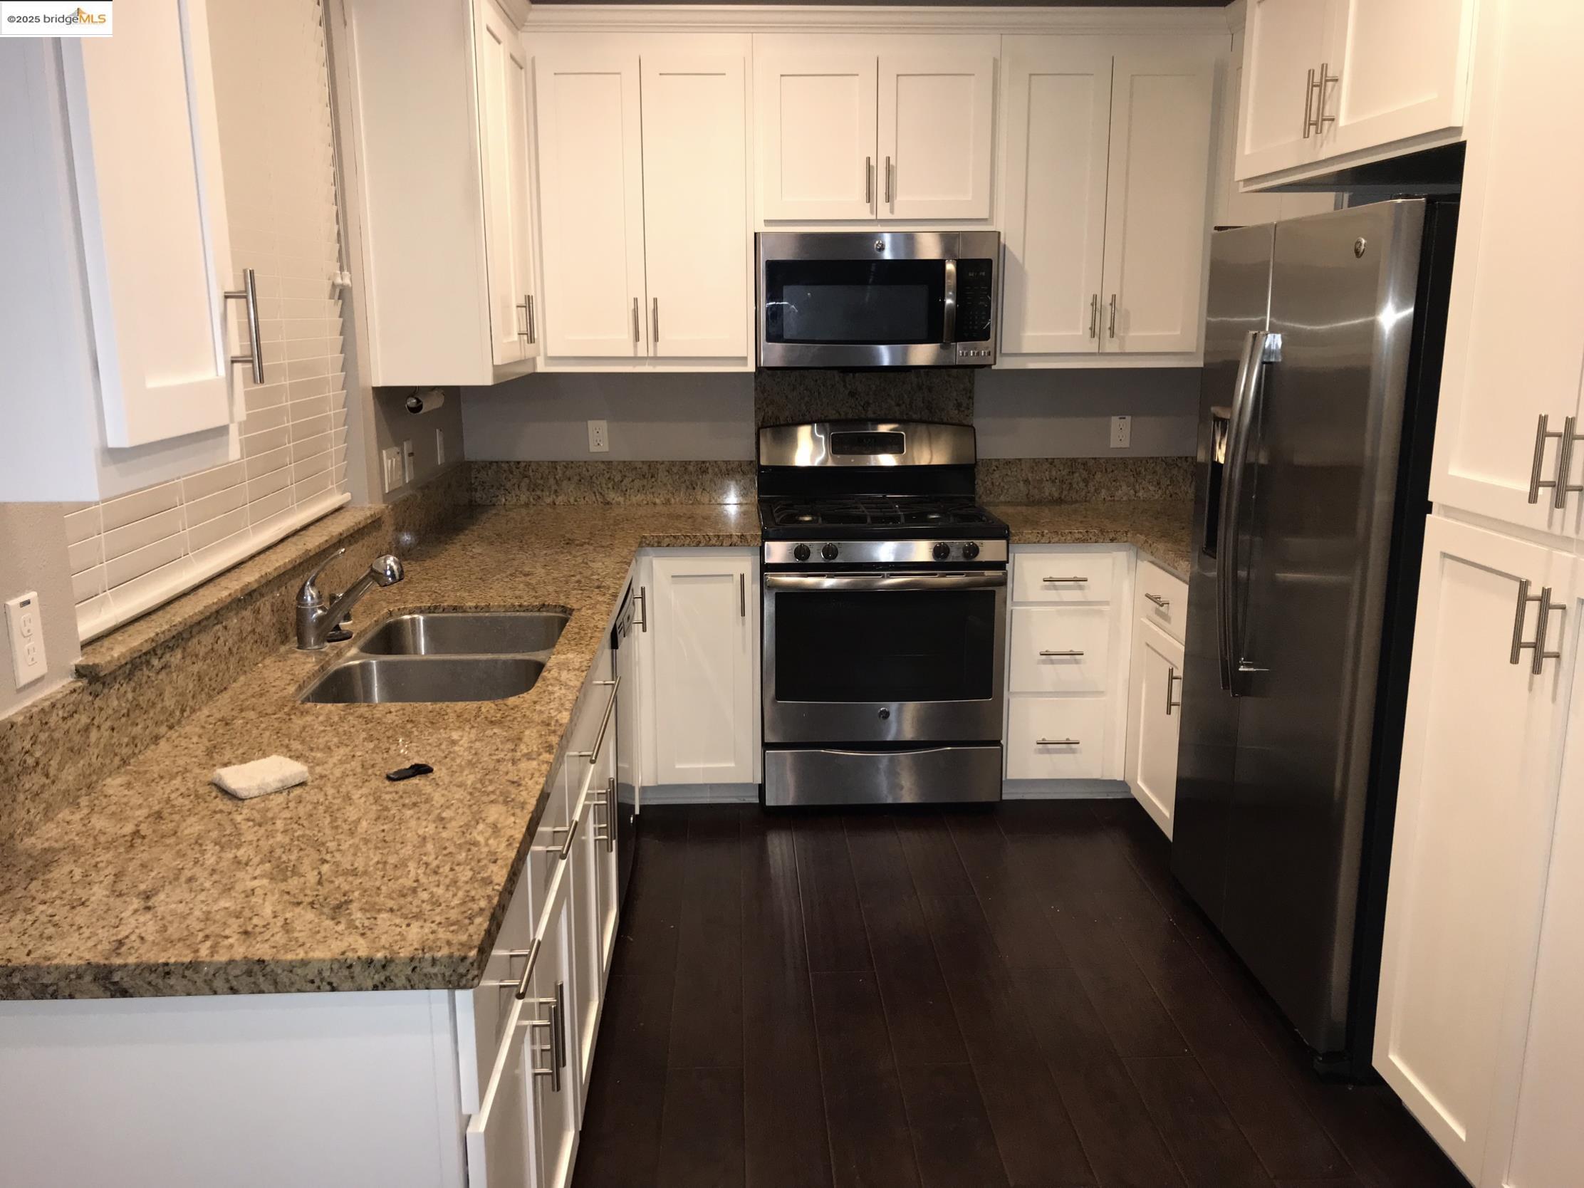
  • APPLIANCES Dishwasher, Plumbed For Ice Maker, Microwave, Free-Standing Range, Refrigerator, Self Cleaning Oven, Dryer, Gas Water Heater
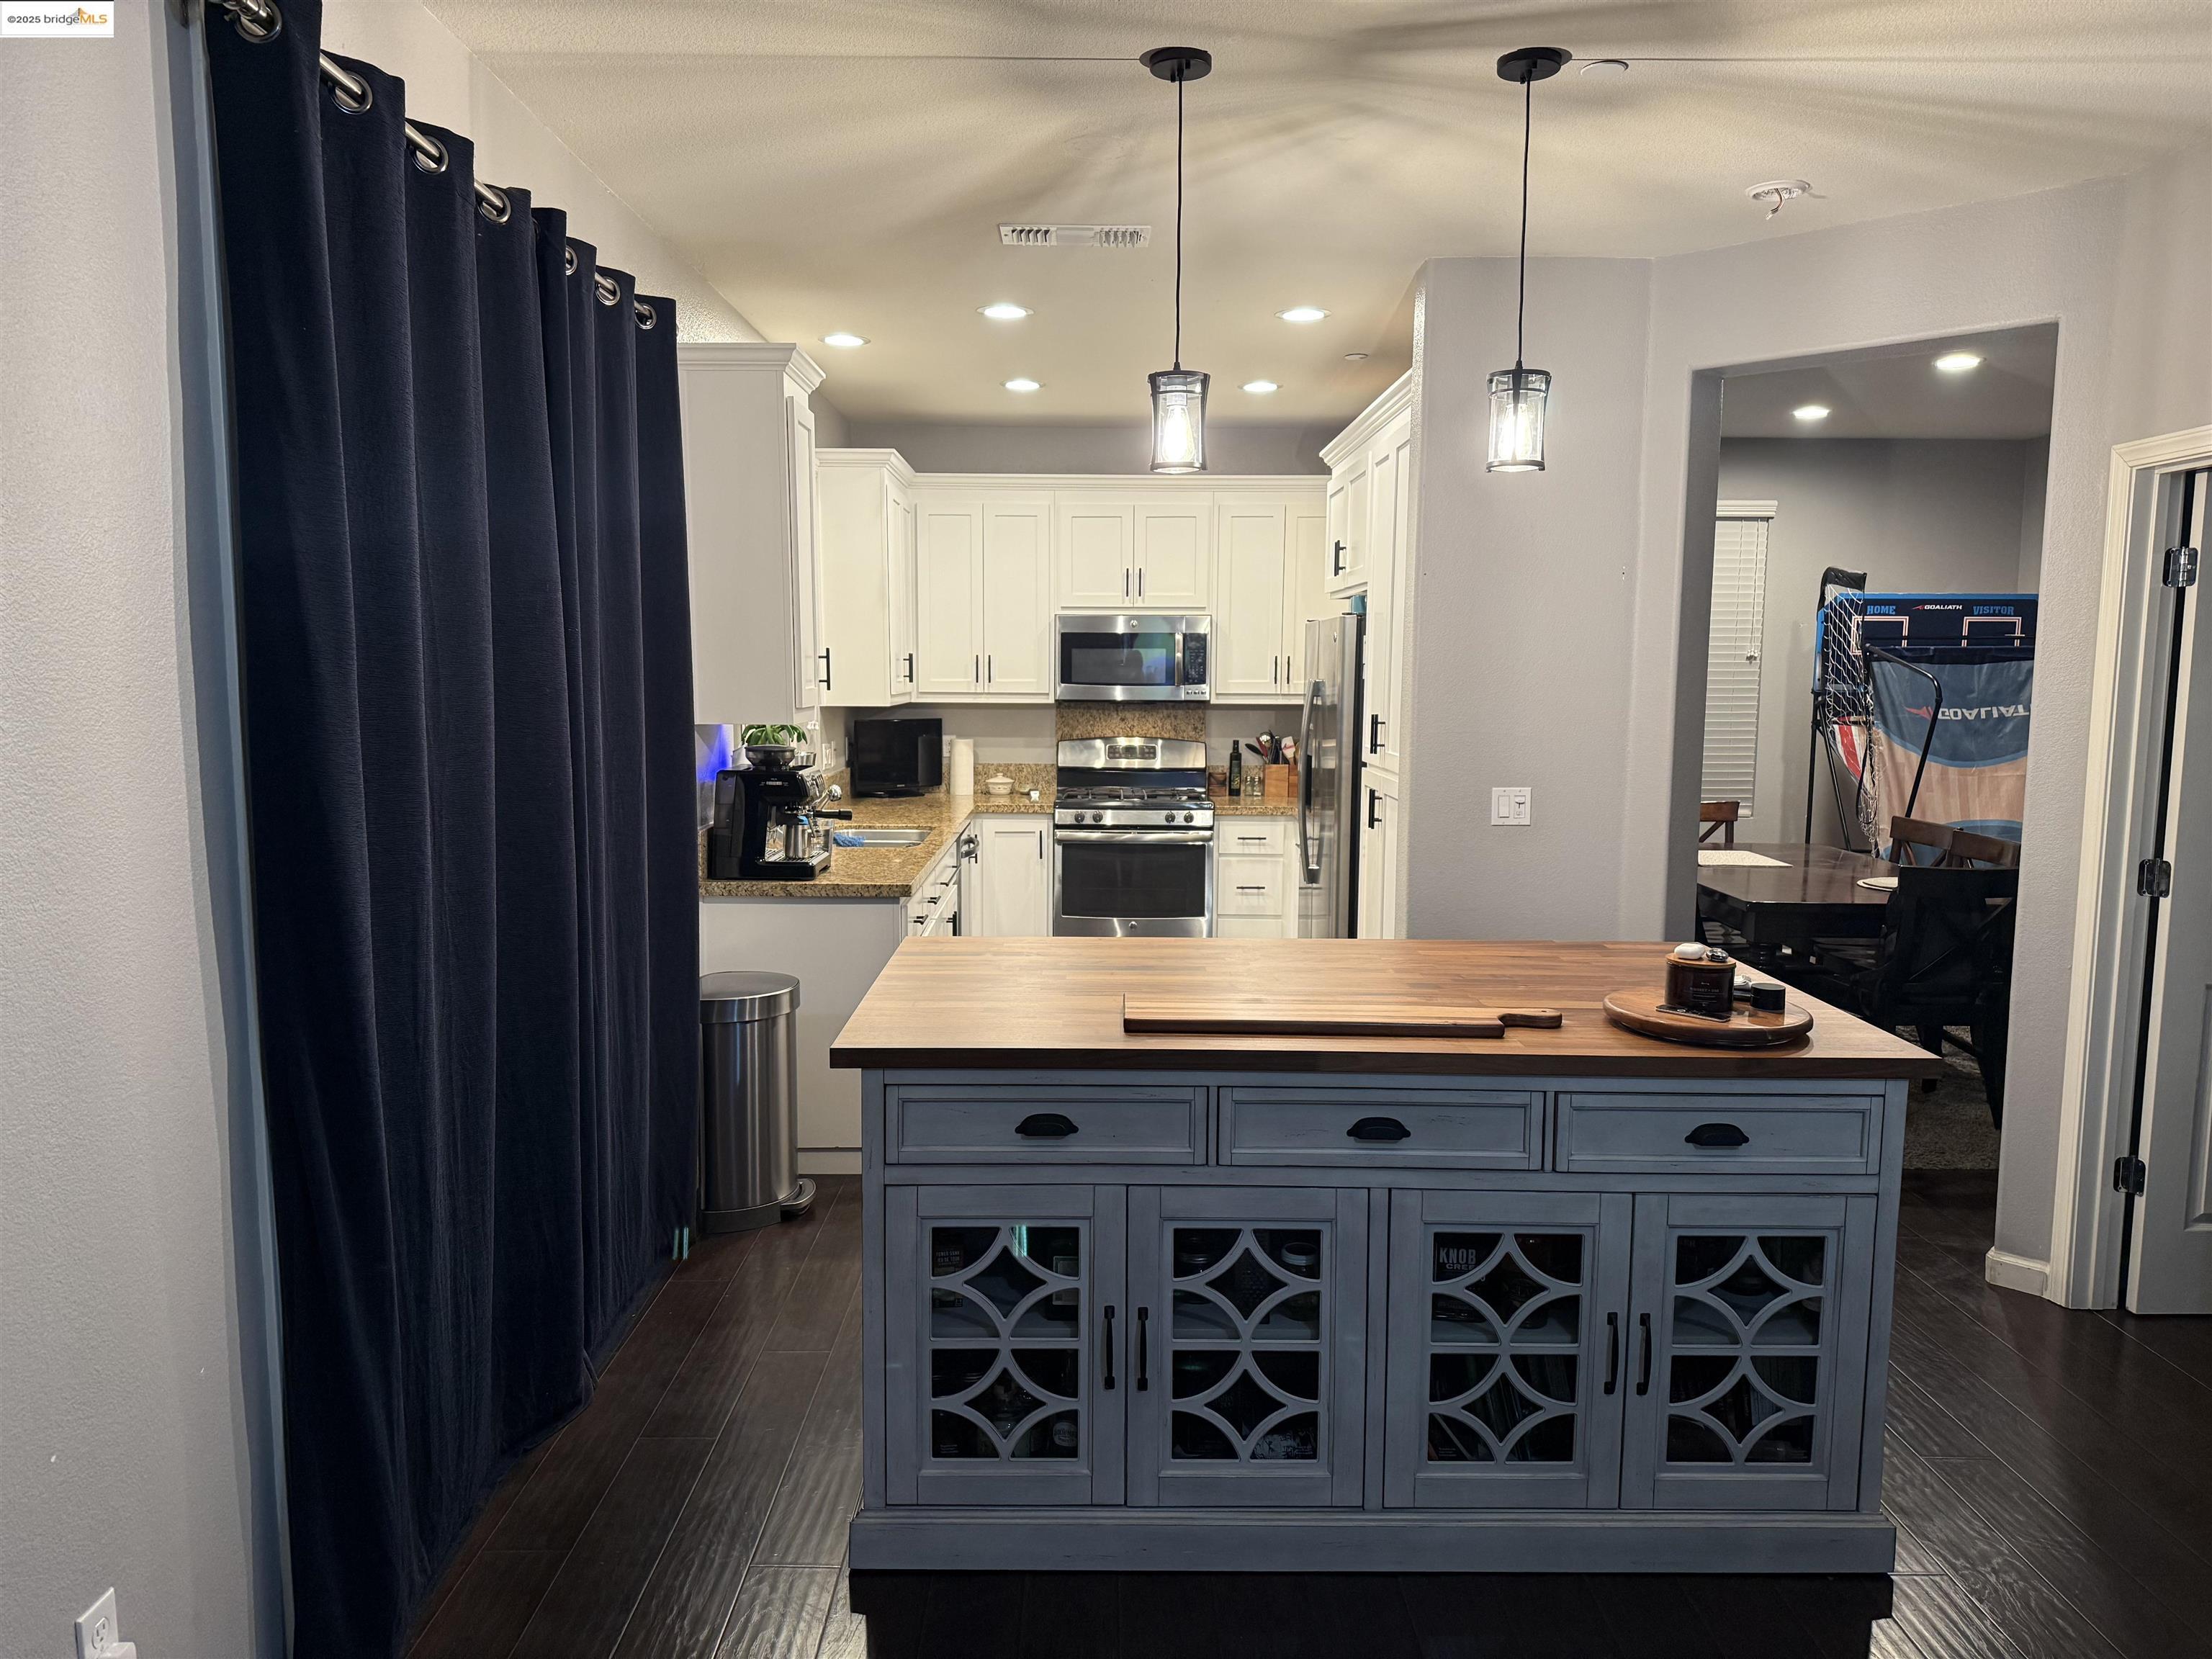
  • other interior Features Breakfast Bar, Pantry, Upgraded Kitchen, Formal Dining Room, Kitchen/Family Combo, Utility Room

Area & Lot

  • Status Leased
  • Date Leased June 15, 2025
  • Living Area1,840 Sq.Ft.
  • Total Area1,840 Sq.Ft.
  • Lot Area2,500 Sq.Ft.
  • MLS® ID41093118
  • TypeResidential
  • YEAR BUILT2014
  • Architecture StylesCraftsman
  • School DistrictBrentwood (925) 513-6300

Exterior

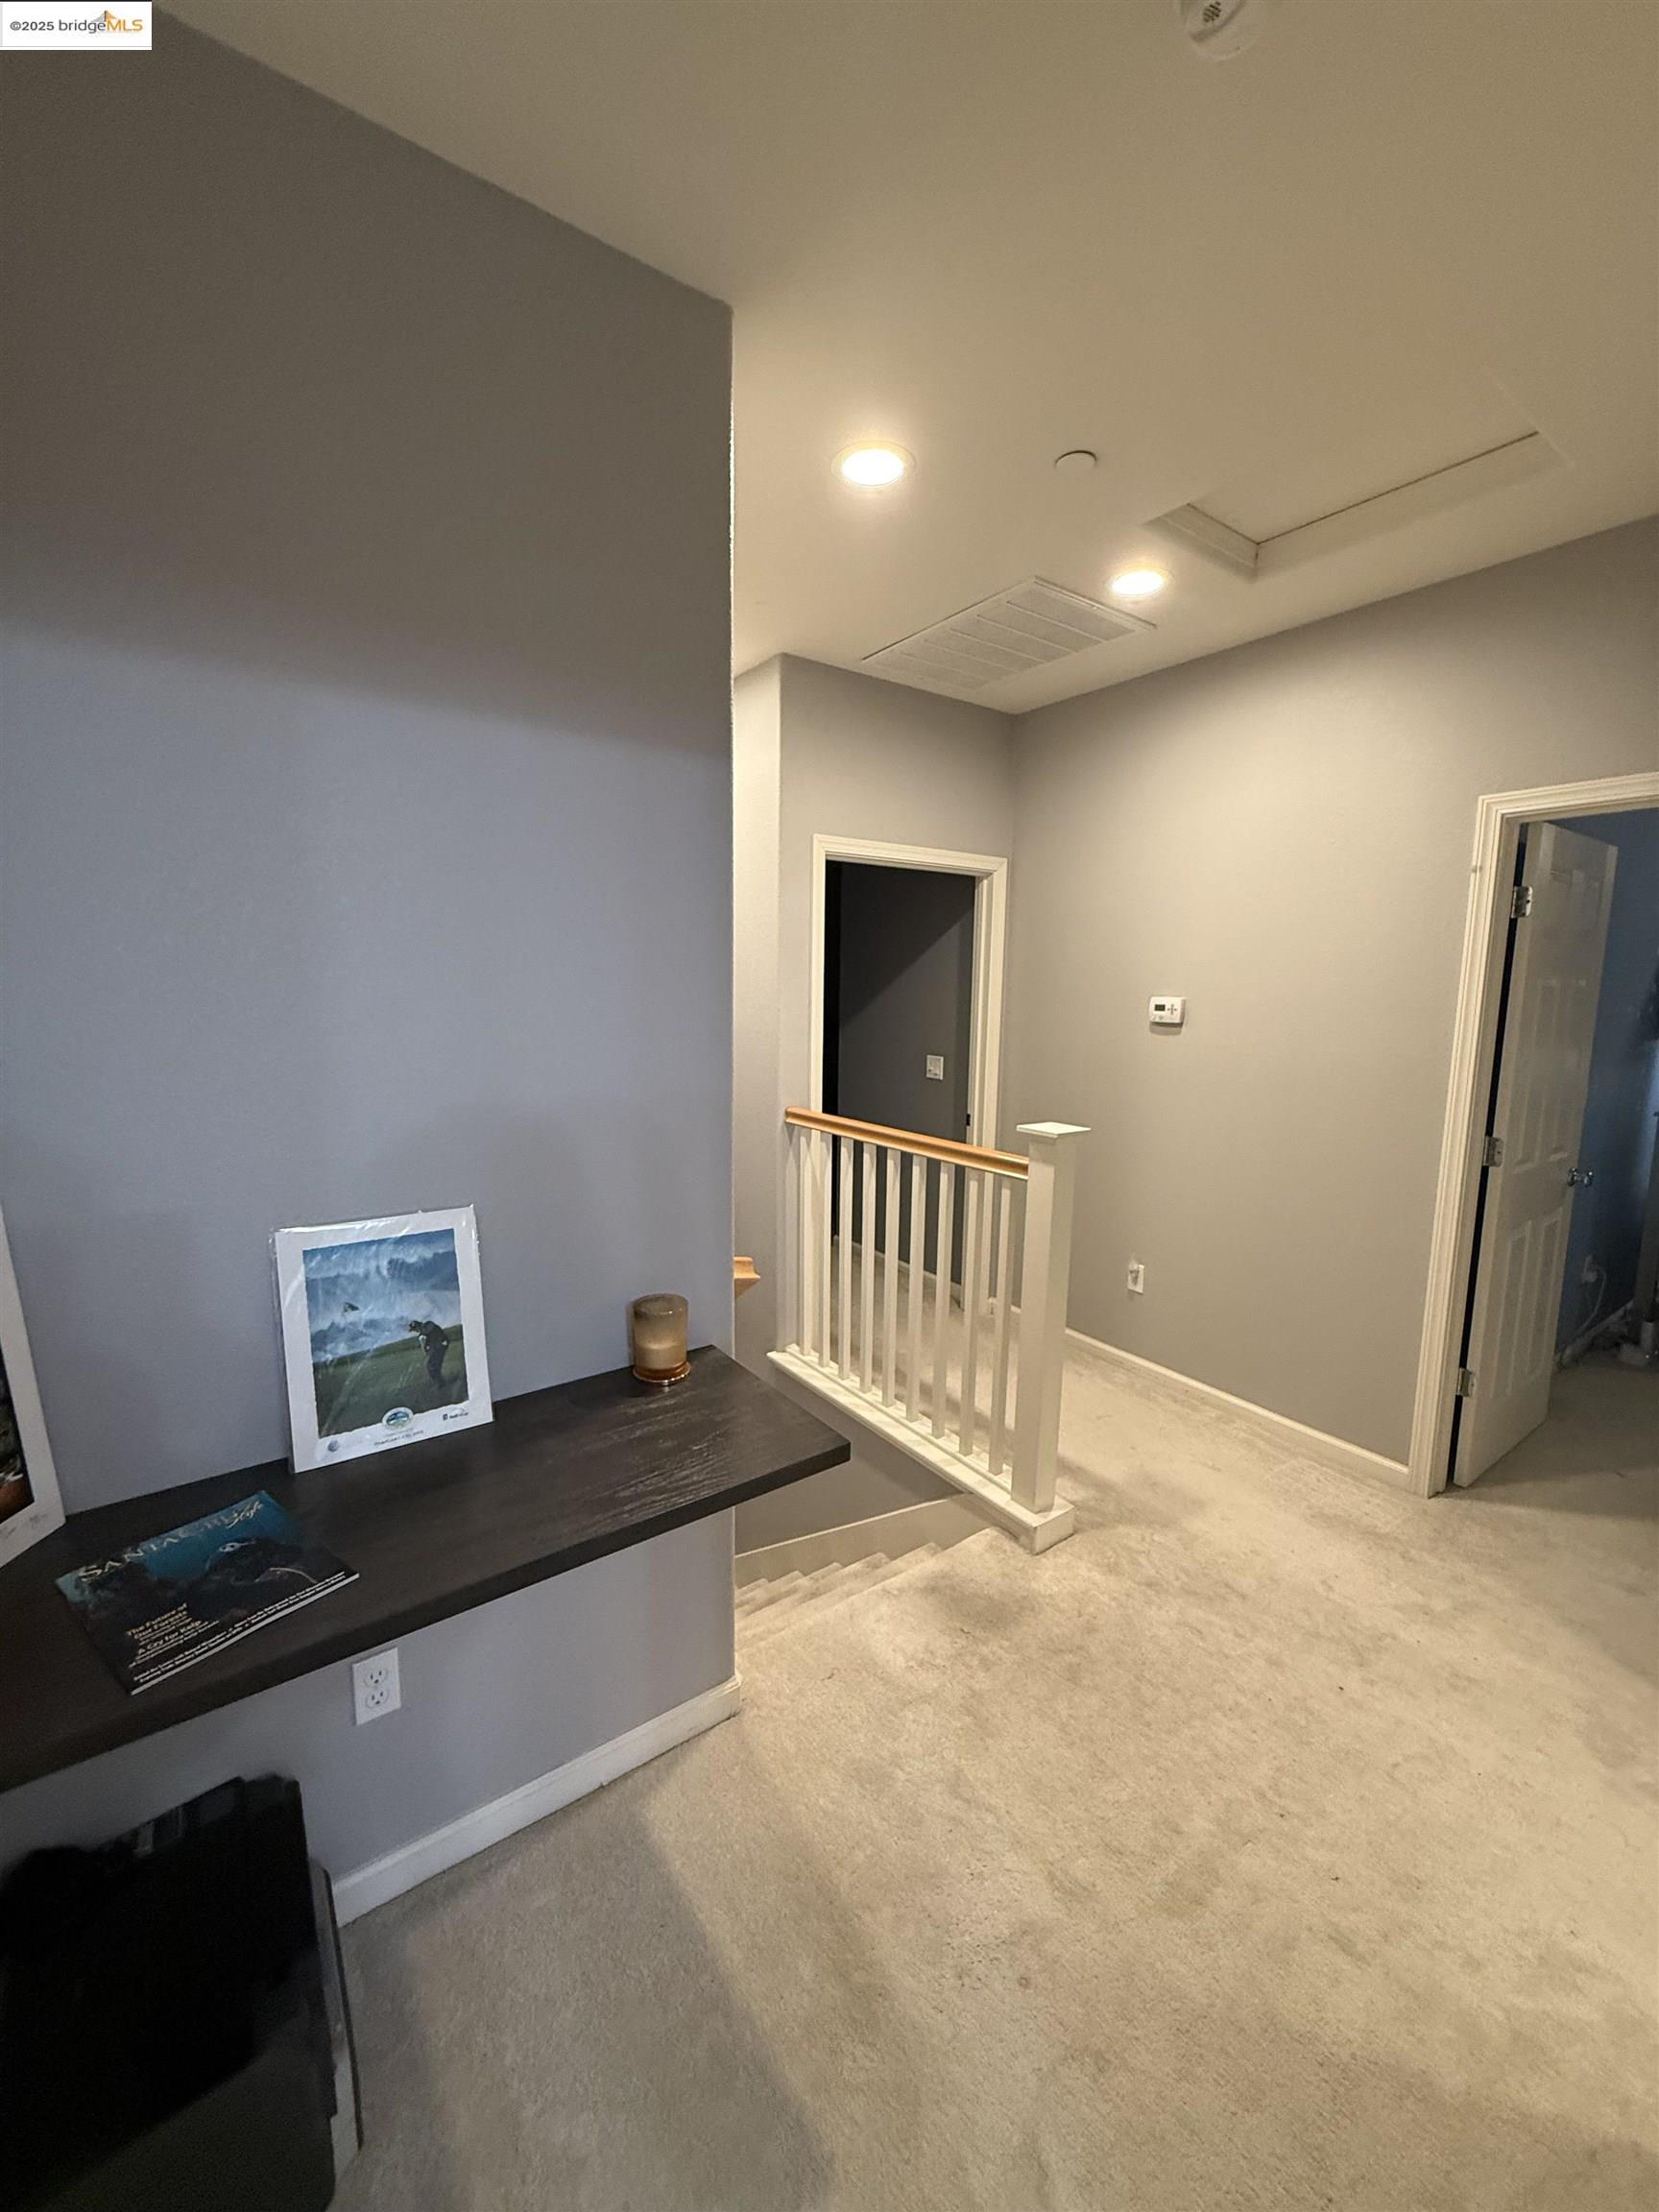
  • STORIES2
  • Garage Space2.0
  • utilitiesWater/Sewer Meter on Site, Internet Available, Natural Gas Available, Individual Electric Meter, Individual Gas Meter
  • PoolNone
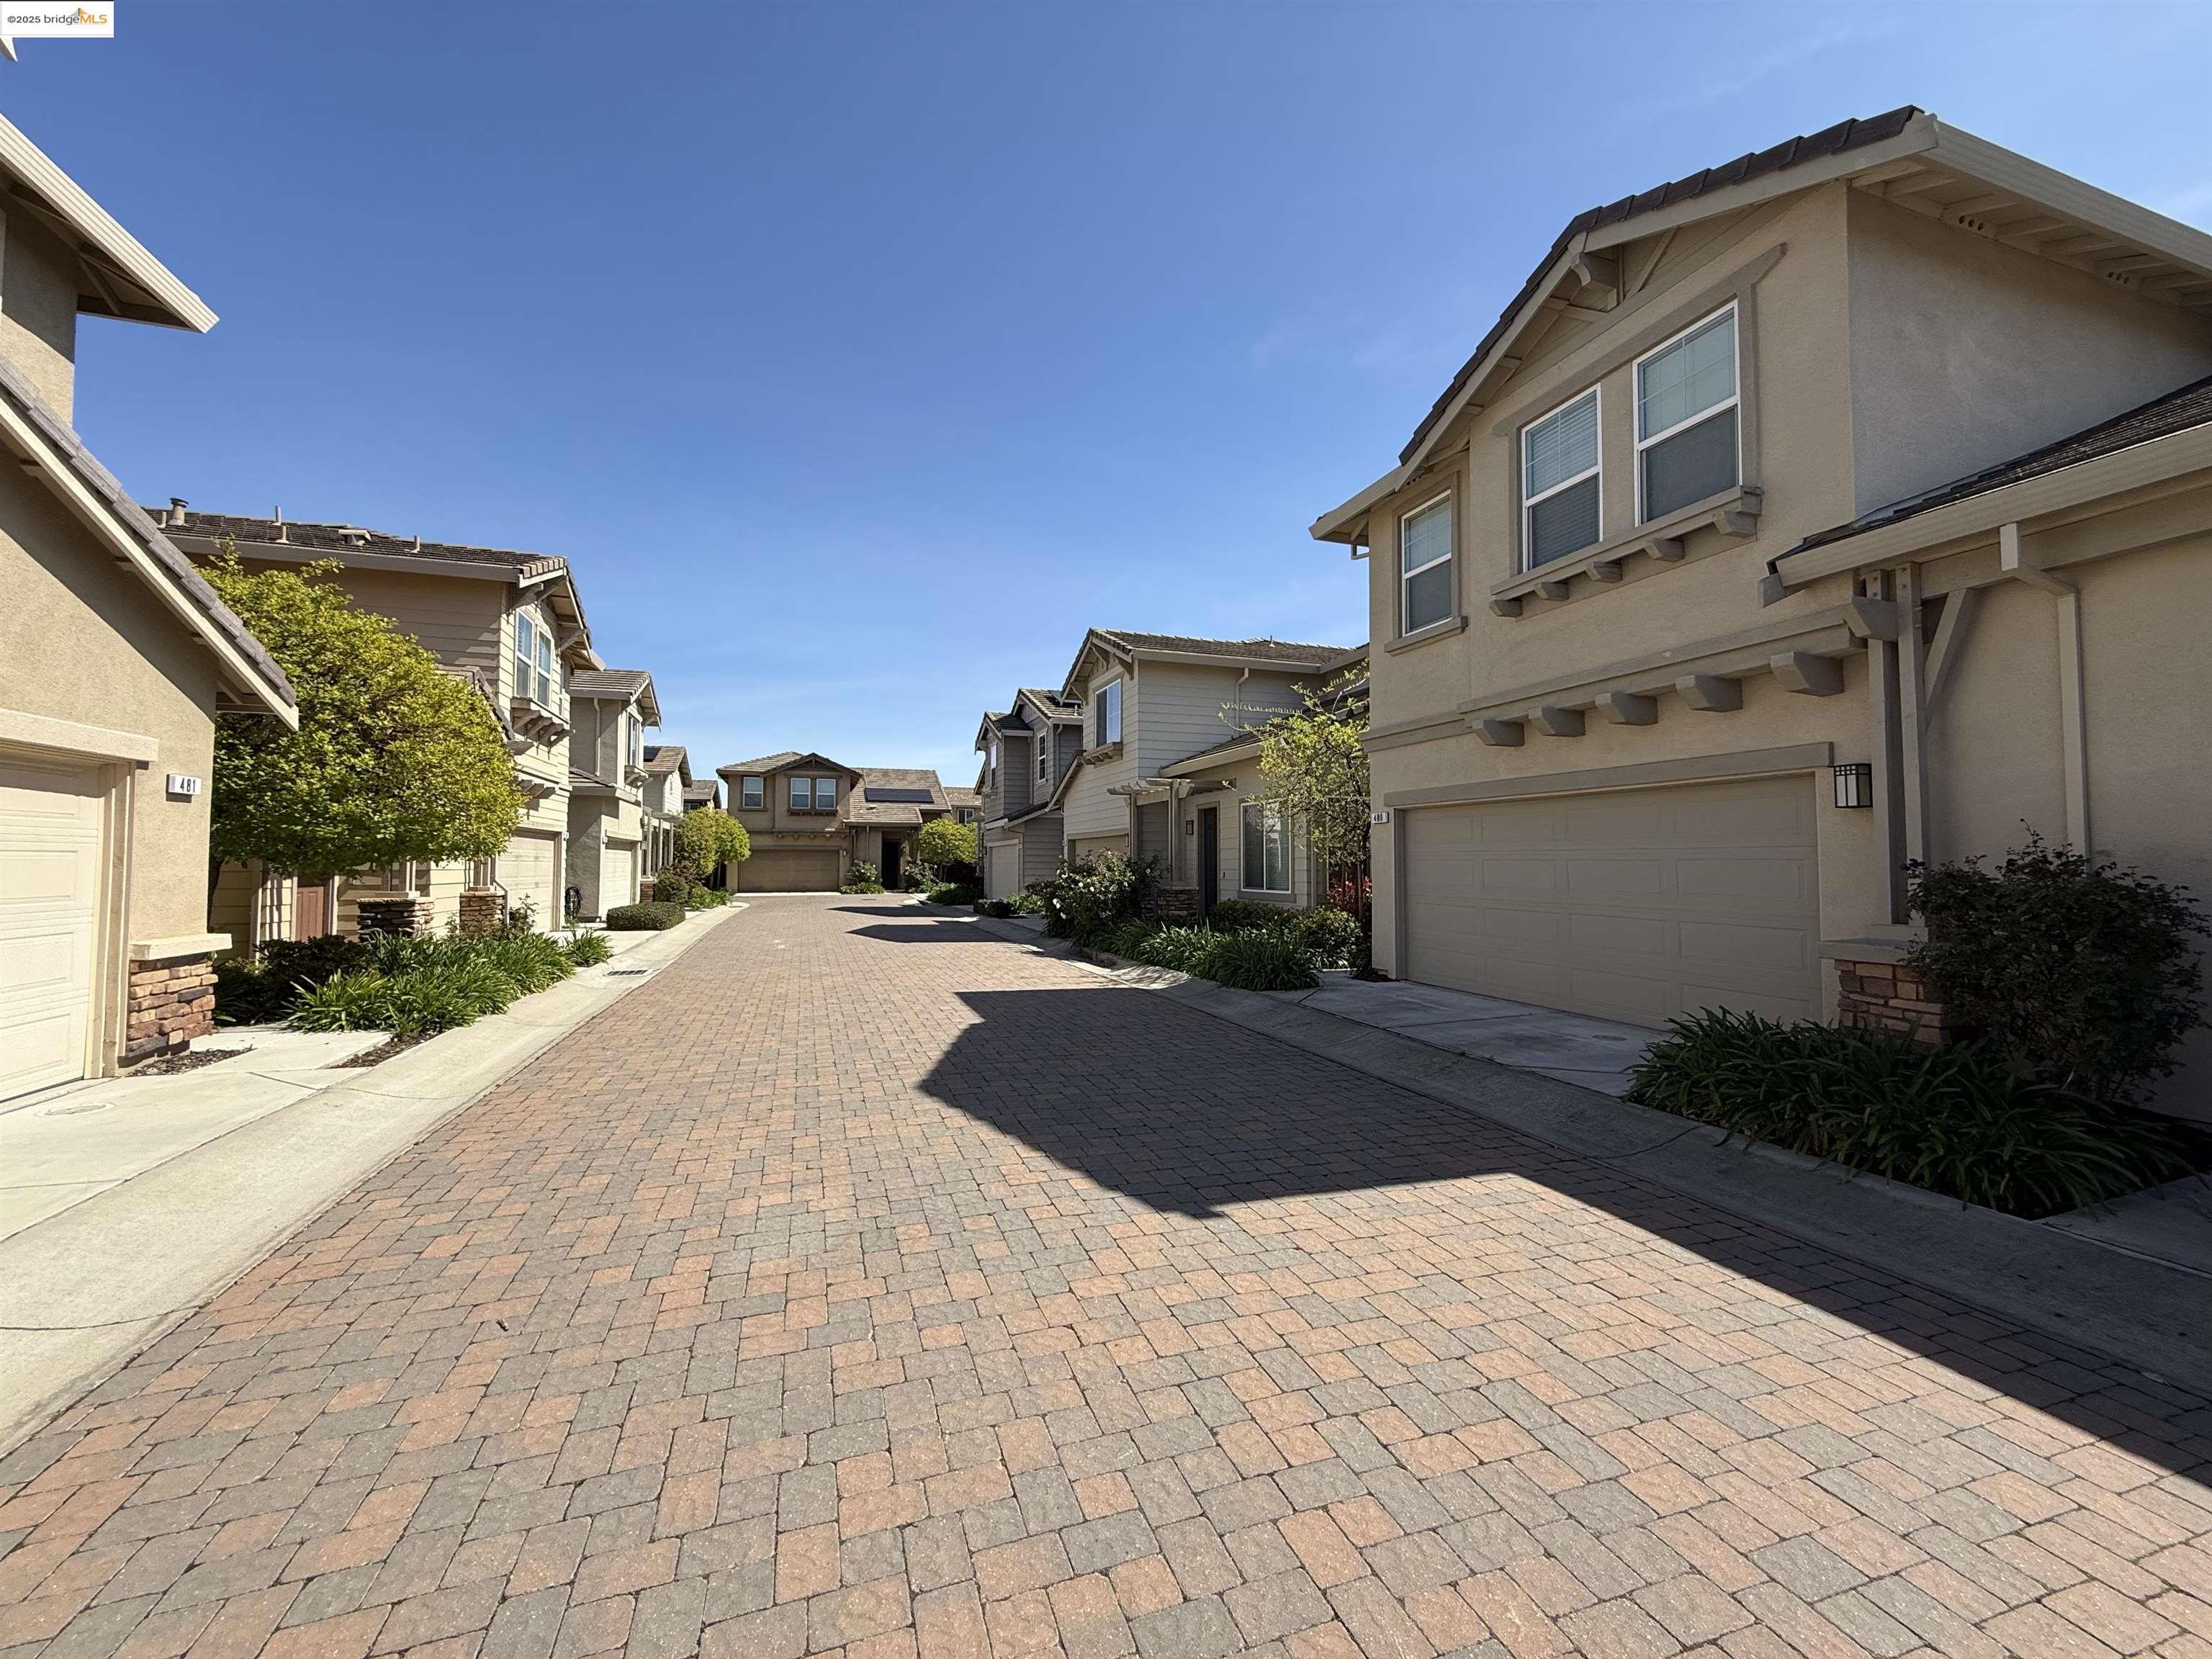
  • lot featuresLevel, Court, Back Yard, Landscaped, Street Light(s)
  • parkingAttached, Int Access From Garage, Off Street, Garage Door Opener
  • HEAT TYPEForced Air, Natural Gas
  • AIR CONDITIONINGCeiling Fan(s), Central Air
  • SubstructureSlab
  • HOA AmenitiesOther
  • security FeaturesFire Sprinkler System, Double Strapped Water Heater, Smoke Detector(s)
  • other exterior FeaturesBack Yard, Side Yard, Sprinklers Front, Landscape Back, Landscape Front, Low Maintenance, Manual Sprinkler Rear

Financial

  • Lease Price$3,300/mo
  • HOA $100/mo

Work With Us

Focusing on collaboration versus competition, we have found a successful strength in numbers approach to real estate. At Dudum Real Estate Group we are small enough to be personal, yet large enough to be powerful. Experience the Dudum difference.

Follow Us on Instagram