Leave a Message

Thank you for your message. We will be in touch with you shortly.

Explore Our Properties
5 Glorietta Court
5 Glorietta Court
5 Glorietta Court
5 Glorietta Court
5 Glorietta Court
5 Glorietta Court
5 Glorietta Court
5 Glorietta Court
5 Glorietta Court
5 Glorietta Court
5 Glorietta Court
5 Glorietta Court
5 Glorietta Court
5 Glorietta Court
5 Glorietta Court
5 Glorietta Court
5 Glorietta Court
5 Glorietta Court
5 Glorietta Court
5 Glorietta Court
5 Glorietta Court
5 Glorietta Court
5 Glorietta Court
5 Glorietta Court
5 Glorietta Court
5 Glorietta Court
5 Glorietta Court
5 Glorietta Court
5 Glorietta Court
5 Glorietta Court
5 Glorietta Court
SEE ALL PHOTOS
5 Glorietta Court
5 Glorietta Court
5 Glorietta Court
5 Glorietta Court
5 Glorietta Court
5 Glorietta Court
5 Glorietta Court
5 Glorietta Court
5 Glorietta Court
5 Glorietta Court
5 Glorietta Court
5 Glorietta Court
5 Glorietta Court
5 Glorietta Court
5 Glorietta Court
5 Glorietta Court
5 Glorietta Court
5 Glorietta Court
5 Glorietta Court
5 Glorietta Court
5 Glorietta Court
5 Glorietta Court
5 Glorietta Court
5 Glorietta Court
5 Glorietta Court
5 Glorietta Court
5 Glorietta Court
5 Glorietta Court
5 Glorietta Court
5 Glorietta Court
5 Glorietta Court
Courtesy of Compass
Sold

5 Glorietta Court

5 Glorietta Court, Orinda, CA 94563

$2,000,000
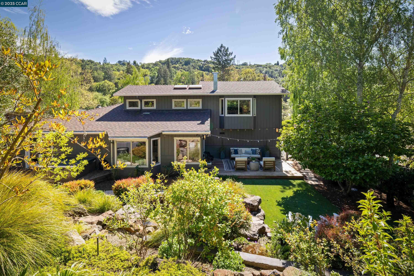
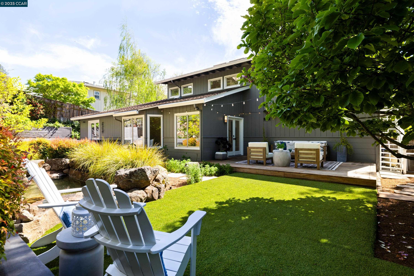
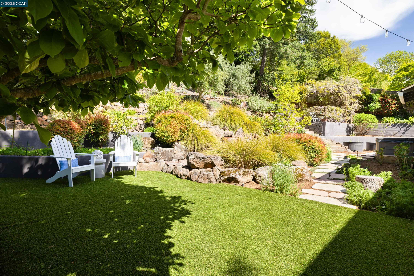
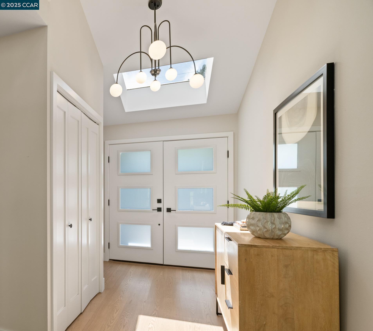
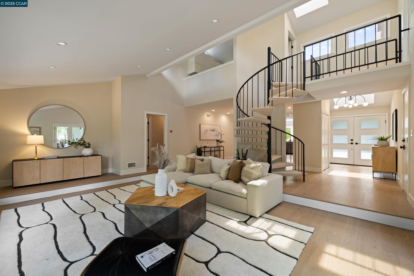
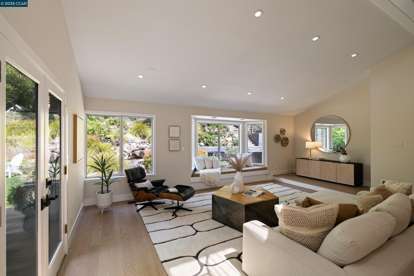
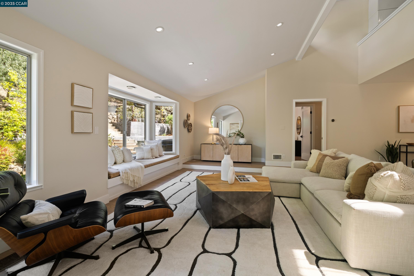
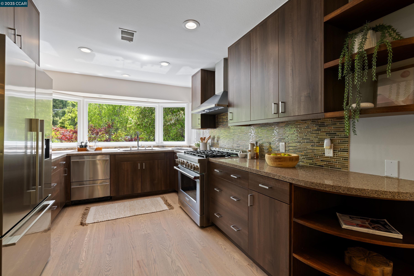
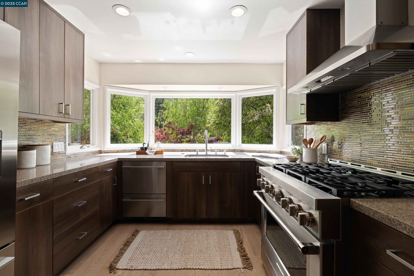
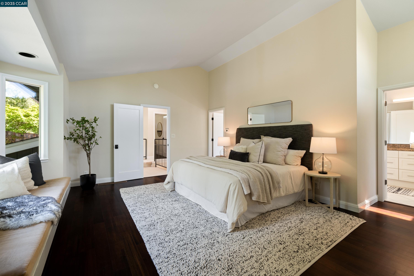
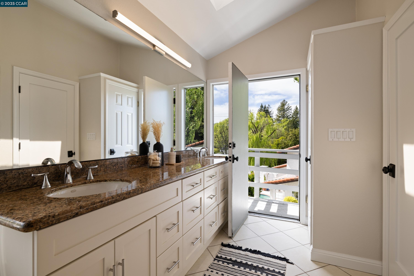
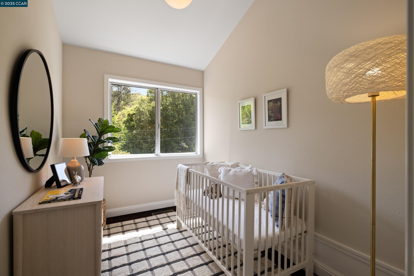
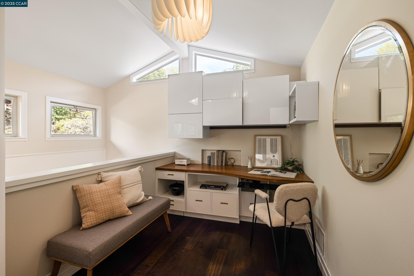
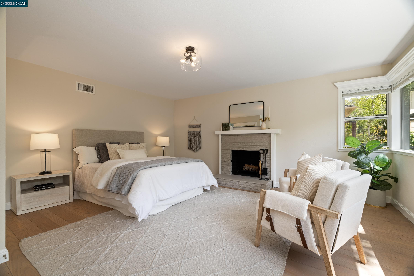
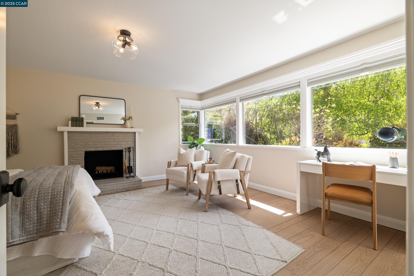
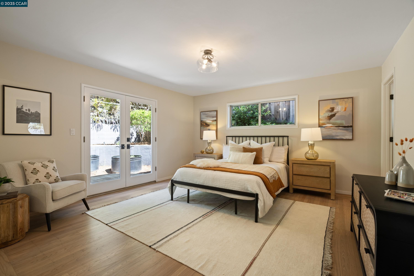
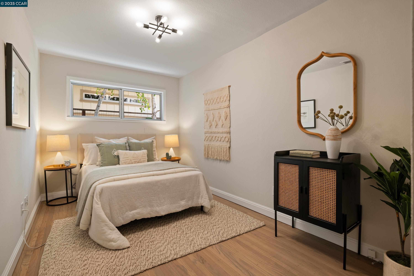
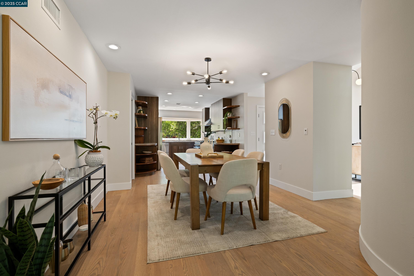
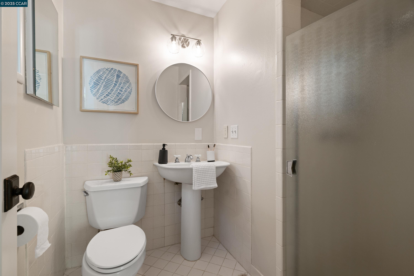
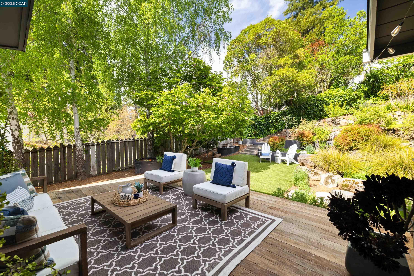
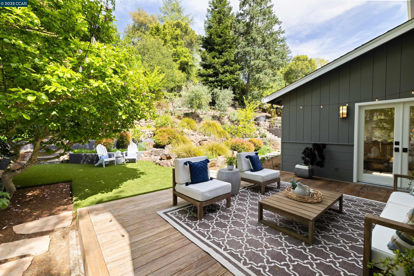
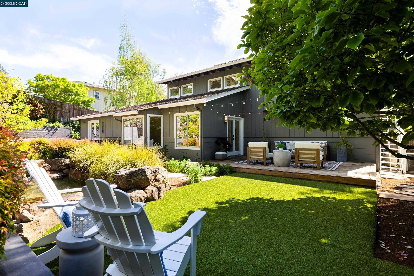
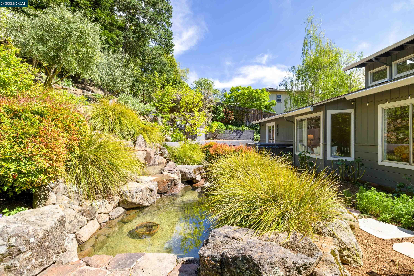
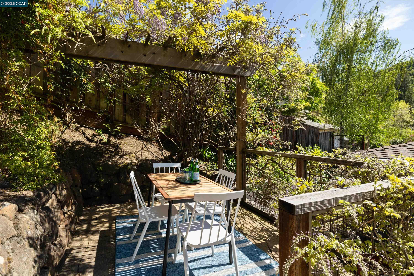
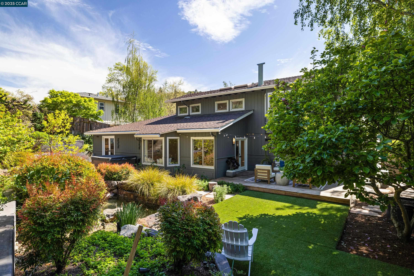
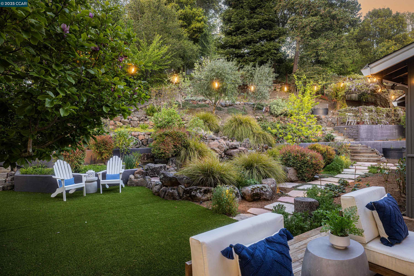
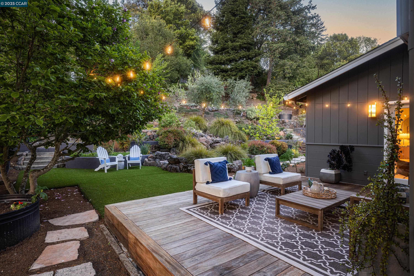
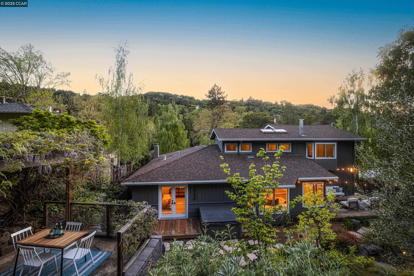
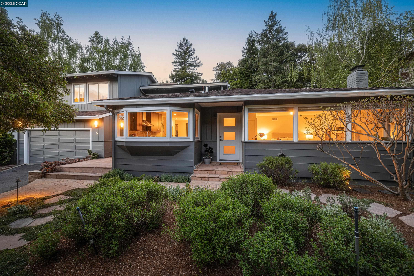
This spacious home has a mid-century flair with modern updates and sits on a quiet cul-de-sac. With more than 2500sf, there's plenty of flexibility with 4 bedrooms, 3 baths, a separate office space, and a potential nursery. The open floorplan with large windows and skylights brings the outdoors in. The updated kitchen features stainless steel appliances, stone countertops and custom tiling and flows directly into the dining room and living room. Three bedrooms and two baths complete the main level with the primary suite and office upstairs. The backyard is the icing on the cake with a dining patio, hot tub, turf play area, water feature and a spectacular edible garden. The attached two car garage has an EV charger and additional storage.

4
beds

3
baths

2,538 Sq.Ft. LIVING AREA

10,880 Sq.Ft. lot

Tina Frechman

Tina Frechman

Features & Amenities

Interior

  • total bedrooms4
  • Total bathrooms3
  • full bathrooms3
  • Laundry room Dryer, Washer
  • Flooring Hardwood, Carpet
  • Fireplace Wood Burning
  • APPLIANCES Dishwasher, Gas Range, Refrigerator, Dryer, Washer
  • other interior Features Office, Updated Kitchen

Area & Lot

  • Status Sold
  • Date Sold May 22, 2025
  • Living Area2,538 Sq.Ft.
  • Total Area2,538 Sq.Ft.
  • Lot Area10,880 Sq.Ft.
  • MLS® ID41093088
  • TypeResidential
  • YEAR BUILT1958
  • NeighborhoodOrinda
  • Architecture StylesMid Century Modern
  • School DistrictAcalanes (925) 280-3900

Exterior

  • STORIES2
  • Garage Space2.0
  • utilitiesIrrigation Connected
  • roofShingle
  • lot featuresLevel, Sloped Up
  • parkingAttached
  • HEAT TYPEForced Air
  • AIR CONDITIONINGCentral Air
  • other exterior FeaturesFront Yard, Garden/Play, Sprinklers Automatic, Terraced Back, Garden, Landscape Back, Landscape Front

Financial

  • Sales Price$2,000,000
View Virtual Tour

Orinda

Explore

Work With Us

Focusing on collaboration versus competition, we have found a successful strength in numbers approach to real estate. At Dudum Real Estate Group we are small enough to be personal, yet large enough to be powerful. Experience the Dudum difference.

Follow Us on Instagram