Leave a Message

Thank you for your message. We will be in touch with you shortly.

Explore Our Properties
50 La Cresenda Street
SEE ALL PHOTOS
50 La Cresenda Street
Courtesy of Dudum Real Estate Group
Sold

50 La Cresenda Street

50 La Cresenda Street, Vallejo, CA 94590

$1,100,000
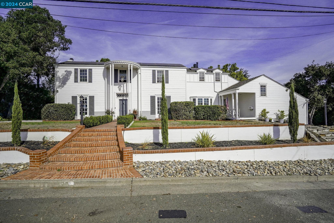
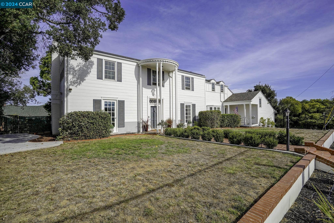
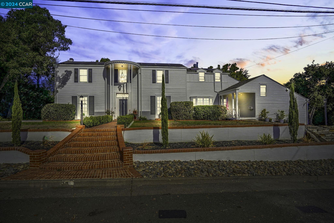
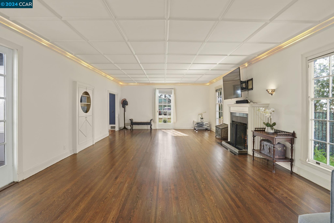
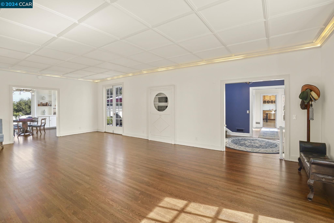
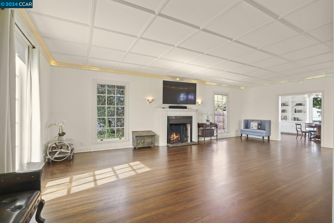
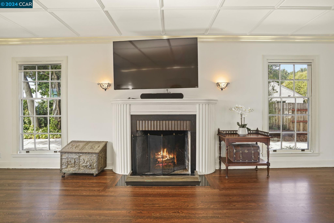
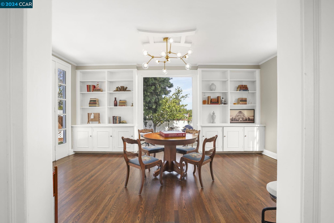
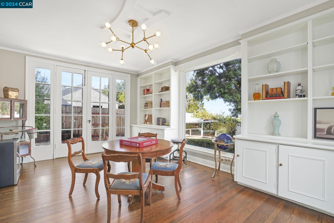
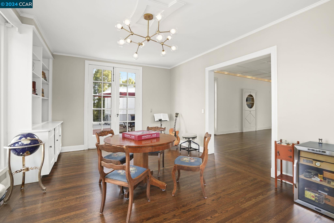
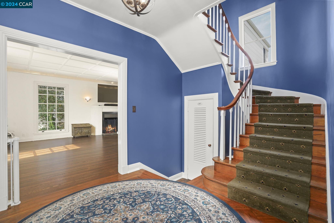
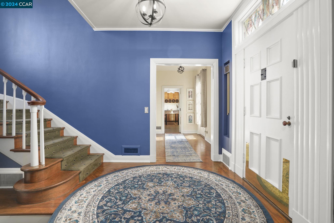
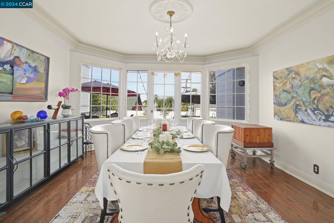
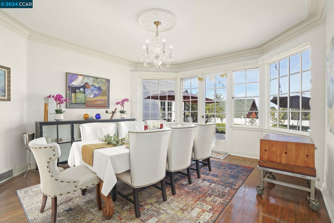
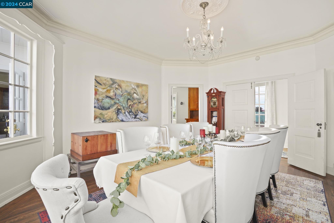
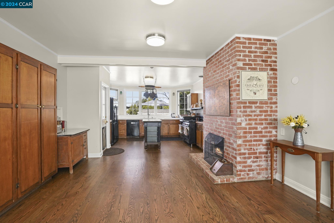
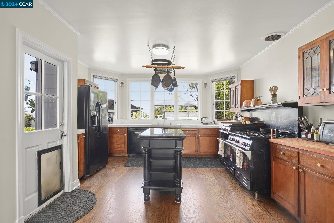
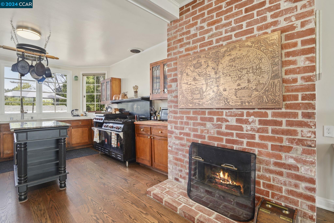
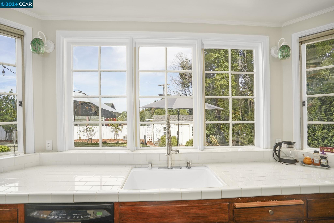
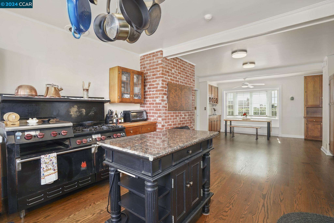
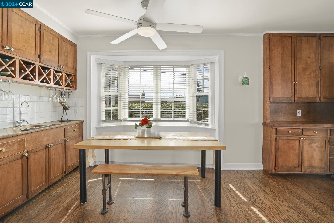
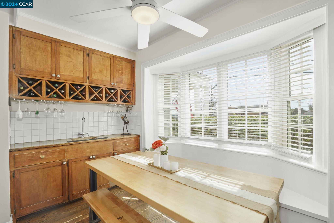
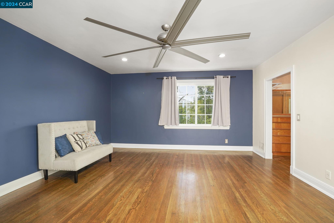
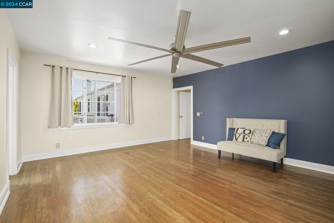
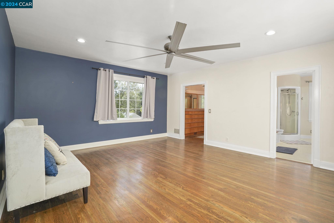
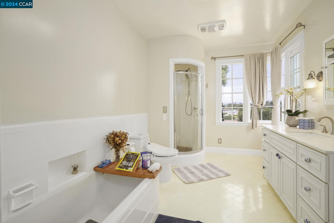
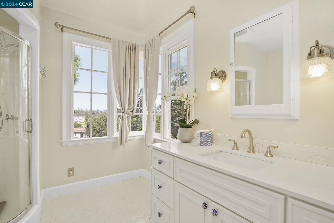
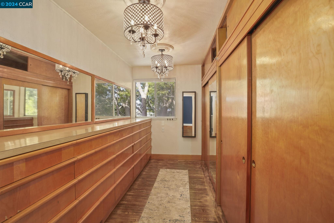
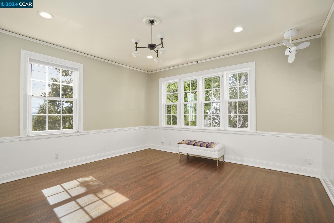
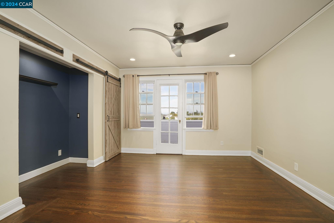
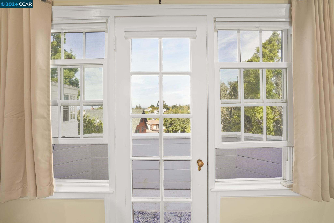
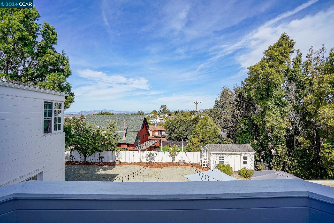
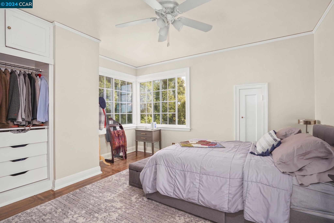
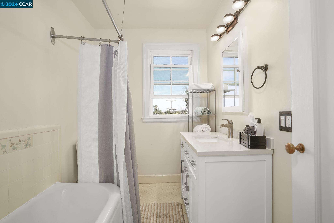
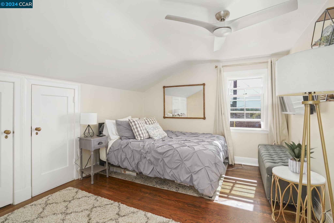
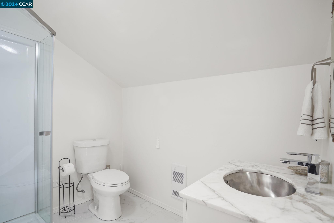
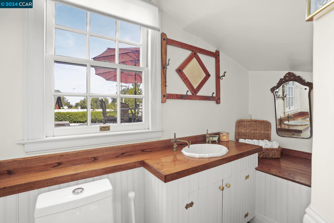
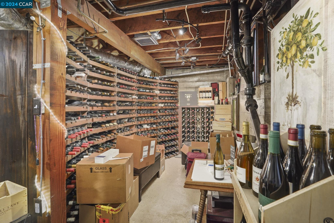
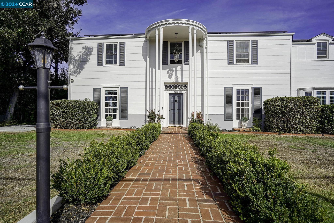
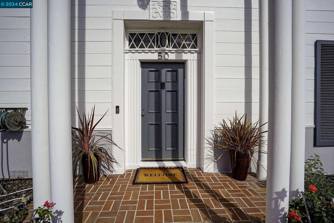
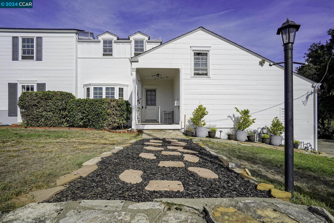
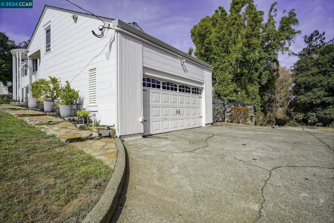
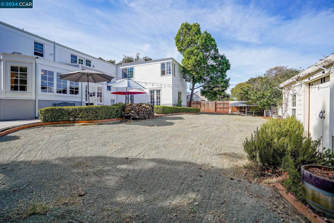
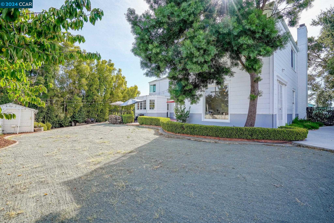
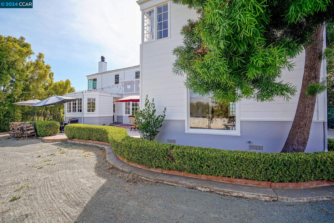
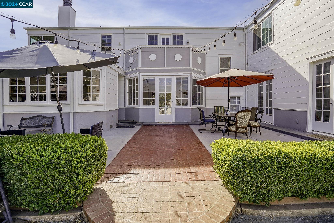
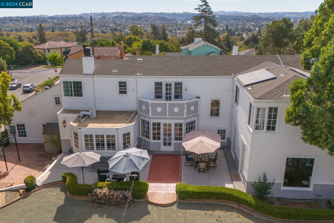
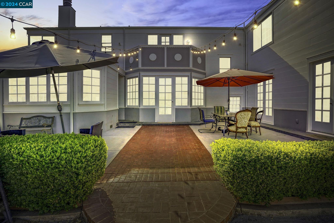
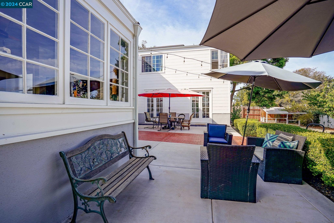
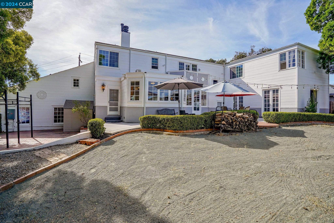
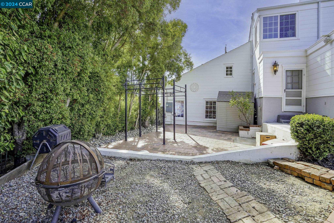
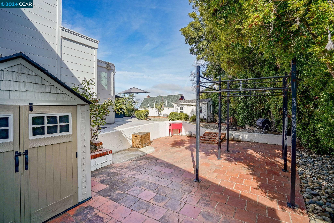
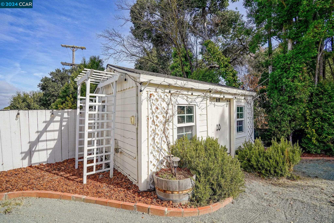
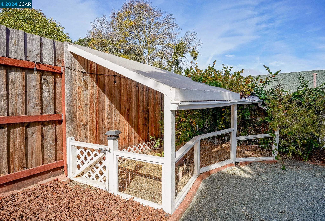
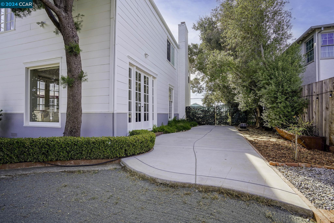
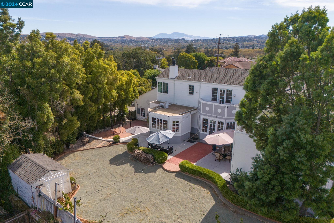
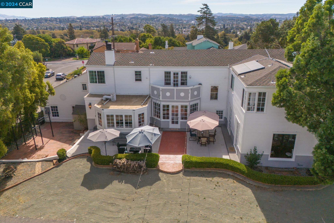
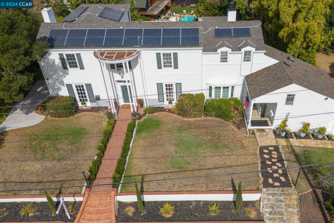
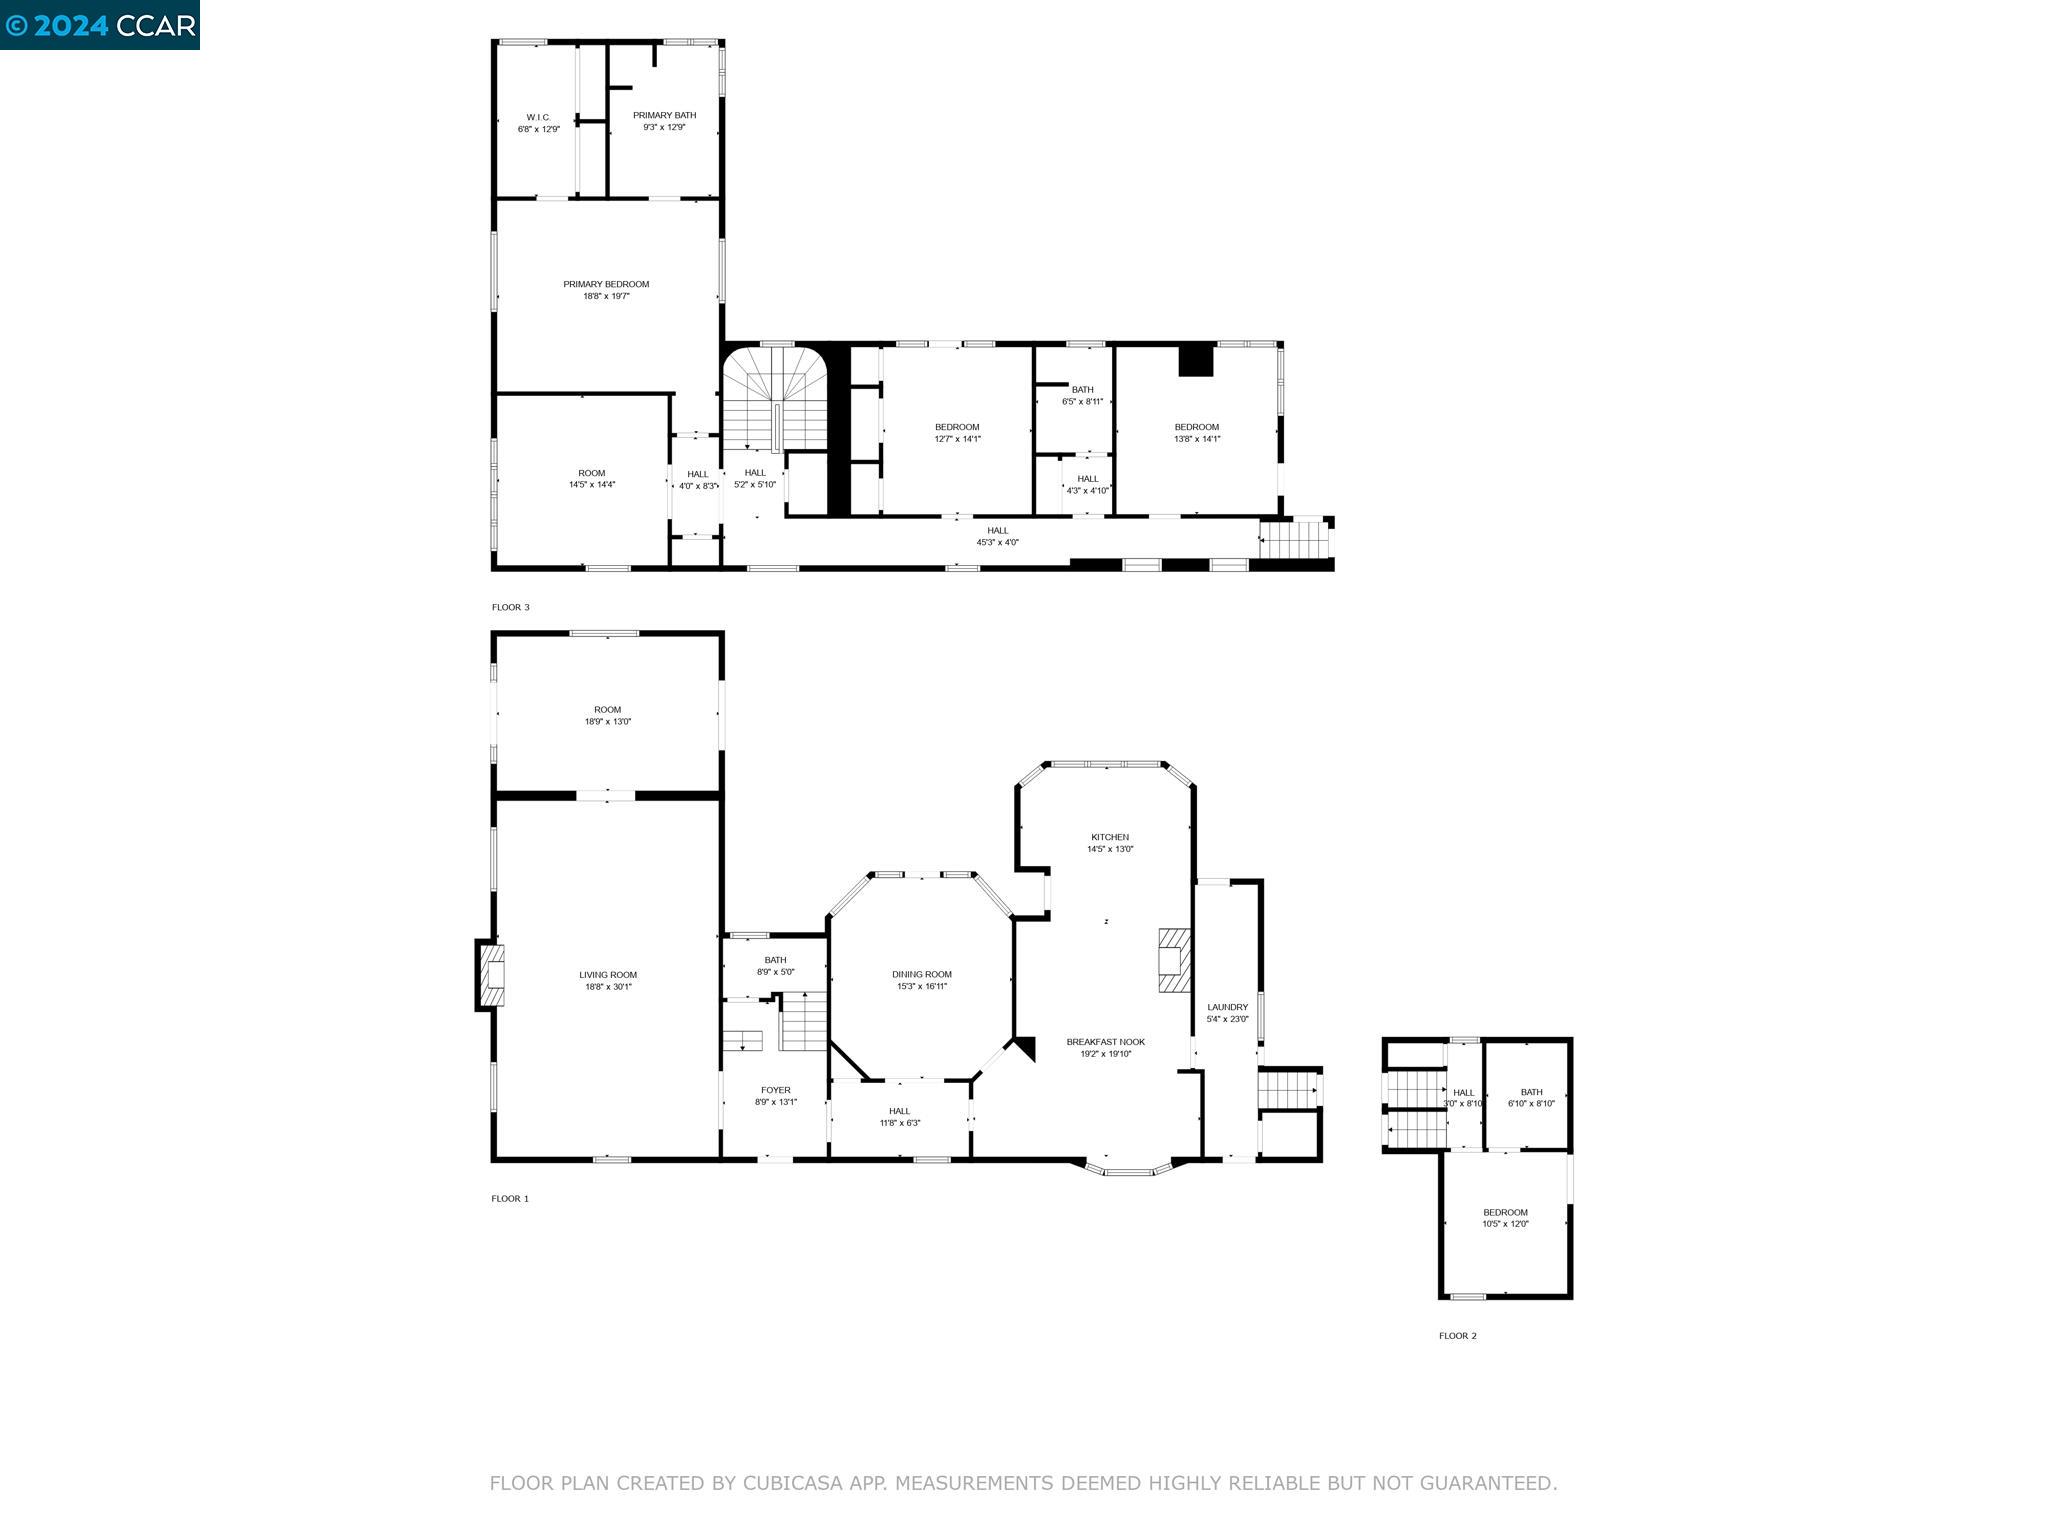
Stunning 1930's Home with beautiful original features and Modern upgrades throughout. Custom built-ins, 2 fireplaces, elegant light fixtures, ceiling fans, custom trim, crown molding and beautifully refinished Hardwood floors. Enjoy the breathtaking walls of windows with serene views! This home features a Grand entrance and staircase , A large Parlor with coffered ceiling and a large adjacent Library. Step inside the Gorgeous oversized formal diningroom and Expansive Kitchen with a Chefs Wolf range,5 Spacious bedrooms with 3 full and 1 half baths.The Huge backyard complete with a chicken pen , garden shed with electricity and massive patio is perfect for entertaining! Private wine cellar off the garage . New sewer lateral installed in 2021.

5
beds

4
baths

4,228 Sq.Ft. LIVING AREA

0.49 Acres lot

Maria Amini

Maria Amini

Features & Amenities

Interior

  • total bedrooms5
  • Total bathrooms4
  • full bathrooms3
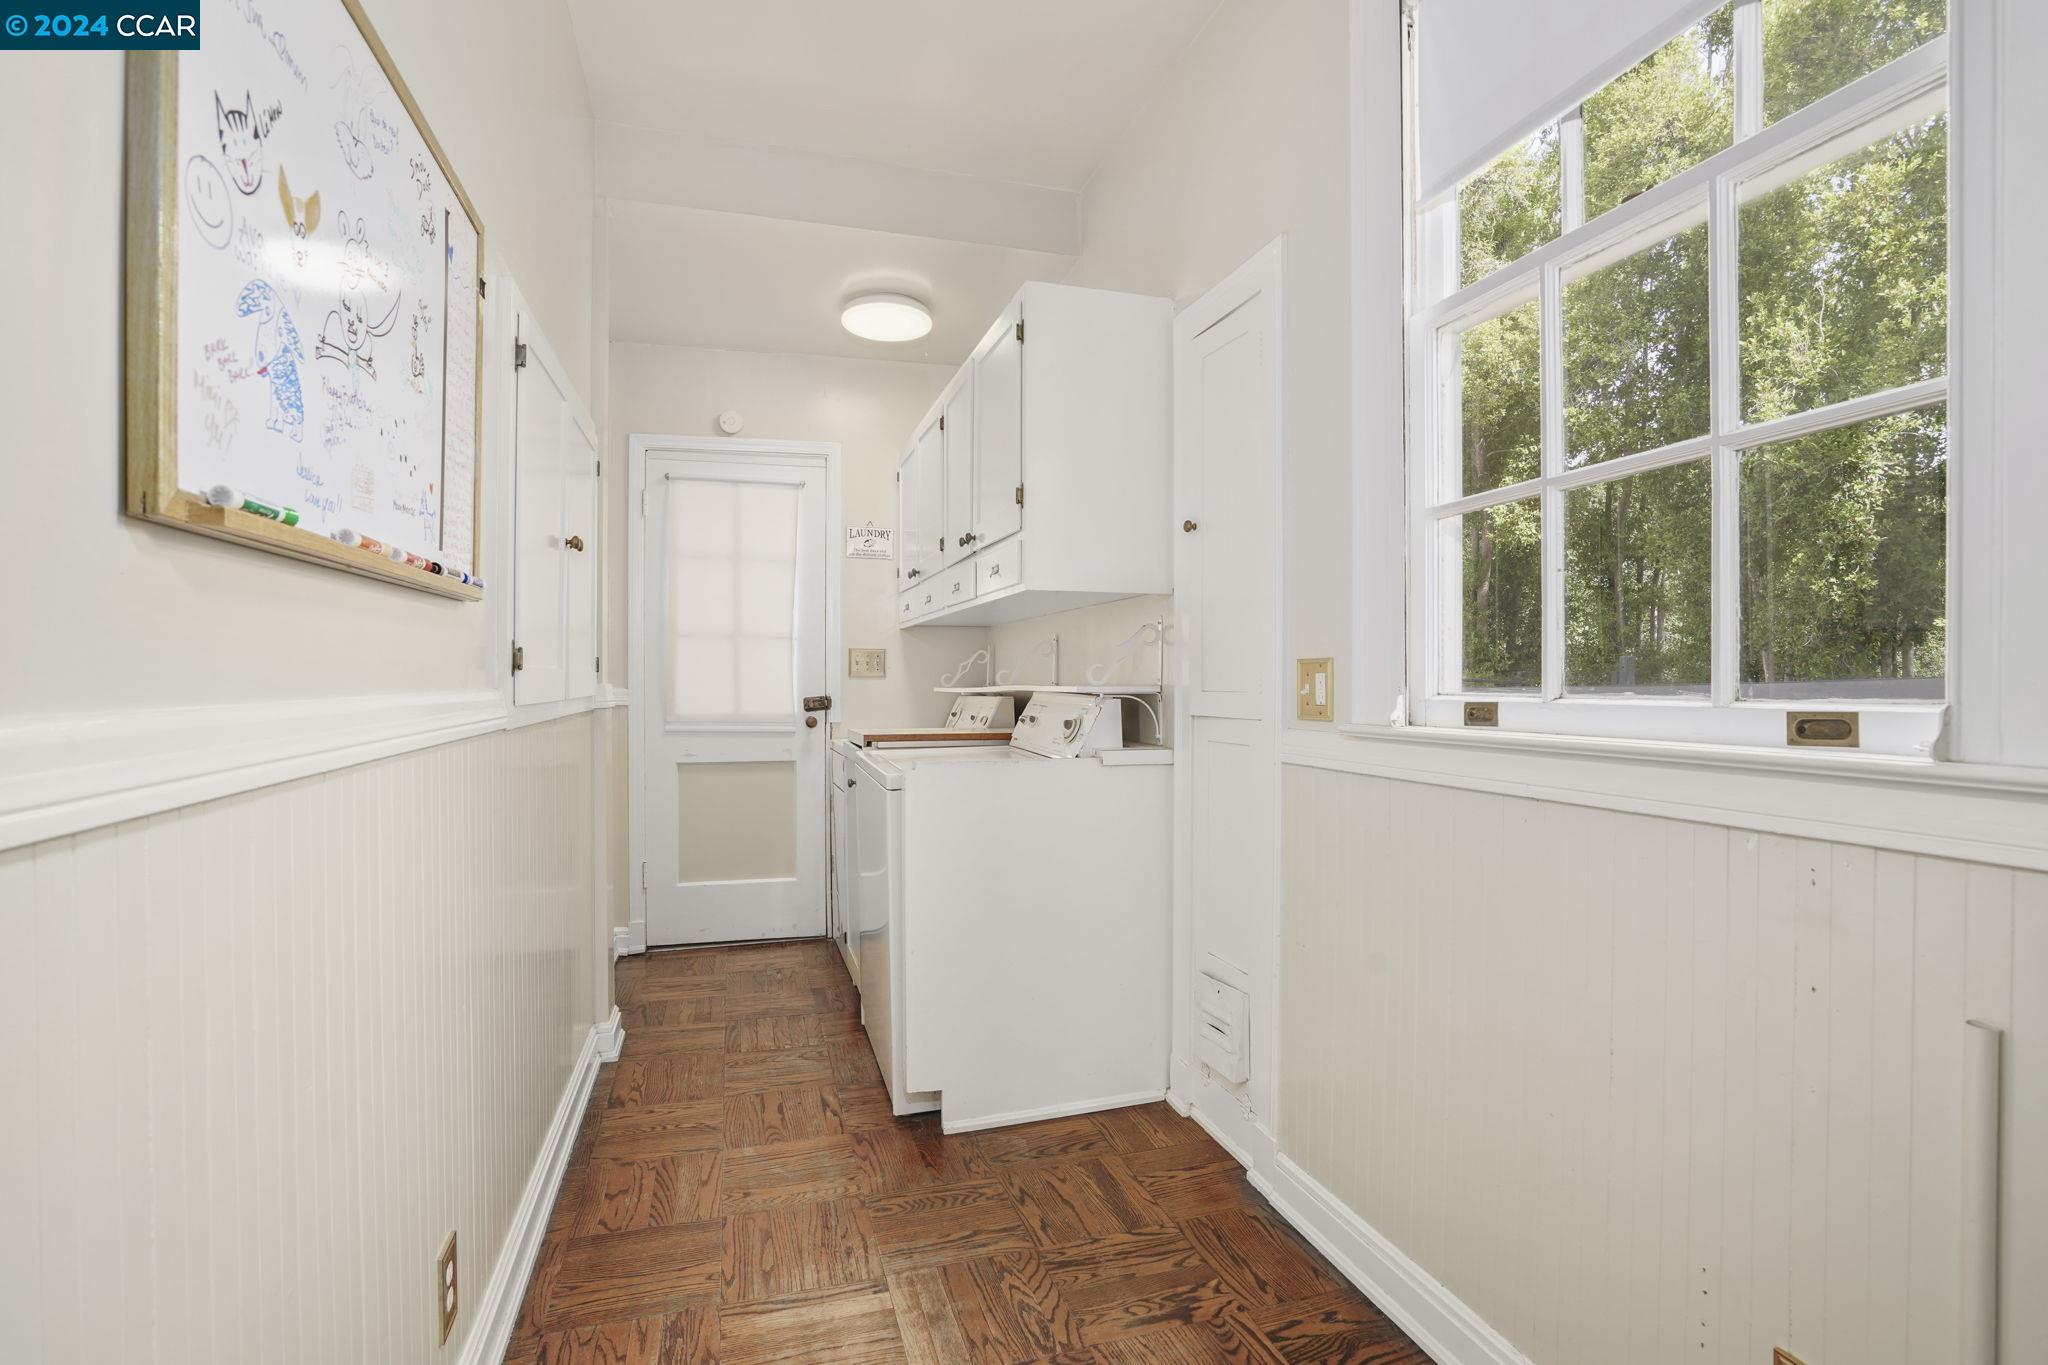
  • Laundry room Dryer, Washer, Laundry Chute, Inside
  • Flooring Hardwood Flrs Throughout
  • Fireplace Brick, Living Room, Raised Hearth, Wood Burning, Kitchen
  • APPLIANCES Dishwasher, Gas Range, Microwave, Free-Standing Range, Refrigerator, Dryer, Washer
  • other interior Features Au Pair, Formal Dining Room, Library, Breakfast Nook, Pantry, Wet Bar, Solar Tube(s)

Area & Lot

  • Status Sold
  • Date Sold November 27, 2024
  • Living Area4,228 Sq.Ft.
  • Total Area4,228 Sq.Ft.
  • Lot Area0.49 Acres
  • MLS® ID41074284
  • TypeResidential
  • YEAR BUILT1936
  • Architecture StylesColonial, Custom, Vintage

Exterior

  • STORIES2
  • Garage Space2.0
  • water SourcePublic
  • utilitiesCable Connected
  • PoolPossible Pool Site
  • roofShingle
  • lot featuresLevel, Premium Lot, Private, Sprinklers In Front
  • parkingGarage Door Opener
  • HEAT TYPEForced Air
  • AIR CONDITIONINGNone
  • sewerPublic Sewer
  • SubstructureRaised
  • Disability FeaturesNone
  • security FeaturesSecurity Alarm - Leased, Carbon Monoxide Detector(s), Double Strapped Water Heater
  • other exterior FeaturesBack Yard, Front Yard, Side Yard, Sprinklers Front, Storage, Landscape Front, Manual Sprinkler Front

Financial

  • Sales Price$1,100,000
View Virtual Tour

Work With Us

Focusing on collaboration versus competition, we have found a successful strength in numbers approach to real estate. At Dudum Real Estate Group we are small enough to be personal, yet large enough to be powerful. Experience the Dudum difference.

Follow Us on Instagram