Leave a Message

Thank you for your message. We will be in touch with you shortly.

Explore Our Properties
5021 Murchio Dr
5021 Murchio Dr
5021 Murchio Dr
5021 Murchio Dr
5021 Murchio Dr
5021 Murchio Dr
5021 Murchio Dr
5021 Murchio Dr
5021 Murchio Dr
5021 Murchio Dr
5021 Murchio Dr
5021 Murchio Dr
5021 Murchio Dr
5021 Murchio Dr
5021 Murchio Dr
5021 Murchio Dr
5021 Murchio Dr
5021 Murchio Dr
5021 Murchio Dr
5021 Murchio Dr
5021 Murchio Dr
5021 Murchio Dr
5021 Murchio Dr
5021 Murchio Dr
5021 Murchio Dr
5021 Murchio Dr
5021 Murchio Dr
5021 Murchio Dr
5021 Murchio Dr
5021 Murchio Dr
5021 Murchio Dr
5021 Murchio Dr
5021 Murchio Dr
5021 Murchio Dr
5021 Murchio Dr
SEE ALL PHOTOS
5021 Murchio Dr
5021 Murchio Dr
5021 Murchio Dr
5021 Murchio Dr
5021 Murchio Dr
5021 Murchio Dr
5021 Murchio Dr
5021 Murchio Dr
5021 Murchio Dr
5021 Murchio Dr
5021 Murchio Dr
5021 Murchio Dr
5021 Murchio Dr
5021 Murchio Dr
5021 Murchio Dr
5021 Murchio Dr
5021 Murchio Dr
5021 Murchio Dr
5021 Murchio Dr
5021 Murchio Dr
5021 Murchio Dr
5021 Murchio Dr
5021 Murchio Dr
5021 Murchio Dr
5021 Murchio Dr
5021 Murchio Dr
5021 Murchio Dr
5021 Murchio Dr
5021 Murchio Dr
5021 Murchio Dr
5021 Murchio Dr
5021 Murchio Dr
5021 Murchio Dr
5021 Murchio Dr
5021 Murchio Dr
Courtesy of Better Homes Realty
Sold

5021 Murchio Dr

5021 Murchio Dr, Concord, CA 94521

$870,000
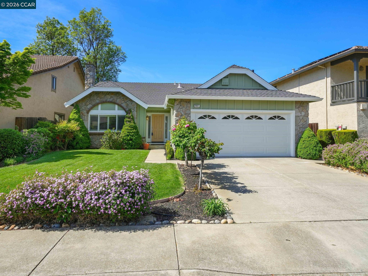
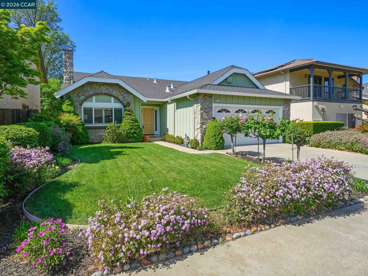
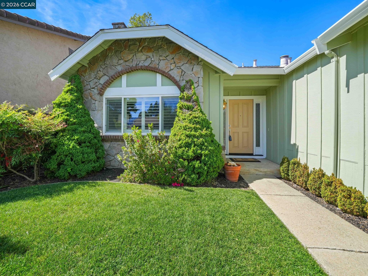
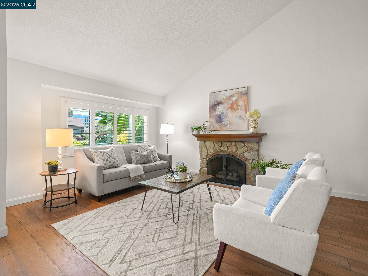
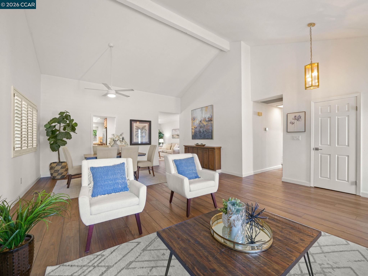
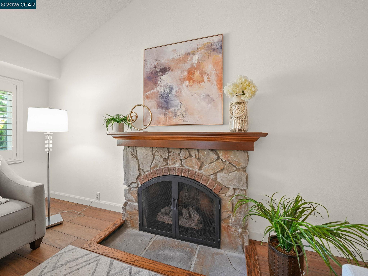
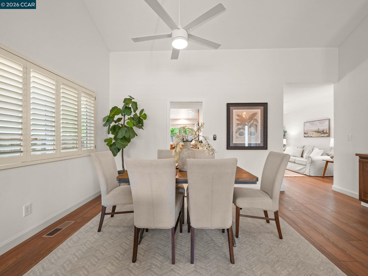
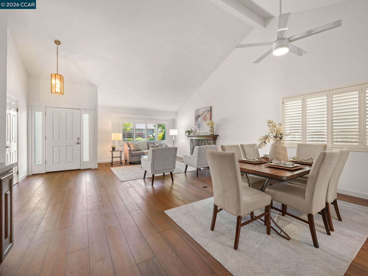
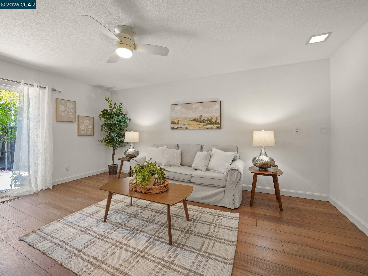
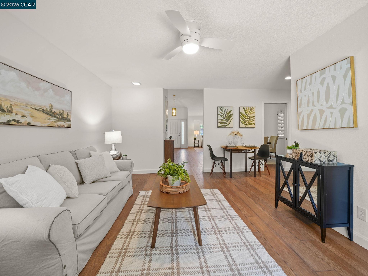
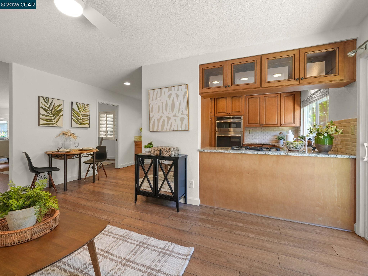
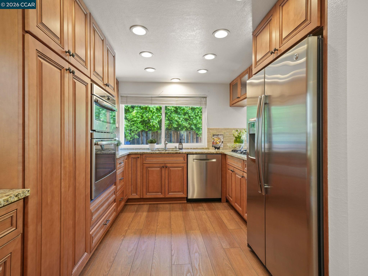
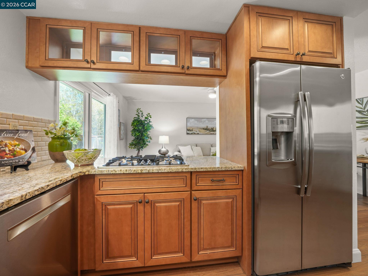
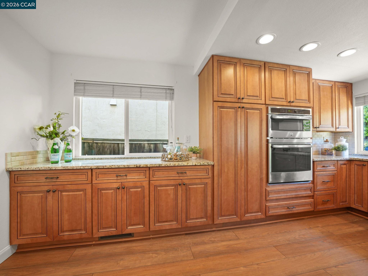
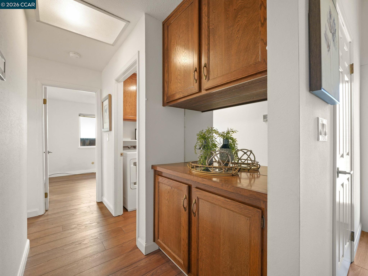
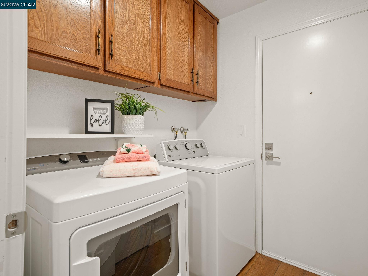
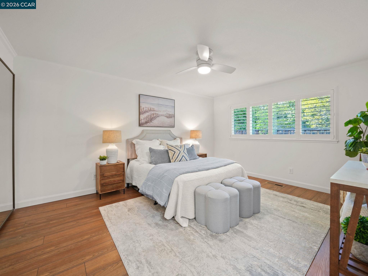
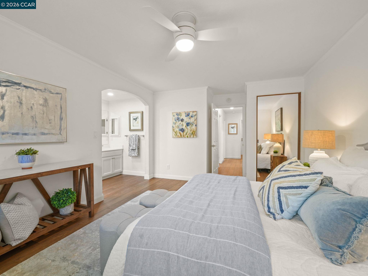
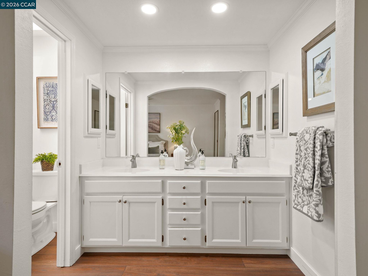
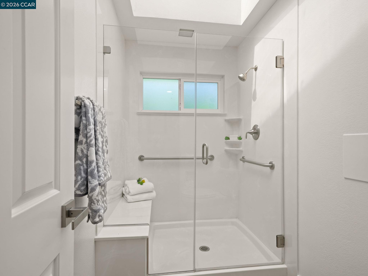
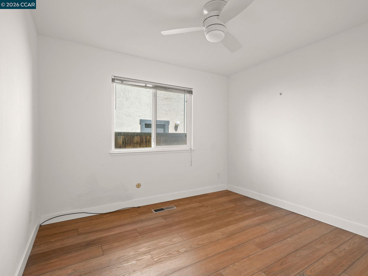
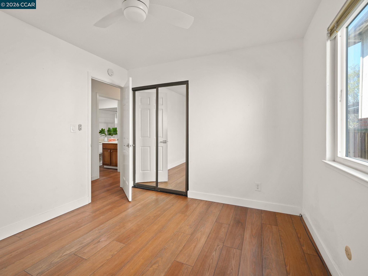
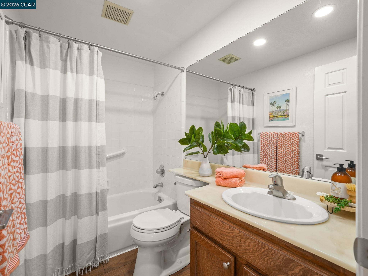

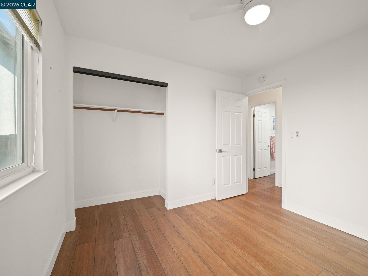
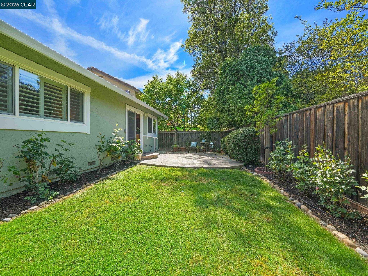
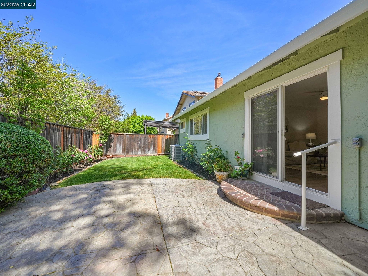
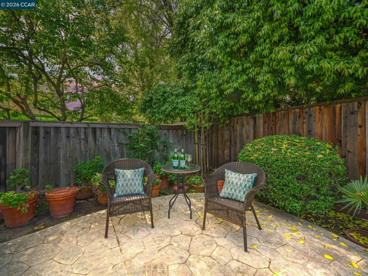
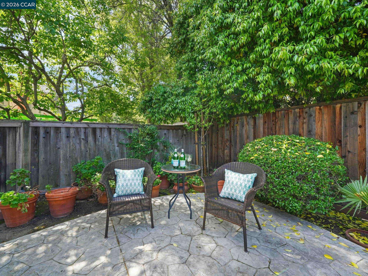
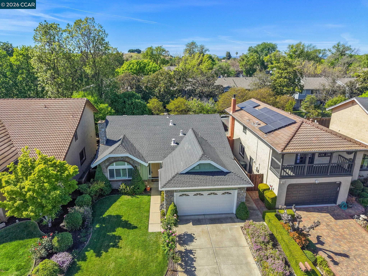
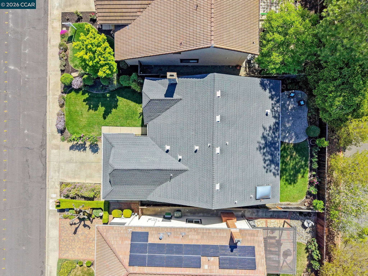
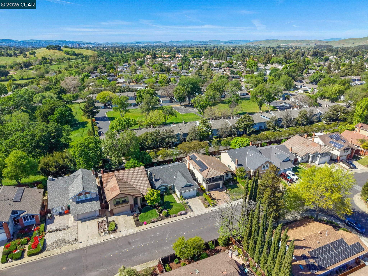
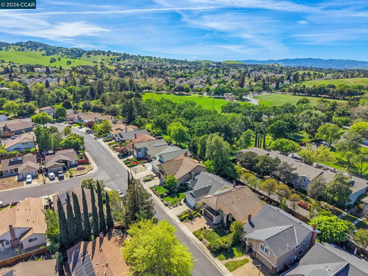
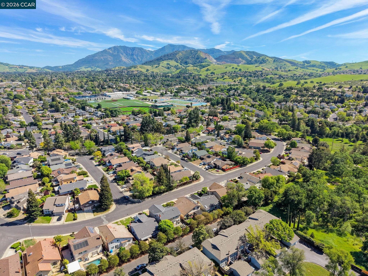
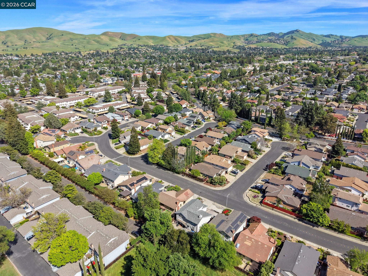
Beautifully maintained & updated single-story home in desirable Garaventa Oaks! Entry opens to the living room featuring extended plank "wood look" luxury vinyl flooring, updated gas fireplace with stone facade, brick trim & wood mantle with shutters, vaulted ceiling and adjoining formal dining area with lighted ceiling fan. Updated gorgeous kitchen with slab counters, a breakfast bar, and a full white subway tile backsplash, updated cabinets & stainless steel appliances. Large family room offers a slider to the backyard and a lighted ceiling fan. Hallway includes linen storage and inside laundry room with cabinets and storage closet. Spacious primary suite offers a walk-in closet (including a safe) and a primary bath featuring a vanity with dual sinks, large stall shower, and a sunny skylight. Pristine & serene grounds feature a stamped concrete patio, various ornamentals, roses and lawn area. Located within walking distance to wonderful Newhall Park and near the Vineyards shopping center, which offers a variety of shopping and dining options!

3
beds

2
baths

1,646 Sq.Ft. LIVING AREA

5,050 Sq.Ft. lot

Denise Hartlove

Denise Hartlove

Features & Amenities

Interior

  • total bedrooms3
  • Total bathrooms2
  • full bathrooms2
  • Laundry room Laundry Room
  • Flooring Linoleum, Tile, Carpet
  • Fireplace Living Room
  • APPLIANCES Dishwasher, Gas Range, Microwave, Oven, Refrigerator
  • other interior Features Family Room, Formal Dining Room, Breakfast Nook, Updated Kitchen

Area & Lot

  • Status Sold
  • Date Sold April 14, 2026
  • Living Area1,646 Sq.Ft.
  • Total Area1,646 Sq.Ft.
  • Lot Area5,050 Sq.Ft.
  • MLS® ID41128436
  • TypeResidential
  • YEAR BUILT1981
  • NeighborhoodConcord
  • Architecture StylesRanch

Exterior

  • STORIES1
  • Garage Space2.0
  • PoolNone
  • roofShingle
  • lot featuresLevel
  • parkingAttached, Int Access From Garage, Garage Door Opener
  • HEAT TYPEForced Air, Fireplace(s)
  • AIR CONDITIONINGCeiling Fan(s), Central Air
  • other exterior FeaturesBack Yard

Financial

  • Sales Price$870,000
View Virtual Tour

Concord

Explore

Work With Us

Focusing on collaboration versus competition, we have found a successful strength in numbers approach to real estate. At Dudum Real Estate Group we are small enough to be personal, yet large enough to be powerful. Experience the Dudum difference.

Follow Us on Instagram