Leave a Message

Thank you for your message. We will be in touch with you shortly.

Explore Our Properties
5098 Murchio Dr
5098 Murchio Dr
5098 Murchio Dr
5098 Murchio Dr
5098 Murchio Dr
5098 Murchio Dr
5098 Murchio Dr
5098 Murchio Dr
5098 Murchio Dr
5098 Murchio Dr
5098 Murchio Dr
5098 Murchio Dr
5098 Murchio Dr
5098 Murchio Dr
5098 Murchio Dr
5098 Murchio Dr
5098 Murchio Dr
5098 Murchio Dr
5098 Murchio Dr
5098 Murchio Dr
5098 Murchio Dr
5098 Murchio Dr
5098 Murchio Dr
5098 Murchio Dr
5098 Murchio Dr
5098 Murchio Dr
5098 Murchio Dr
5098 Murchio Dr
5098 Murchio Dr
5098 Murchio Dr
5098 Murchio Dr
5098 Murchio Dr
5098 Murchio Dr
5098 Murchio Dr
5098 Murchio Dr
5098 Murchio Dr
SEE ALL PHOTOS
5098 Murchio Dr
5098 Murchio Dr
5098 Murchio Dr
5098 Murchio Dr
5098 Murchio Dr
5098 Murchio Dr
5098 Murchio Dr
5098 Murchio Dr
5098 Murchio Dr
5098 Murchio Dr
5098 Murchio Dr
5098 Murchio Dr
5098 Murchio Dr
5098 Murchio Dr
5098 Murchio Dr
5098 Murchio Dr
5098 Murchio Dr
5098 Murchio Dr
5098 Murchio Dr
5098 Murchio Dr
5098 Murchio Dr
5098 Murchio Dr
5098 Murchio Dr
5098 Murchio Dr
5098 Murchio Dr
5098 Murchio Dr
5098 Murchio Dr
5098 Murchio Dr
5098 Murchio Dr
5098 Murchio Dr
5098 Murchio Dr
5098 Murchio Dr
5098 Murchio Dr
5098 Murchio Dr
5098 Murchio Dr
5098 Murchio Dr
Courtesy of Dudum Real Estate Group
Sold

5098 Murchio Dr

5098 Murchio Dr, Concord, CA 94521

$880,000
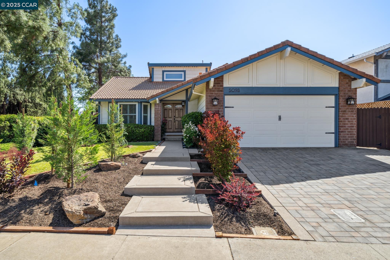
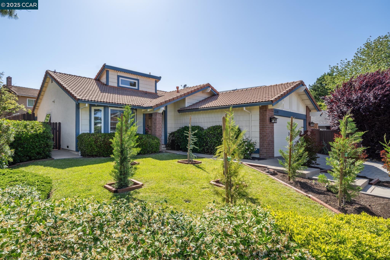
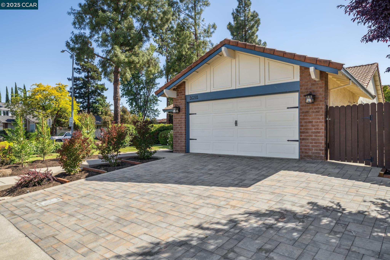
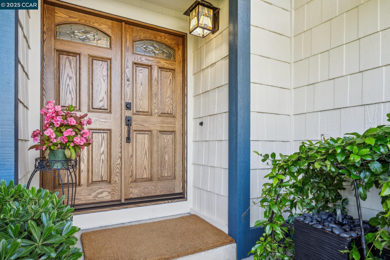
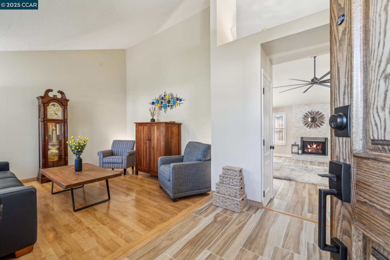
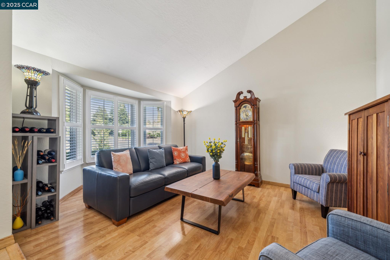
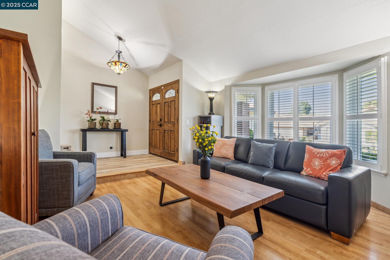
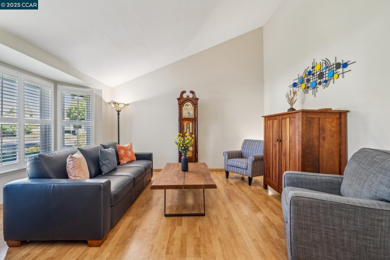
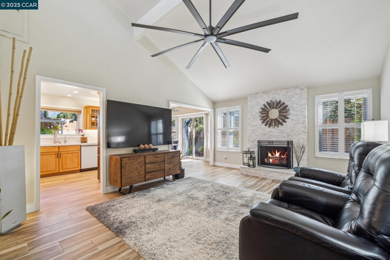
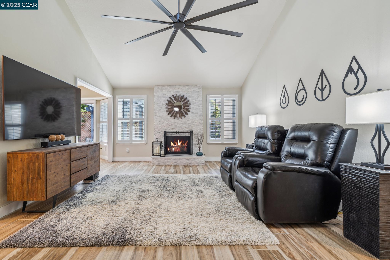
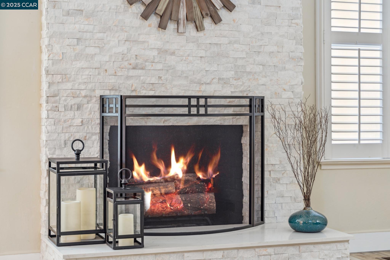
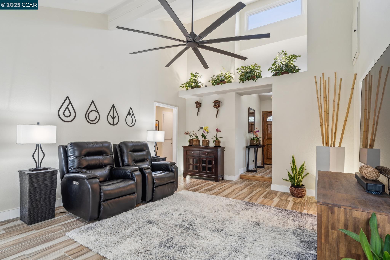
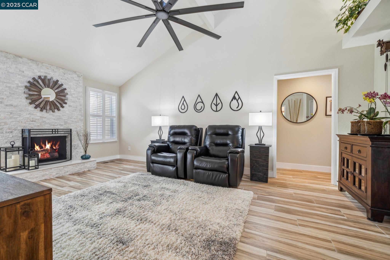
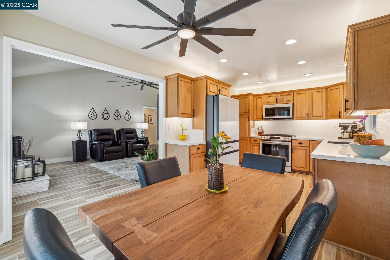
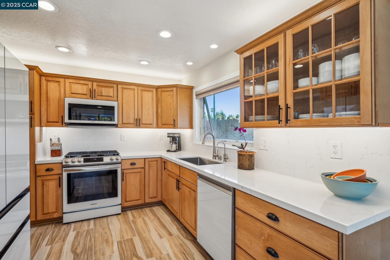
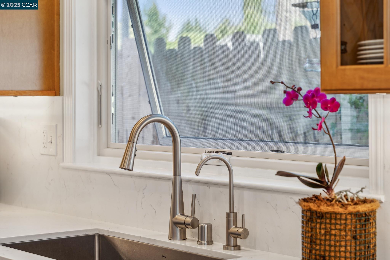
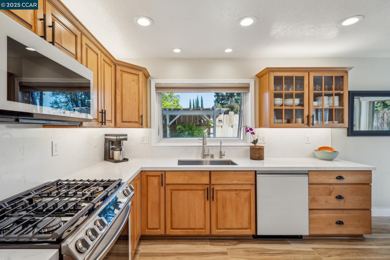
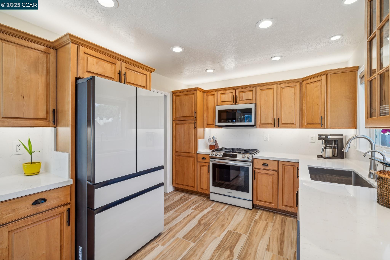
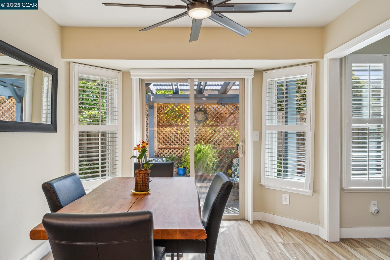
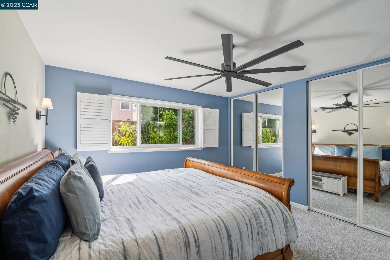
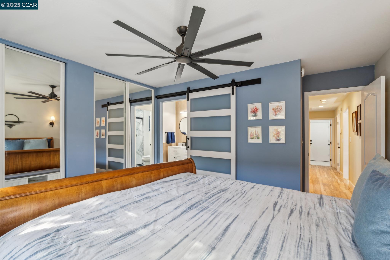
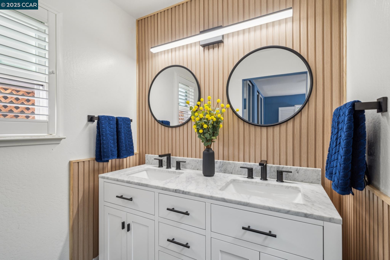
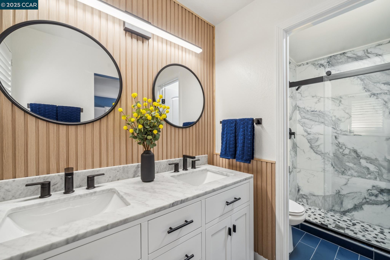
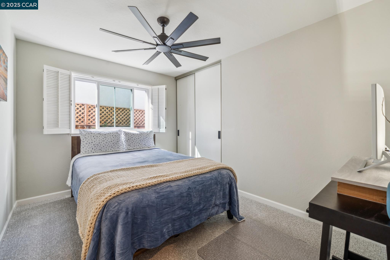
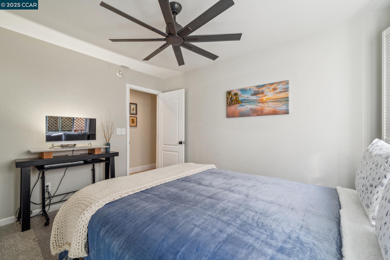
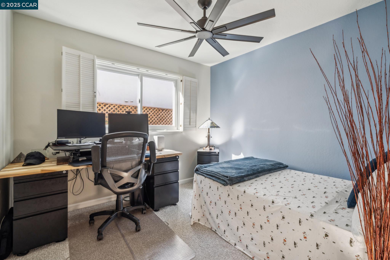
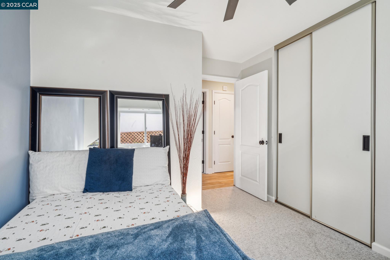
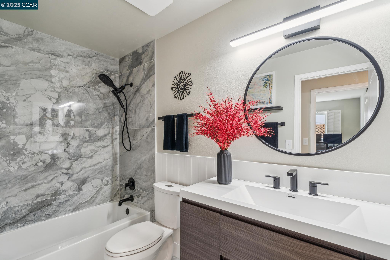
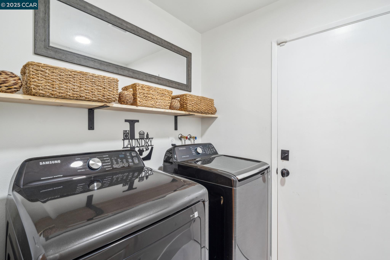
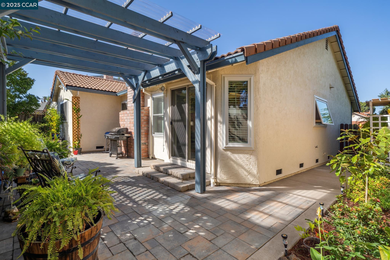
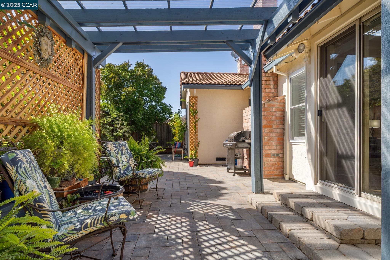
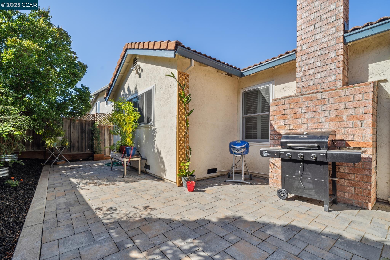
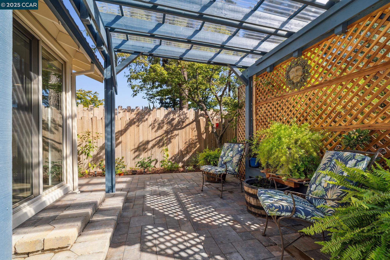

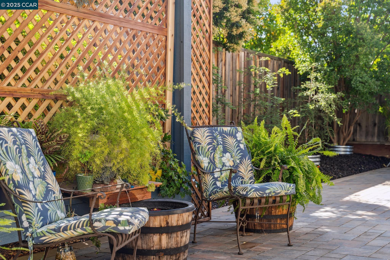
Nestled in the highly sought-after neighborhood of Garaventa Oaks, this beautifully updated single-story home offers the ideal blend of comfort, style & convenience. Boasting 3 bedrooms, 2 bathrooms, and 1,446 sq ft of living space on a 5,357 sq ft lot, this home is a true gem. Step through the double front doors & be welcomed by vaulted ceilings, an abundance of natural light, & a warm, inviting atmosphere. Thoughtful upgrades throughout include newer Anderson windows, interior shutters, updated flooring, large quiet ceiling fans, & fully remodeled bathrooms. The heart of the home is the open-concept kitchen, tastefully remodeled with quartz countertops, an extra-deep stainless steel sink, and sleek Samsung Bespoke appliances. Adjacent is a cozy dining area & family room anchored by a stunning stacked stone gas fireplace--perfect for gatherings or quiet evenings in. A formal living room offers additional space for entertaining. The spacious primary suite features a beautifully remodeled en suite bathroom & a large closet. An indoor laundry room sits conveniently near the attached two-car garage. Step outside to a private backyard retreat ideal for relaxing and entertaining. The location can't be beat--close to award-winning schools, shopping and dining, & Newhall Park.

3
beds

2
baths

1,446 Sq.Ft. LIVING AREA

5,390 Sq.Ft. lot

Erica Misasi

Erica Misasi

Heather Della Santina

Heather Della Santina

Features & Amenities

Interior

  • total bedrooms3
  • Total bathrooms2
  • full bathrooms2
  • Laundry room Laundry Room
  • Flooring Tile, Carpet, Wood
  • Fireplace Family Room, Gas, Stone
  • APPLIANCES Dishwasher, Gas Range, Refrigerator, Dryer, Washer
  • other interior Features No Additional Rooms, Pantry, Updated Kitchen

Area & Lot

  • Status Sold
  • Date Sold July 23, 2025
  • Living Area1,446 Sq.Ft.
  • Total Area1,446 Sq.Ft.
  • Lot Area5,390 Sq.Ft.
  • MLS® ID41099461
  • TypeResidential
  • YEAR BUILT1983
  • NeighborhoodConcord
  • Architecture StylesTraditional
  • School DistrictMount Diablo (925) 682-8000

Exterior

  • STORIES1
  • Garage Space2.0
  • PoolNone
  • lot featuresCorner Lot
  • parkingAttached
  • HEAT TYPECentral
  • AIR CONDITIONINGCentral Air
  • other exterior FeaturesFront Yard, Sprinklers Automatic

Financial

  • Sales Price$880,000

Concord

Explore

Work With Us

Focusing on collaboration versus competition, we have found a successful strength in numbers approach to real estate. At Dudum Real Estate Group we are small enough to be personal, yet large enough to be powerful. Experience the Dudum difference.

Follow Us on Instagram