
Leave a Message

By providing your contact information to Dudum Real Estate Group - Main Site, your personal information will be processed in accordance with Dudum Real Estate Group - Main Site's Privacy Policy. By checking the box(es) below, you expressly consent to receive marketing or promotional real estate communication from Dudum Real Estate Group - Main Site in the manner selected by you. For SMS text messages, message frequency varies. Message and data rates may apply. Consent is not a condition of purchase of any goods or services. You may opt out of receiving further communications from Dudum Real Estate Group - Main Site at any time. To opt out of receiving SMS text messages, reply STOP to unsubscribe. SMS text messaging is subject to our Terms of Use.

Thank you for your message. We will be in touch with you shortly.

Explore Our Properties
511 Rolling Hills Ln
SEE ALL PHOTOS
511 Rolling Hills Ln
For Sale

511 Rolling Hills Ln

511 Rolling Hills Ln, Danville, CA 94526

$1,199,000
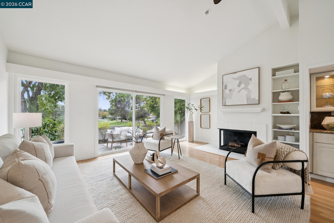
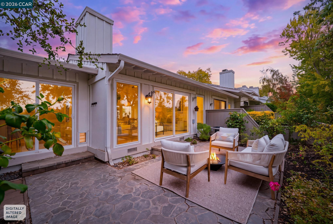
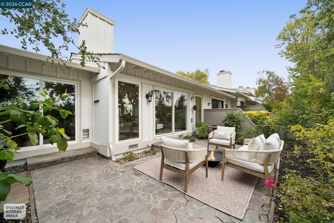
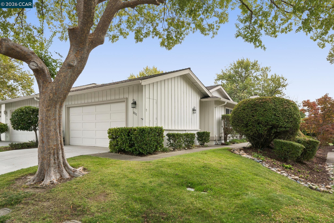
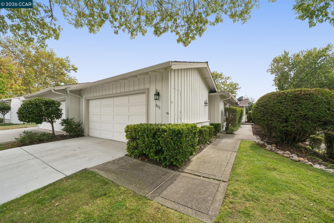
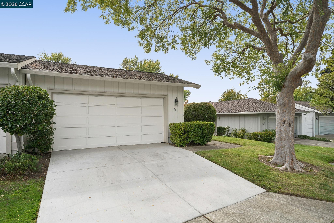
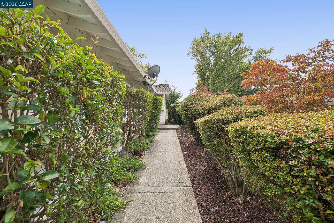
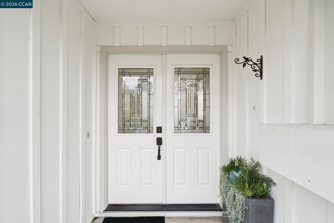
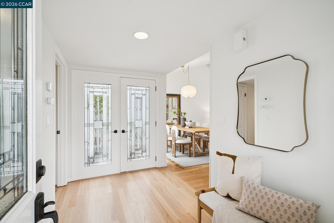
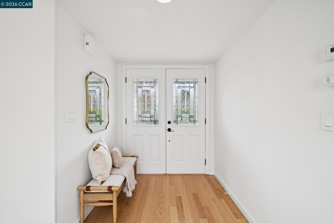
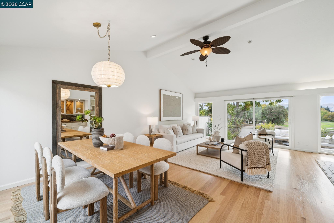
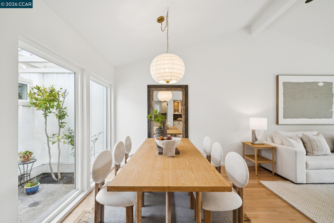
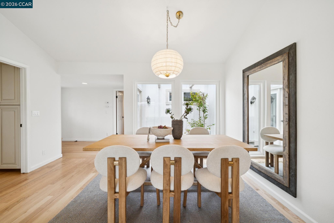
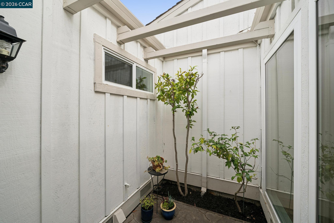
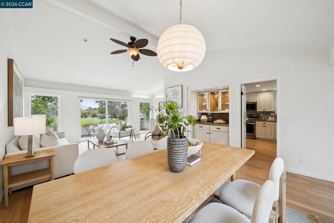
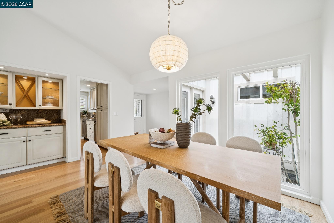
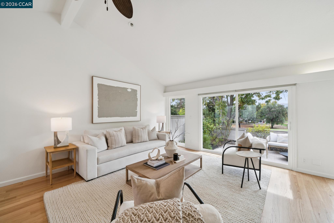
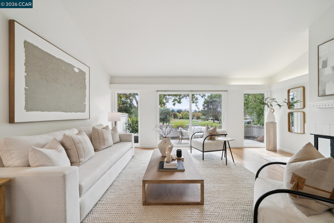
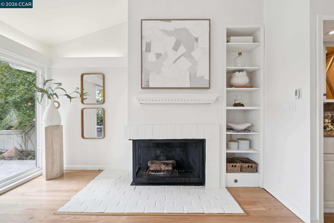
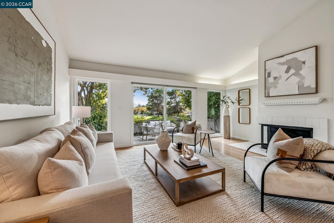
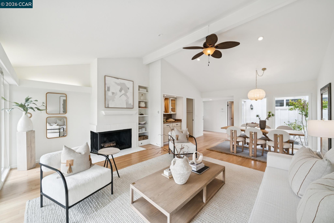
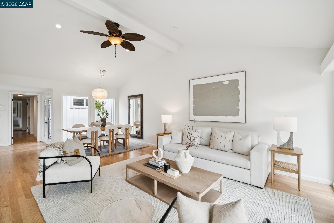
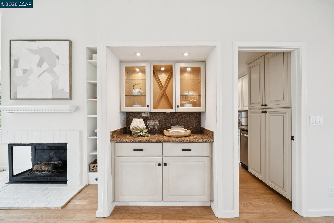
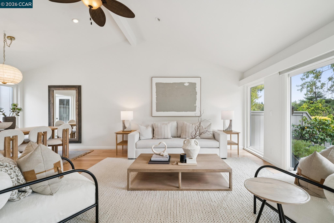
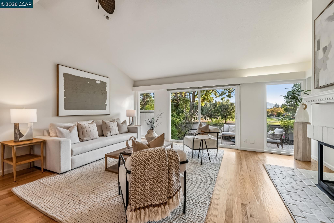
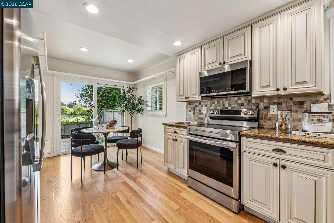
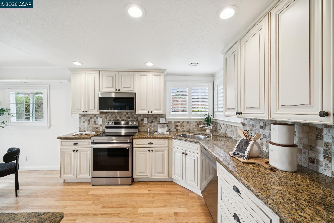
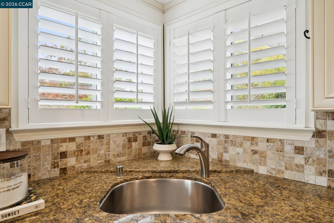
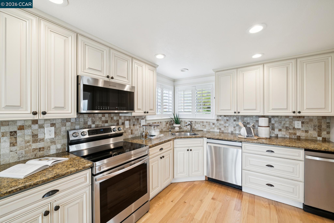
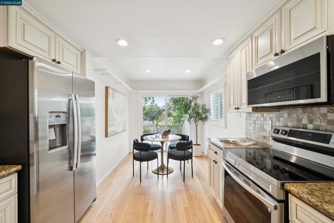
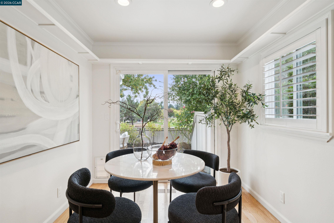
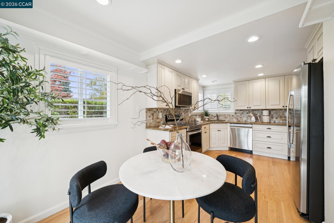
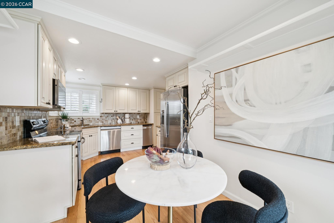
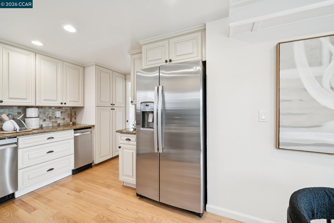
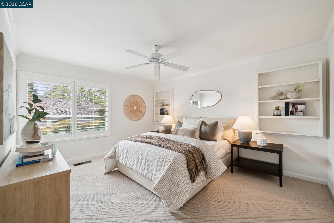
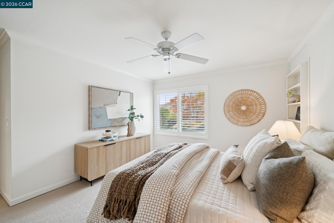
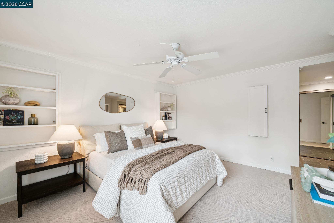
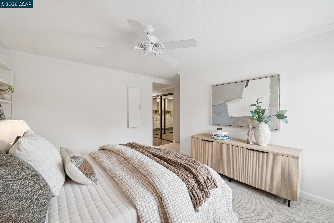
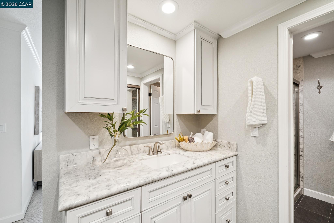
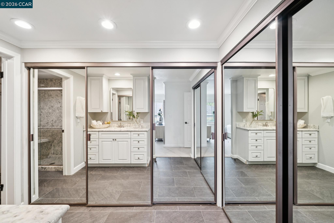
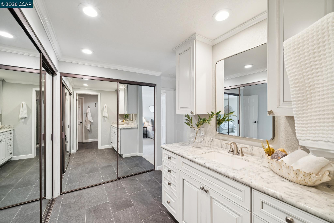
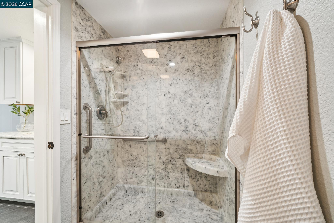
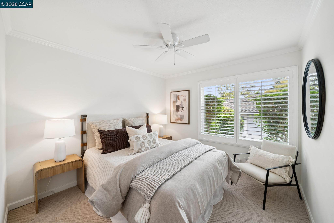
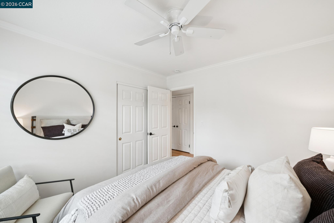
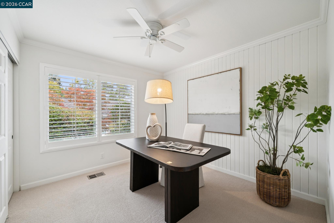
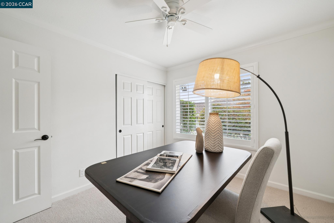
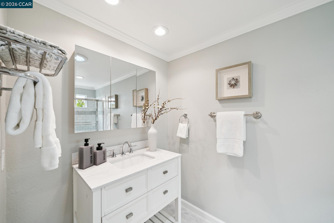
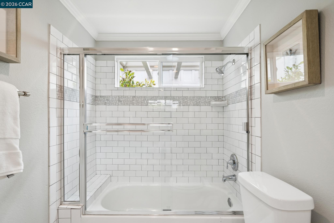
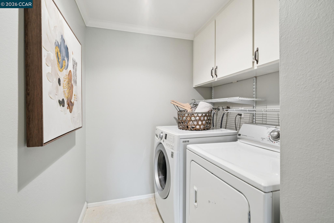
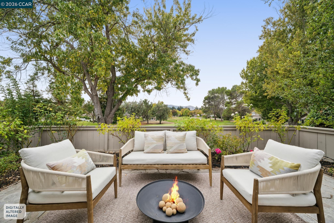
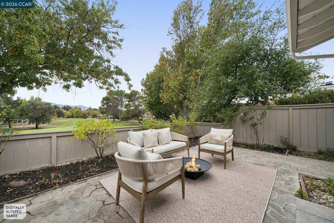
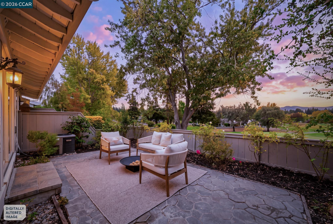
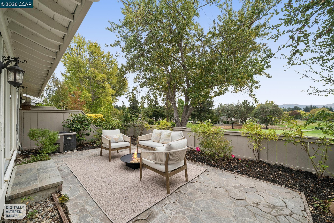
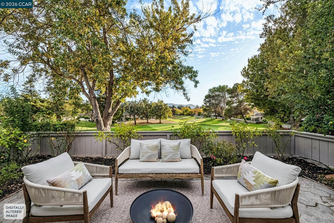
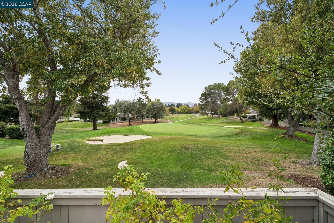
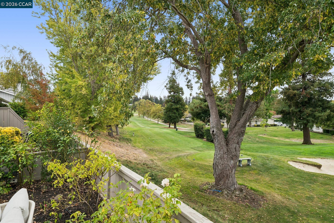
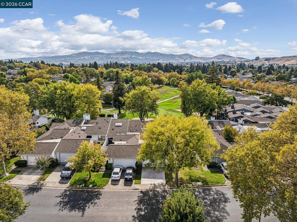
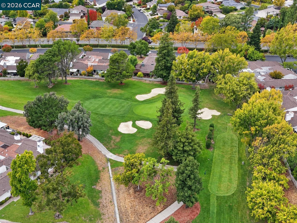
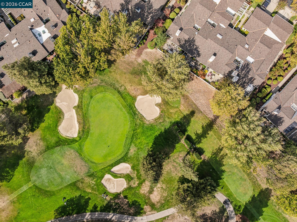
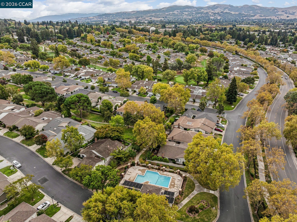
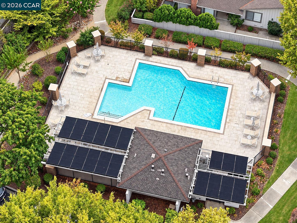
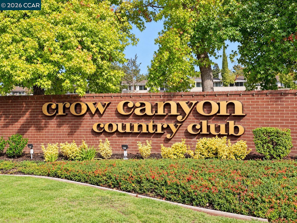
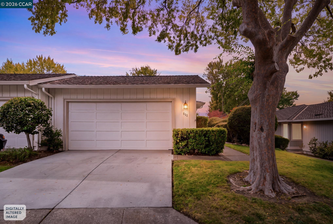
Located on the 8th fairway in Crow Canyon Country Club, this one-story townhome offers golf course and Las Trampas Hills views. Vaulted ceilings enhance the living room's spacious feel, while windows welcome abundant natural light into the living and dining spaces. Beautifully refinished hardwood floors shine, and a fireplace and built-in dry bar with lighted display cabinetry set the scene for entertaining. Sliding glass doors open to the outdoor patio, where you can enjoy your morning coffee, read a book, or simply take in the scenery. The kitchen features stainless steel appliances and a breakfast nook with views of its own. A central atrium brings an indoor-outdoor connection and additional natural light. Stylish shutters, fresh interior paint and carpet complement the home's finishes. The generous primary suite offers ample closet storage, built-in shelves, and an updated bath. A dedicated laundry room provides storage and cabinetry. The home includes an attached two-car garage. Enjoy access to six community pools and gated community entrances, with separate membership options at Bay Club of Crow Canyon for golf, tennis, pickleball, and clubhouse dining. Membership fees and access vary by plan. Conveniently located near City Center Bishop Ranch, top notch schools, grocery shopping, freeway access, and San Ramon Regional Medical Center. An easy place to settle in, call home, and enjoy the country club lifestyle.

3
beds

2
baths

1,553 Sq.Ft. LIVING AREA

3,416 Sq.Ft. lot

Dara Buzzard

Dara Buzzard

Features & Amenities

Interior

  • total bedrooms3
  • Total bathrooms2
  • full bathrooms2
  • Laundry room 220 Volt Outlet, Dryer, Washer
  • Flooring Hardwood, Tile, Carpet
  • Fireplace Gas Starter, Wood Burning
  • APPLIANCES Dishwasher, Electric Range, Refrigerator, Trash Compactor, Dryer, Washer
  • other interior Features Atrium, Updated Kitchen

Area & Lot

  • Status For Sale
  • Living Area1,553 Sq.Ft.
  • Lot Area3,416 Sq.Ft.
  • MLS® ID41150302
  • TypeTownhouse
  • YEAR BUILT1977
  • NeighborhoodDanville
  • Architecture StylesContemporary
  • View DescriptionGolf Course, Las Trampas Foothills
  • School DistrictSan Ramon Valley (925) 552-5500

Exterior

  • STORIES1
  • Garage Space2.0
  • water SourcePublic
  • PoolIn Ground, Community
  • roofComposition Shingles
  • lot featuresOn Golf Course
  • parkingAttached, Int Access From Garage, Garage Door Opener
  • HEAT TYPECentral
  • AIR CONDITIONINGCentral Air
  • sewerPublic Sewer
  • HOA AmenitiesGreenbelt, Pool, Gated

Financial

  • Sales Price$1,199,000
  • HOA $566/mo
View Virtual Tour
image

Schedule a Showing

We would love to show you our beautiful property. Please select your preferred date and time below. An agent will be in touch shortly to confirm your appointment.

Schedule a Showing

We would love to show you our beautiful property. Please select your preferred date and time below. An agent will be in touch shortly to confirm your appointment.

Thank you for your interest in 511 Rolling Hills Ln, Danville, CA 94526. We are reviewing your request and will be in touch shortly!

Mortgage Calculator

Estimate your monthly mortgage payment, including the principal and interest, property taxes, and HOA. Adjust the values to generate a more accurate rate.

All estimates are provided for informational purposes only. Actual amounts may vary.
$0,000 Your Payment 20 15 65
$0,000 Your Payment

Danville

Explore

Work With Us

Focusing on collaboration versus competition, we have found a successful strength in numbers approach to real estate. At Dudum Real Estate Group we are small enough to be personal, yet large enough to be powerful. Experience the Dudum difference.

Follow Us on Instagram