Leave a Message

Thank you for your message. We will be in touch with you shortly.

Explore Our Properties
513 Encore Way
513 Encore Way
513 Encore Way
513 Encore Way
513 Encore Way
513 Encore Way
513 Encore Way
513 Encore Way
513 Encore Way
513 Encore Way
513 Encore Way
513 Encore Way
513 Encore Way
513 Encore Way
513 Encore Way
513 Encore Way
513 Encore Way
513 Encore Way
513 Encore Way
513 Encore Way
513 Encore Way
513 Encore Way
513 Encore Way
513 Encore Way
513 Encore Way
513 Encore Way
513 Encore Way
513 Encore Way
513 Encore Way
513 Encore Way
513 Encore Way
SEE ALL PHOTOS
513 Encore Way
513 Encore Way
513 Encore Way
513 Encore Way
513 Encore Way
513 Encore Way
513 Encore Way
513 Encore Way
513 Encore Way
513 Encore Way
513 Encore Way
513 Encore Way
513 Encore Way
513 Encore Way
513 Encore Way
513 Encore Way
513 Encore Way
513 Encore Way
513 Encore Way
513 Encore Way
513 Encore Way
513 Encore Way
513 Encore Way
513 Encore Way
513 Encore Way
513 Encore Way
513 Encore Way
513 Encore Way
513 Encore Way
513 Encore Way
513 Encore Way
Courtesy of Dudum Real Estate Group
Sold

513 Encore Way

513 Encore Way, Brentwood, CA 94513

$650,000
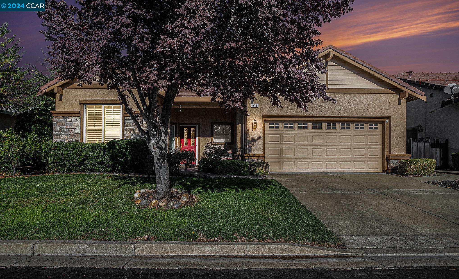
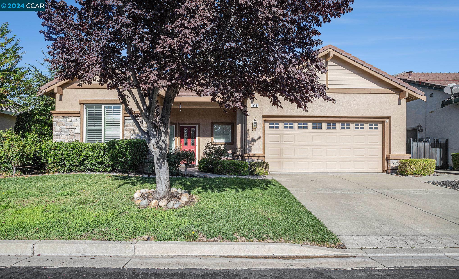
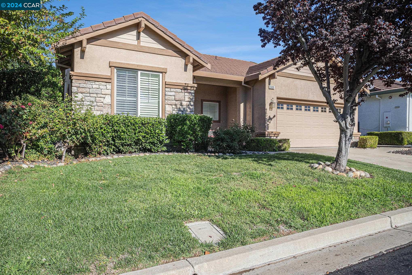
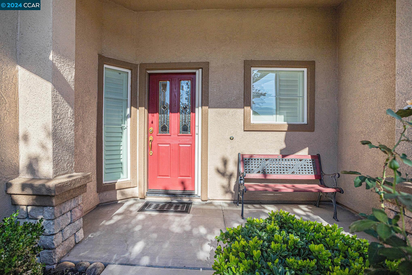
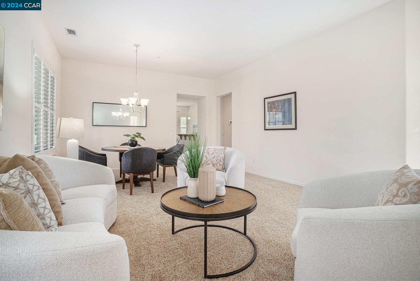
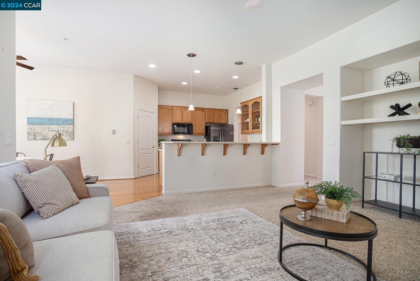
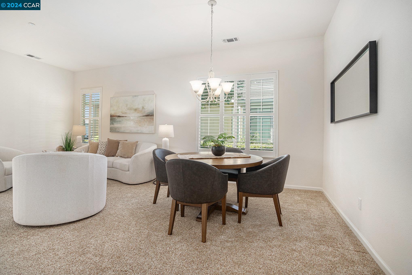
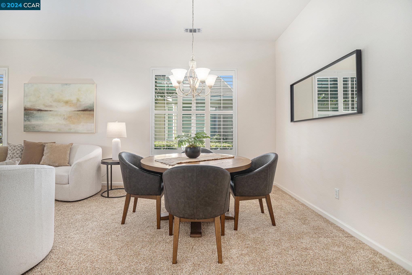
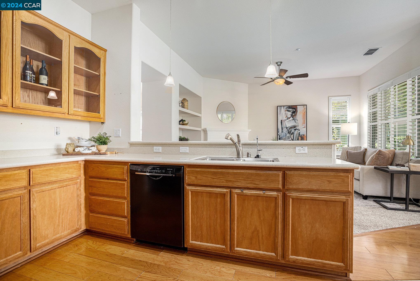
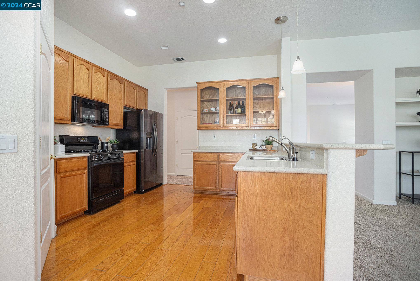
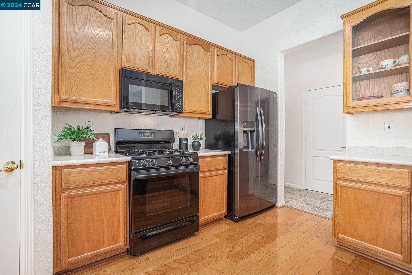
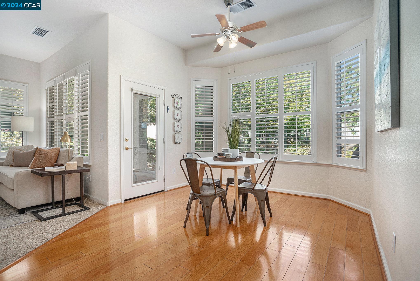
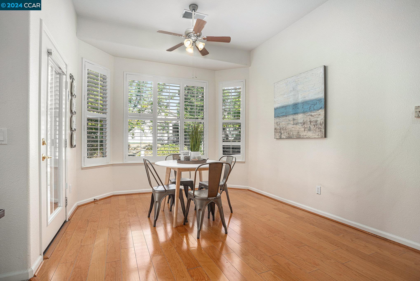
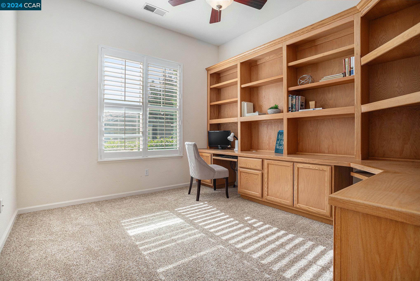
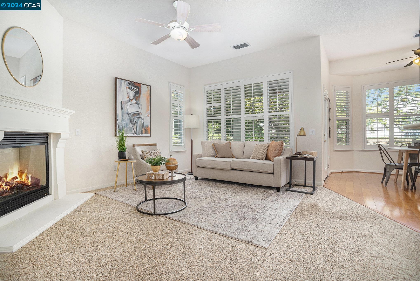
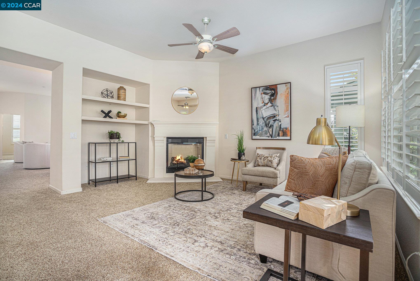
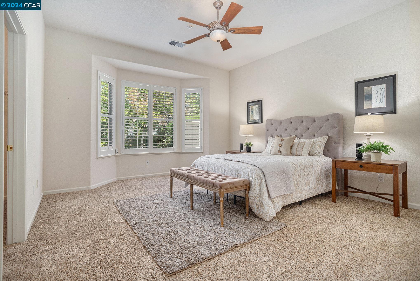
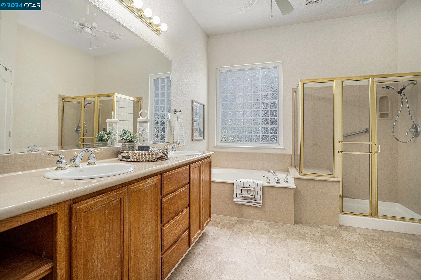
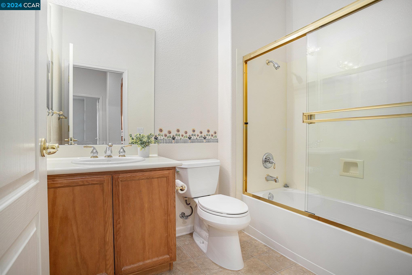
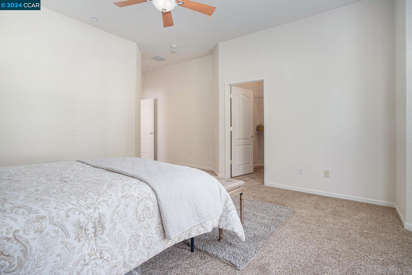
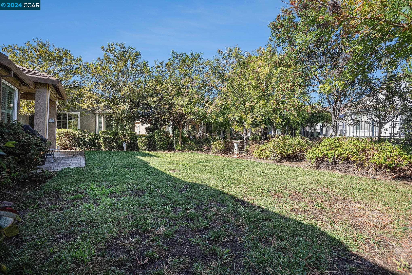
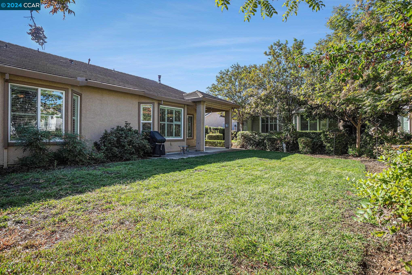
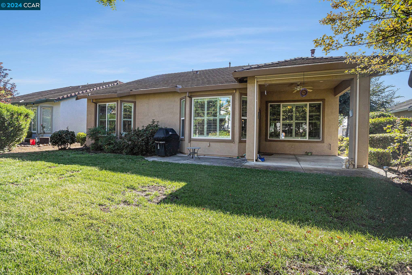
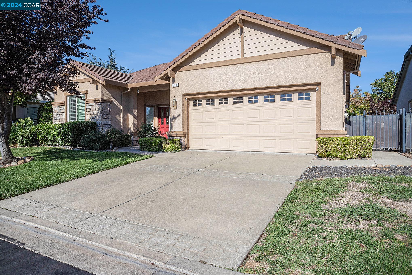
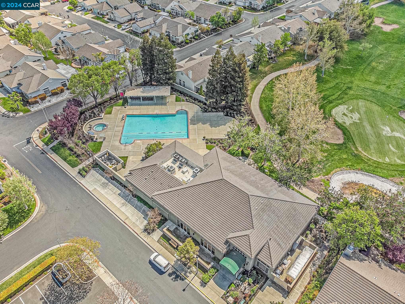
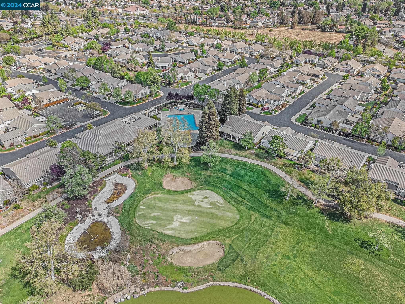
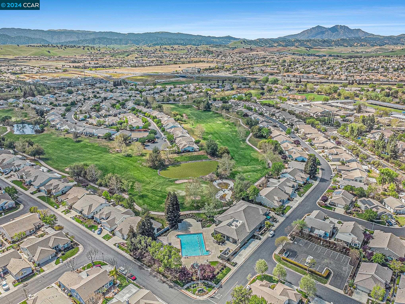
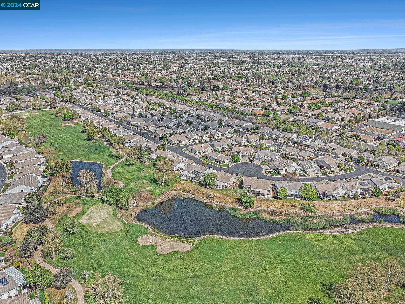
Open House Sat. 10/19 12-3. This well maintained home is situated in the sought-after Summerset 4, a gated 55+ community. The popular floor plan features formal living and dining areas, along with a cozy family room complete with a fireplace. The bright, open kitchen offers ample space for dining, with a breakfast bar for casual meals. There's also a versatile den/office with built-in workspace and shelving. Positioned on a premium lot, this home provides access to fantastic community amenities, including a gym, billiards and game rooms, library, tennis courts, swimming pool, bocce ball courts, and more! Conveniently located near a golf course, shopping, dining, and other attractions.

2
beds

2
baths

1,961 Sq.Ft. LIVING AREA

8,395 Sq.Ft. lot

Angela Martinez

Angela Martinez

Features & Amenities

Interior

  • total bedrooms2
  • Total bathrooms2
  • full bathrooms2
  • Flooring Carpet
  • Fireplace Family Room
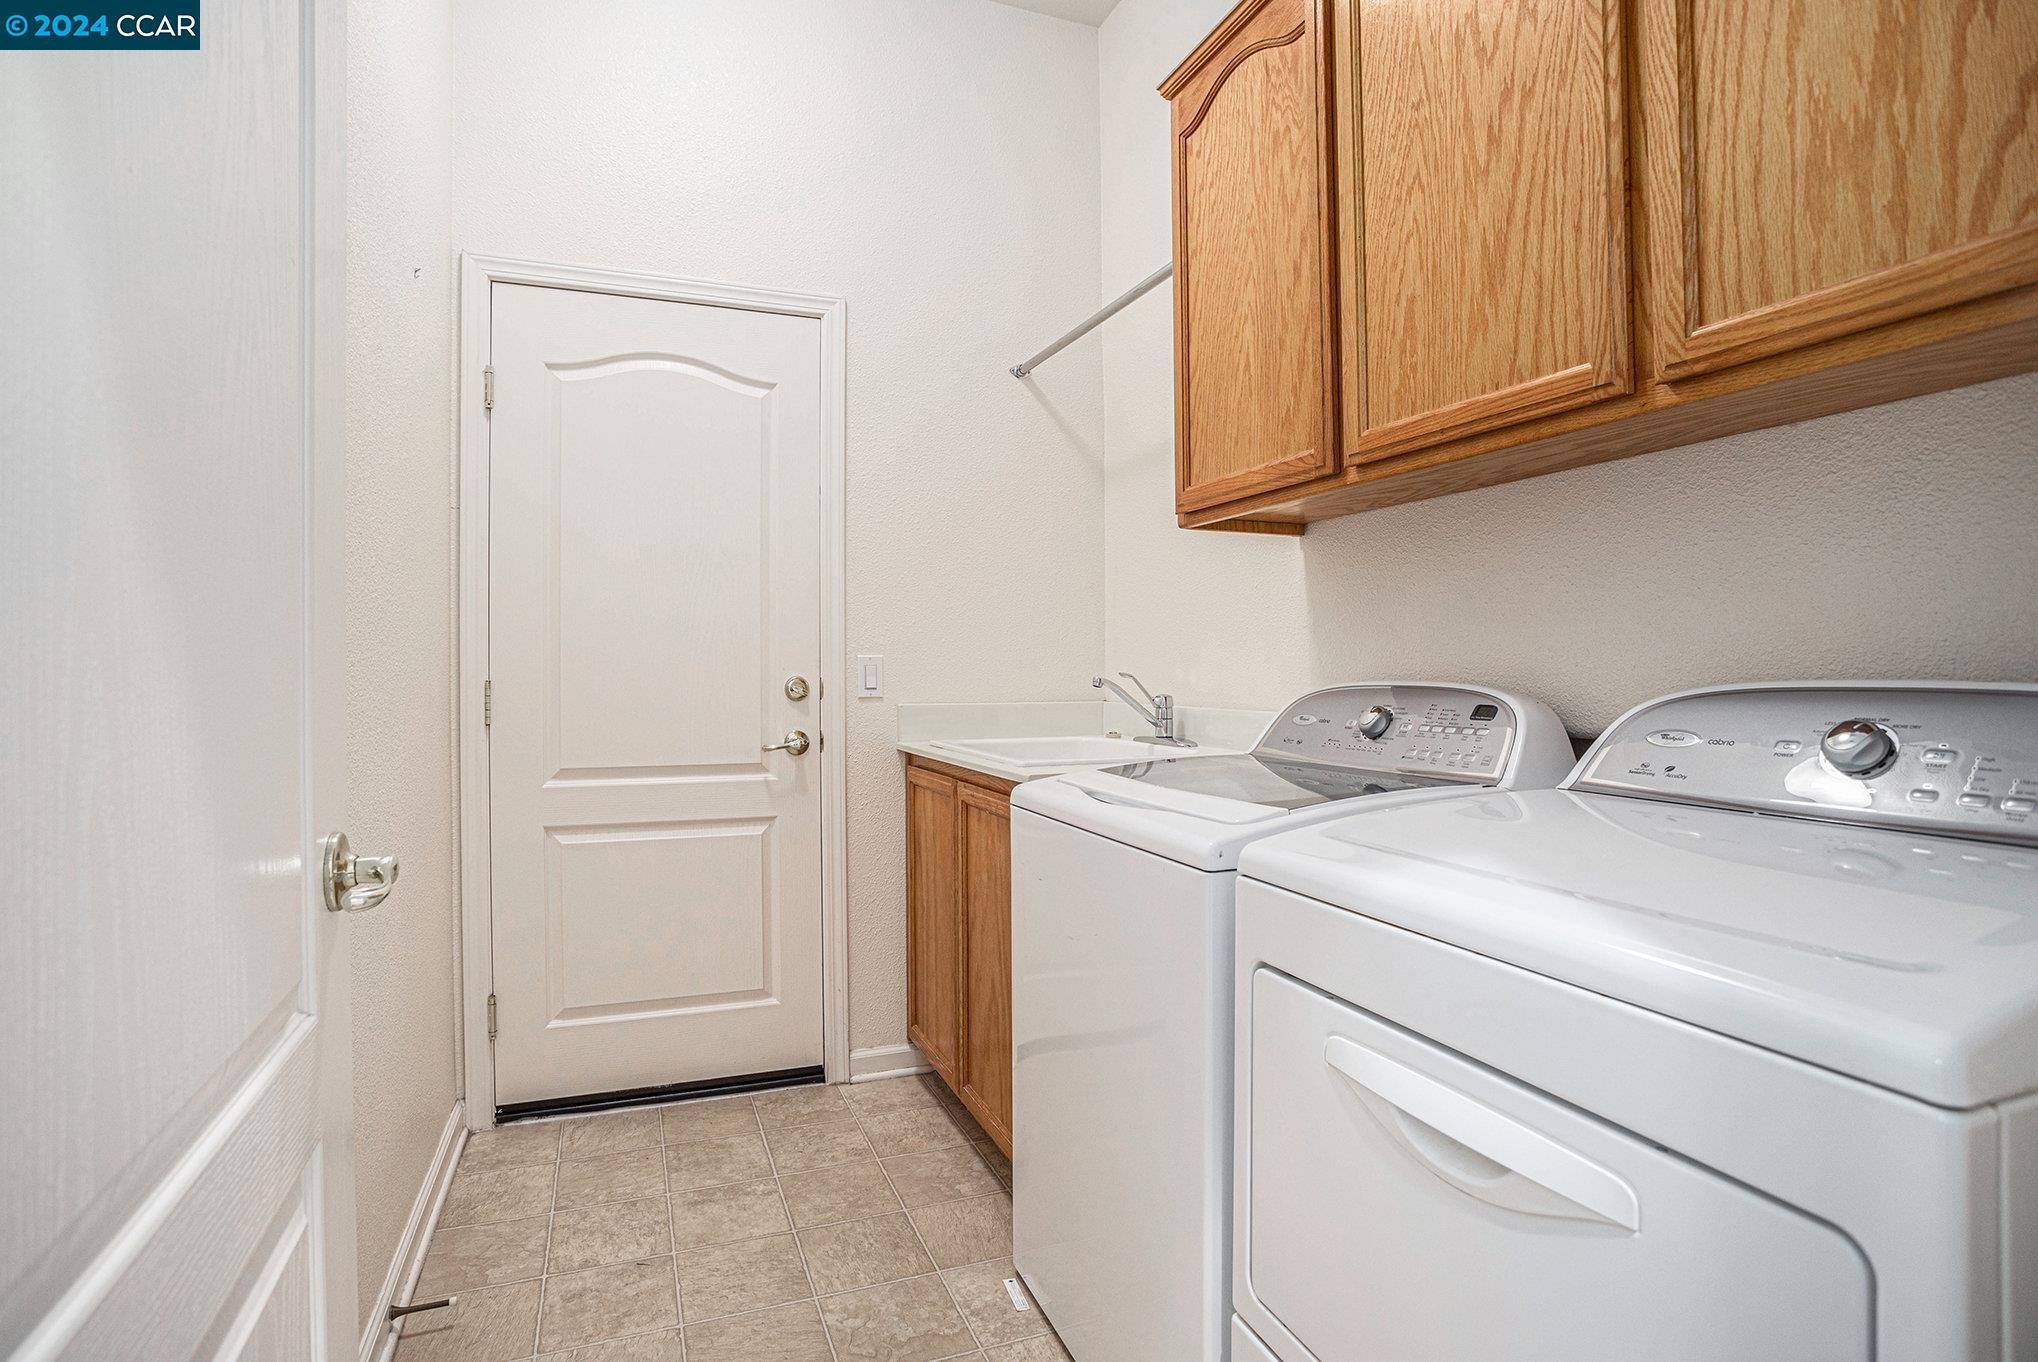
  • APPLIANCES Dryer, Washer
  • other interior Features Den, Breakfast Bar

Area & Lot

  • Status Sold
  • Date Sold November 12, 2024
  • Living Area1,961 Sq.Ft.
  • Total Area1,961 Sq.Ft.
  • Lot Area8,395 Sq.Ft.
  • MLS® ID41072631
  • TypeResidential
  • YEAR BUILT2002
  • Architecture StylesTraditional

Exterior

  • STORIES1
  • Garage Space2.0
  • PoolSee Remarks, Community
  • lot featuresPremium Lot
  • HEAT TYPEForced Air
  • sewerPublic Sewer
  • SubstructureSlab
  • HOA AmenitiesPool
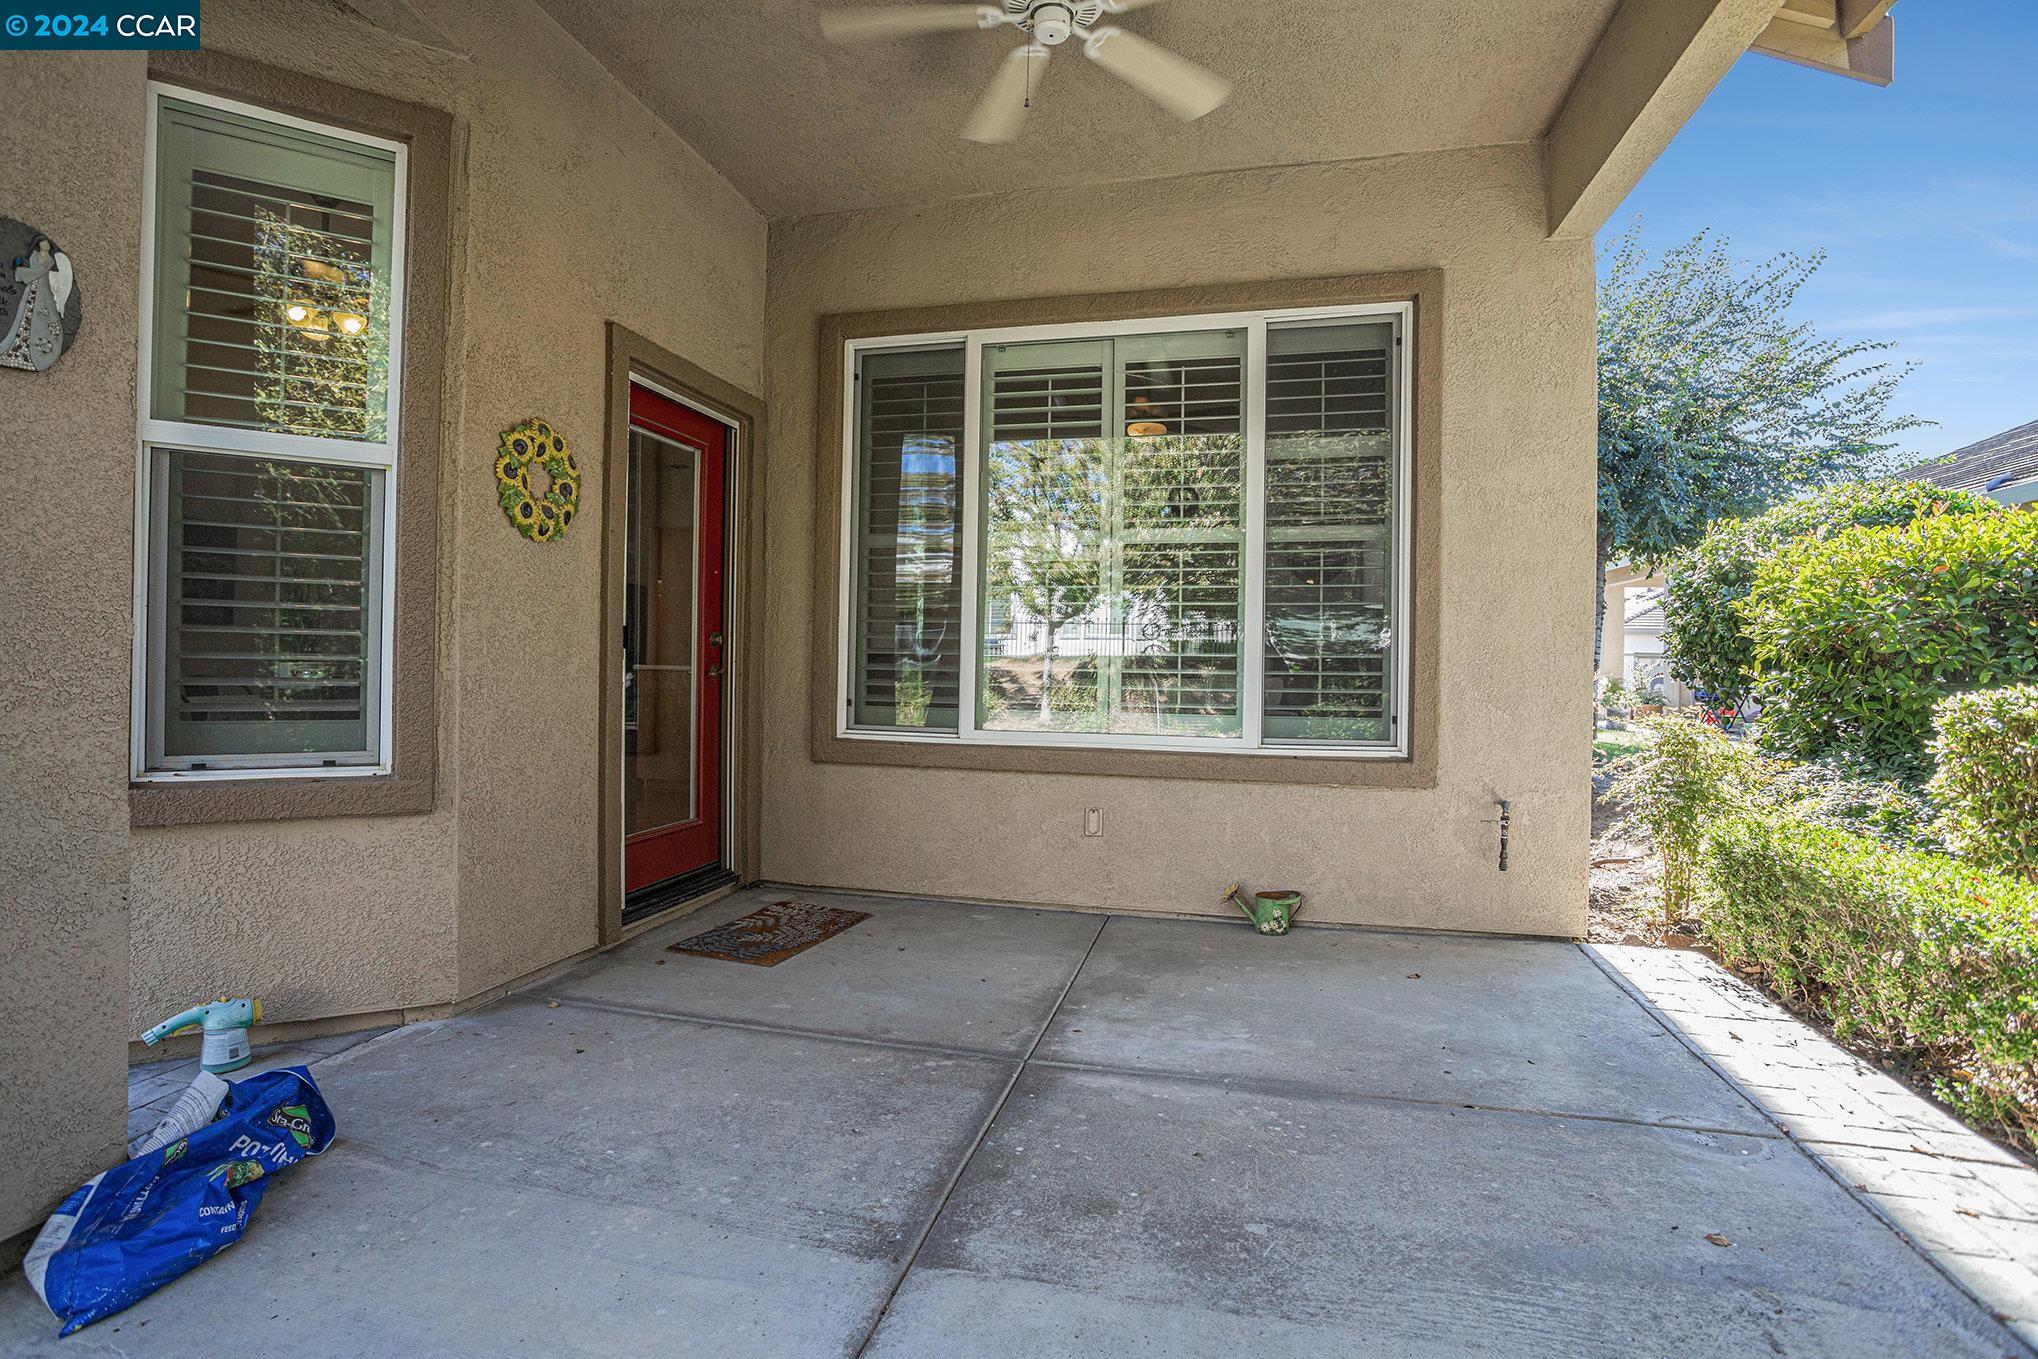
  • other exterior FeaturesBack Yard, Front Yard

Financial

  • Sales Price$650,000
  • HOA $165/mo

Work With Us

Focusing on collaboration versus competition, we have found a successful strength in numbers approach to real estate. At Dudum Real Estate Group we are small enough to be personal, yet large enough to be powerful. Experience the Dudum difference.

Follow Us on Instagram