Leave a Message

Thank you for your message. We will be in touch with you shortly.

Explore Our Properties
52 Underhill Rd
52 Underhill Rd
52 Underhill Rd
52 Underhill Rd
52 Underhill Rd
52 Underhill Rd
52 Underhill Rd
52 Underhill Rd
52 Underhill Rd
52 Underhill Rd
52 Underhill Rd
52 Underhill Rd
52 Underhill Rd
52 Underhill Rd
52 Underhill Rd
52 Underhill Rd
52 Underhill Rd
52 Underhill Rd
52 Underhill Rd
52 Underhill Rd
52 Underhill Rd
52 Underhill Rd
52 Underhill Rd
52 Underhill Rd
52 Underhill Rd
52 Underhill Rd
52 Underhill Rd
52 Underhill Rd
52 Underhill Rd
52 Underhill Rd
52 Underhill Rd
52 Underhill Rd
52 Underhill Rd
52 Underhill Rd
52 Underhill Rd
52 Underhill Rd
52 Underhill Rd
52 Underhill Rd
52 Underhill Rd
52 Underhill Rd
SEE ALL PHOTOS
52 Underhill Rd
52 Underhill Rd
52 Underhill Rd
52 Underhill Rd
52 Underhill Rd
52 Underhill Rd
52 Underhill Rd
52 Underhill Rd
52 Underhill Rd
52 Underhill Rd
52 Underhill Rd
52 Underhill Rd
52 Underhill Rd
52 Underhill Rd
52 Underhill Rd
52 Underhill Rd
52 Underhill Rd
52 Underhill Rd
52 Underhill Rd
52 Underhill Rd
52 Underhill Rd
52 Underhill Rd
52 Underhill Rd
52 Underhill Rd
52 Underhill Rd
52 Underhill Rd
52 Underhill Rd
52 Underhill Rd
52 Underhill Rd
52 Underhill Rd
52 Underhill Rd
52 Underhill Rd
52 Underhill Rd
52 Underhill Rd
52 Underhill Rd
52 Underhill Rd
52 Underhill Rd
52 Underhill Rd
52 Underhill Rd
52 Underhill Rd
Courtesy of DUDUM REAL ESTATE GROUP
Sold

52 Underhill Rd

52 Underhill Rd, Orinda, CA 94563

$1,200,000
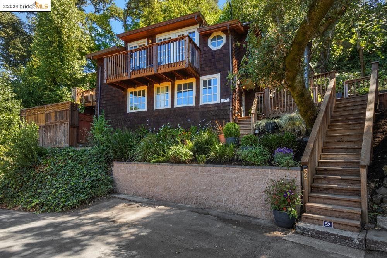
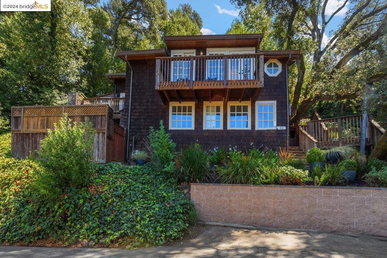
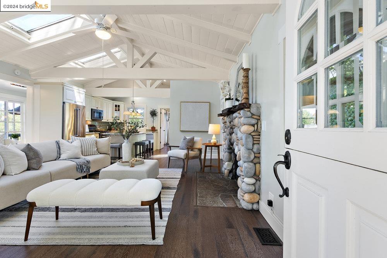
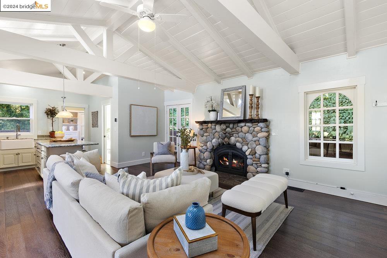
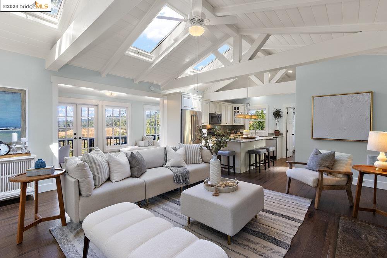
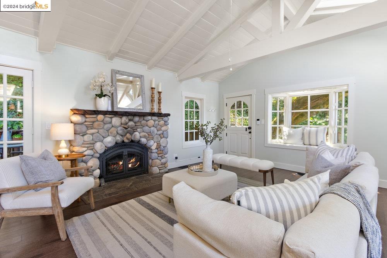
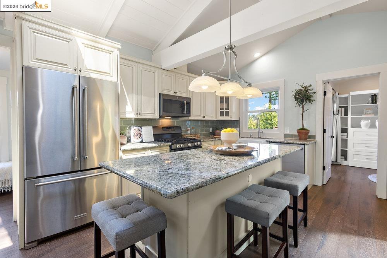
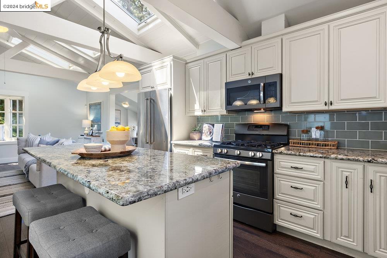
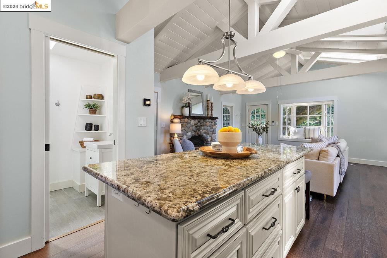
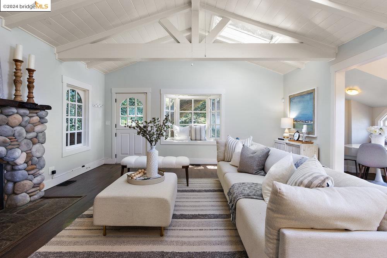
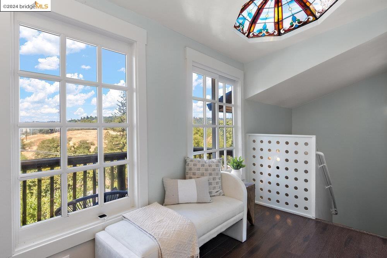
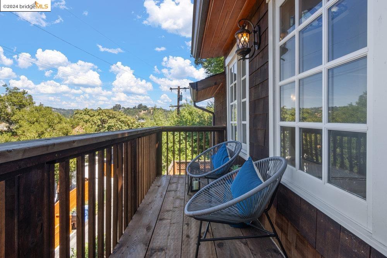
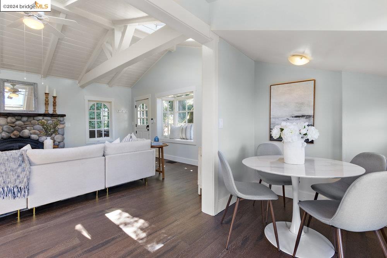
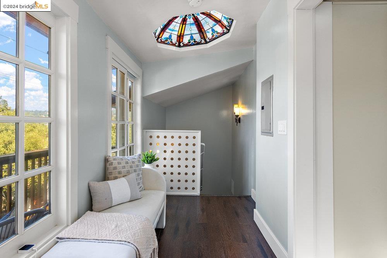
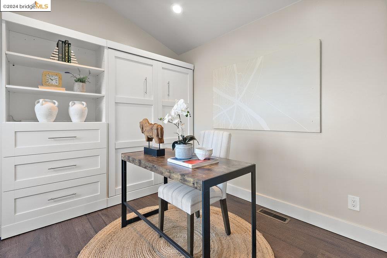
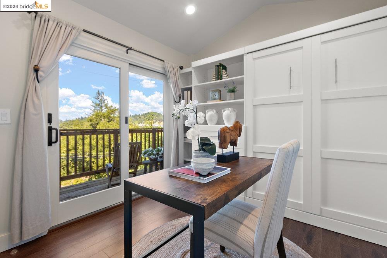
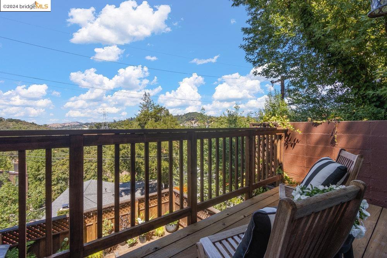
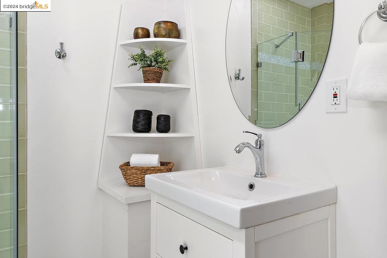
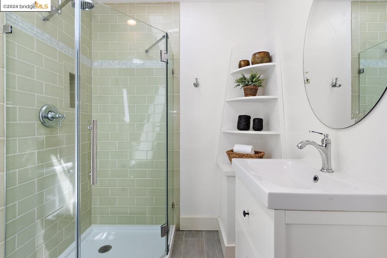
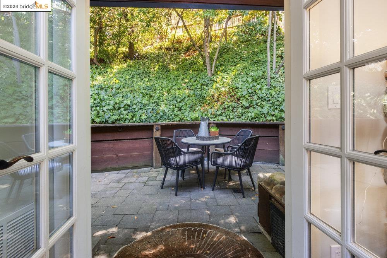
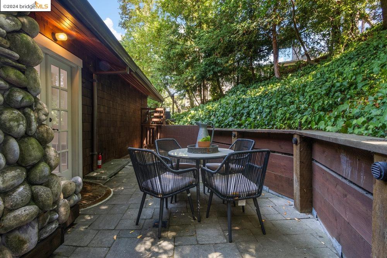

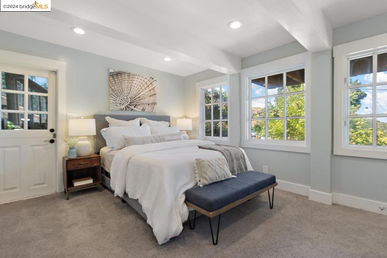
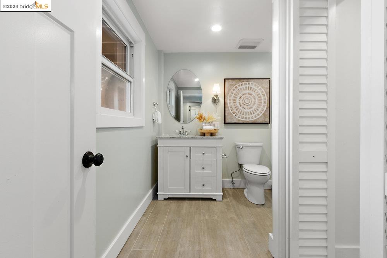
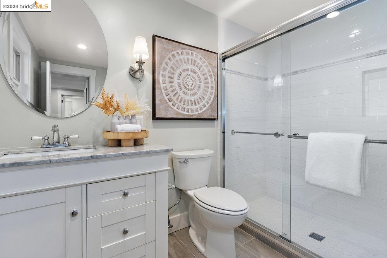
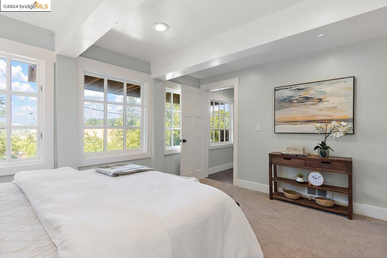
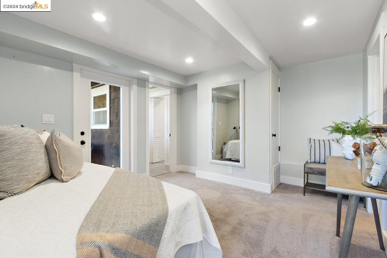
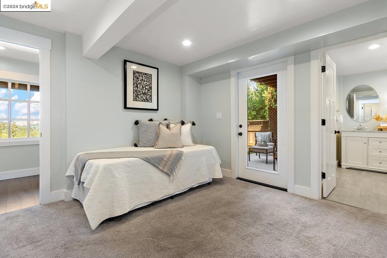
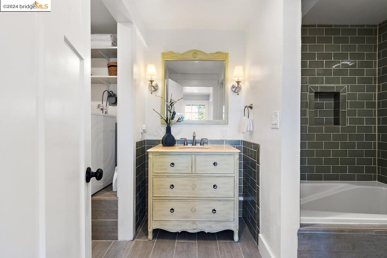
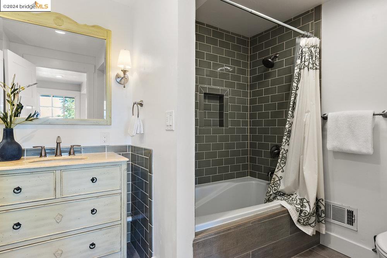
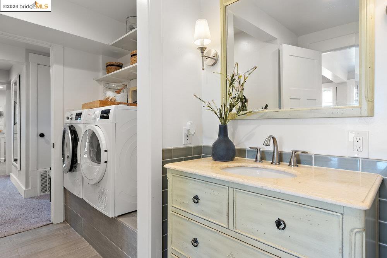
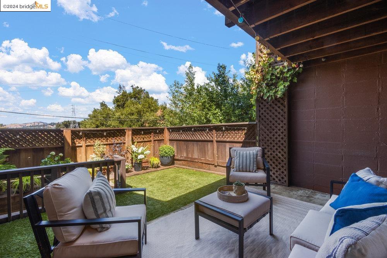
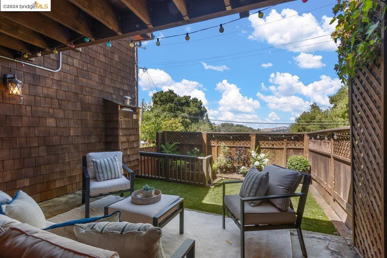
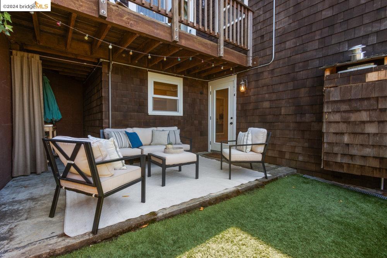
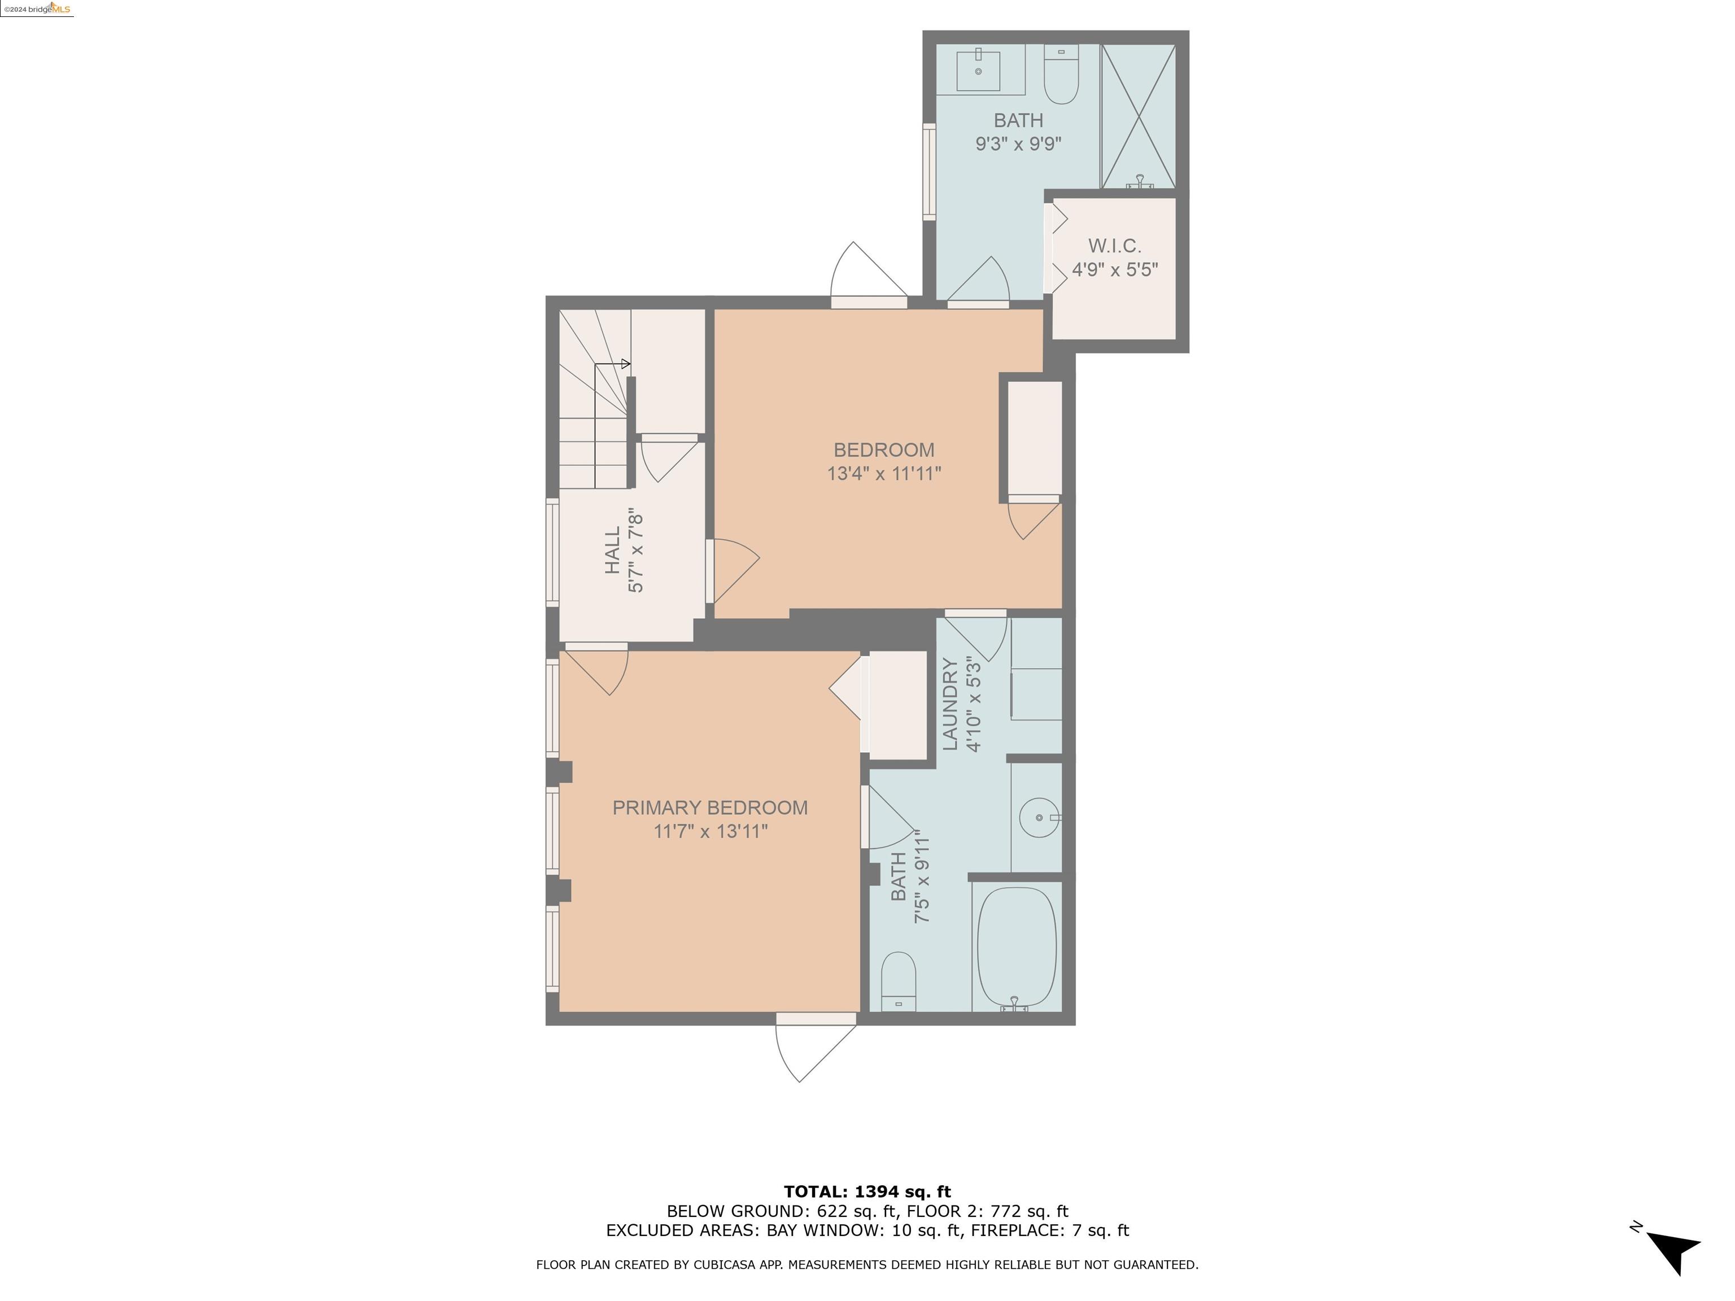
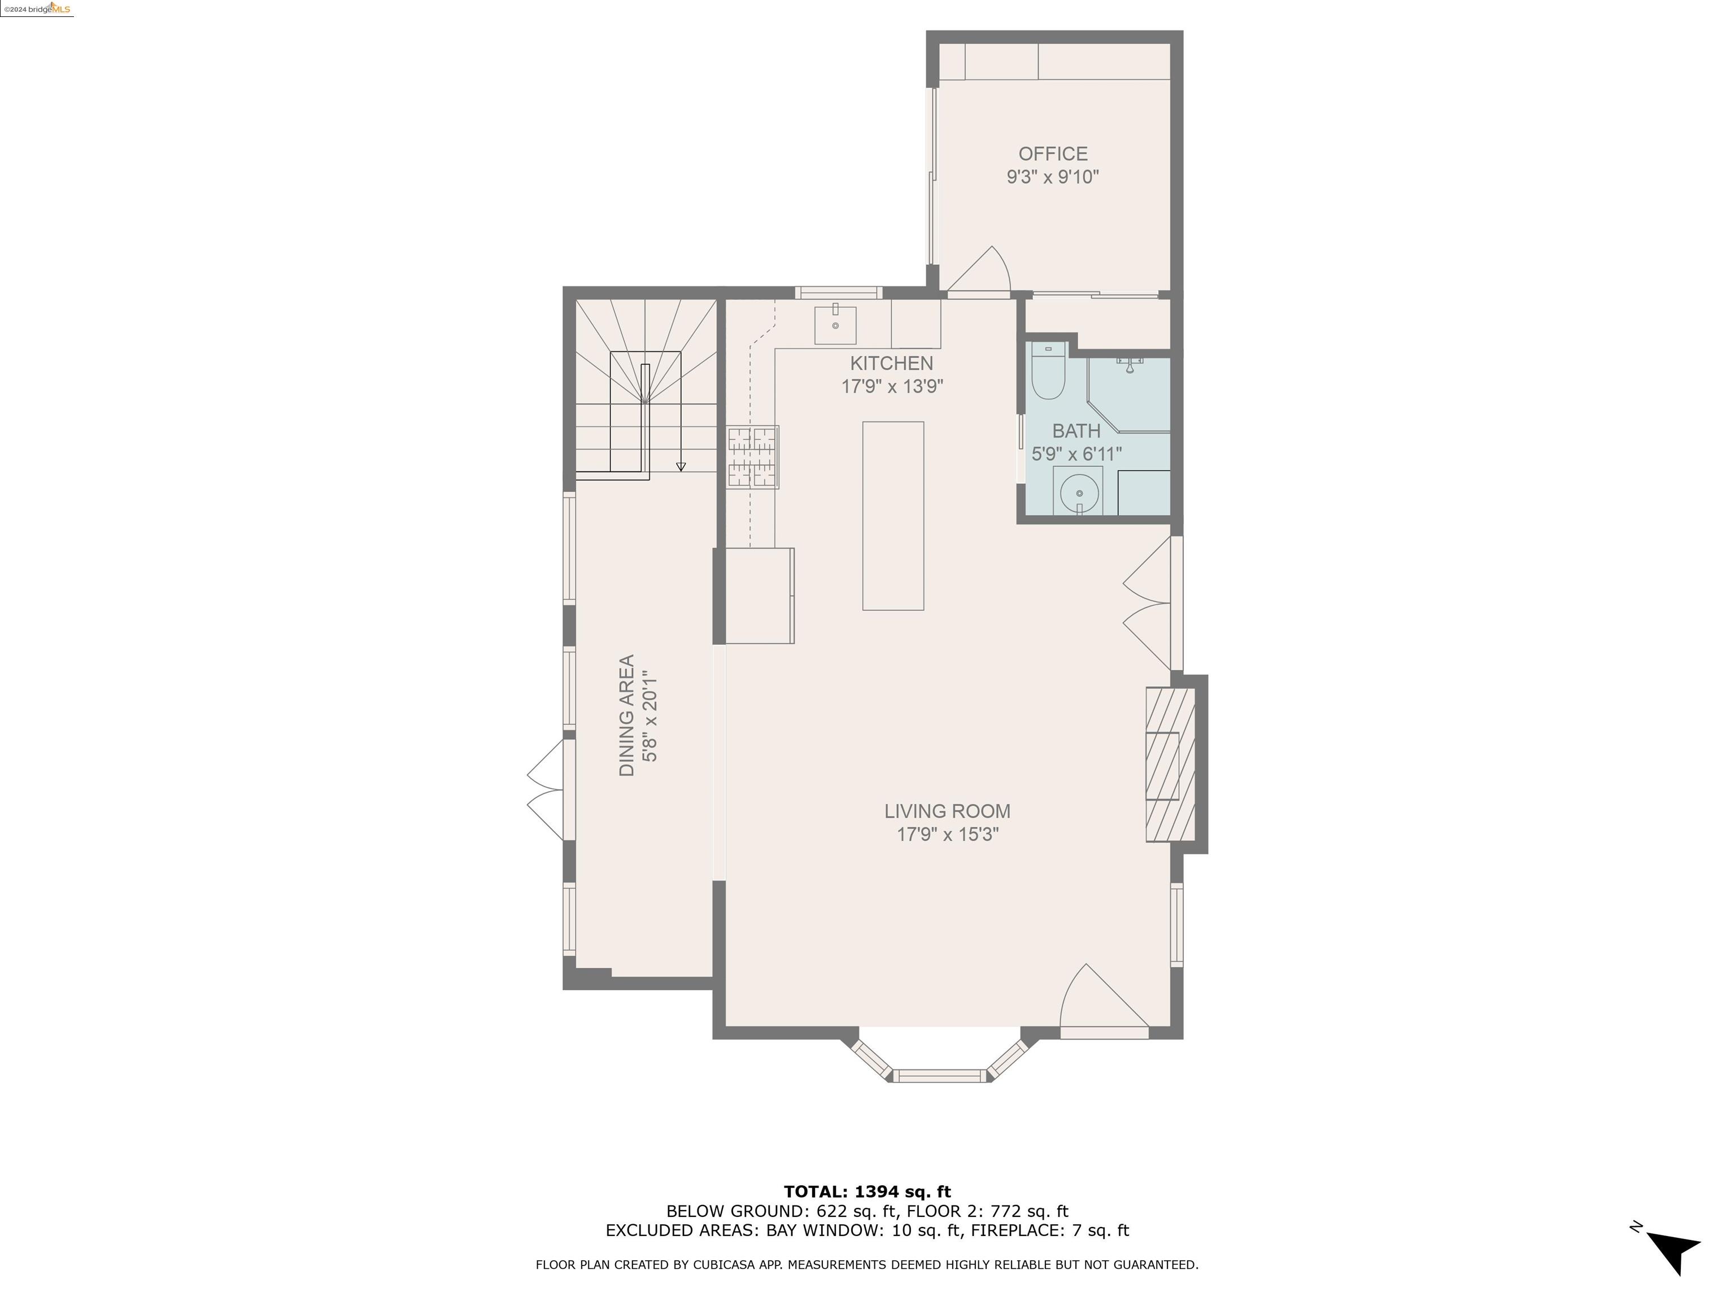
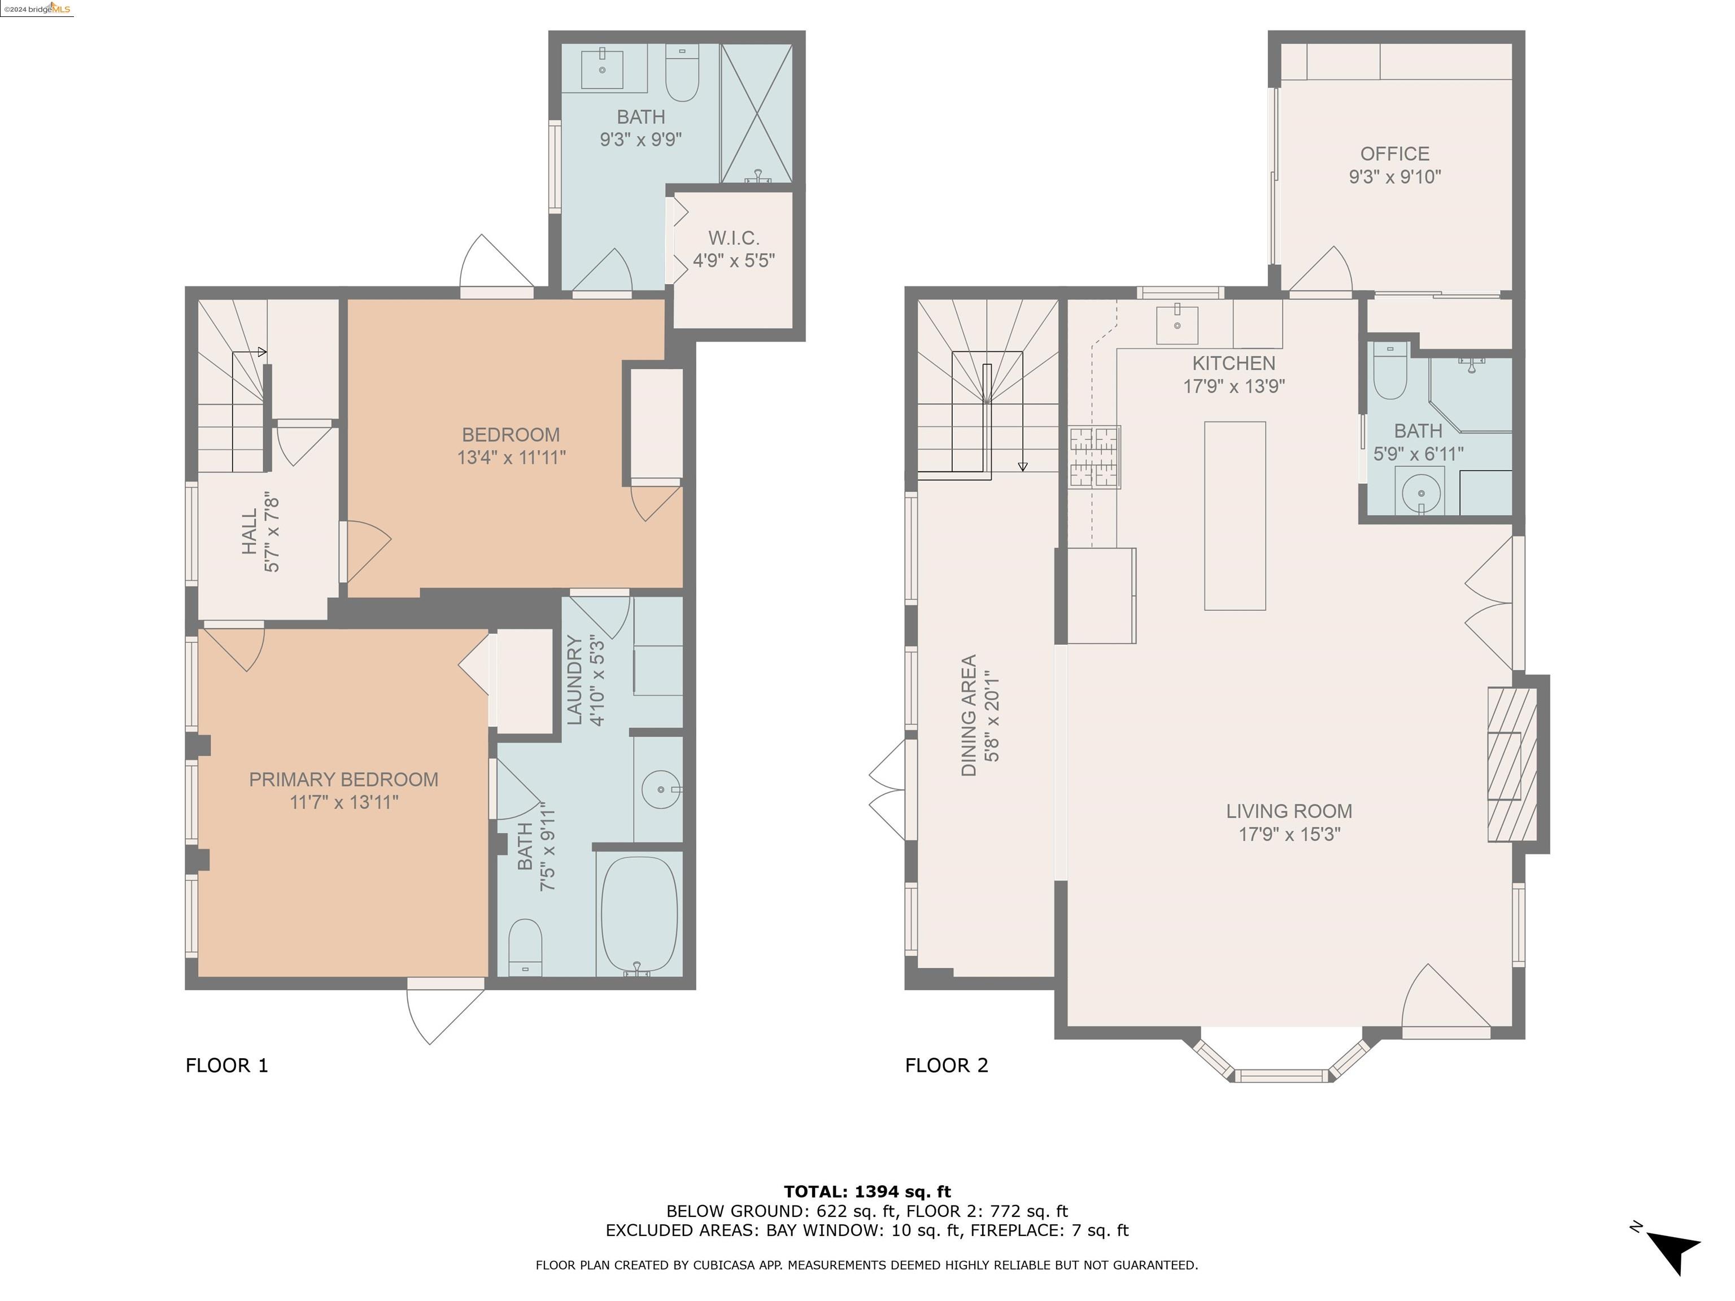
Welcome to 52 Underhill Rd, a 3-bedroom, 3-bathroom home that epitomizes classic Craftsman style with modern amenities. Nestled in the serene Orinda hills, this residence offers a perfect blend of timeless architecture, stunning views, and a prime location. The open-concept living, dining area, and kitchen are bathed in natural light thanks to large windows and sky lights that offer views of the Orinda hills. Living room features a cozy fireplace that provides the perfect setting for relaxation and gathering with friends and family. Close to Downtown Orinda and BART.

3
beds

3
baths

1,423 Sq.Ft. LIVING AREA

4,225 Sq.Ft. lot

Jake Adams

Jake Adams

Features & Amenities

Interior

  • total bedrooms3
  • Total bathrooms3
  • full bathrooms3
  • Laundry room Hookups Only
  • Flooring Carpet
  • Fireplace Living Room, Stone, Wood Burning
  • APPLIANCES Dishwasher, Gas Range, Microwave, Free-Standing Range, Refrigerator, Tankless Water Heater
  • other interior Features No Additional Rooms, Updated Kitchen

Area & Lot

  • Status Sold
  • Date Sold October 21, 2024
  • Living Area1,423 Sq.Ft.
  • Total Area1,423 Sq.Ft.
  • Lot Area4,225 Sq.Ft.
  • MLS® ID41071461
  • TypeResidential
  • YEAR BUILT1930
  • NeighborhoodOrinda
  • Architecture StylesCraftsman
  • School DistrictAcalanes (925) 280-3900

Exterior

  • STORIES2
  • water SourcePublic
  • PoolNone
  • roofShingle
  • lot featuresSloped Up
  • HEAT TYPEForced Air
  • AIR CONDITIONINGCeiling Fan(s)
  • sewerPublic Sewer

Financial

  • Sales Price$1,200,000
View Virtual Tour

Orinda

Explore

Work With Us

Focusing on collaboration versus competition, we have found a successful strength in numbers approach to real estate. At Dudum Real Estate Group we are small enough to be personal, yet large enough to be powerful. Experience the Dudum difference.

Follow Us on Instagram