Leave a Message

Thank you for your message. We will be in touch with you shortly.

Explore Our Properties
528 Ruby St
528 Ruby St
528 Ruby St
528 Ruby St
528 Ruby St
528 Ruby St
528 Ruby St
528 Ruby St
528 Ruby St
528 Ruby St
528 Ruby St
528 Ruby St
528 Ruby St
528 Ruby St
528 Ruby St
528 Ruby St
528 Ruby St
528 Ruby St
528 Ruby St
528 Ruby St
528 Ruby St
528 Ruby St
528 Ruby St
528 Ruby St
528 Ruby St
528 Ruby St
528 Ruby St
528 Ruby St
528 Ruby St
528 Ruby St
528 Ruby St
528 Ruby St
528 Ruby St
528 Ruby St
528 Ruby St
528 Ruby St
528 Ruby St
528 Ruby St
528 Ruby St
528 Ruby St
528 Ruby St
528 Ruby St
528 Ruby St
SEE ALL PHOTOS
528 Ruby St
528 Ruby St
528 Ruby St
528 Ruby St
528 Ruby St
528 Ruby St
528 Ruby St
528 Ruby St
528 Ruby St
528 Ruby St
528 Ruby St
528 Ruby St
528 Ruby St
528 Ruby St
528 Ruby St
528 Ruby St
528 Ruby St
528 Ruby St
528 Ruby St
528 Ruby St
528 Ruby St
528 Ruby St
528 Ruby St
528 Ruby St
528 Ruby St
528 Ruby St
528 Ruby St
528 Ruby St
528 Ruby St
528 Ruby St
528 Ruby St
528 Ruby St
528 Ruby St
528 Ruby St
528 Ruby St
528 Ruby St
528 Ruby St
528 Ruby St
528 Ruby St
528 Ruby St
528 Ruby St
528 Ruby St
528 Ruby St
Courtesy of DUDUM REAL ESTATE GROUP
Sold

528 Ruby St

528 Ruby St, Redwood City, CA 94062

$1,700,000
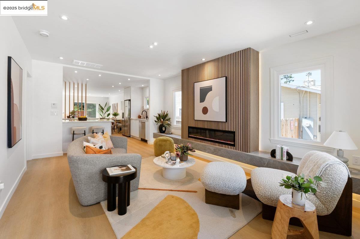
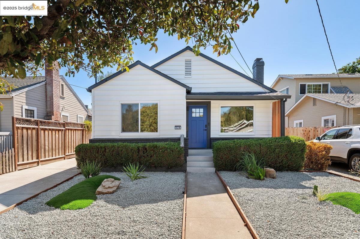
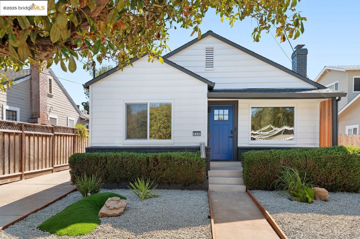
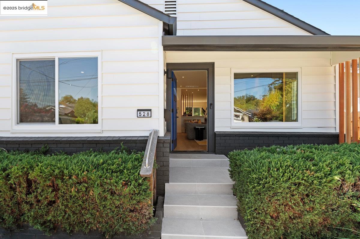
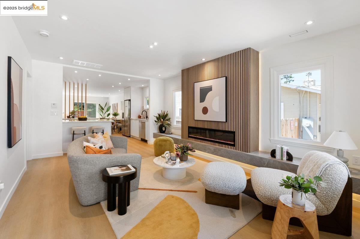
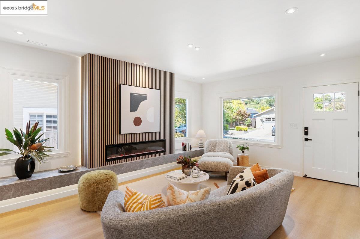
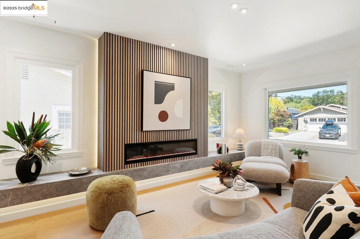
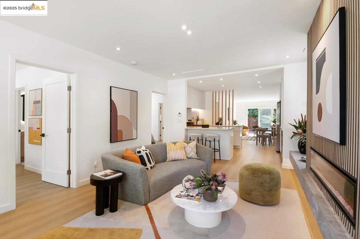
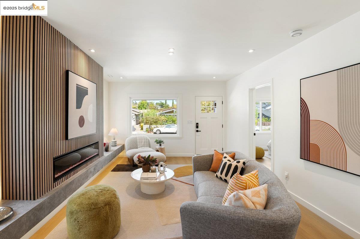
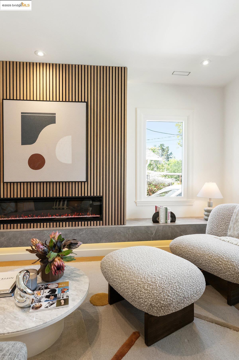
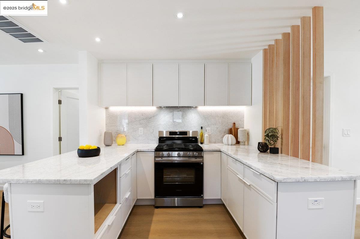
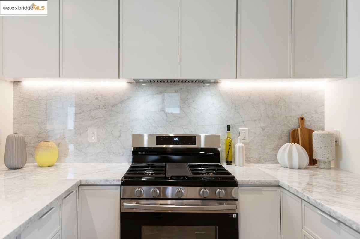
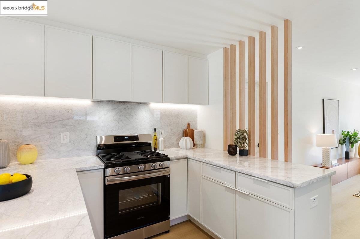
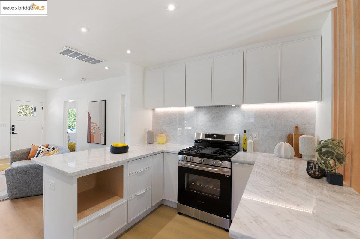
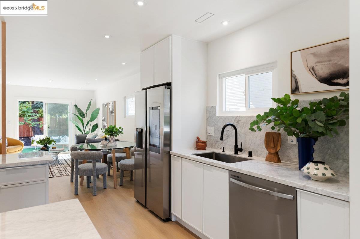
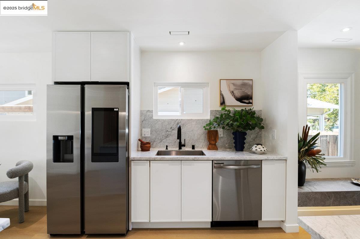
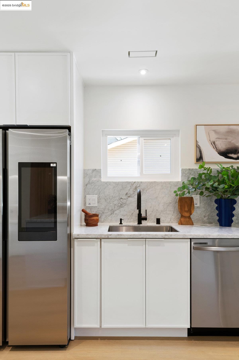
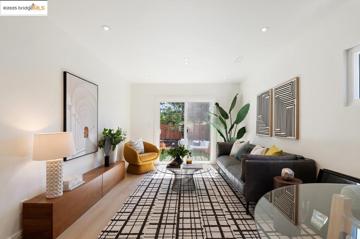
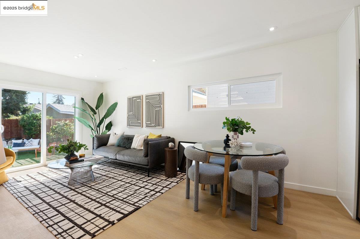
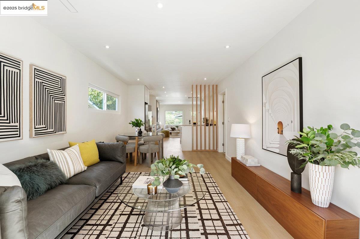
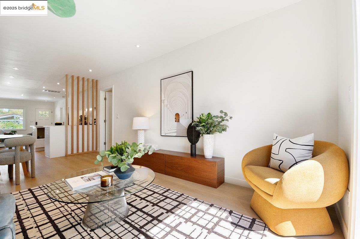
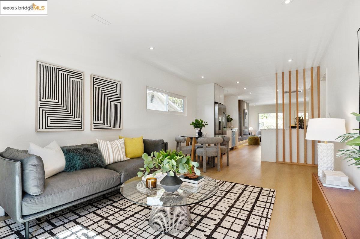
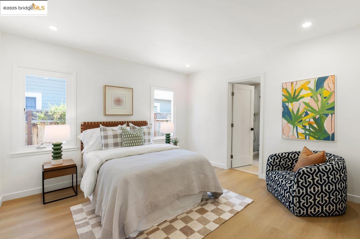
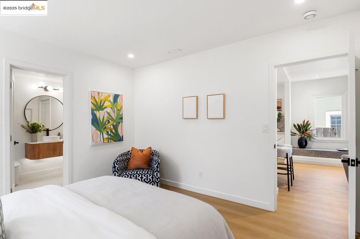
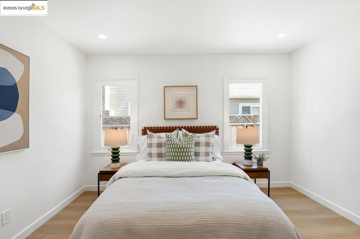
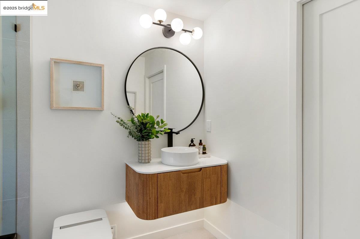
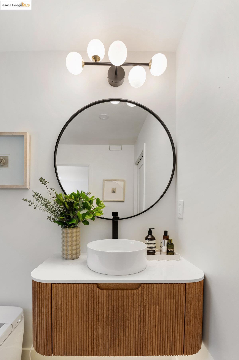
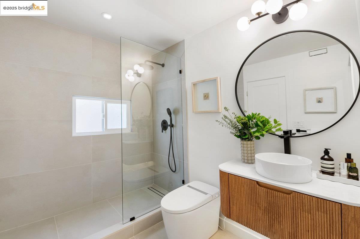
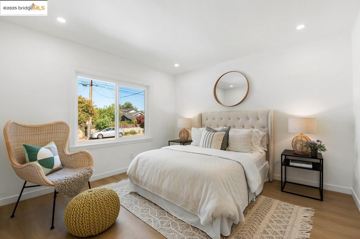
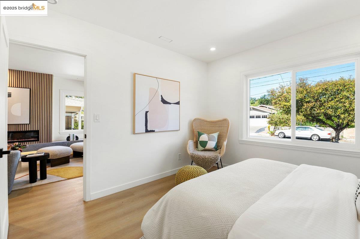
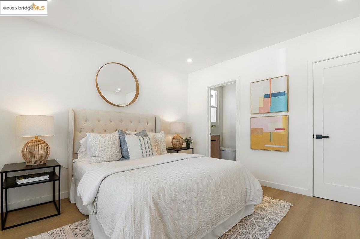
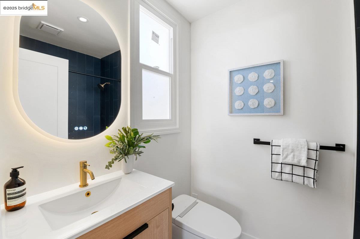
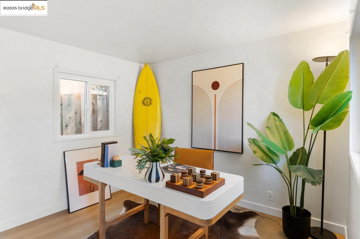

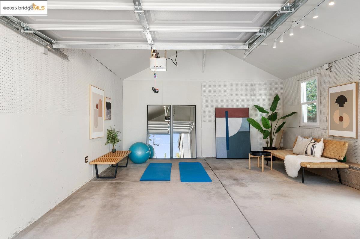
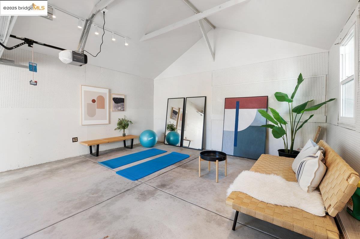
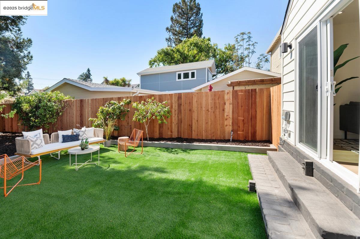
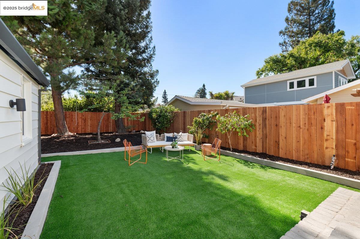

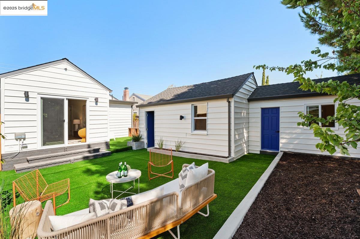
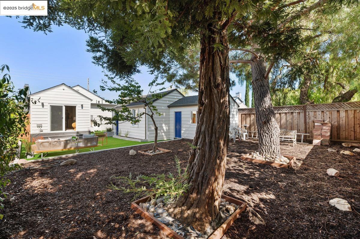
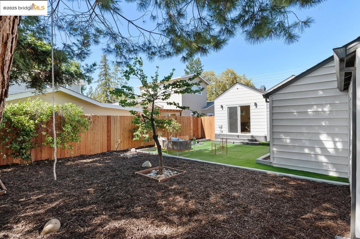
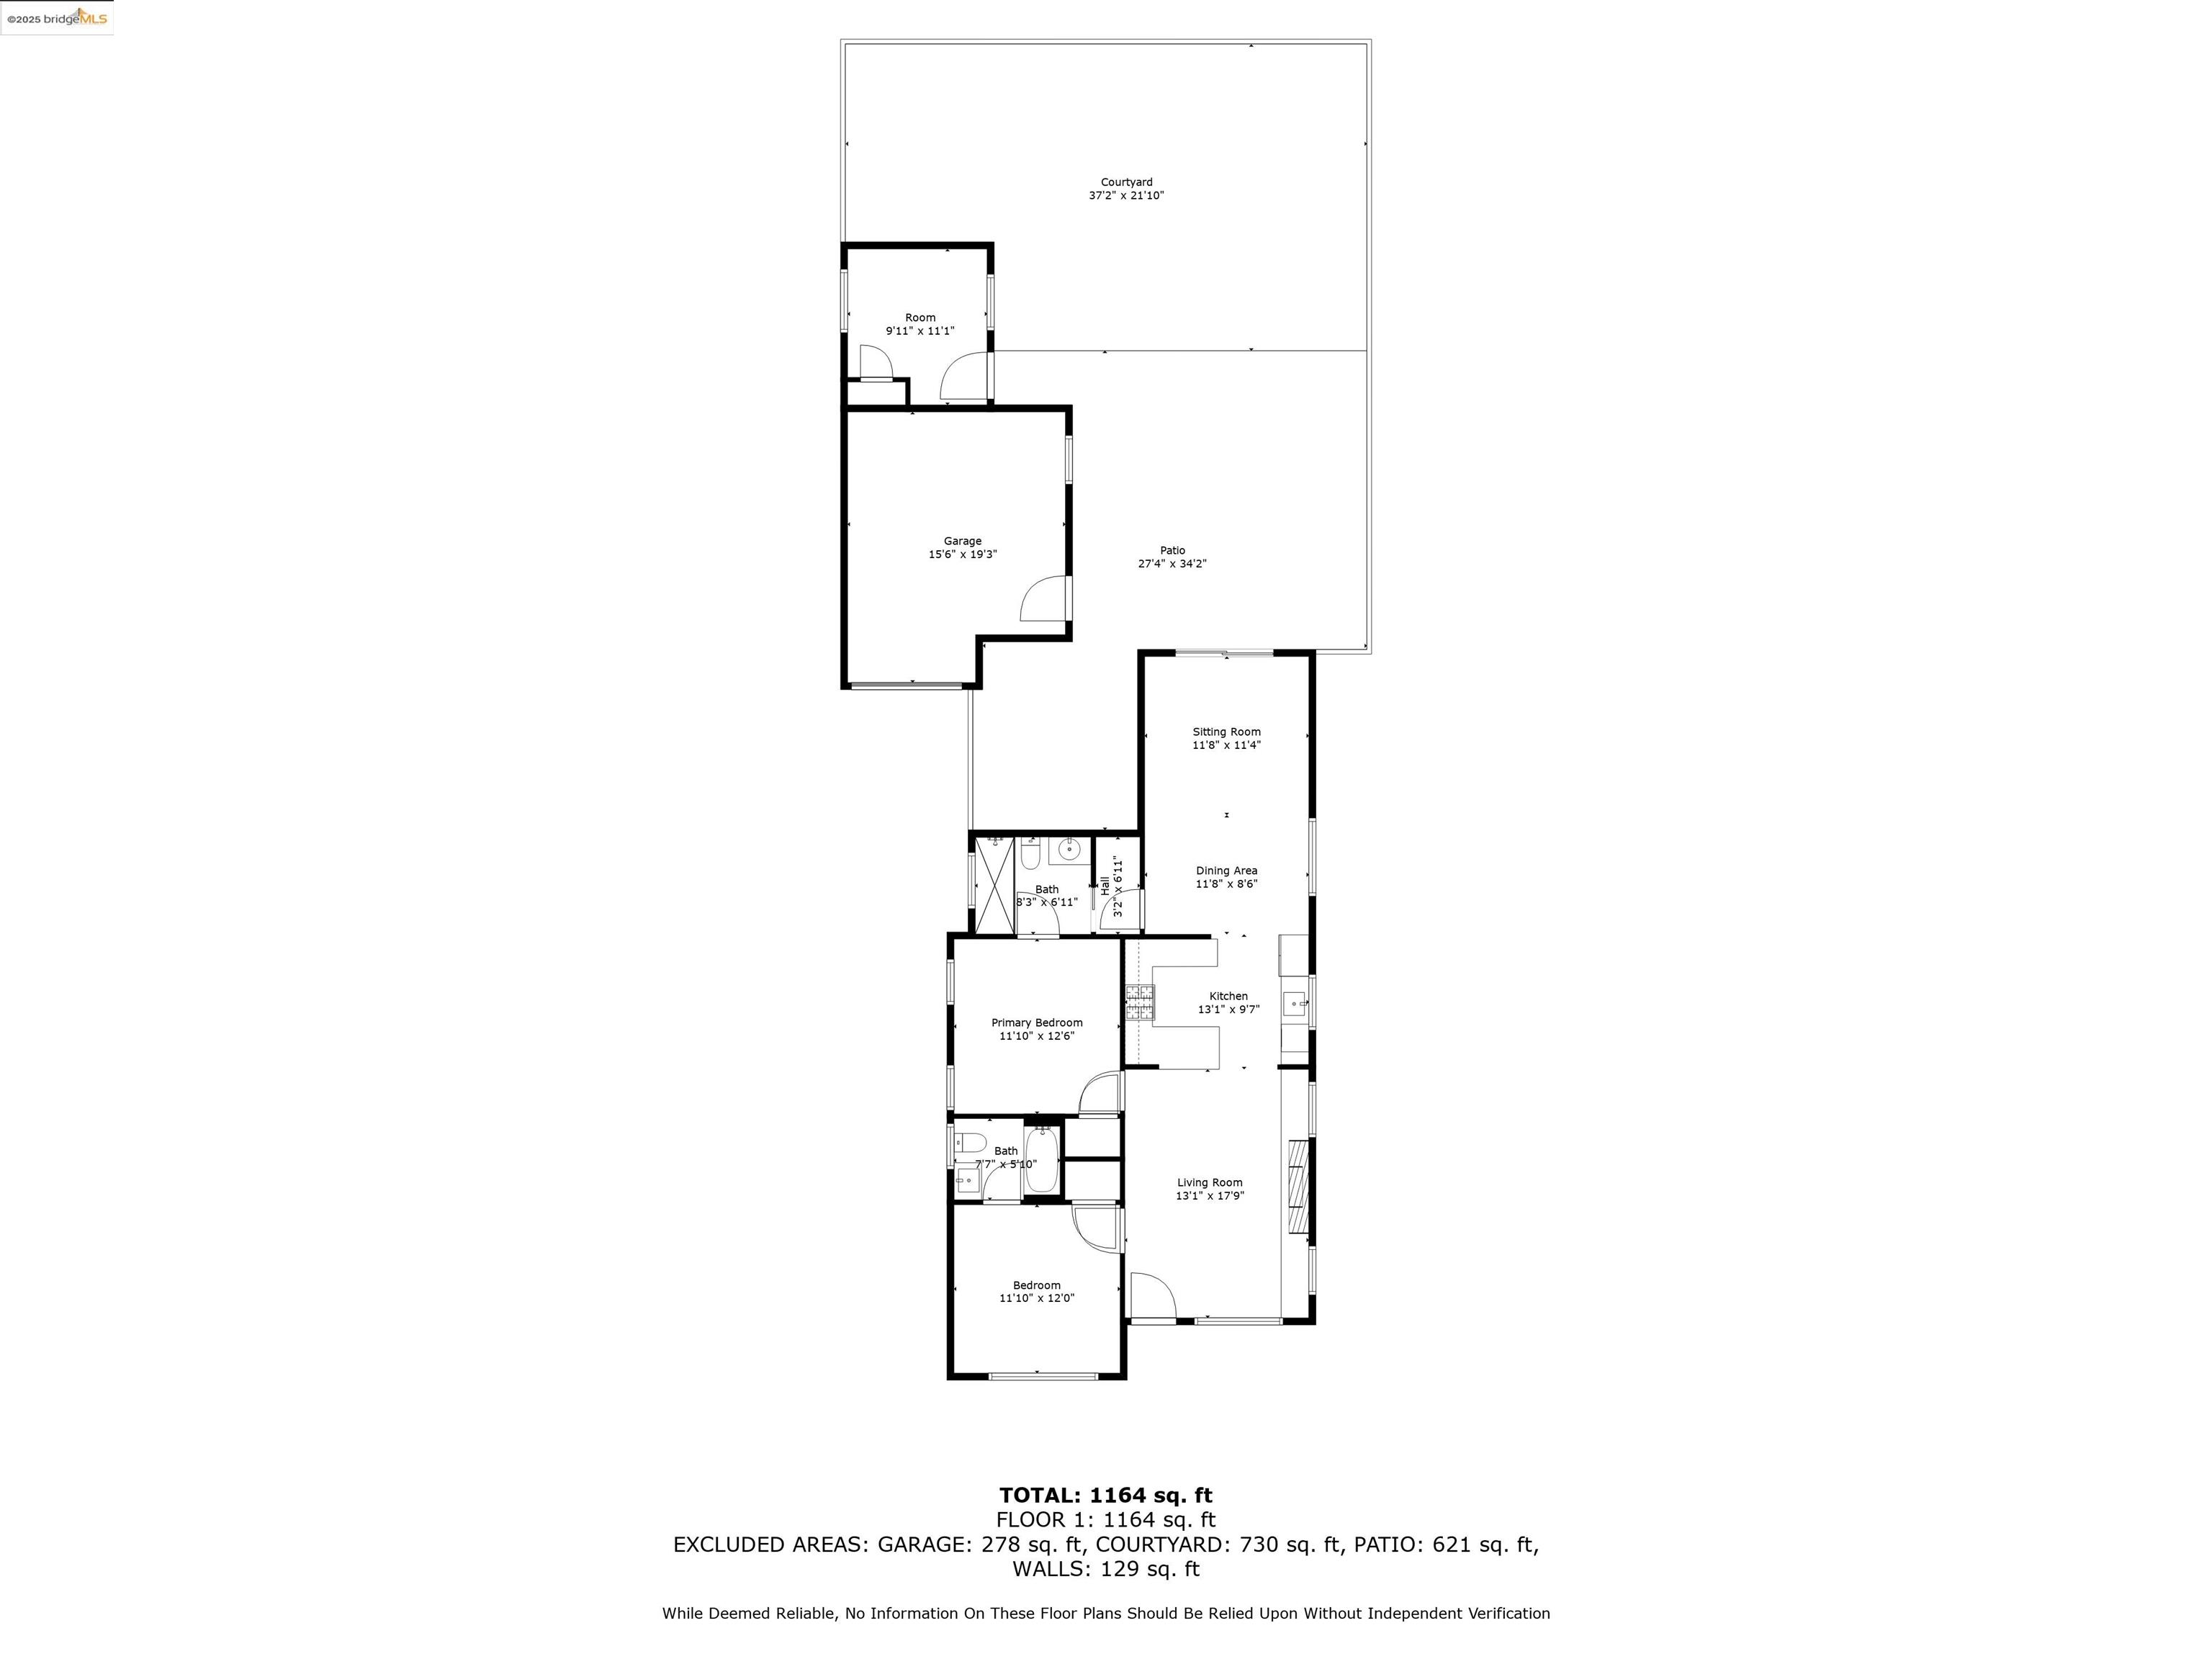
Completely transformed from top to bottom, this 2BR/2BA home seamlessly blends modern and contemporary design with effortless comfort. The home has been thoughtfully updated, from the brand-new kitchen with sleek cabinetry, marble countertops, premium appliances, to two fully remodeled bathrooms and sun-filled living spaces. A private, detached bonus room off the garage offers a versatile retreat, perfect for a home office, guest suite, or creative studio. Step outside to a beautifully landscaped backyard perfect for entertaining, gardening, or relaxing. Conveniently located near downtown Redwood City, parks, and schools.

2
beds

2
baths

1,090 Sq.Ft. LIVING AREA

4,800 Sq.Ft. lot

Jake Adams

Jake Adams

Features & Amenities

Interior

  • total bedrooms2
  • Total bathrooms2
  • full bathrooms2
  • Laundry room Hookups Only
  • Flooring Other
  • Fireplace Electric, Family Room
  • APPLIANCES Dishwasher, Gas Range, Refrigerator, Tankless Water Heater
  • other interior Features Counter - Solid Surface, Updated Kitchen

Area & Lot

  • Status Sold
  • Date Sold October 9, 2025
  • Living Area1,090 Sq.Ft.
  • Total Area1,090 Sq.Ft.
  • Lot Area4,800 Sq.Ft.
  • MLS® ID41109832
  • TypeResidential
  • YEAR BUILT1937
  • Architecture StylesOther
  • School DistrictSequoia Union High

Exterior

  • STORIES1
  • Garage Space1.0
  • PoolNone
  • roofShingle
  • lot featuresLevel, Back Yard, Front Yard, Landscaped
  • parkingDetached
  • HEAT TYPECentral
  • AIR CONDITIONINGNone
  • security FeaturesCarbon Monoxide Detector(s), Smoke Detector(s)
  • other exterior FeaturesBack Yard, Front Yard, Landscape Back, Landscape Front

Financial

  • Sales Price$1,700,000

Work With Us

Focusing on collaboration versus competition, we have found a successful strength in numbers approach to real estate. At Dudum Real Estate Group we are small enough to be personal, yet large enough to be powerful. Experience the Dudum difference.

Follow Us on Instagram