Leave a Message

Thank you for your message. We will be in touch with you shortly.

Explore Our Properties
5408 Oakstone Ct
5408 Oakstone Ct
5408 Oakstone Ct
5408 Oakstone Ct
5408 Oakstone Ct
5408 Oakstone Ct
5408 Oakstone Ct
5408 Oakstone Ct
5408 Oakstone Ct
5408 Oakstone Ct
5408 Oakstone Ct
5408 Oakstone Ct
5408 Oakstone Ct
5408 Oakstone Ct
5408 Oakstone Ct
5408 Oakstone Ct
5408 Oakstone Ct
5408 Oakstone Ct
5408 Oakstone Ct
5408 Oakstone Ct
5408 Oakstone Ct
5408 Oakstone Ct
5408 Oakstone Ct
5408 Oakstone Ct
5408 Oakstone Ct
5408 Oakstone Ct
5408 Oakstone Ct
5408 Oakstone Ct
5408 Oakstone Ct
5408 Oakstone Ct
5408 Oakstone Ct
5408 Oakstone Ct
5408 Oakstone Ct
5408 Oakstone Ct
5408 Oakstone Ct
5408 Oakstone Ct
5408 Oakstone Ct
5408 Oakstone Ct
5408 Oakstone Ct
5408 Oakstone Ct
5408 Oakstone Ct
5408 Oakstone Ct
5408 Oakstone Ct
5408 Oakstone Ct
5408 Oakstone Ct
5408 Oakstone Ct
5408 Oakstone Ct
5408 Oakstone Ct
5408 Oakstone Ct
5408 Oakstone Ct
5408 Oakstone Ct
5408 Oakstone Ct
5408 Oakstone Ct
5408 Oakstone Ct
5408 Oakstone Ct
5408 Oakstone Ct
5408 Oakstone Ct
5408 Oakstone Ct
5408 Oakstone Ct
5408 Oakstone Ct
SEE ALL PHOTOS
5408 Oakstone Ct
5408 Oakstone Ct
5408 Oakstone Ct
5408 Oakstone Ct
5408 Oakstone Ct
5408 Oakstone Ct
5408 Oakstone Ct
5408 Oakstone Ct
5408 Oakstone Ct
5408 Oakstone Ct
5408 Oakstone Ct
5408 Oakstone Ct
5408 Oakstone Ct
5408 Oakstone Ct
5408 Oakstone Ct
5408 Oakstone Ct
5408 Oakstone Ct
5408 Oakstone Ct
5408 Oakstone Ct
5408 Oakstone Ct
5408 Oakstone Ct
5408 Oakstone Ct
5408 Oakstone Ct
5408 Oakstone Ct
5408 Oakstone Ct
5408 Oakstone Ct
5408 Oakstone Ct
5408 Oakstone Ct
5408 Oakstone Ct
5408 Oakstone Ct
5408 Oakstone Ct
5408 Oakstone Ct
5408 Oakstone Ct
5408 Oakstone Ct
5408 Oakstone Ct
5408 Oakstone Ct
5408 Oakstone Ct
5408 Oakstone Ct
5408 Oakstone Ct
5408 Oakstone Ct
5408 Oakstone Ct
5408 Oakstone Ct
5408 Oakstone Ct
5408 Oakstone Ct
5408 Oakstone Ct
5408 Oakstone Ct
5408 Oakstone Ct
5408 Oakstone Ct
5408 Oakstone Ct
5408 Oakstone Ct
5408 Oakstone Ct
5408 Oakstone Ct
5408 Oakstone Ct
5408 Oakstone Ct
5408 Oakstone Ct
5408 Oakstone Ct
5408 Oakstone Ct
5408 Oakstone Ct
5408 Oakstone Ct
5408 Oakstone Ct
Courtesy of Dudum Real Estate Group
Sold

5408 Oakstone Ct

5408 Oakstone Ct, Concord, CA 94521

$1,540,000
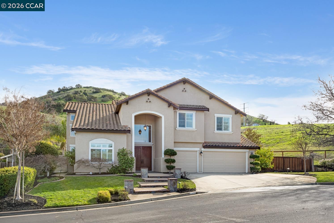
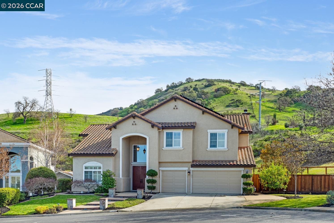
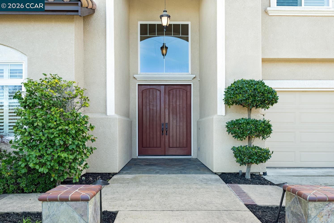
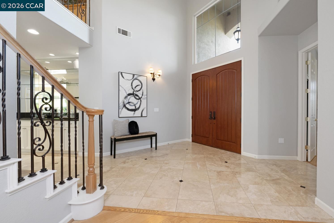
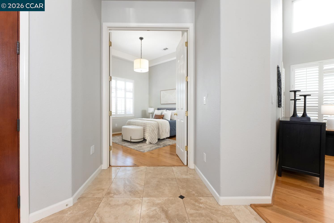
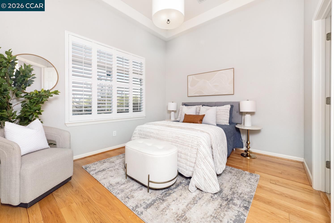
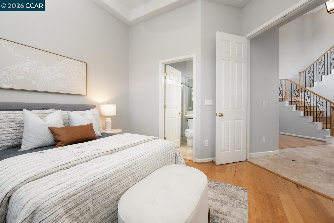
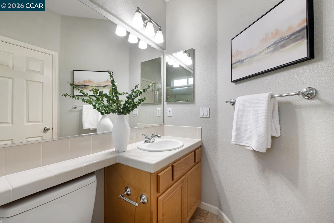
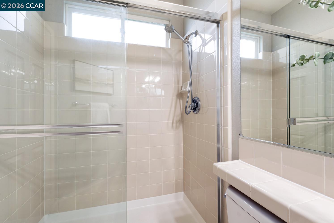
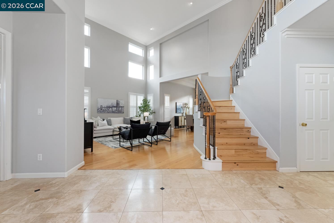
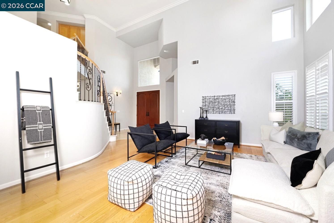
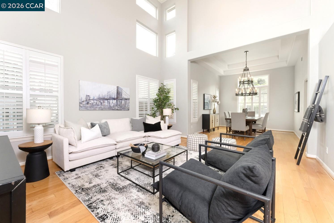
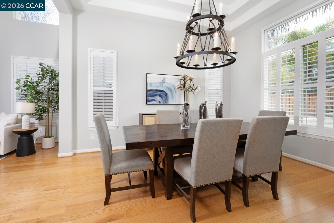
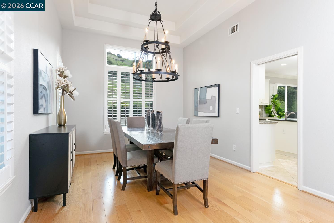
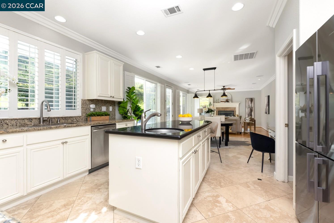
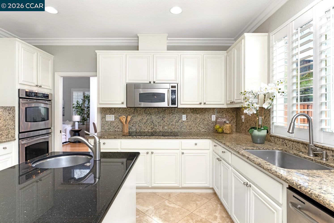
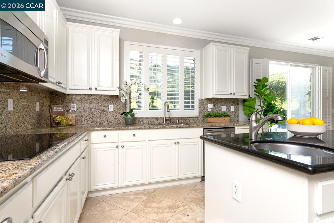
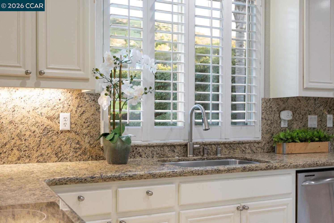
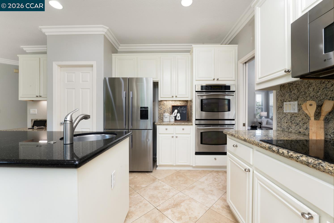
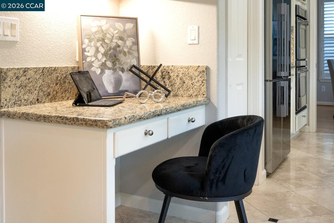
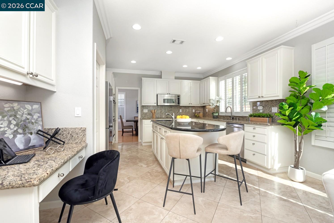
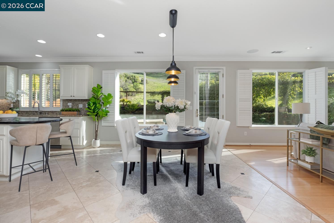
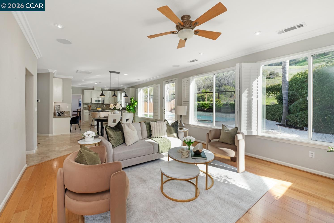
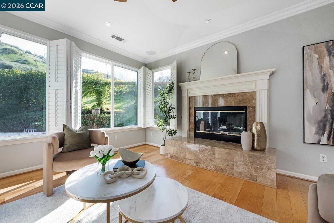
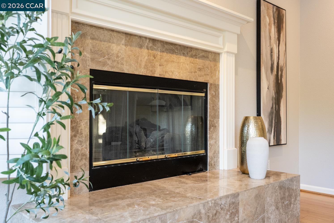
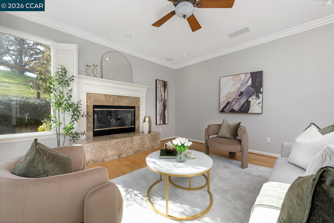
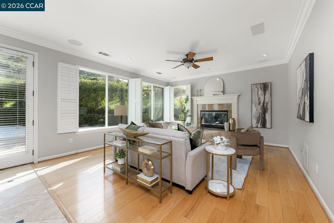
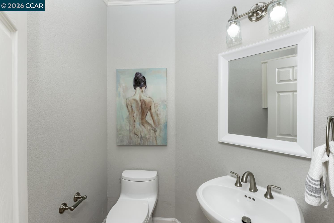
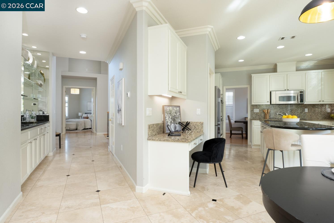
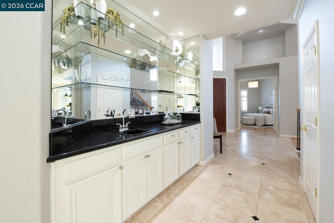
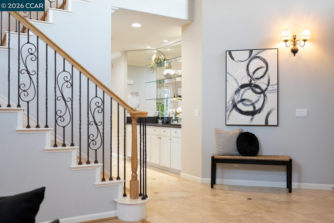
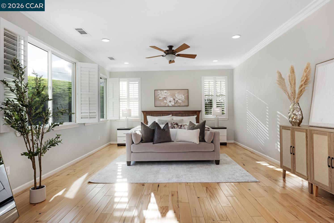
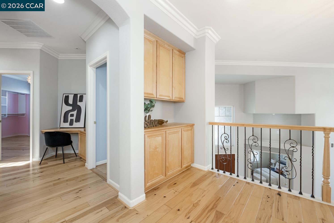
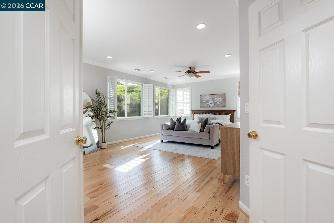
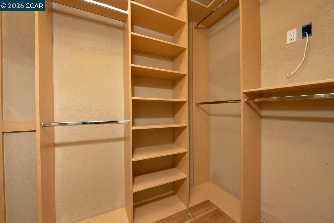
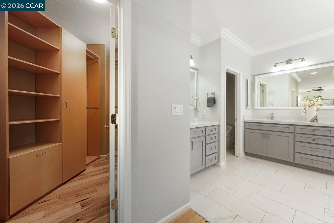
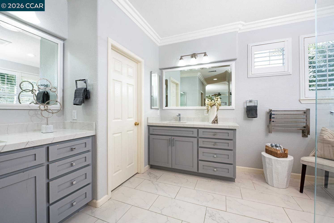
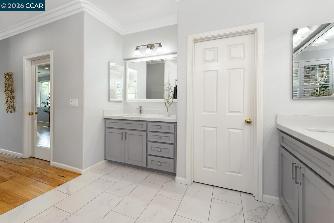
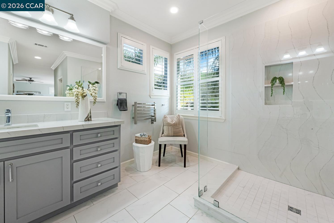
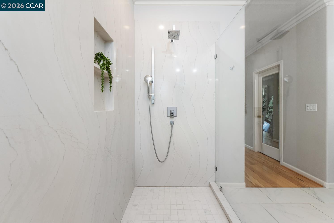
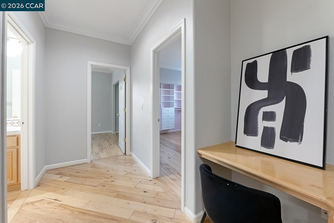
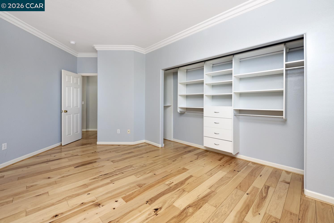
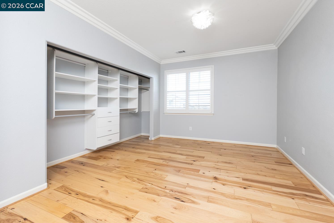
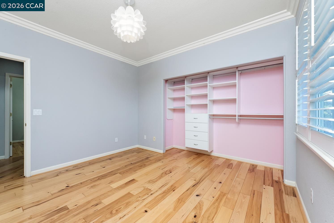
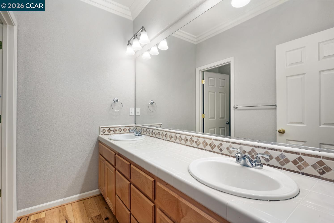
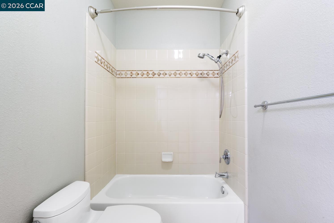
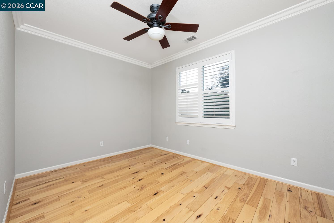
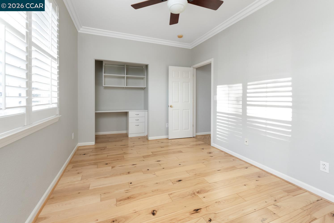
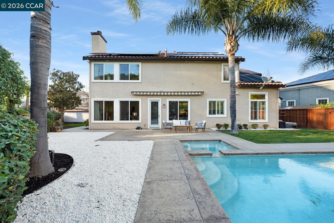
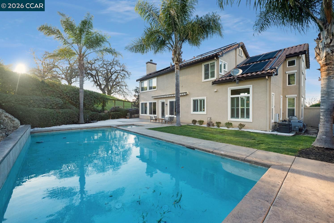
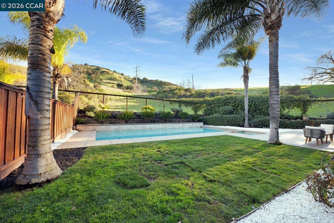
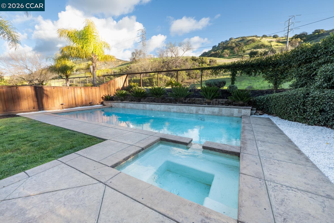
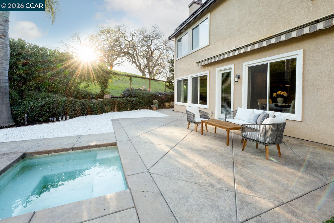
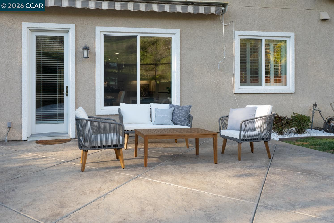
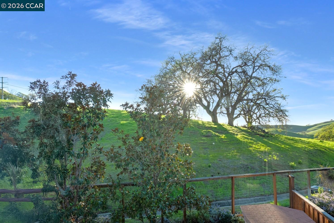
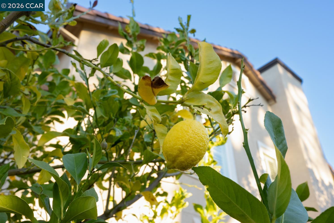
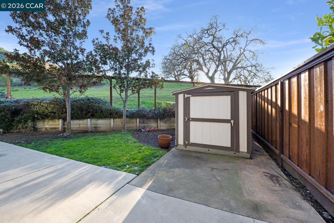
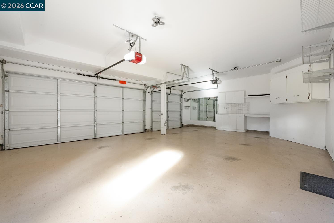
*OPEN SUNDAY 3/1 2-4PM* Stunning home in highly desirable Crystyl Ranch community. Nestled among rolling hills this beautiful home features 5 bedrooms, 3.5 baths, 3206 sq ft on 9244 lot. The main level includes grand foyer, bedroom w/ ensuite bath, bright formal living and dining room, expansive family room w/ fireplace overlooking the private yard. Backyard includes sparkling pool, spa, side yard with shed and patio w/ retractable shade canopy that backs to open space. Also on main level is an entertainers kitchen w/ granite counters, island, new cook top (2024), eat-in kitchen area, pantry and desk area. Upstairs the oversized primary has wonderful views, two walk-in closets and a spa-like bathroom updated about 6-7 years ago w/ dual vanities and walk-in shower. Three guest bedrooms share the full hall bath upstairs. DONT MISS: 3 car garage w/ cabinets, Tesla charger and solar. Community amenities include clubhouse, pool, tennis, and so much more... Conveniently located near parks, trails, shopping and schools. Don't miss out on this beauty!

5
beds

4
baths

3,206 Sq.Ft. LIVING AREA

9,244 Sq.Ft. lot

Sheila Christie

Sheila Christie

Features & Amenities

Interior

  • total bedrooms5
  • Total bathrooms4
  • full bathrooms3
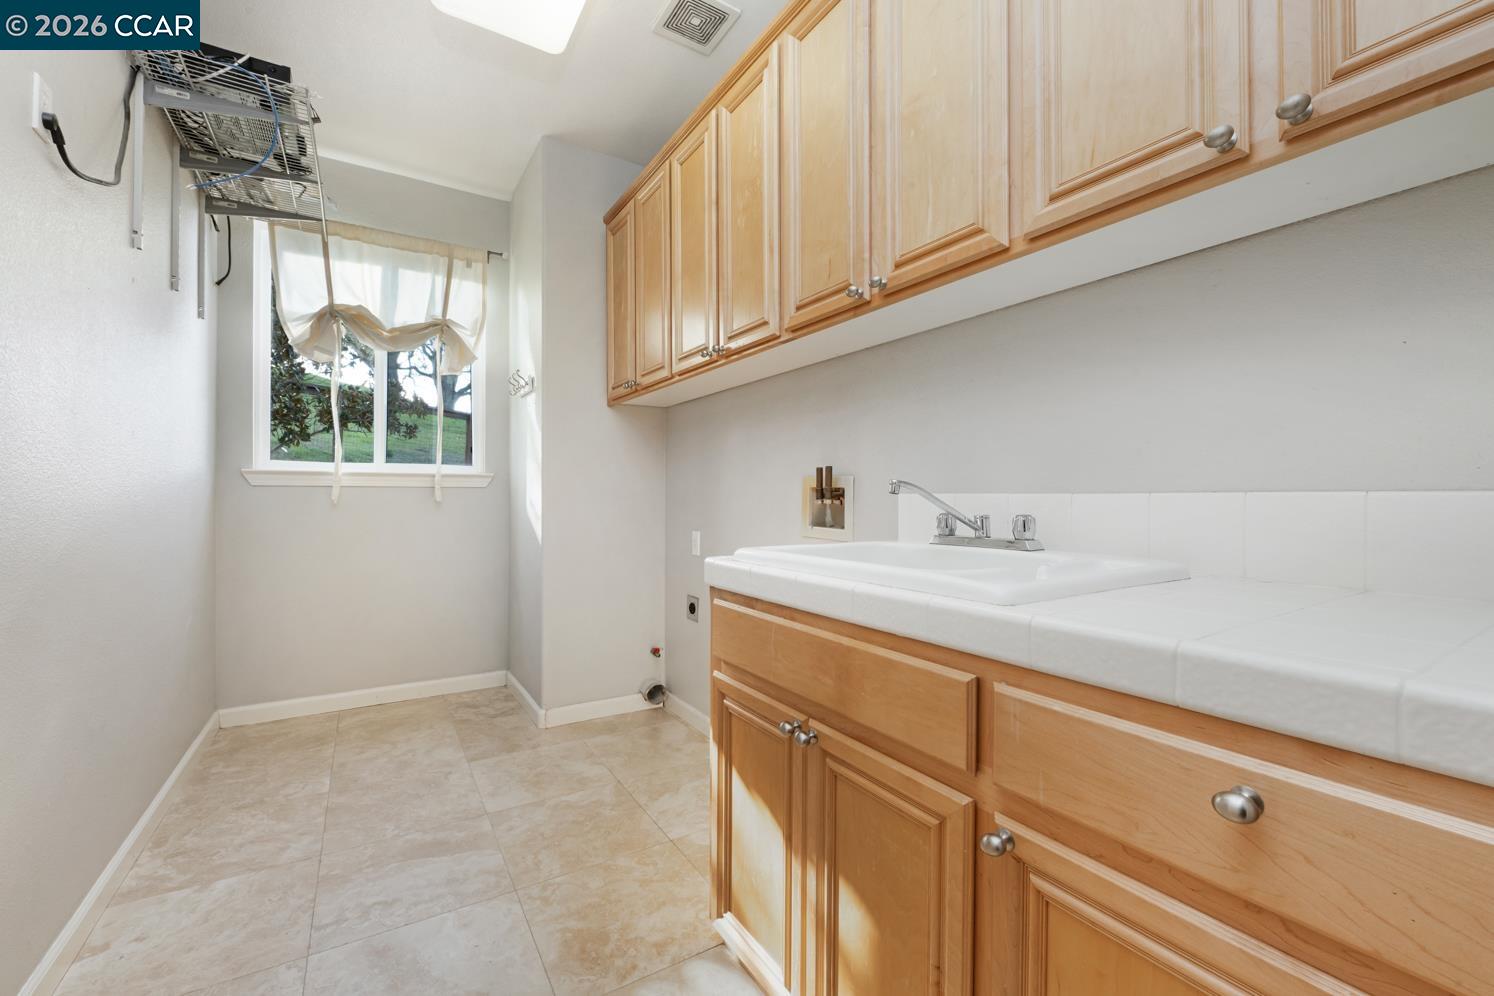
  • Laundry room 220 Volt Outlet, Hookups Only, Laundry Room
  • Flooring Tile, Wood
  • Fireplace Family Room, Gas Starter, Master Bedroom
  • APPLIANCES Dishwasher, Electric Range, Refrigerator
  • other interior Features Dining Area, Family Room, Pantry

Area & Lot

  • Status Sold
  • Date Sold March 25, 2026
  • Living Area3,206 Sq.Ft.
  • Total Area3,206 Sq.Ft.
  • Lot Area9,244 Sq.Ft.
  • MLS® ID41124167
  • TypeResidential
  • YEAR BUILT2003
  • NeighborhoodConcord
  • Architecture StylesContemporary
  • View DescriptionHills

Exterior

  • STORIES2
  • Garage Space3.0
  • PoolIn Ground, Solar Heat, Pool/Spa Combo, Outdoor Pool
  • lot featuresCourt, Back Yard, Front Yard, Landscaped
  • parkingAttached, Int Access From Garage, Side Yard Access, Workshop in Garage, Electric Vehicle Charging Station(s), Garage Door Opener
  • HEAT TYPEZoned, Fireplace(s)
  • AIR CONDITIONINGCeiling Fan(s), Central Air
  • SubstructureSlab
  • HOA AmenitiesClubhouse, Greenbelt, Playground, Pool, Tennis Court(s), Picnic Area
  • Green featuresSolar
  • other exterior FeaturesBack Yard, Front Yard, Side Yard, Landscape Back, Landscape Front

Financial

  • Sales Price$1,540,000
  • HOA $125/mo

Concord

Explore

Work With Us

Focusing on collaboration versus competition, we have found a successful strength in numbers approach to real estate. At Dudum Real Estate Group we are small enough to be personal, yet large enough to be powerful. Experience the Dudum difference.

Follow Us on Instagram