Leave a Message

By providing your contact information to Dudum Real Estate Group - Main Site, your personal information will be processed in accordance with Dudum Real Estate Group - Main Site's Privacy Policy. By checking the box(es) below, you expressly consent to receive marketing or promotional real estate communication from Dudum Real Estate Group - Main Site in the manner selected by you. For SMS text messages, message frequency varies. Message and data rates may apply. Consent is not a condition of purchase of any goods or services. You may opt out of receiving further communications from Dudum Real Estate Group - Main Site at any time. To opt out of receiving SMS text messages, reply STOP to unsubscribe. SMS text messaging is subject to our Terms of Use.

Thank you for your message. We will be in touch with you shortly.

Explore Our Properties
55 Muth Dr
55 Muth Dr
55 Muth Dr
55 Muth Dr
55 Muth Dr
55 Muth Dr
55 Muth Dr
55 Muth Dr
55 Muth Dr
55 Muth Dr
55 Muth Dr
55 Muth Dr
55 Muth Dr
55 Muth Dr
55 Muth Dr
55 Muth Dr
55 Muth Dr
55 Muth Dr
55 Muth Dr
55 Muth Dr
55 Muth Dr
55 Muth Dr
55 Muth Dr
55 Muth Dr
55 Muth Dr
55 Muth Dr
55 Muth Dr
55 Muth Dr
55 Muth Dr
55 Muth Dr
55 Muth Dr
55 Muth Dr
55 Muth Dr
55 Muth Dr
55 Muth Dr
55 Muth Dr
55 Muth Dr
55 Muth Dr
55 Muth Dr
55 Muth Dr
55 Muth Dr
55 Muth Dr
55 Muth Dr
55 Muth Dr
55 Muth Dr
55 Muth Dr
55 Muth Dr
55 Muth Dr
55 Muth Dr
55 Muth Dr
55 Muth Dr
55 Muth Dr
55 Muth Dr
55 Muth Dr
55 Muth Dr
55 Muth Dr
55 Muth Dr
55 Muth Dr
55 Muth Dr
55 Muth Dr
SEE ALL PHOTOS
55 Muth Dr
55 Muth Dr
55 Muth Dr
55 Muth Dr
55 Muth Dr
55 Muth Dr
55 Muth Dr
55 Muth Dr
55 Muth Dr
55 Muth Dr
55 Muth Dr
55 Muth Dr
55 Muth Dr
55 Muth Dr
55 Muth Dr
55 Muth Dr
55 Muth Dr
55 Muth Dr
55 Muth Dr
55 Muth Dr
55 Muth Dr
55 Muth Dr
55 Muth Dr
55 Muth Dr
55 Muth Dr
55 Muth Dr
55 Muth Dr
55 Muth Dr
55 Muth Dr
55 Muth Dr
55 Muth Dr
55 Muth Dr
55 Muth Dr
55 Muth Dr
55 Muth Dr
55 Muth Dr
55 Muth Dr
55 Muth Dr
55 Muth Dr
55 Muth Dr
55 Muth Dr
55 Muth Dr
55 Muth Dr
55 Muth Dr
55 Muth Dr
55 Muth Dr
55 Muth Dr
55 Muth Dr
55 Muth Dr
55 Muth Dr
55 Muth Dr
55 Muth Dr
55 Muth Dr
55 Muth Dr
55 Muth Dr
55 Muth Dr
55 Muth Dr
55 Muth Dr
55 Muth Dr
55 Muth Dr
Sold

55 Muth Dr

55 Muth Dr, Orinda, CA 94563

$2,650,000
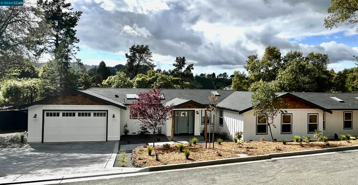
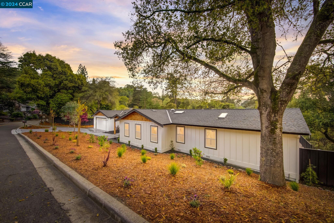
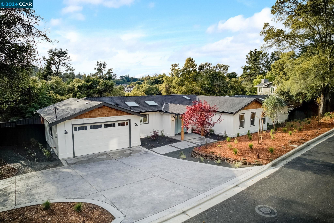
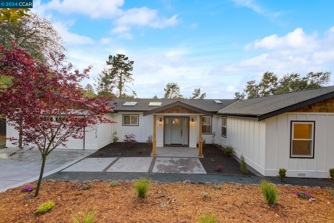
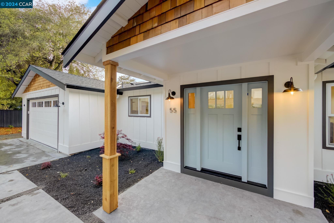
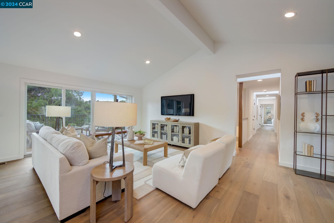
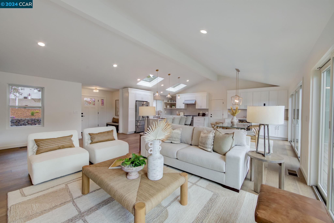
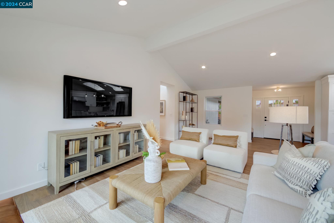
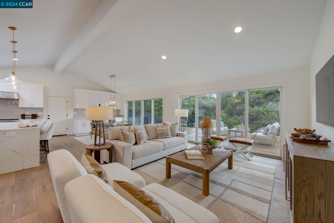
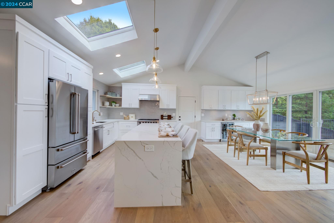
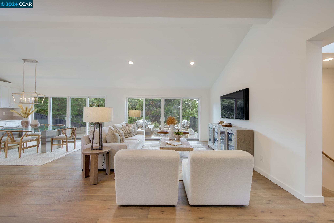
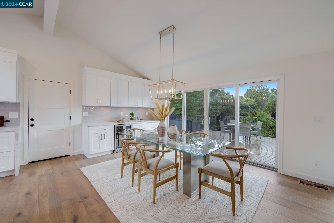
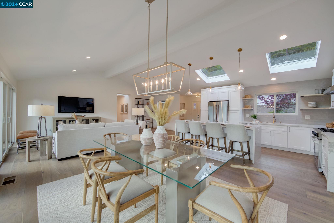
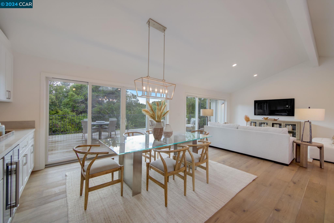
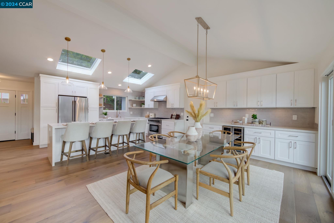
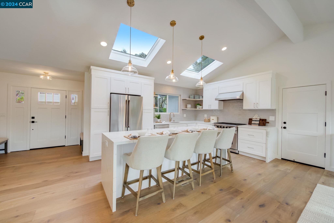
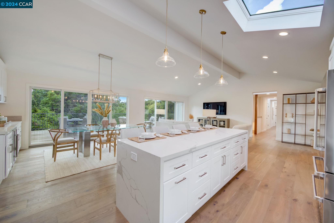
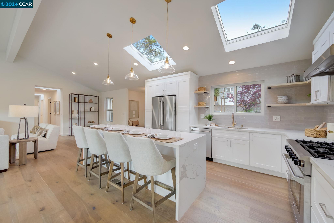
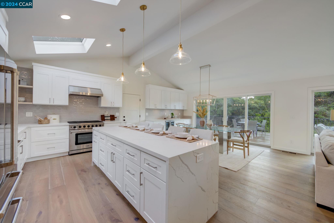
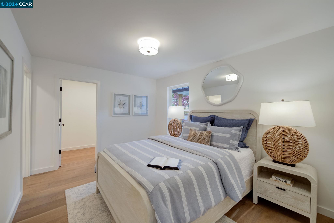
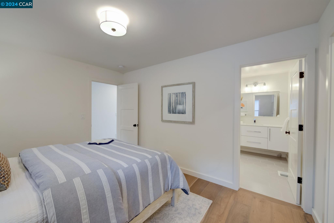
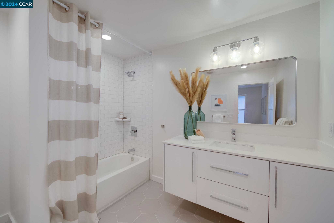
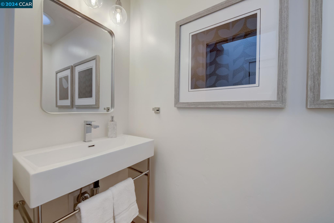
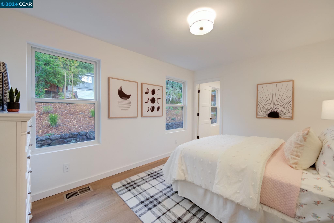
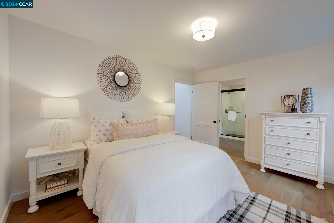
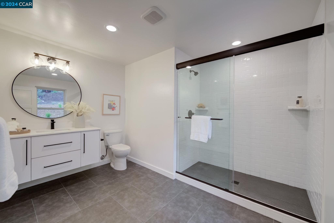
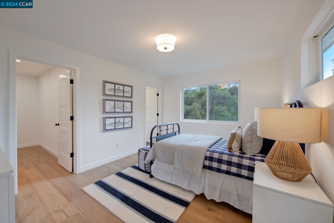
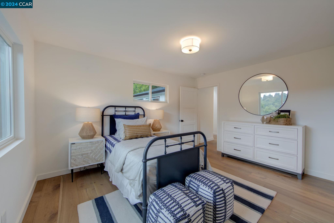
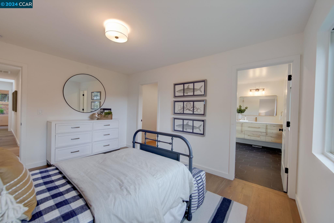
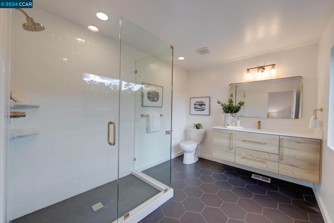
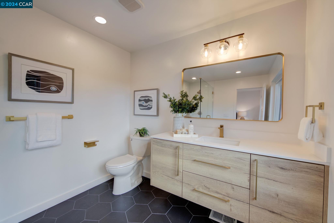
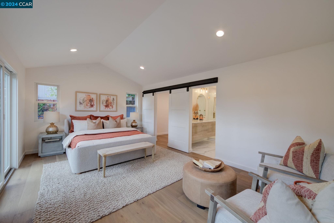
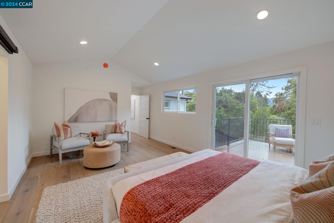
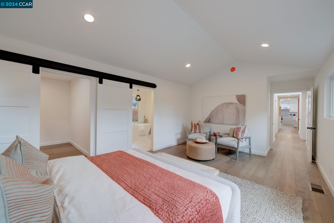
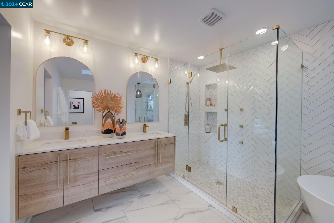
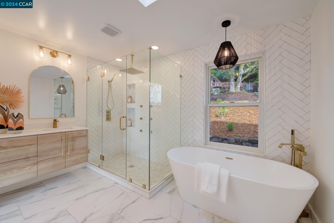
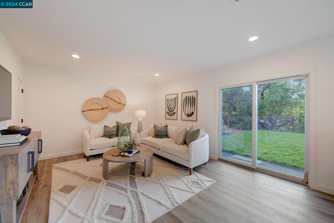
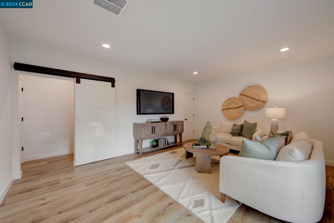
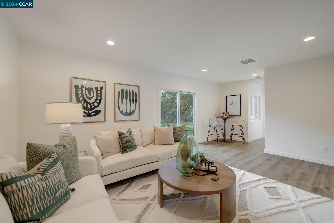
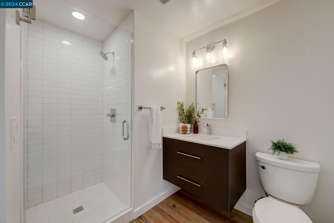
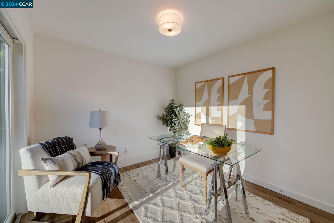
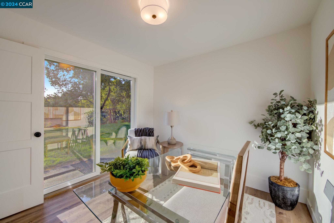
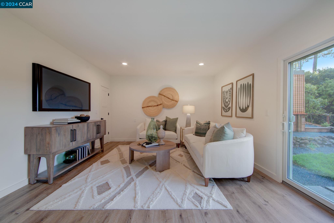
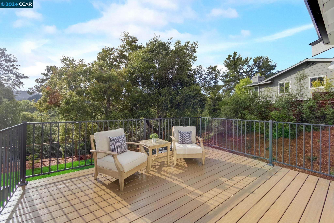
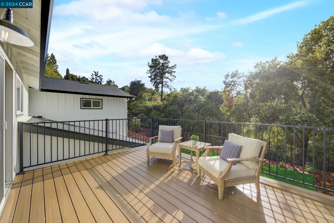
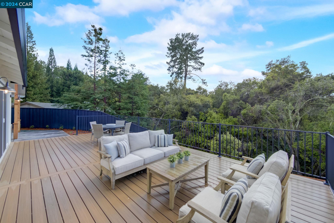
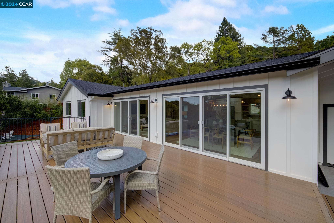
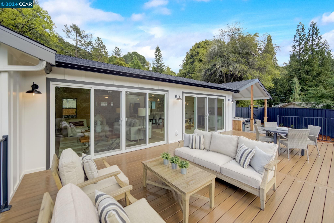
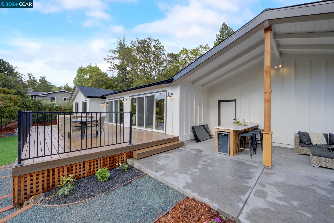
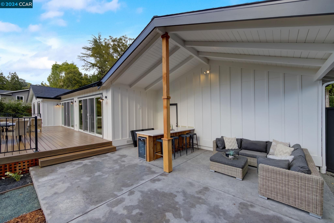
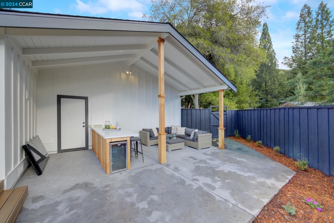
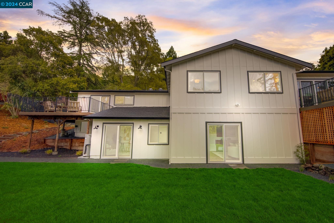
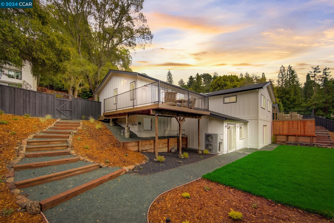
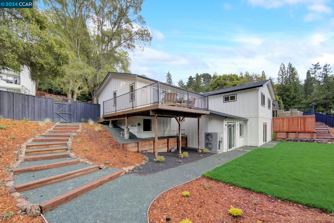
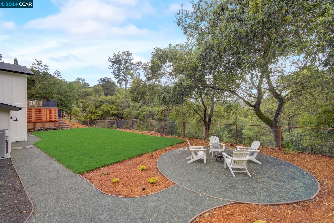
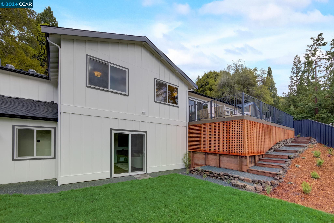
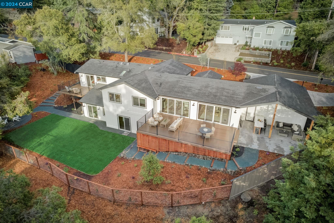
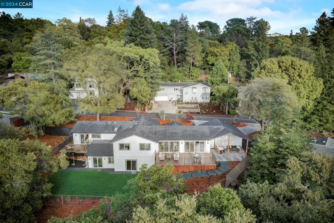
Expanded & totally reinvented Glorietta home offers gracious open living spaces, fabulous outdoor entertaining and play, & exceptional views. Light pours into the 3243 square foot home through 8 sky lights, 4 Solar Tubes, and large dual-paned windows & 4 large sliders. Great room on main level has grand vaulted ceiling, and 2 large sliders opening to the sunset deck, covered outdoor bar & lounge, and Western view beyond. Kitchen features white cabinetry, stainless appliances, incl. 36" gas range, & large 4 seat island w/ waterfall quartz counters. Adjacent dining room has built-in buffet w/ wine fridge. 4 bedrooms on entry level are all en-suite, including spa-like primary w/ private deck, luxurious shower & separate soaking tub. Downstairs, there is a large family room + bedroom & full bath adjacent. Family room opens to newly laid soccer-ready lawn. Circular drive leads to 2-car garage finished w/ sheetrock, epoxy floor, new lighting, EV charging, and 8 ft door for tall vehicles. The mostly white exterior is clad in stylish board & batten, made of durable & fire-safe Hardie siding, & accented w/ cedar shingles & posts for warmth & contrast. Close-to-town - just minutes to the highway and BART in Orinda.

5
beds

6
baths

3,243 Sq.Ft. LIVING AREA

0.54 Acres lot

Kaaren Brickman

Kaaren Brickman

Features & Amenities

Interior

  • total bedrooms5
  • Total bathrooms6
  • full bathrooms5
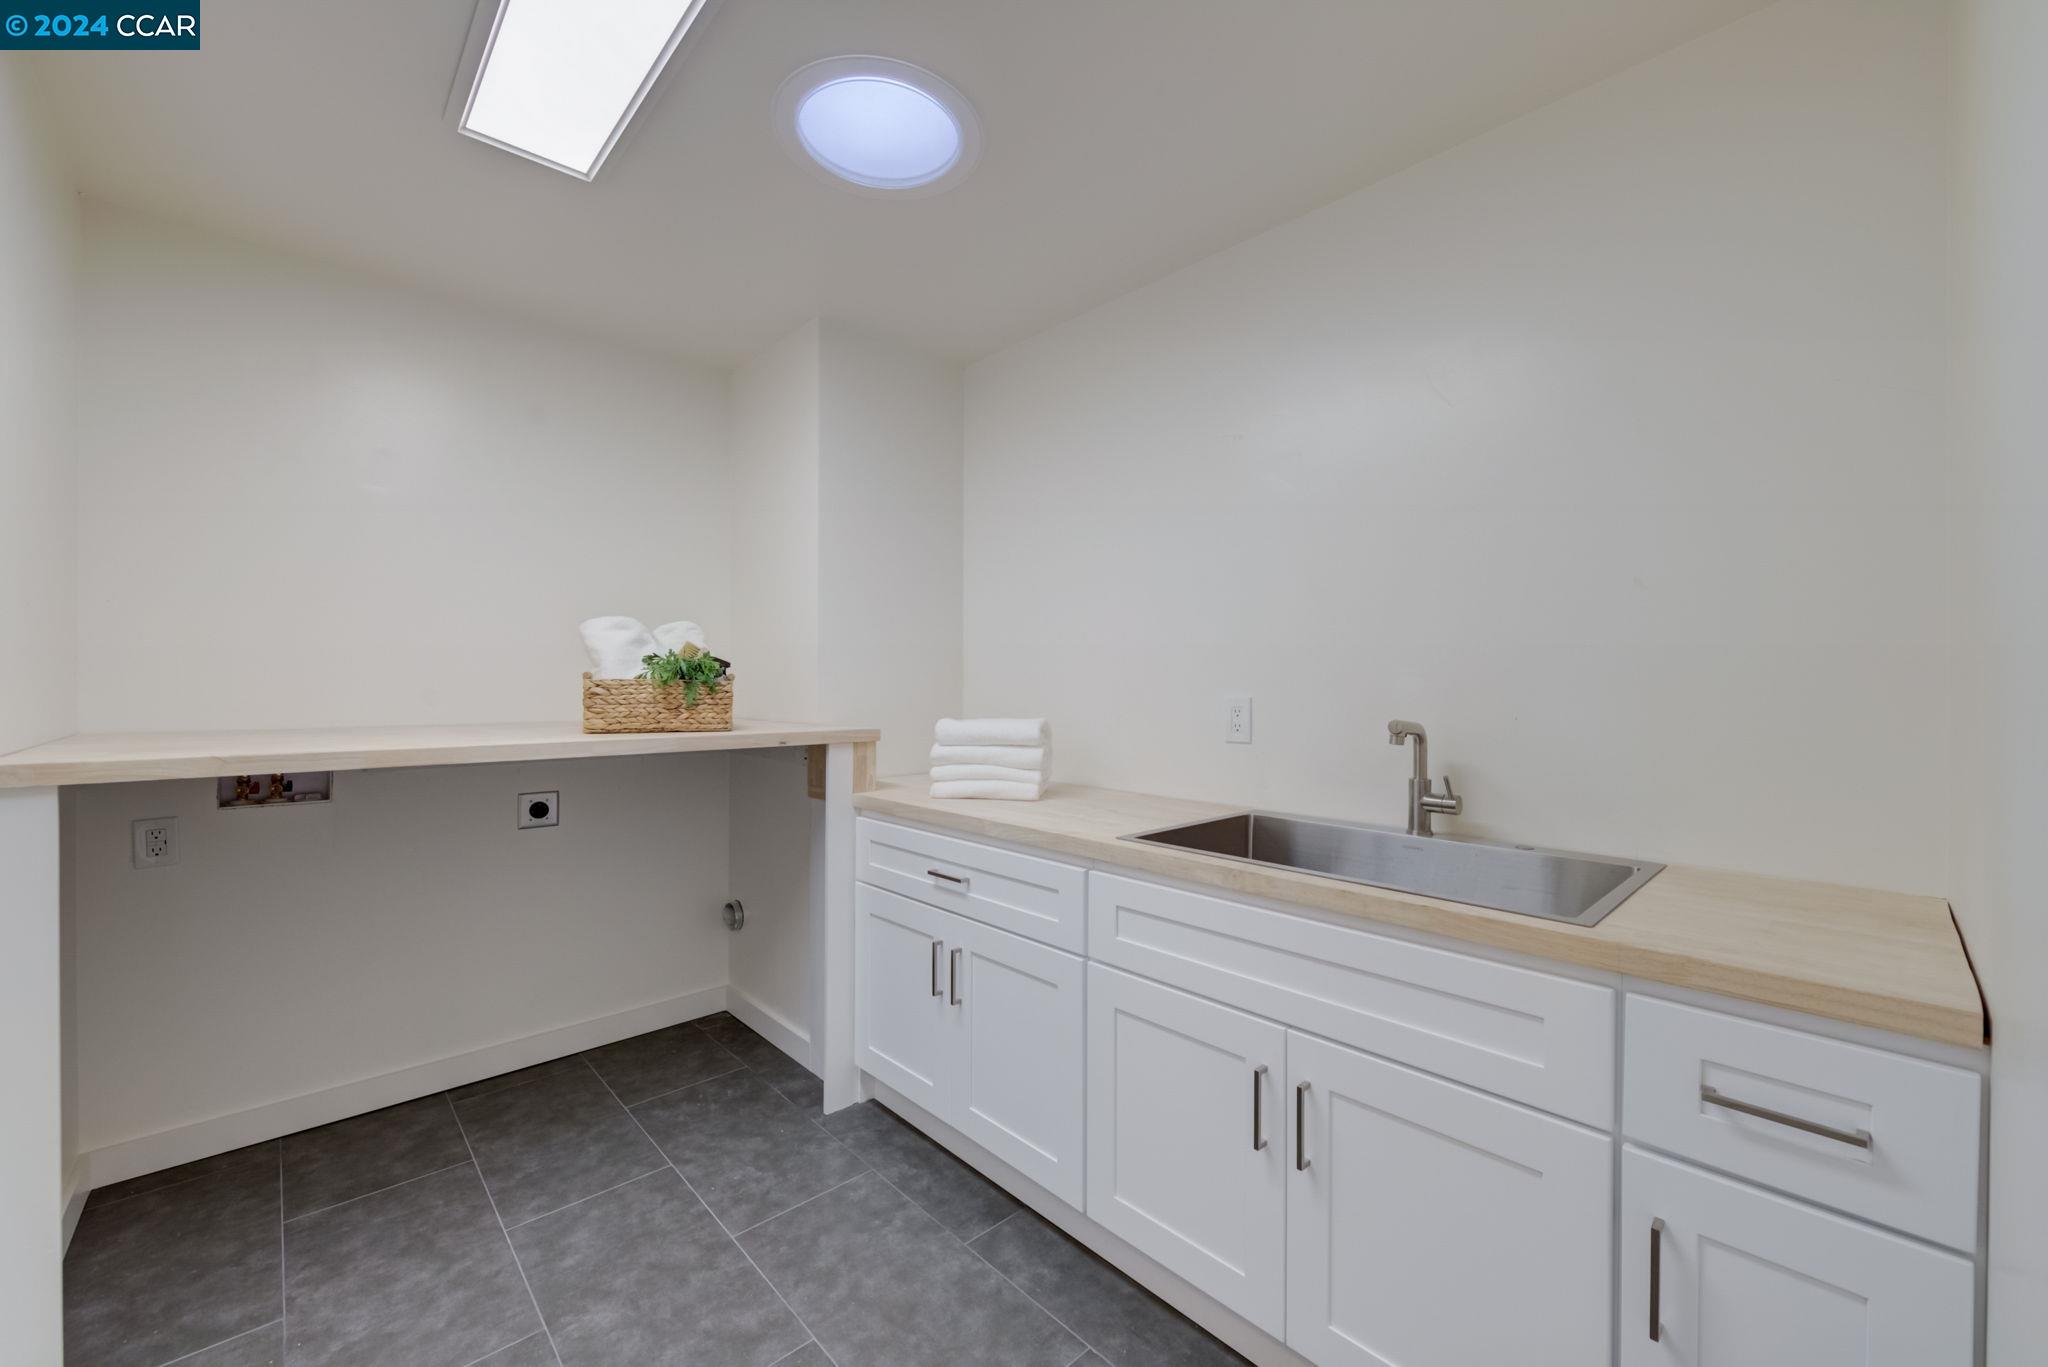
  • Laundry room Hookups Only
  • Flooring Wood
  • Fireplace None
  • APPLIANCES Dishwasher, Gas Range, Free-Standing Range, Refrigerator, Self Cleaning Oven
  • other interior Features Family Room, Breakfast Bar, Counter - Solid Surface, Pantry, Updated Kitchen

Area & Lot

  • Status Sold
  • Date Sold July 19, 2024
  • Living Area3,243 Sq.Ft.
  • Total Area3,243 Sq.Ft.
  • Lot Area0.54 Acres
  • MLS® ID41055242
  • TypeResidential
  • YEAR BUILT1962
  • NeighborhoodOrinda
  • Architecture StylesRanch
  • View DescriptionHills
  • School DistrictAcalanes (925) 280-3900

Exterior

  • STORIES1
  • Garage Space2.0
  • water SourcePublic
  • PoolNone
  • parkingGarage Door Opener
  • HEAT TYPEForced Air
  • sewerPublic Sewer
  • other exterior FeaturesBack Yard, Front Yard, Garden/Play, Side Yard, Sprinklers Automatic, Sprinklers Front, Terraced Down, Landscape Back, Landscape Front

Financial

  • Sales Price$2,650,000
View Virtual Tour

Orinda

Explore

Work With Us

Focusing on collaboration versus competition, we have found a successful strength in numbers approach to real estate. At Dudum Real Estate Group we are small enough to be personal, yet large enough to be powerful. Experience the Dudum difference.

Follow Us on Instagram