Leave a Message

Thank you for your message. We will be in touch with you shortly.

Explore Our Properties
5584 Circle Dr
5584 Circle Dr
5584 Circle Dr
5584 Circle Dr
5584 Circle Dr
5584 Circle Dr
5584 Circle Dr
5584 Circle Dr
5584 Circle Dr
5584 Circle Dr
5584 Circle Dr
5584 Circle Dr
5584 Circle Dr
5584 Circle Dr
5584 Circle Dr
5584 Circle Dr
5584 Circle Dr
5584 Circle Dr
5584 Circle Dr
5584 Circle Dr
5584 Circle Dr
5584 Circle Dr
5584 Circle Dr
5584 Circle Dr
5584 Circle Dr
5584 Circle Dr
5584 Circle Dr
5584 Circle Dr
5584 Circle Dr
5584 Circle Dr
5584 Circle Dr
5584 Circle Dr
5584 Circle Dr
5584 Circle Dr
5584 Circle Dr
5584 Circle Dr
5584 Circle Dr
5584 Circle Dr
5584 Circle Dr
5584 Circle Dr
5584 Circle Dr
5584 Circle Dr
5584 Circle Dr
5584 Circle Dr
5584 Circle Dr
5584 Circle Dr
SEE ALL PHOTOS
5584 Circle Dr
5584 Circle Dr
5584 Circle Dr
5584 Circle Dr
5584 Circle Dr
5584 Circle Dr
5584 Circle Dr
5584 Circle Dr
5584 Circle Dr
5584 Circle Dr
5584 Circle Dr
5584 Circle Dr
5584 Circle Dr
5584 Circle Dr
5584 Circle Dr
5584 Circle Dr
5584 Circle Dr
5584 Circle Dr
5584 Circle Dr
5584 Circle Dr
5584 Circle Dr
5584 Circle Dr
5584 Circle Dr
5584 Circle Dr
5584 Circle Dr
5584 Circle Dr
5584 Circle Dr
5584 Circle Dr
5584 Circle Dr
5584 Circle Dr
5584 Circle Dr
5584 Circle Dr
5584 Circle Dr
5584 Circle Dr
5584 Circle Dr
5584 Circle Dr
5584 Circle Dr
5584 Circle Dr
5584 Circle Dr
5584 Circle Dr
5584 Circle Dr
5584 Circle Dr
5584 Circle Dr
5584 Circle Dr
5584 Circle Dr
5584 Circle Dr
Courtesy of Dudum Real Estate Group
Sold

5584 Circle Dr

5584 Circle Dr, El Sobrante, CA 94803

$765,000
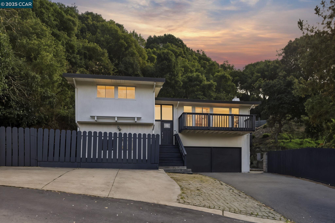
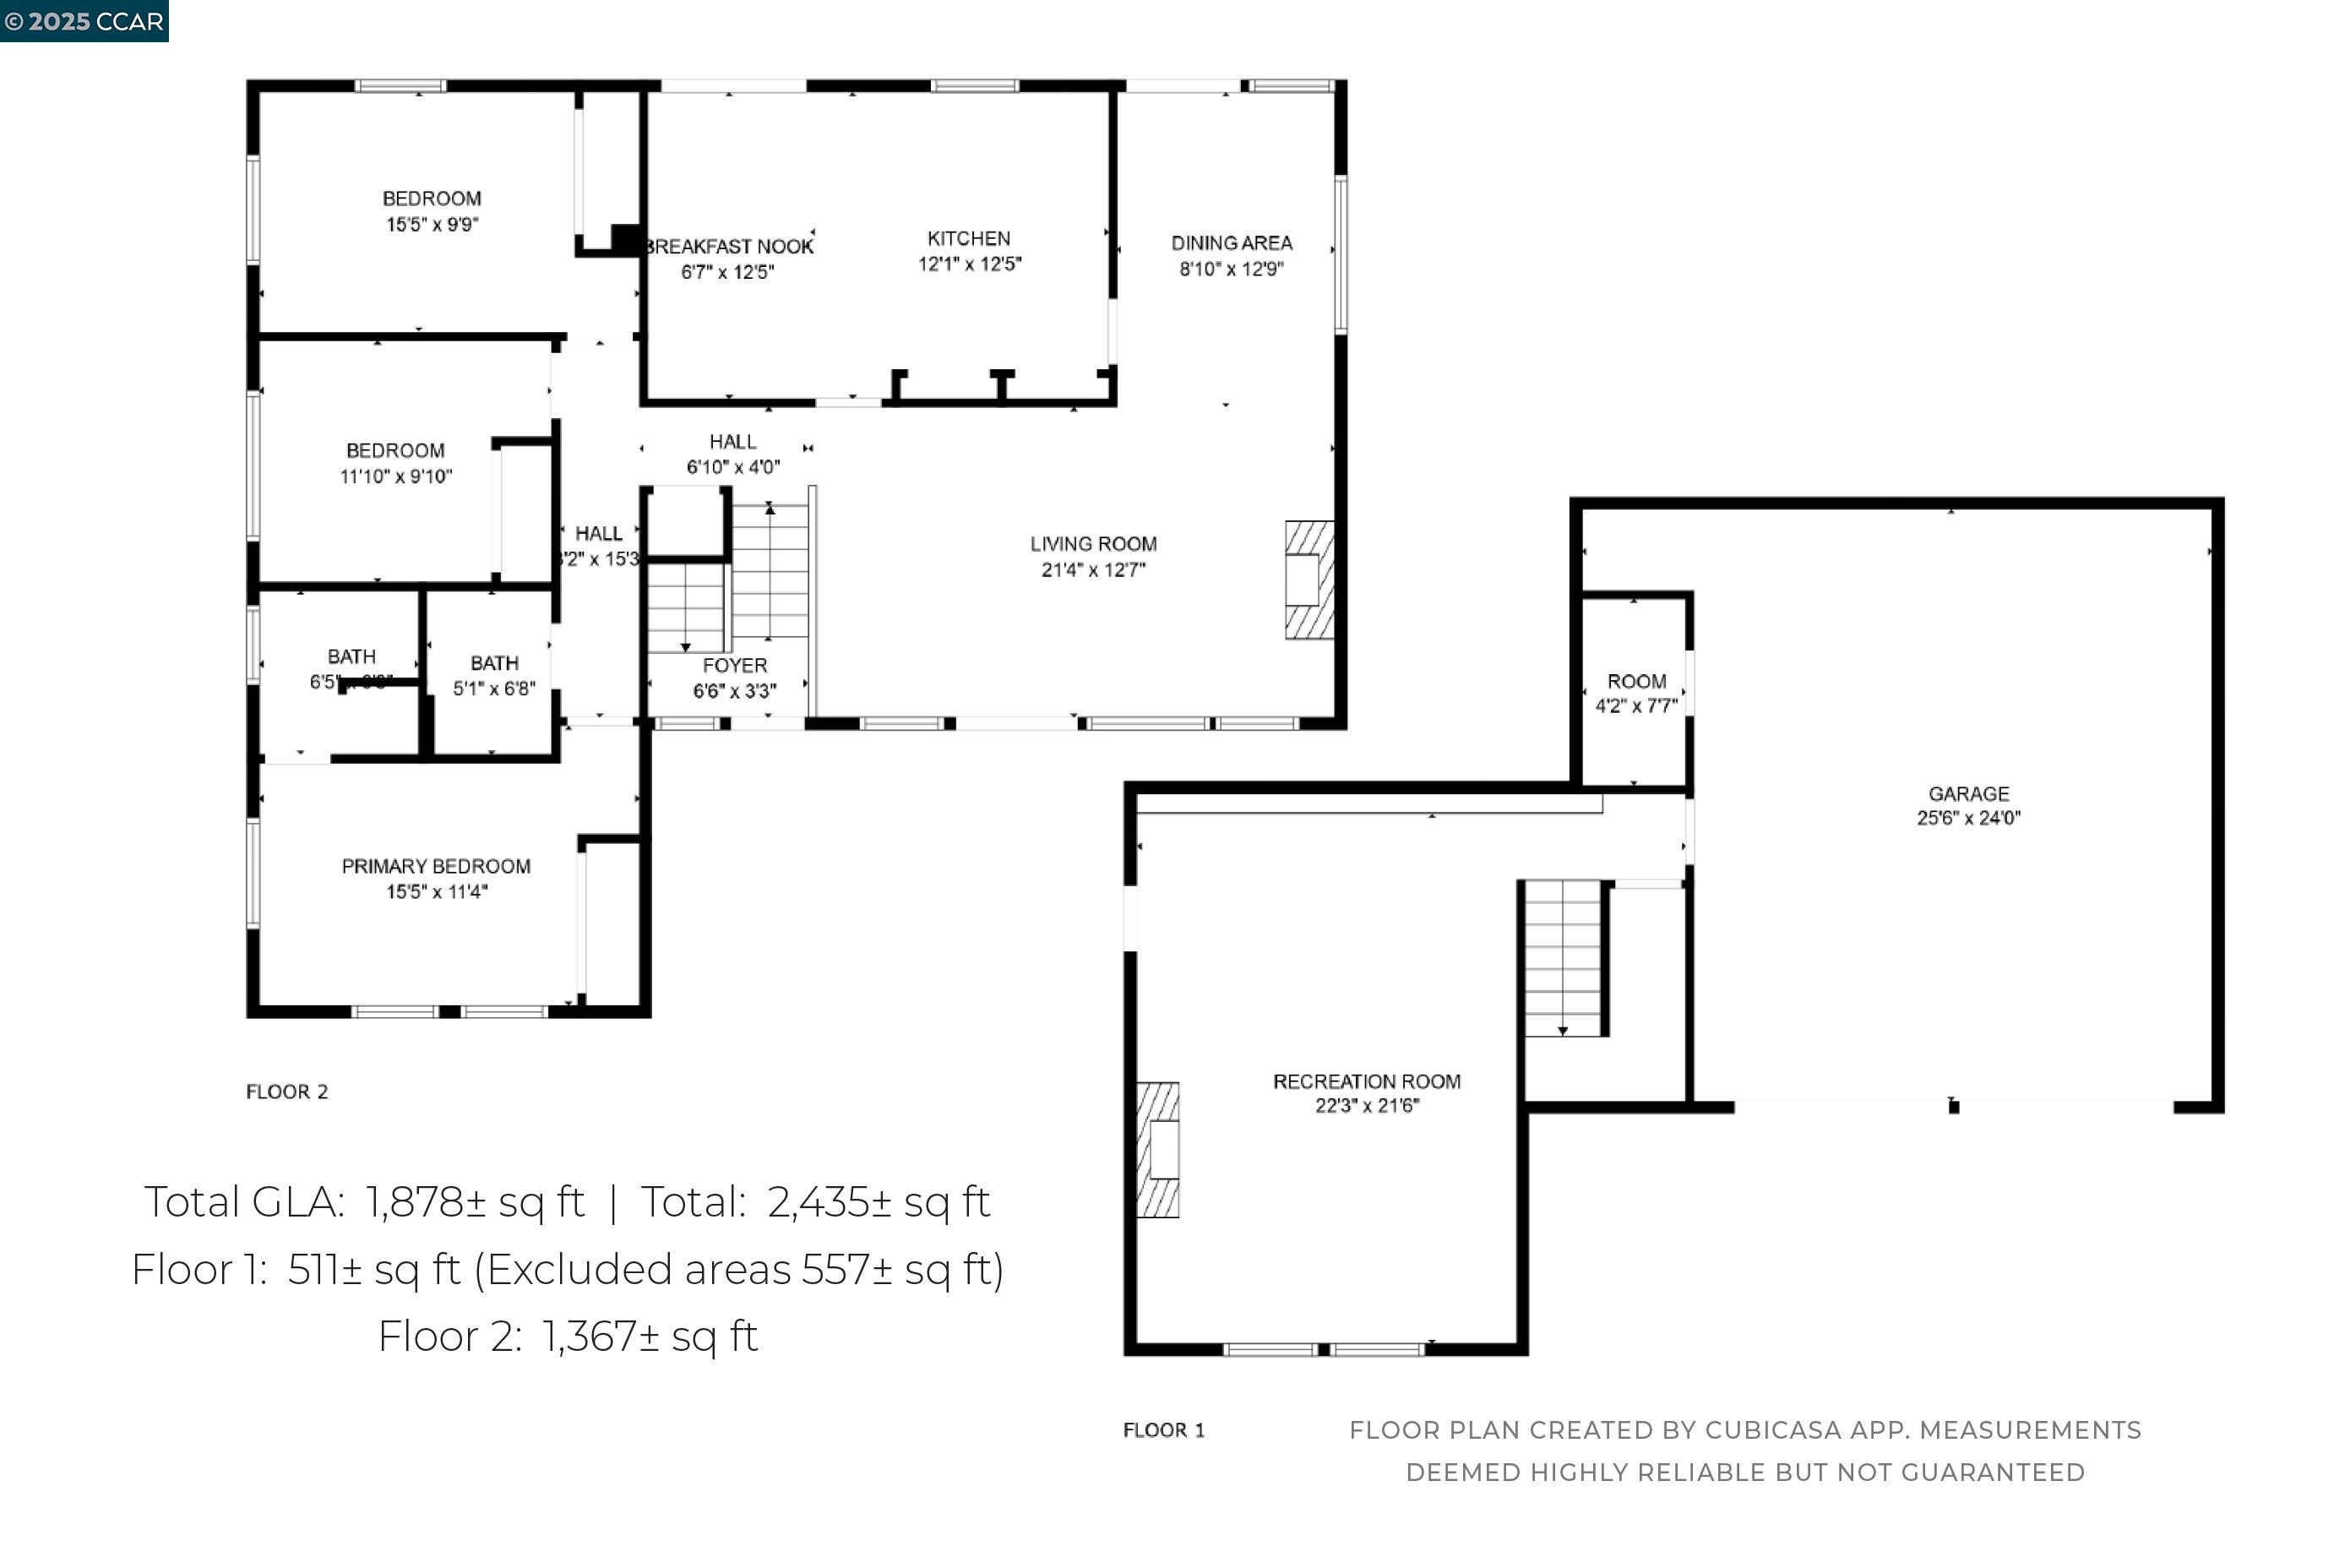
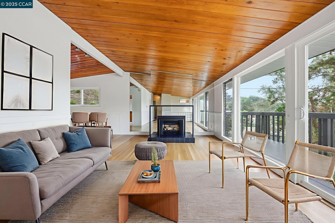
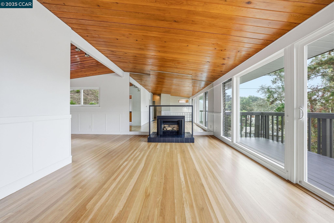
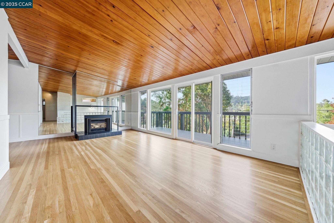
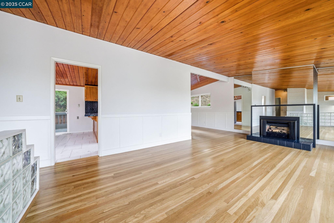
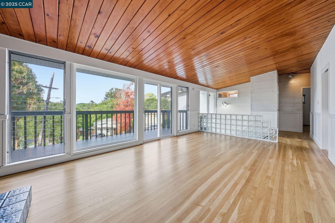
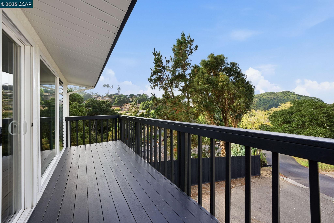
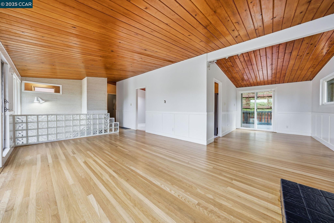
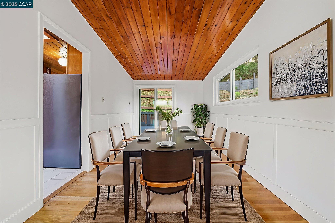
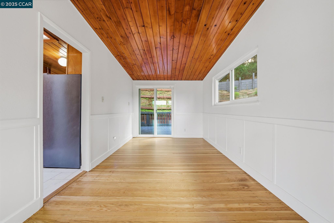
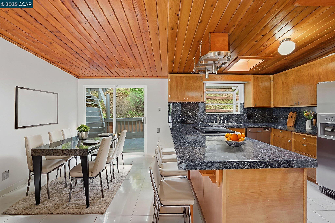
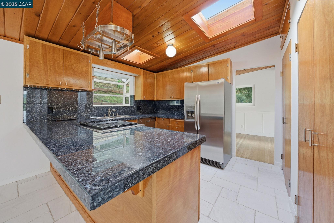
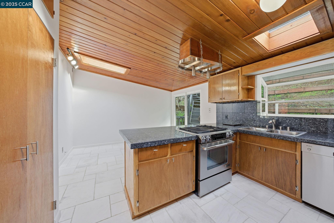
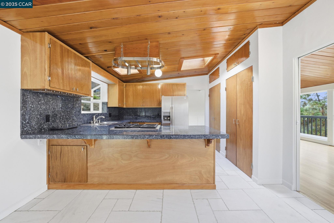
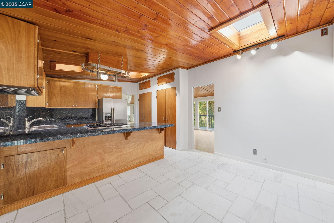
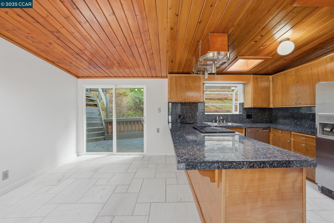
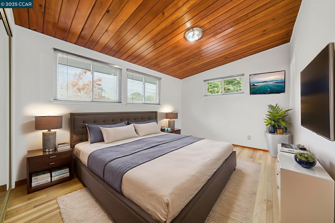
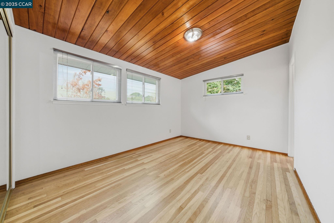
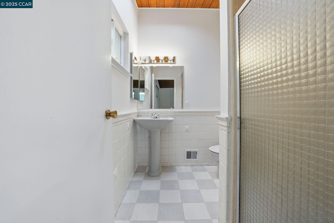
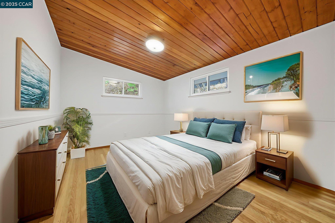
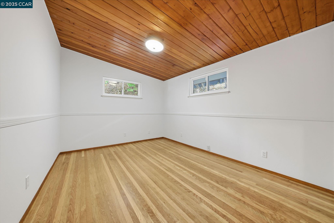
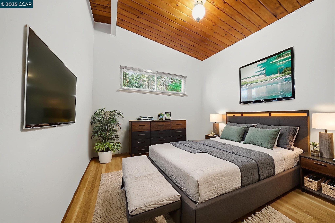
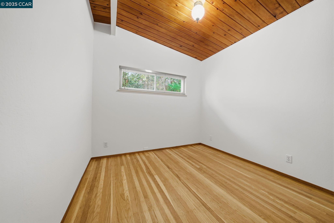
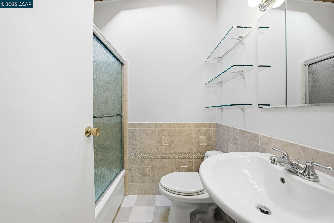
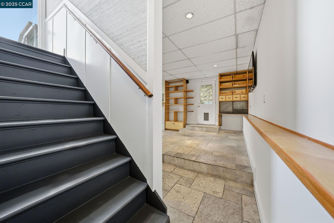
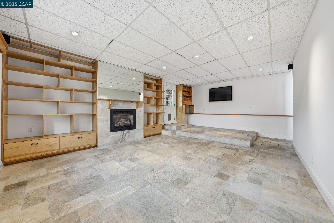
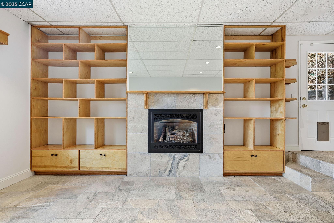
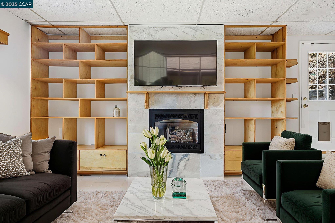
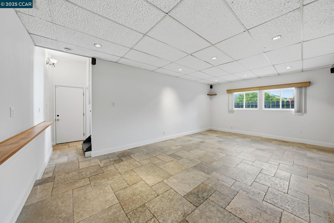
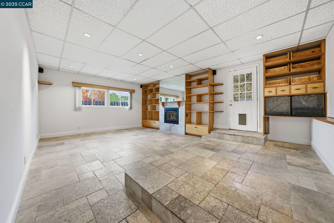
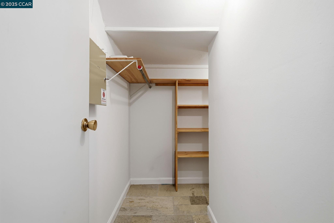
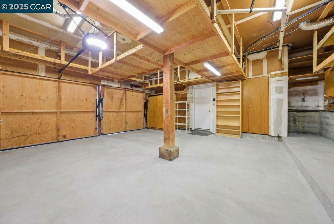
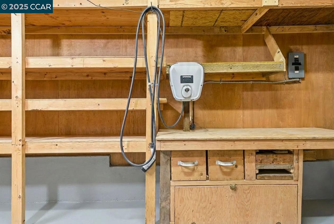
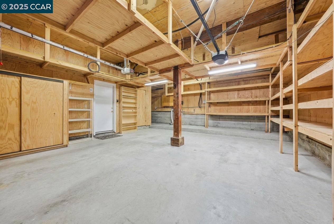
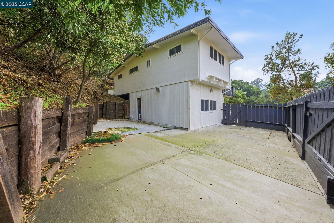
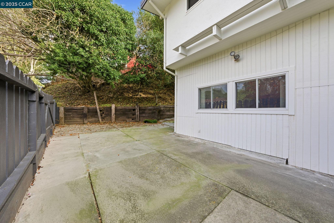
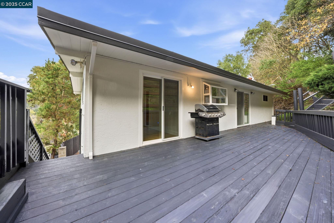
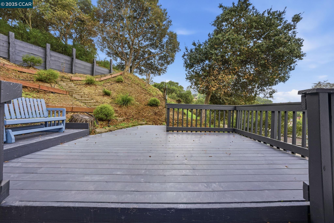
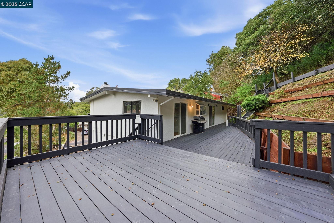
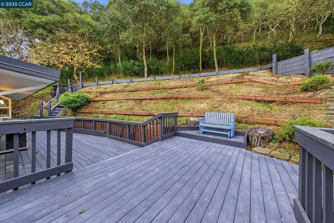
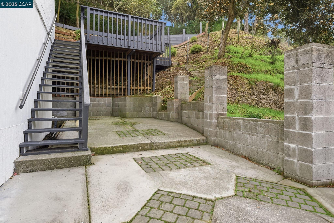
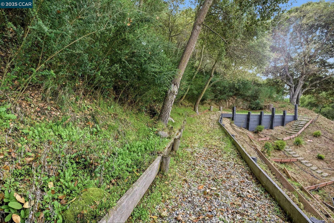
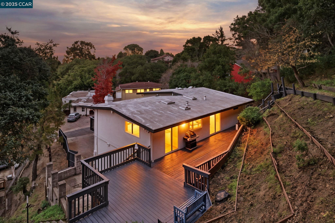
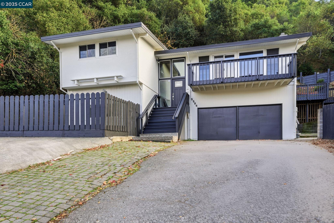
Tucked back in the desired El Sobrante Hills, this serene and stylish Mid-Century Modern home features all the comforts and distinctiveness of Bay Area Hills living. Gleaming hardwood throughout, expansive living room with gas fireplace and spacious front balcony, formal dining room with indoor/outdoor access and all 3 bedrooms. Tons of natural light streams through the dual pane windows / sliders providing beautiful neighborhood and hillside views. Updated eat-in kitchen with SS appliances, designer tile floors, granite countertops, and solid wood custom cabinet / pantry storage. Downstairs has family room with remote gas burning fireplace, sizable garage with plenty of storage and work counters. Central heat & A/C, Fresh paint inside and out. Private backyard deck with hillside views, side yard concrete patio off family room. Teared hillside with irrigation for planting. Fantastic commute location. Surrounded by markets, restaurants, shops, schools, and so much more just down the street and seconds away. OPEN HOUSE SUN 12/14, 12-3pm.

3
beds

2
baths

1,878 Sq.Ft. LIVING AREA

0.38 Acres lot

Emanuel Sakkis

Emanuel Sakkis

Features & Amenities

Interior

  • total bedrooms3
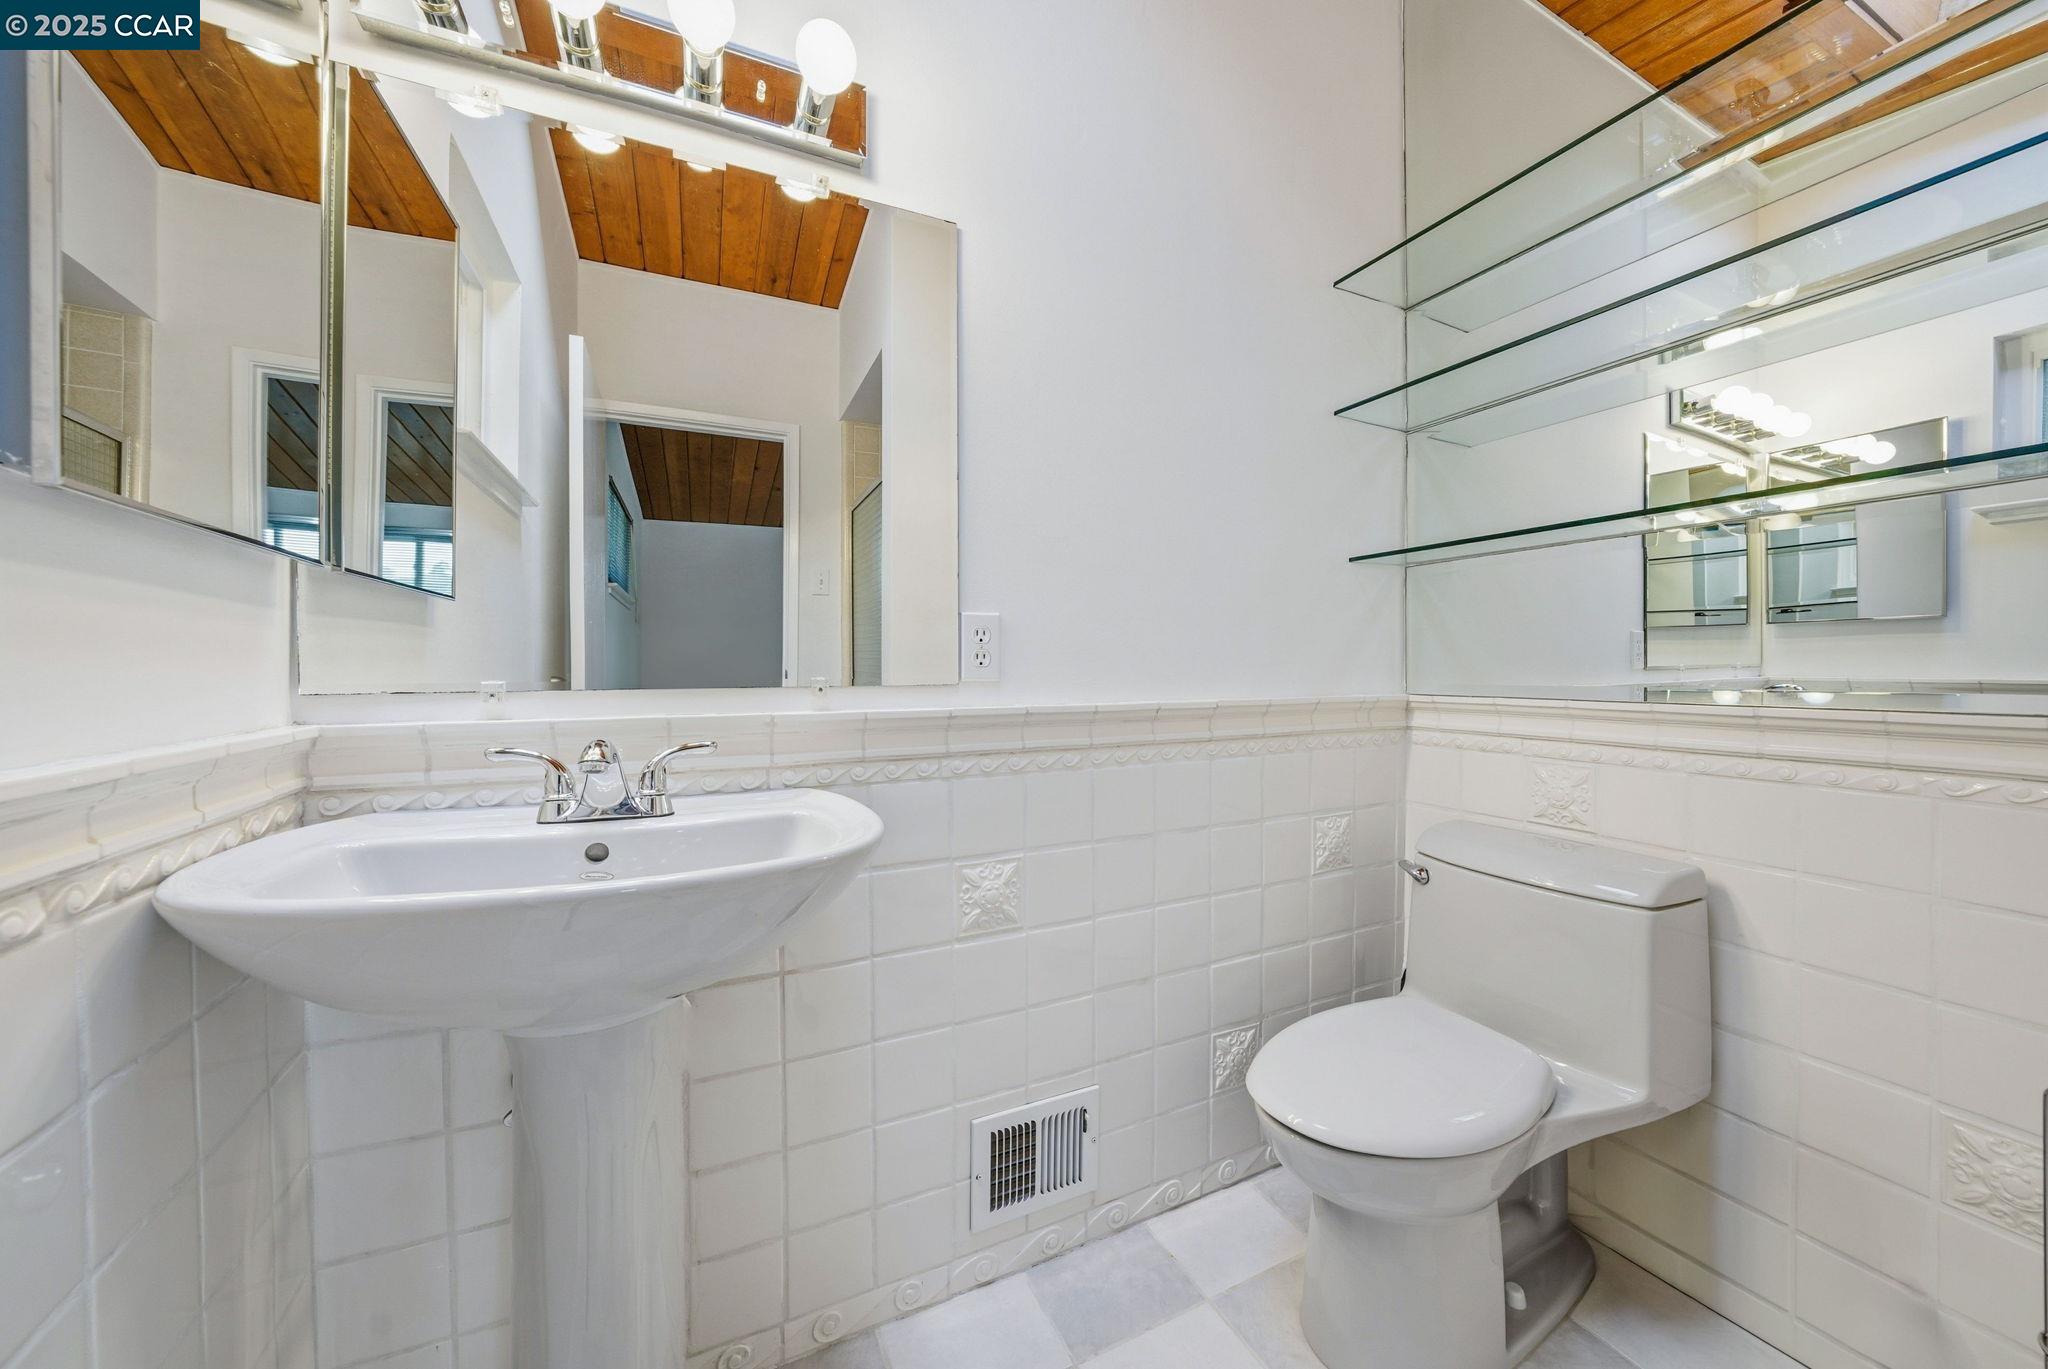
  • Total bathrooms2
  • full bathrooms2
  • Laundry room Hookups Only, In Garage
  • Flooring Hardwood, Tile
  • Fireplace Family Room, Gas, Living Room
  • APPLIANCES Dishwasher, Gas Range, Free-Standing Range, Refrigerator
  • other interior Features Dining Area, Family Room, Storage, Pantry, Updated Kitchen

Area & Lot

  • Status Sold
  • Date Sold January 9, 2026
  • Living Area1,878 Sq.Ft.
  • Total Area1,878 Sq.Ft.
  • Lot Area0.38 Acres
  • MLS® ID41119004
  • TypeResidential
  • YEAR BUILT1964
  • Architecture StylesMid Century Modern
  • View DescriptionHills

Exterior

  • STORIES2
  • Garage Space2.0
  • PoolNone
  • roofComposition
  • lot featuresBack Yard, Front Yard
  • parkingAttached, Electric Vehicle Charging Station(s), Garage Door Opener
  • HEAT TYPEForced Air
  • AIR CONDITIONINGCentral Air
  • security FeaturesSmoke Detector(s)
  • other exterior FeaturesBack Yard, Dog Run, Front Yard, Side Yard, Terraced Back

Financial

  • Sales Price$765,000

Work With Us

Focusing on collaboration versus competition, we have found a successful strength in numbers approach to real estate. At Dudum Real Estate Group we are small enough to be personal, yet large enough to be powerful. Experience the Dudum difference.

Follow Us on Instagram