Leave a Message

Thank you for your message. We will be in touch with you shortly.

Explore Our Properties
5918 Taft Ave
5918 Taft Ave
5918 Taft Ave
5918 Taft Ave
5918 Taft Ave
5918 Taft Ave
5918 Taft Ave
5918 Taft Ave
5918 Taft Ave
5918 Taft Ave
5918 Taft Ave
5918 Taft Ave
5918 Taft Ave
5918 Taft Ave
5918 Taft Ave
5918 Taft Ave
5918 Taft Ave
5918 Taft Ave
5918 Taft Ave
5918 Taft Ave
5918 Taft Ave
5918 Taft Ave
5918 Taft Ave
5918 Taft Ave
5918 Taft Ave
5918 Taft Ave
5918 Taft Ave
5918 Taft Ave
5918 Taft Ave
5918 Taft Ave
5918 Taft Ave
5918 Taft Ave
5918 Taft Ave
5918 Taft Ave
5918 Taft Ave
5918 Taft Ave
5918 Taft Ave
5918 Taft Ave
5918 Taft Ave
SEE ALL PHOTOS
5918 Taft Ave
5918 Taft Ave
5918 Taft Ave
5918 Taft Ave
5918 Taft Ave
5918 Taft Ave
5918 Taft Ave
5918 Taft Ave
5918 Taft Ave
5918 Taft Ave
5918 Taft Ave
5918 Taft Ave
5918 Taft Ave
5918 Taft Ave
5918 Taft Ave
5918 Taft Ave
5918 Taft Ave
5918 Taft Ave
5918 Taft Ave
5918 Taft Ave
5918 Taft Ave
5918 Taft Ave
5918 Taft Ave
5918 Taft Ave
5918 Taft Ave
5918 Taft Ave
5918 Taft Ave
5918 Taft Ave
5918 Taft Ave
5918 Taft Ave
5918 Taft Ave
5918 Taft Ave
5918 Taft Ave
5918 Taft Ave
5918 Taft Ave
5918 Taft Ave
5918 Taft Ave
5918 Taft Ave
5918 Taft Ave
Courtesy of Redfin
Sold

5918 Taft Ave

5918 Taft Ave, Oakland, CA 94618

$1,450,000
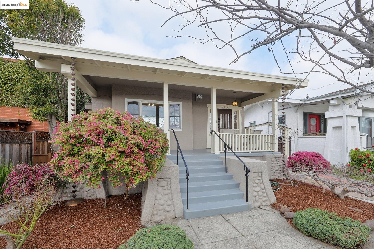
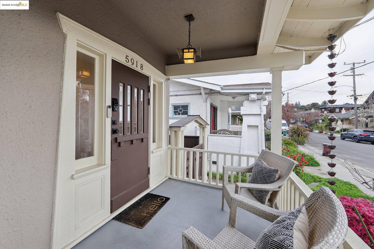
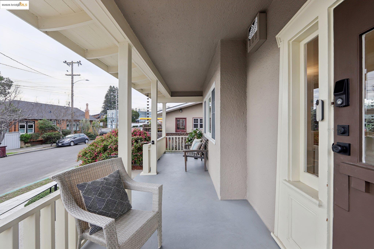
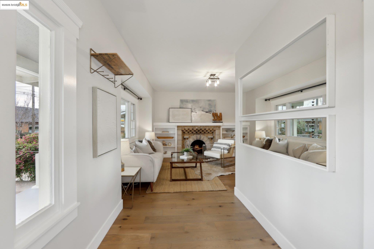
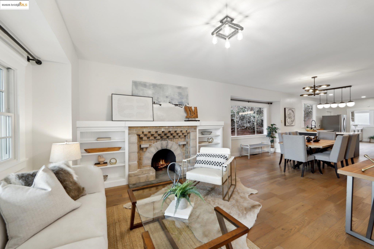
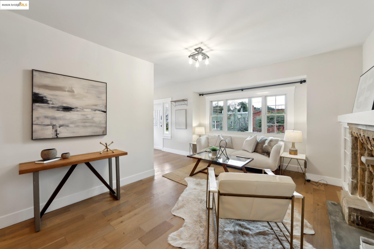
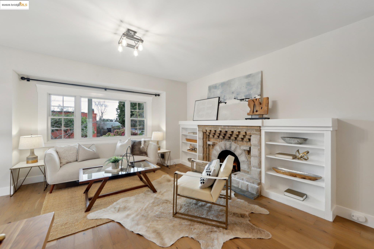
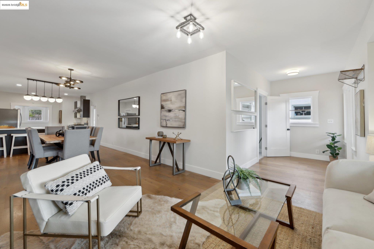
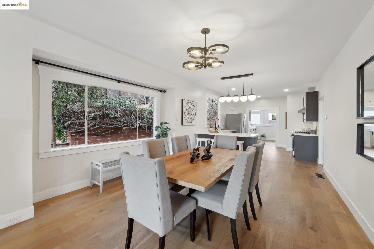
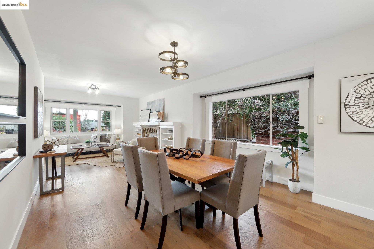
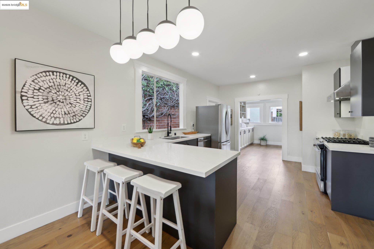
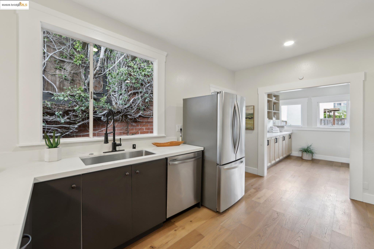
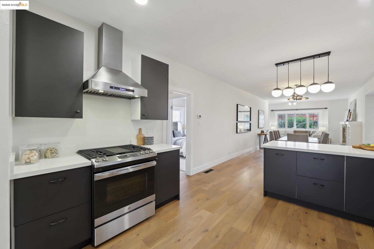
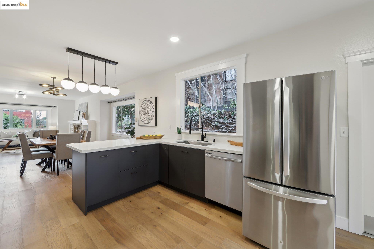
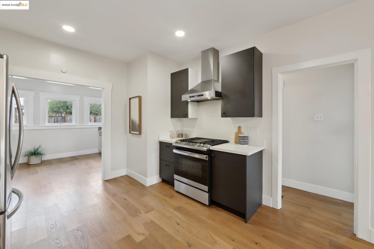
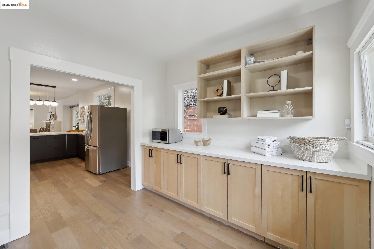
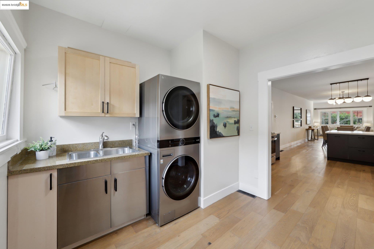
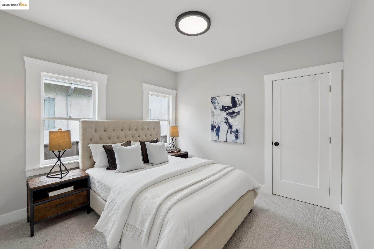
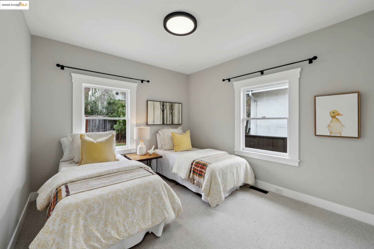
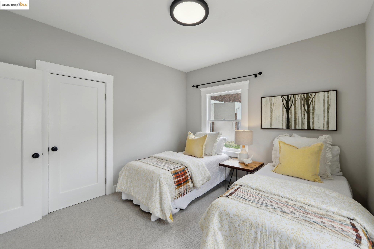
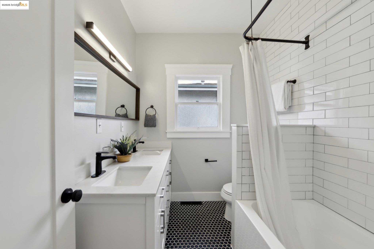
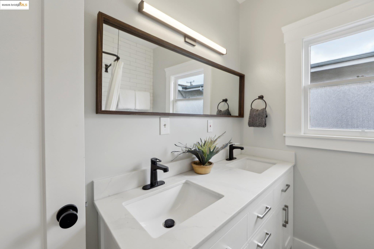
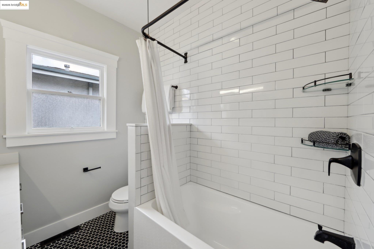
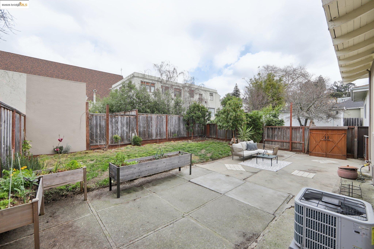
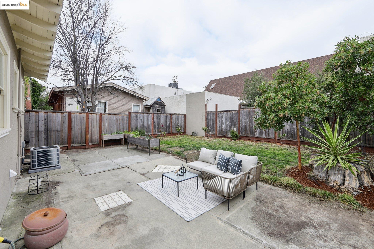
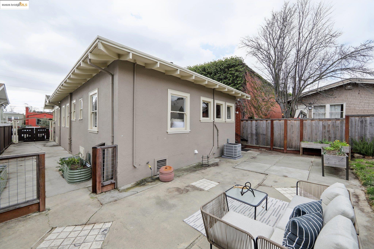
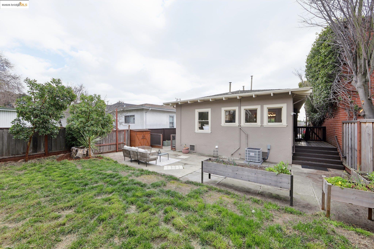
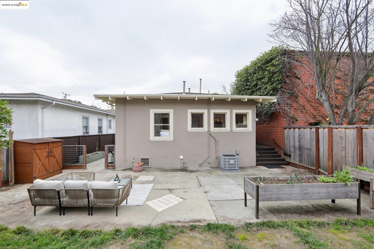
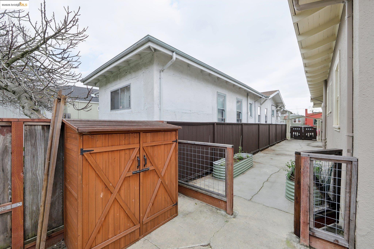
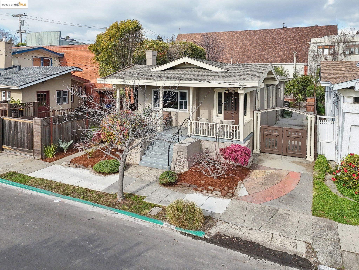
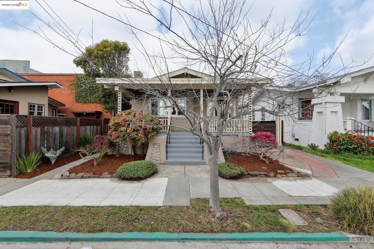
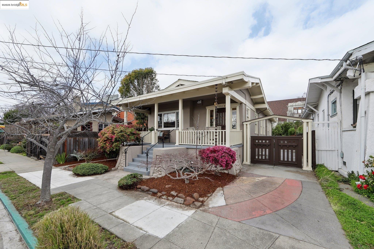
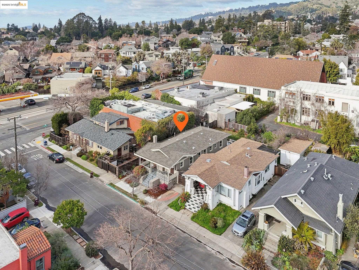
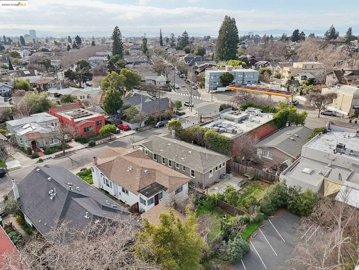
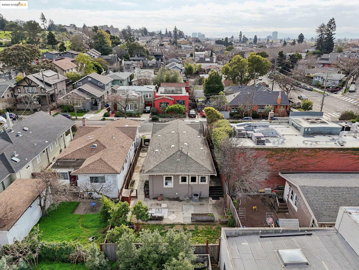
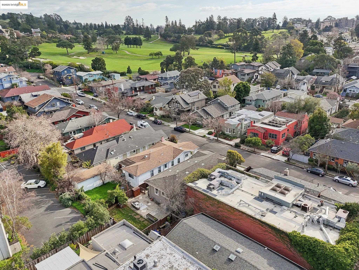
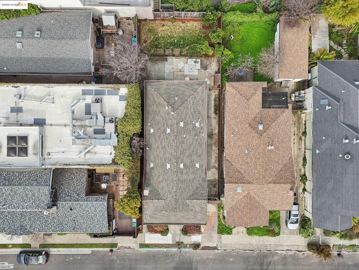
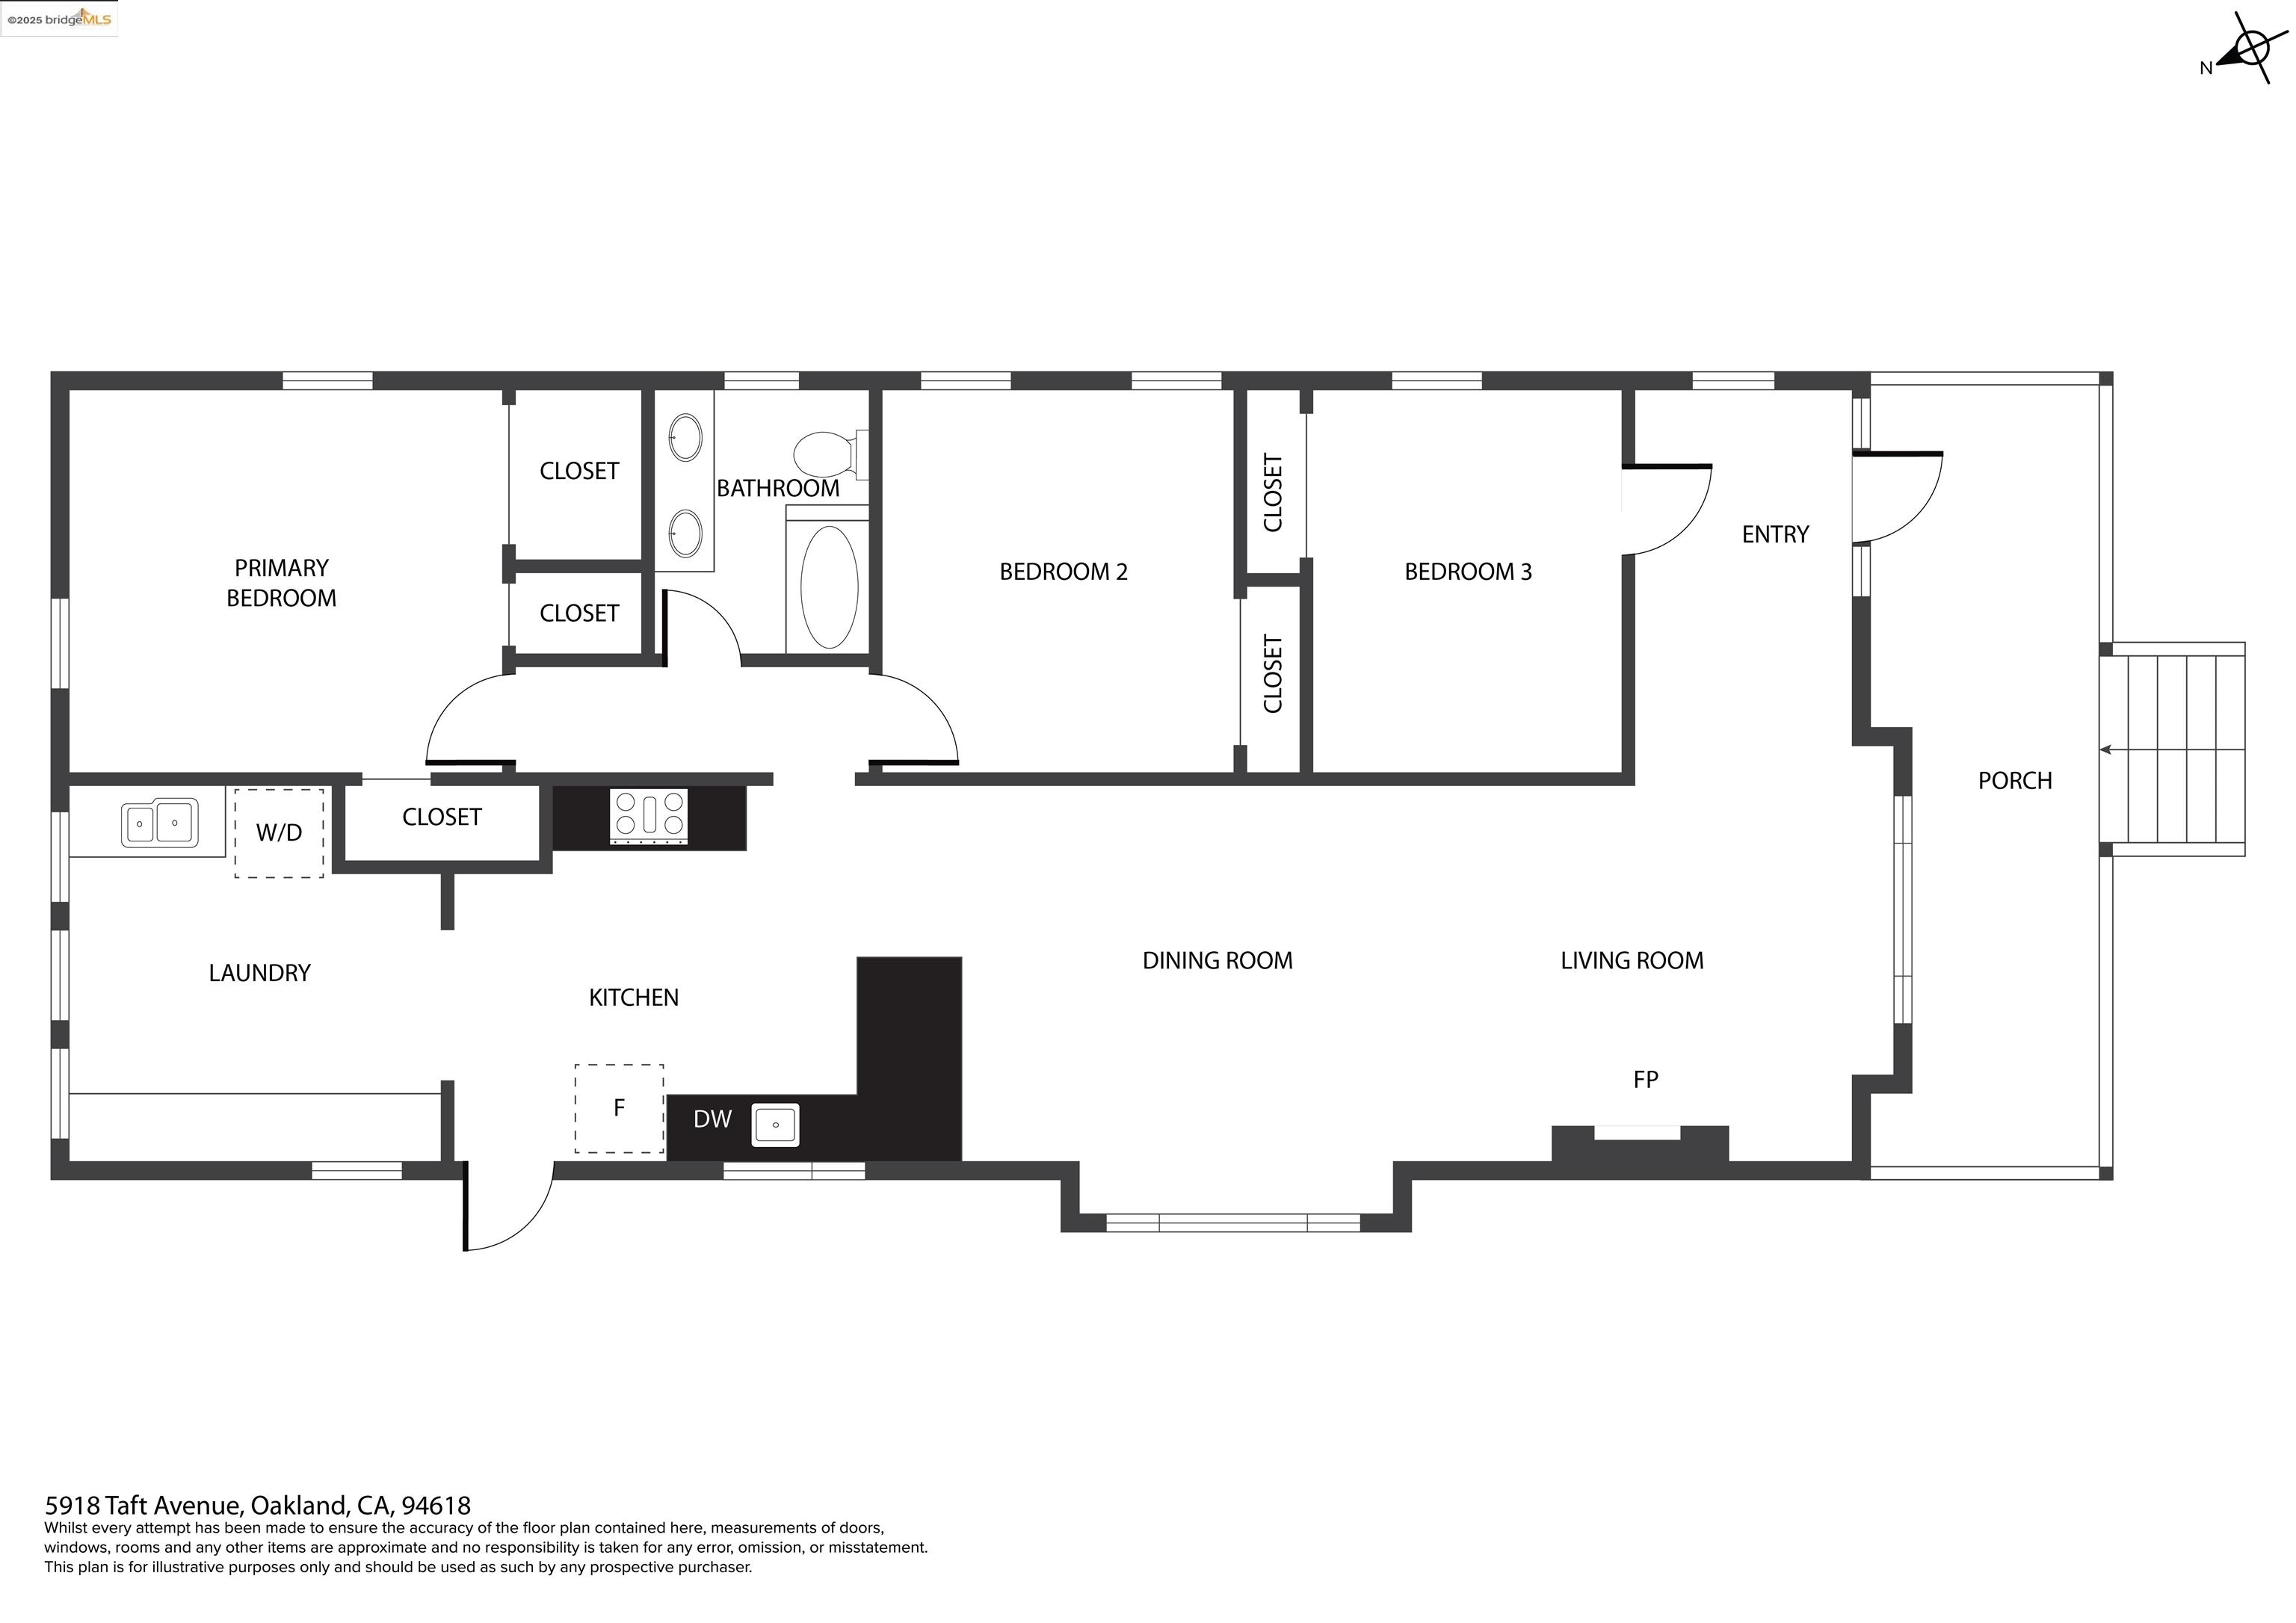
Welcome to this beautifully updated Craftsman home, located on Taft Avenue, a hidden gem in the heart of Rockridge. As you approach, you are greeted by a delightful front garden and an expansive porch, perfect for relaxing with a morning cup of coffee. This home is a short walk from boutique shopping, exceptional dining options, and convenient commuting access to Rockridge BART, AC Transit, Highways 13 and 24. This Craftsman home has contemporary enhancements , upgrades throughout its open-concept layout. The entryway leads to a spacious living , dining area, showcasing the original stone fireplace & new hardwood floors. The kitchen has been modernized, featuring new appliances, countertops, cabinets, a breakfast bar, complemented by a large prep area and a breakfast nook. The full laundry room adds storage and functionality to the space. Two front bedrooms let in natural light & have generous closet space. The spa-inspired bathroom has double sinks and new tiling. The primary bedroom is located at the rear of the home, with its own half bath and overlooks the backyard. Step outside to find a garden complete with real grass, raised beds for your vegetables, and concrete space for outdoor seating. The rear and side yards are fully fenced, providing a private retreat.

3
beds

2
baths

1,340 Sq.Ft. LIVING AREA

4,160 Sq.Ft. lot

Karen Richardson

Karen Richardson

Features & Amenities

Interior

  • total bedrooms3
  • Total bathrooms2
  • full bathroom1
  • Laundry room 220 Volt Outlet, Dryer, Washer, Inside
  • Flooring Engineered Wood
  • Fireplace Brick
  • APPLIANCES Gas Range, Microwave, Free-Standing Range, Refrigerator, Dryer, Washer
  • other interior Features Updated Kitchen

Area & Lot

  • Status Sold
  • Date Sold March 12, 2025
  • Living Area1,340 Sq.Ft.
  • Total Area1,340 Sq.Ft.
  • Lot Area4,160 Sq.Ft.
  • MLS® ID41084405
  • TypeResidential
  • YEAR BUILT1913
  • Architecture StylesCraftsman
  • View DescriptionNone

Exterior

  • STORIES1
  • utilitiesNatural Gas Available
  • PoolNone
  • roofShingle
  • lot featuresLevel
  • parkingParking Spaces
  • HEAT TYPEForced Air
  • AIR CONDITIONINGNone
  • sewerPublic Sewer
  • Disability FeaturesNone
  • other exterior FeaturesBack Yard

Financial

  • Sales Price$1,450,000
View Virtual Tour

Work With Us

Focusing on collaboration versus competition, we have found a successful strength in numbers approach to real estate. At Dudum Real Estate Group we are small enough to be personal, yet large enough to be powerful. Experience the Dudum difference.

Follow Us on Instagram