Leave a Message

Thank you for your message. We will be in touch with you shortly.

Explore Our Properties
595 Valley Green Dr
595 Valley Green Dr
595 Valley Green Dr
595 Valley Green Dr
595 Valley Green Dr
595 Valley Green Dr
595 Valley Green Dr
595 Valley Green Dr
595 Valley Green Dr
595 Valley Green Dr
595 Valley Green Dr
595 Valley Green Dr
595 Valley Green Dr
595 Valley Green Dr
595 Valley Green Dr
595 Valley Green Dr
595 Valley Green Dr
595 Valley Green Dr
595 Valley Green Dr
595 Valley Green Dr
595 Valley Green Dr
595 Valley Green Dr
595 Valley Green Dr
595 Valley Green Dr
595 Valley Green Dr
595 Valley Green Dr
595 Valley Green Dr
595 Valley Green Dr
595 Valley Green Dr
595 Valley Green Dr
595 Valley Green Dr
SEE ALL PHOTOS
595 Valley Green Dr
595 Valley Green Dr
595 Valley Green Dr
595 Valley Green Dr
595 Valley Green Dr
595 Valley Green Dr
595 Valley Green Dr
595 Valley Green Dr
595 Valley Green Dr
595 Valley Green Dr
595 Valley Green Dr
595 Valley Green Dr
595 Valley Green Dr
595 Valley Green Dr
595 Valley Green Dr
595 Valley Green Dr
595 Valley Green Dr
595 Valley Green Dr
595 Valley Green Dr
595 Valley Green Dr
595 Valley Green Dr
595 Valley Green Dr
595 Valley Green Dr
595 Valley Green Dr
595 Valley Green Dr
595 Valley Green Dr
595 Valley Green Dr
595 Valley Green Dr
595 Valley Green Dr
595 Valley Green Dr
595 Valley Green Dr
Courtesy of Coldwell Banker Realty
Sold

595 Valley Green Dr

595 Valley Green Dr, Brentwood, CA 94513

$642,000
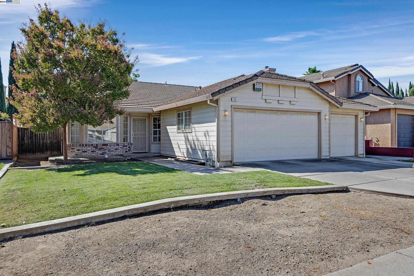
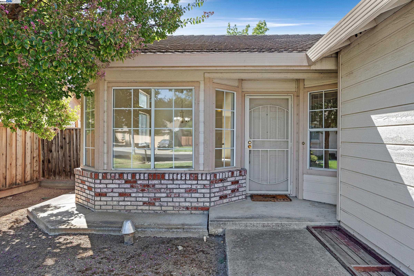
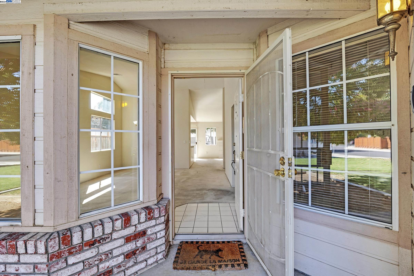
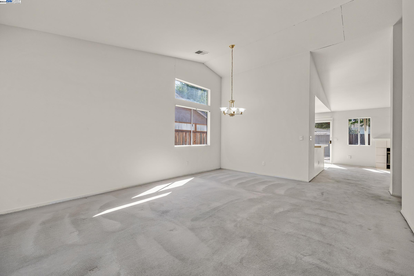
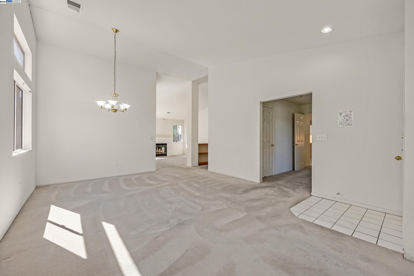
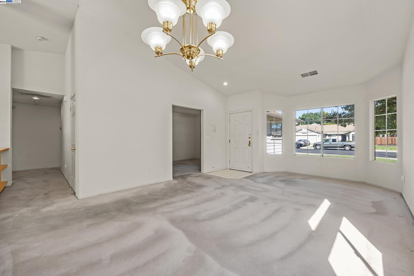
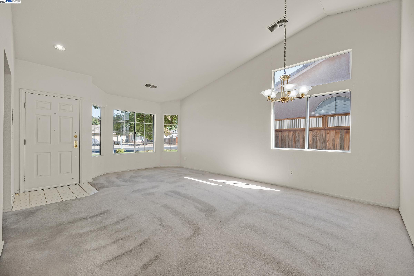
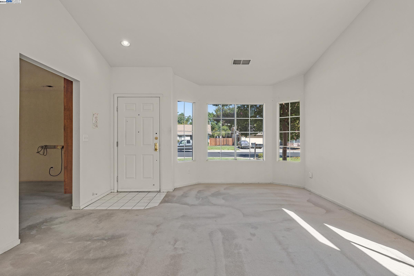
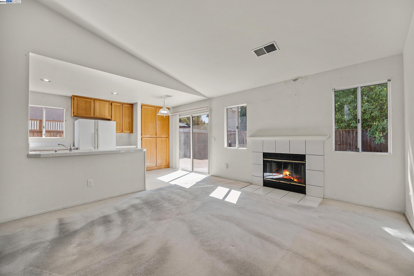
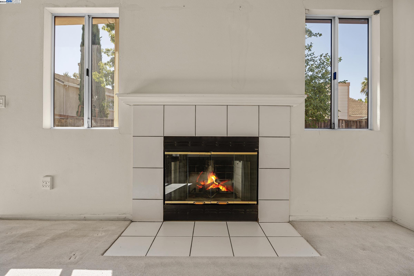
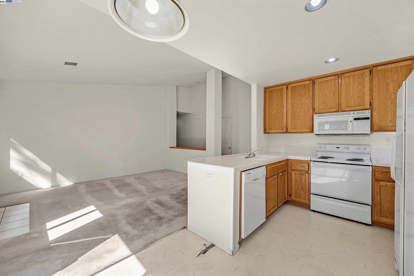
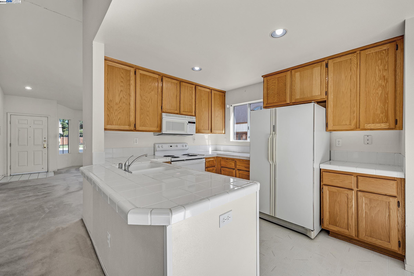
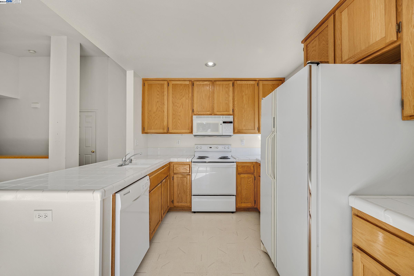
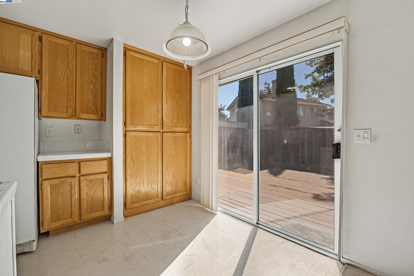
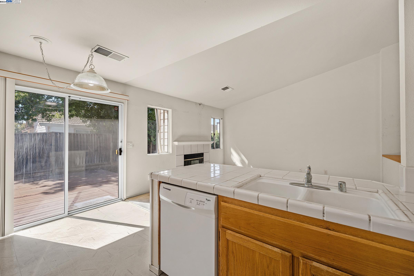
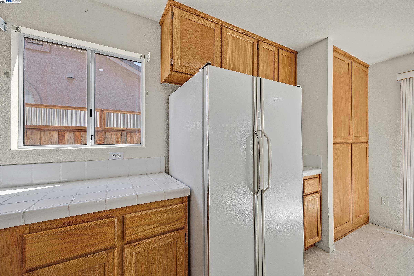
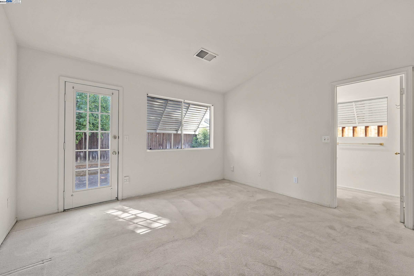
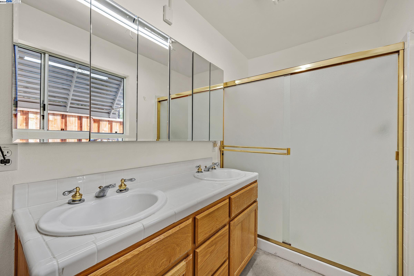
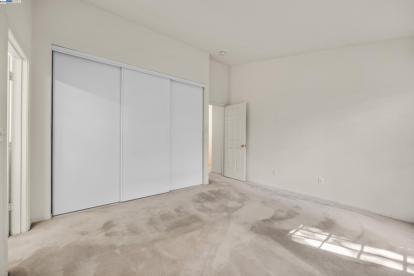
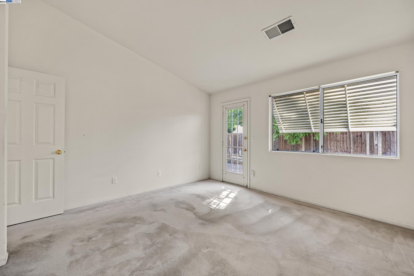
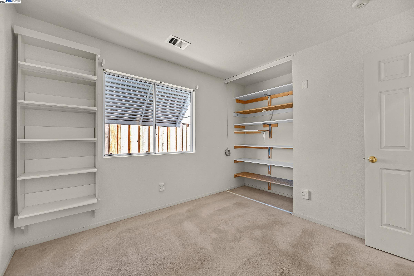
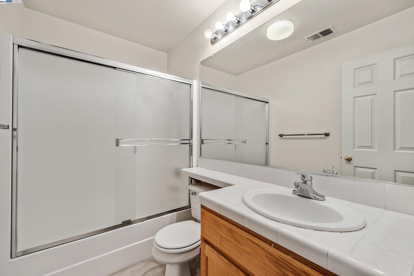
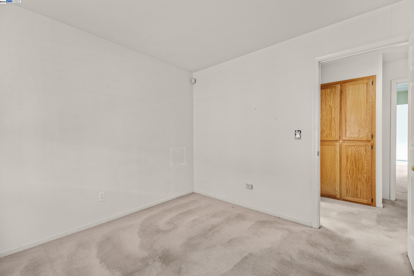
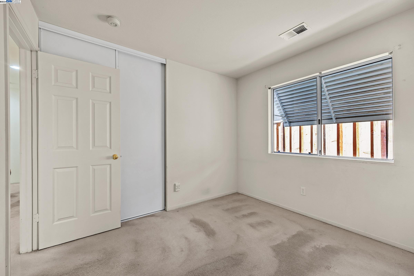
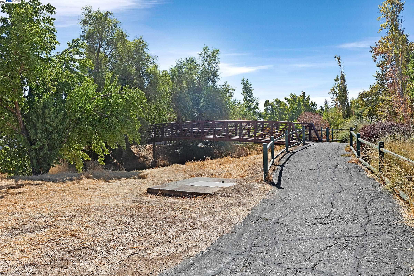
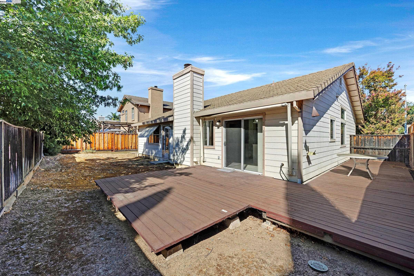
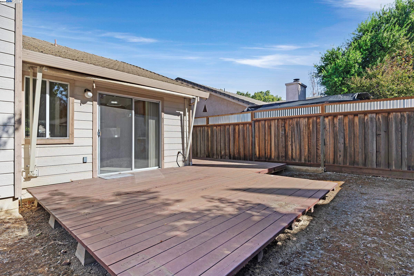
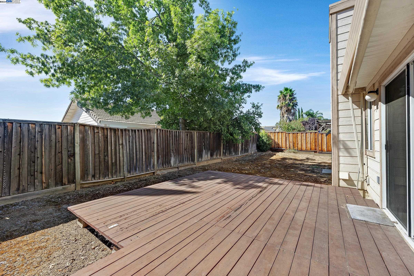
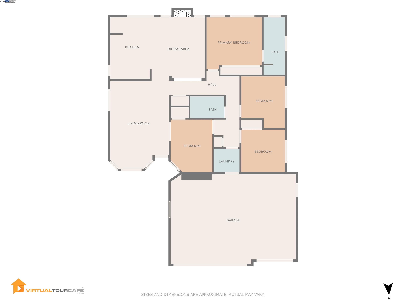
Single story with 4 bedrooms and a 3 car garage! Well designed spacious floor plan with vaulted ceilings. Living room/formal dining combo with bay window view. Desirable family room and kitchen combo. Cozy wood-burning fireplace. With some fresh paint and new carpets this home will shine. Nice size backyard with a lot of potential. Great location near schools, shopping, gym, Marsh Creek trail, Veteran's park, Aquatic center and a short distance to downtown.

4
beds

2
baths

1,531 Sq.Ft. LIVING AREA

5,800 Sq.Ft. lot

Kim Cerda

Kim Cerda

Features & Amenities

Interior

  • total bedrooms4
  • Total bathrooms2
  • full bathrooms2
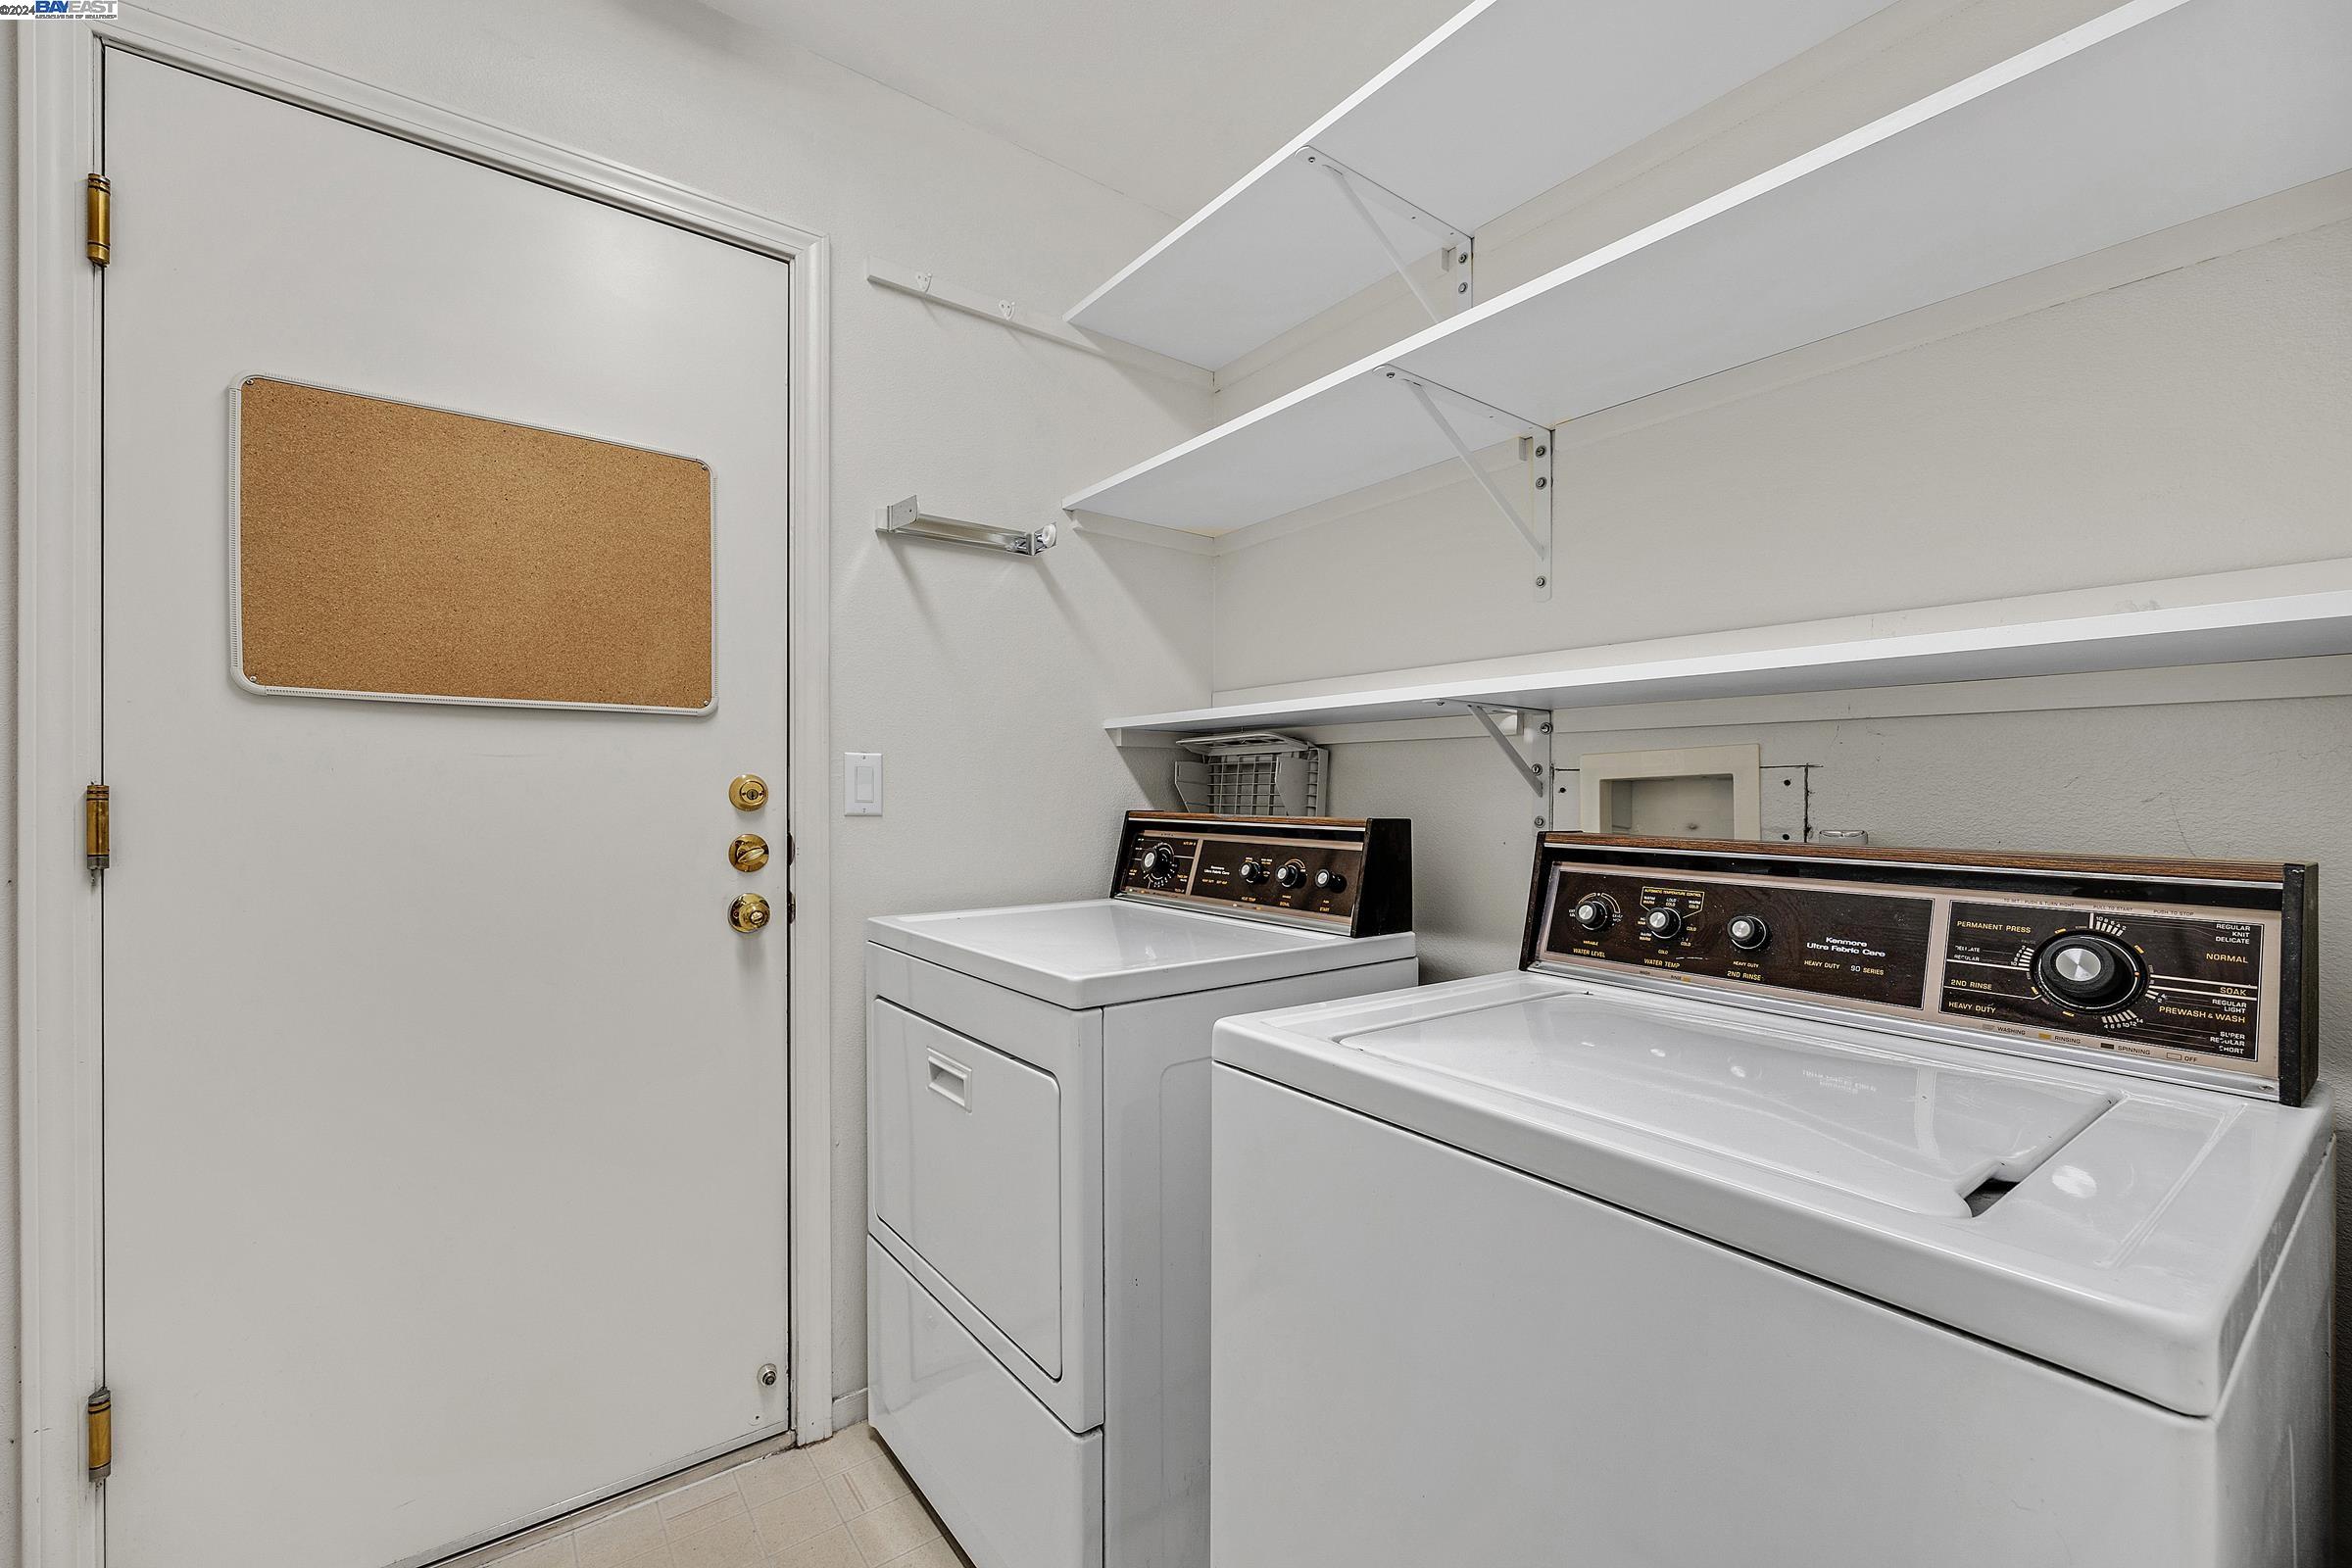
  • Laundry room Dryer, Washer, Inside
  • Flooring Vinyl, Carpet
  • Fireplace Living Room
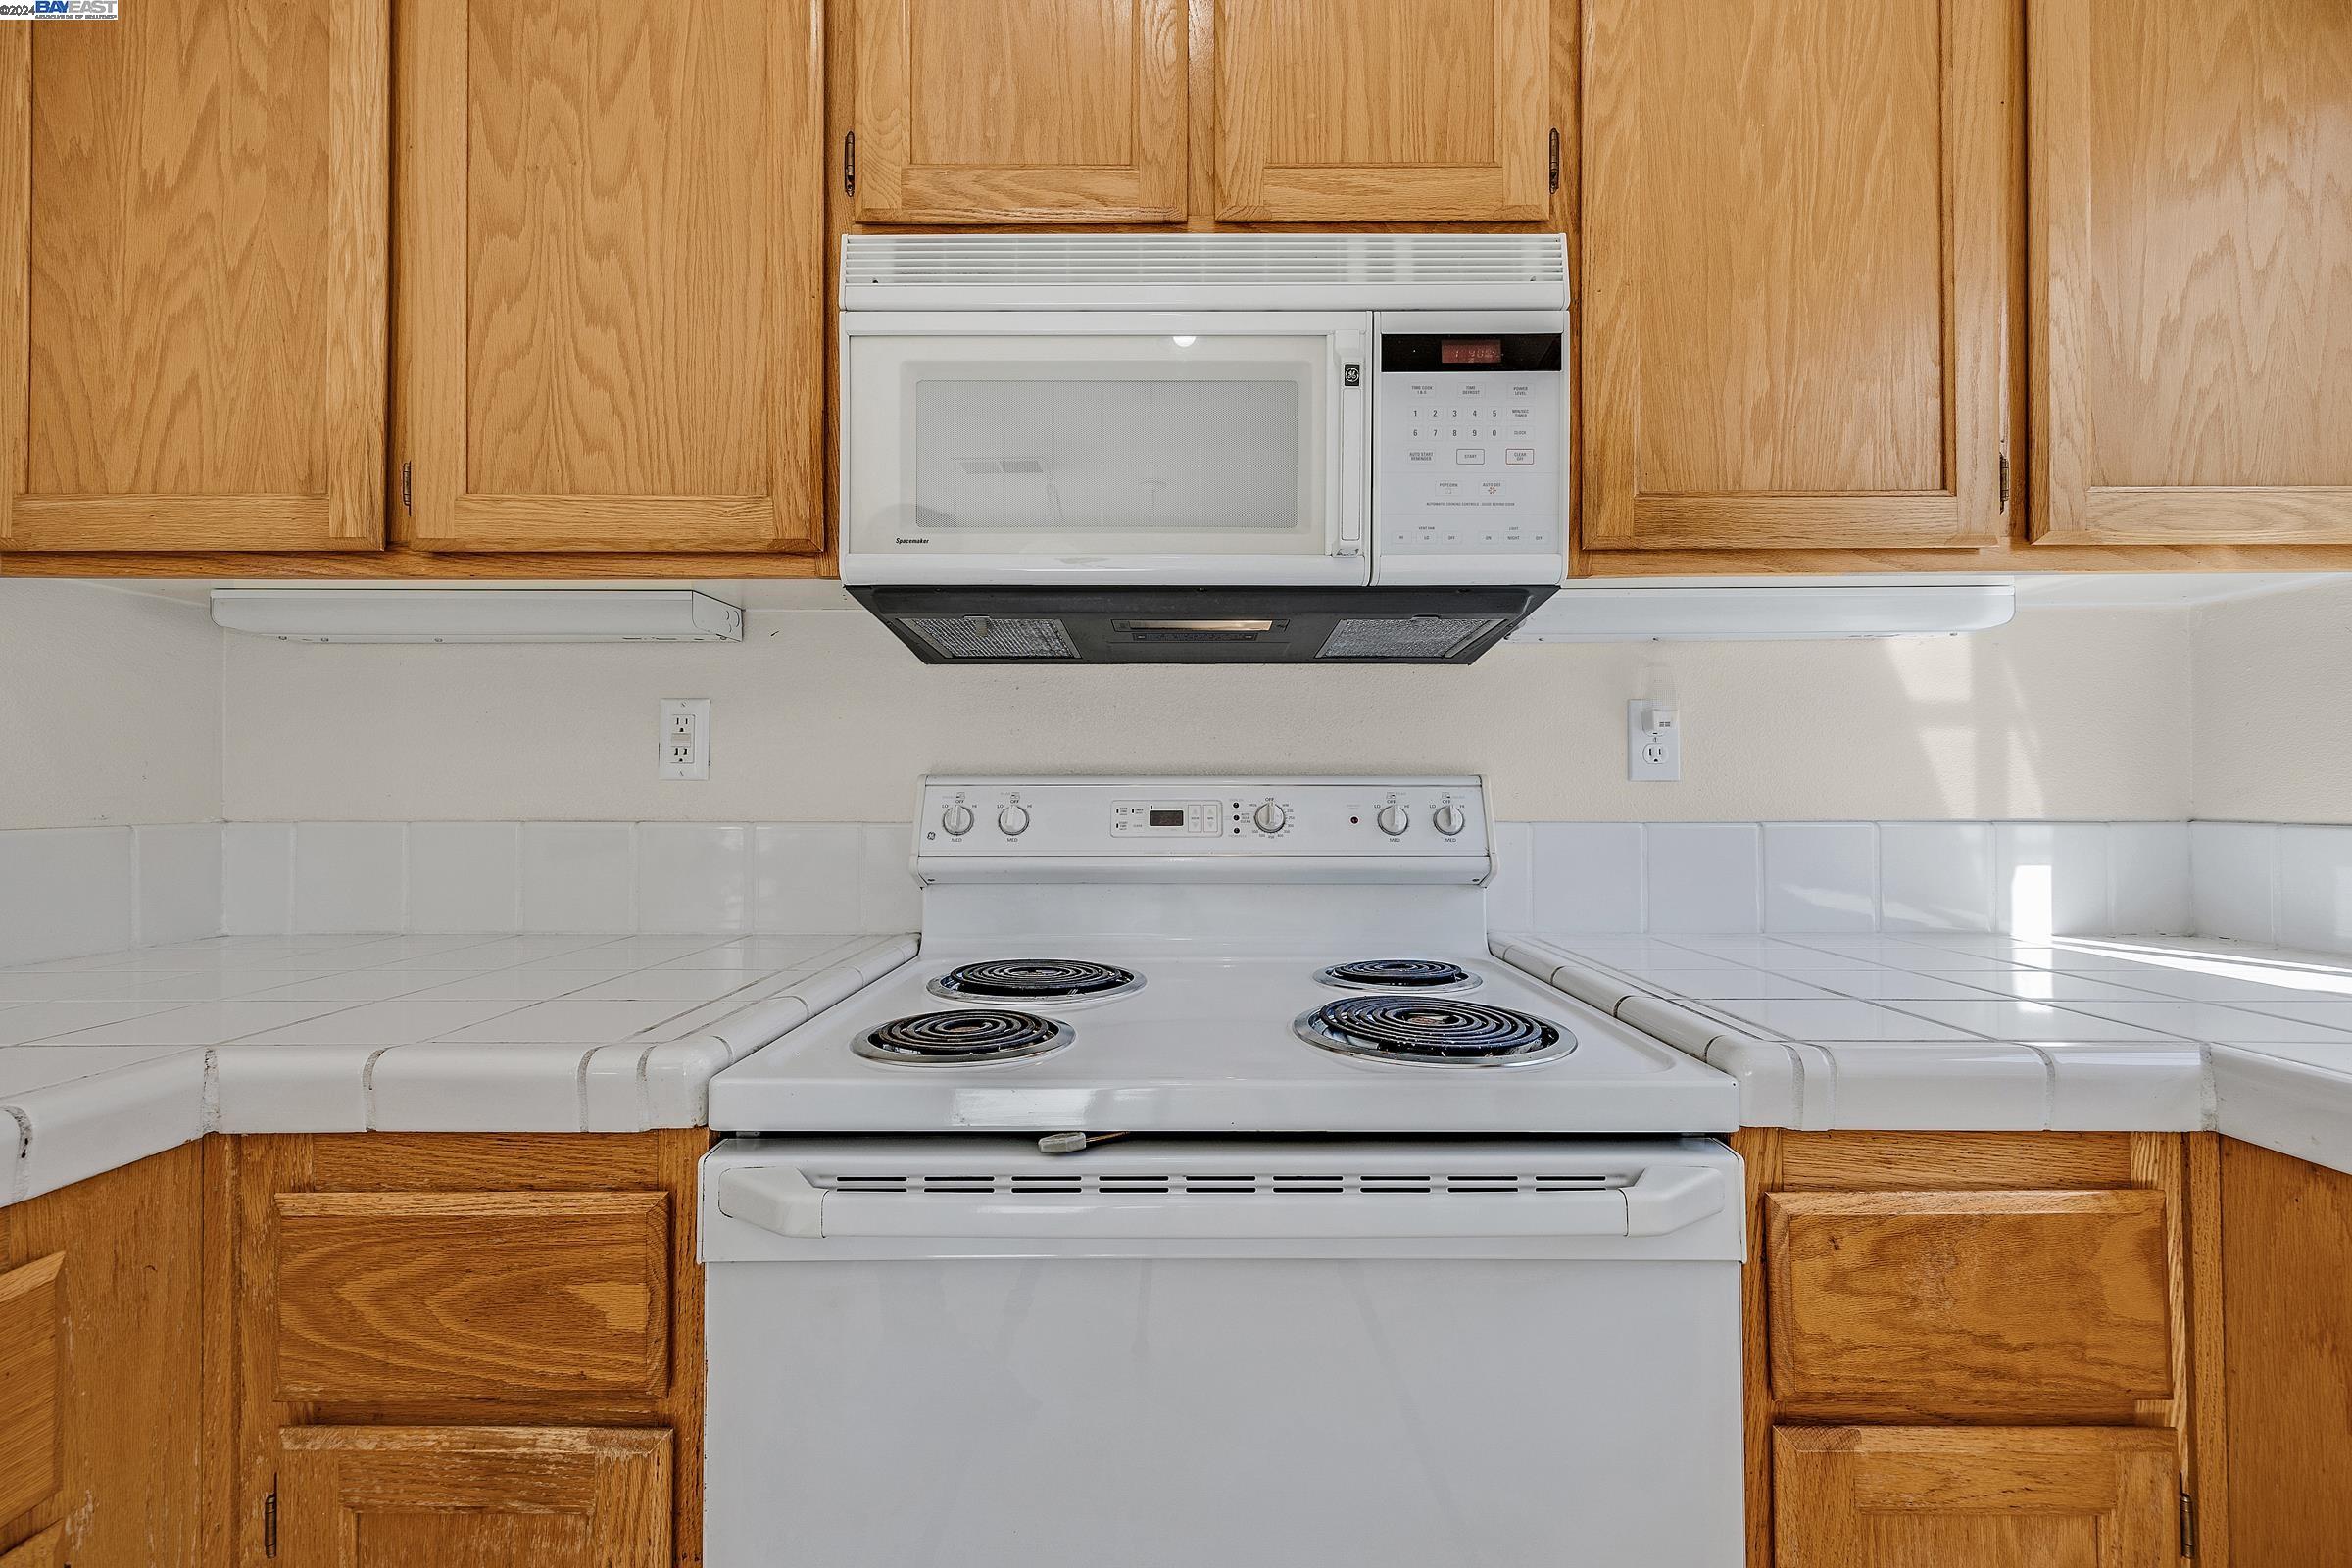
  • APPLIANCES Dishwasher, Microwave, Refrigerator
  • other interior Features No Additional Rooms

Area & Lot

  • Status Sold
  • Date Sold December 23, 2024
  • Living Area1,531 Sq.Ft.
  • Total Area1,531 Sq.Ft.
  • Lot Area5,800 Sq.Ft.
  • MLS® ID41074306
  • TypeResidential
  • YEAR BUILT1994
  • Architecture StylesContemporary

Exterior

  • STORIES1
  • Garage Space3.0
  • water SourcePublic
  • utilitiesIndividual Gas Meter
  • PoolNone
  • parkingGarage Door Opener
  • HEAT TYPEForced Air
  • sewerPublic Sewer
  • security FeaturesSecurity Gate, Security System Owned
  • other exterior FeaturesBack Yard, Front Yard, Side Yard

Financial

  • Sales Price$642,000

Work With Us

Focusing on collaboration versus competition, we have found a successful strength in numbers approach to real estate. At Dudum Real Estate Group we are small enough to be personal, yet large enough to be powerful. Experience the Dudum difference.

Follow Us on Instagram