Leave a Message

By providing your contact information to Dudum Real Estate Group - Main Site, your personal information will be processed in accordance with Dudum Real Estate Group - Main Site's Privacy Policy. By checking the box(es) below, you expressly consent to receive marketing or promotional real estate communication from Dudum Real Estate Group - Main Site in the manner selected by you. For SMS text messages, message frequency varies. Message and data rates may apply. Consent is not a condition of purchase of any goods or services. You may opt out of receiving further communications from Dudum Real Estate Group - Main Site at any time. To opt out of receiving SMS text messages, reply STOP to unsubscribe. SMS text messaging is subject to our Terms of Use.

Thank you for your message. We will be in touch with you shortly.

Explore Our Properties
617 Huntleigh Dr
617 Huntleigh Dr
617 Huntleigh Dr
617 Huntleigh Dr
617 Huntleigh Dr
617 Huntleigh Dr
617 Huntleigh Dr
617 Huntleigh Dr
617 Huntleigh Dr
617 Huntleigh Dr
617 Huntleigh Dr
617 Huntleigh Dr
617 Huntleigh Dr
617 Huntleigh Dr
617 Huntleigh Dr
617 Huntleigh Dr
617 Huntleigh Dr
617 Huntleigh Dr
617 Huntleigh Dr
617 Huntleigh Dr
617 Huntleigh Dr
617 Huntleigh Dr
617 Huntleigh Dr
617 Huntleigh Dr
617 Huntleigh Dr
617 Huntleigh Dr
617 Huntleigh Dr
617 Huntleigh Dr
617 Huntleigh Dr
617 Huntleigh Dr
617 Huntleigh Dr
617 Huntleigh Dr
617 Huntleigh Dr
617 Huntleigh Dr
617 Huntleigh Dr
617 Huntleigh Dr
SEE ALL PHOTOS
617 Huntleigh Dr
617 Huntleigh Dr
617 Huntleigh Dr
617 Huntleigh Dr
617 Huntleigh Dr
617 Huntleigh Dr
617 Huntleigh Dr
617 Huntleigh Dr
617 Huntleigh Dr
617 Huntleigh Dr
617 Huntleigh Dr
617 Huntleigh Dr
617 Huntleigh Dr
617 Huntleigh Dr
617 Huntleigh Dr
617 Huntleigh Dr
617 Huntleigh Dr
617 Huntleigh Dr
617 Huntleigh Dr
617 Huntleigh Dr
617 Huntleigh Dr
617 Huntleigh Dr
617 Huntleigh Dr
617 Huntleigh Dr
617 Huntleigh Dr
617 Huntleigh Dr
617 Huntleigh Dr
617 Huntleigh Dr
617 Huntleigh Dr
617 Huntleigh Dr
617 Huntleigh Dr
617 Huntleigh Dr
617 Huntleigh Dr
617 Huntleigh Dr
617 Huntleigh Dr
617 Huntleigh Dr
Sold

617 Huntleigh Dr

617 Huntleigh Dr, Lafayette, CA 94549

$1,795,000
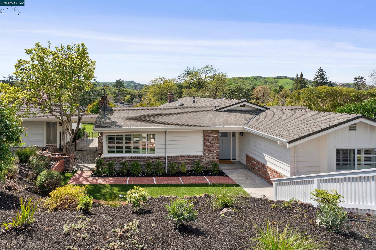
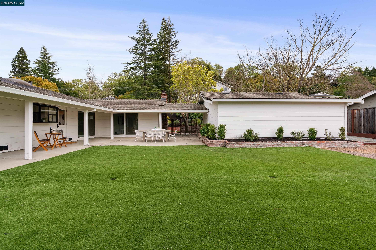
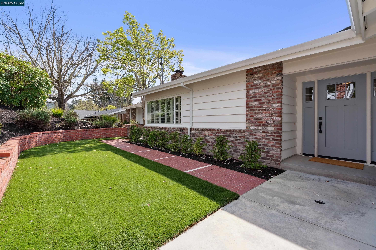
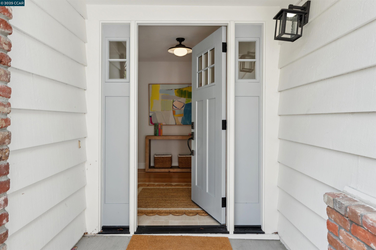
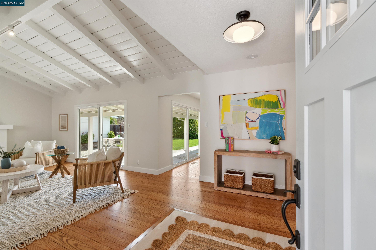
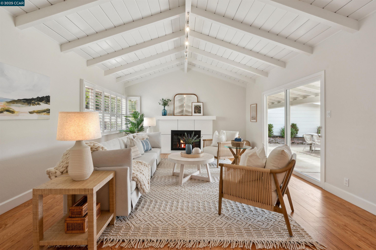
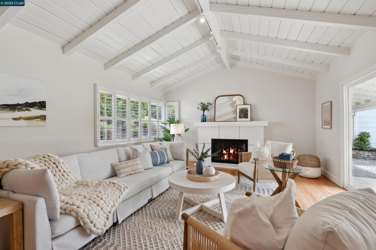
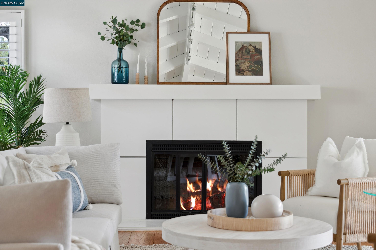
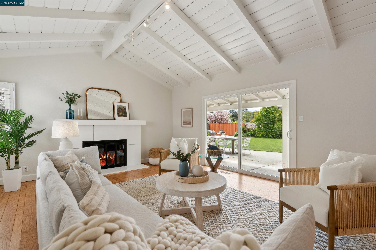
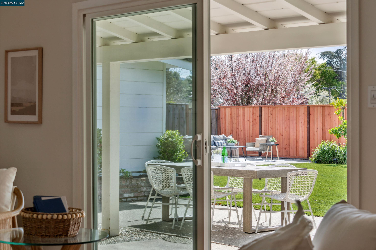
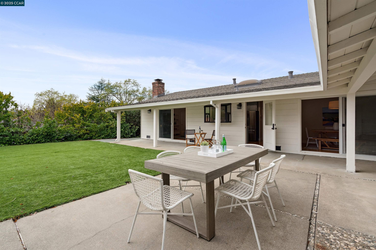
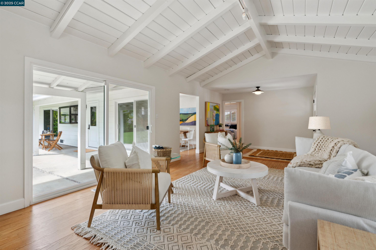
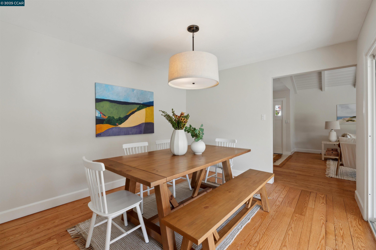
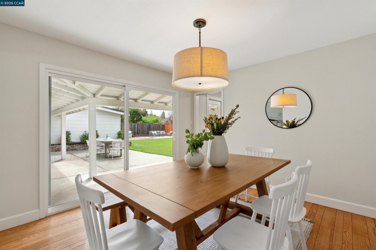
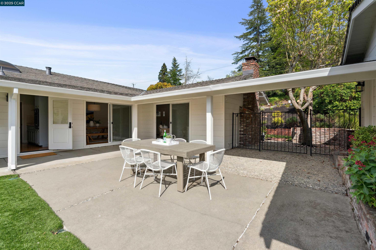
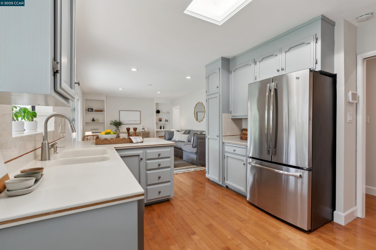
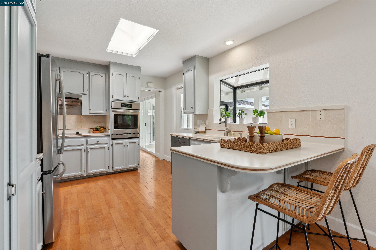
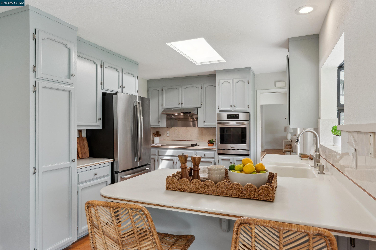
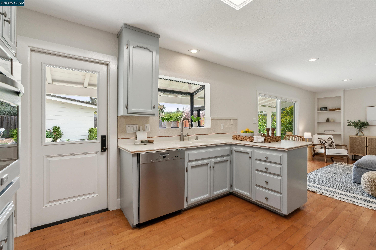
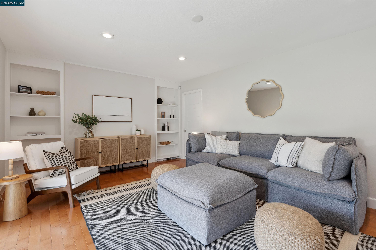
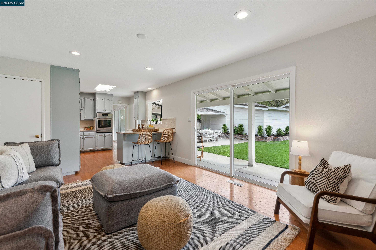
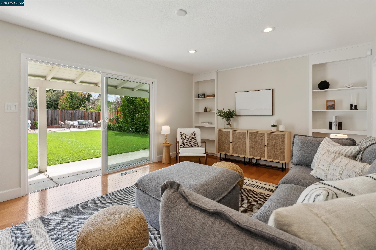
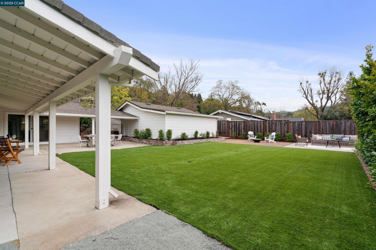
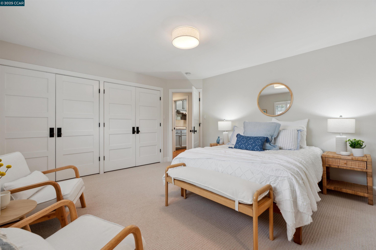
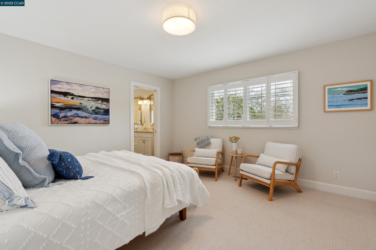
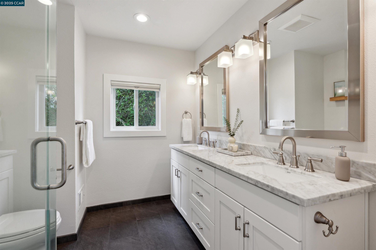
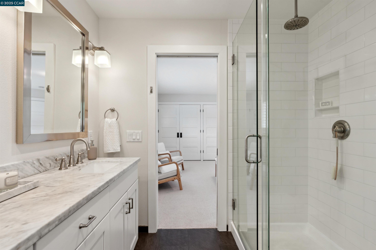
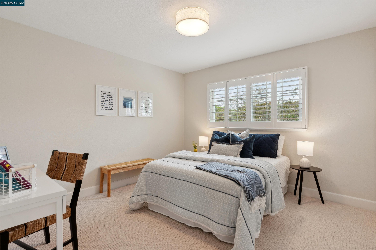
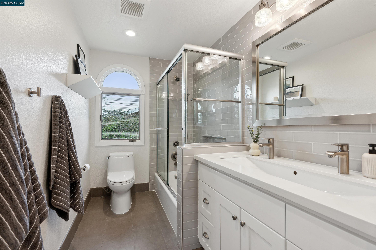
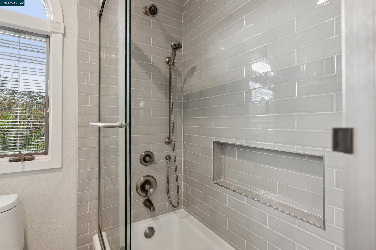
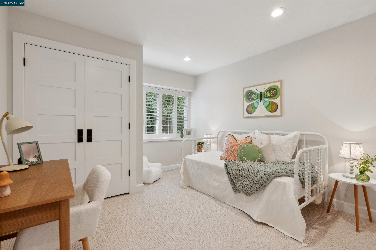
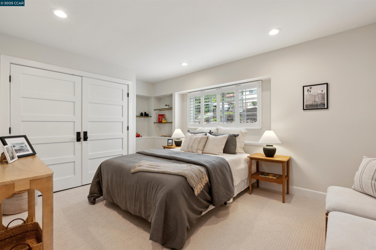
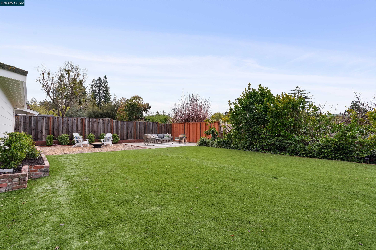
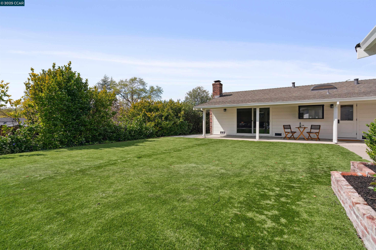
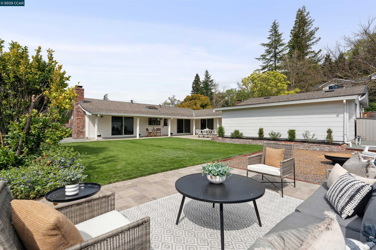
Welcome to 617 Huntleigh Drive, a beautifully updated 4-bedroom, 2-bath home offering 2,011 square feet of light-filled living space on a generous .25-acre lot. Nestled in the heart of Burton Valley, designed for both comfort and entertaining, this home seamlessly blends modern updates with timeless charm. Step inside to discover a bright and airy living room with vaulted ceilings, hardwood floors and seamless flow to the rest of the house - ideal for entertaining guests or unwinding by the fireplace. The thoughtfully updated bathrooms bring a fresh, spa-like feel, while the spacious living areas offer effortless indoor/outdoor living. The expansive backyard is a showstopper--featuring a lush turf lawn, ideal for play, relaxation, and entertaining. Whether you're hosting summer barbecues on the patio or enjoying a quiet morning coffee on the covered porch, this space is designed to be enjoyed year-round. Located just moments from top-rated Burton Valley Elementary School, Lafayette Community Center, hiking trails, and vibrant downtown Lafayette, this home offers the perfect blend of suburban tranquility and convenience in Burton Valley's most desirable pocket.

4
beds

2
baths

2,011 Sq.Ft. LIVING AREA

0.25 Acres lot

Kaaren Brickman

Kaaren Brickman

Lauren Woolsey

Lauren Woolsey

Features & Amenities

Interior

  • total bedrooms4
  • Total bathrooms2
  • full bathrooms2
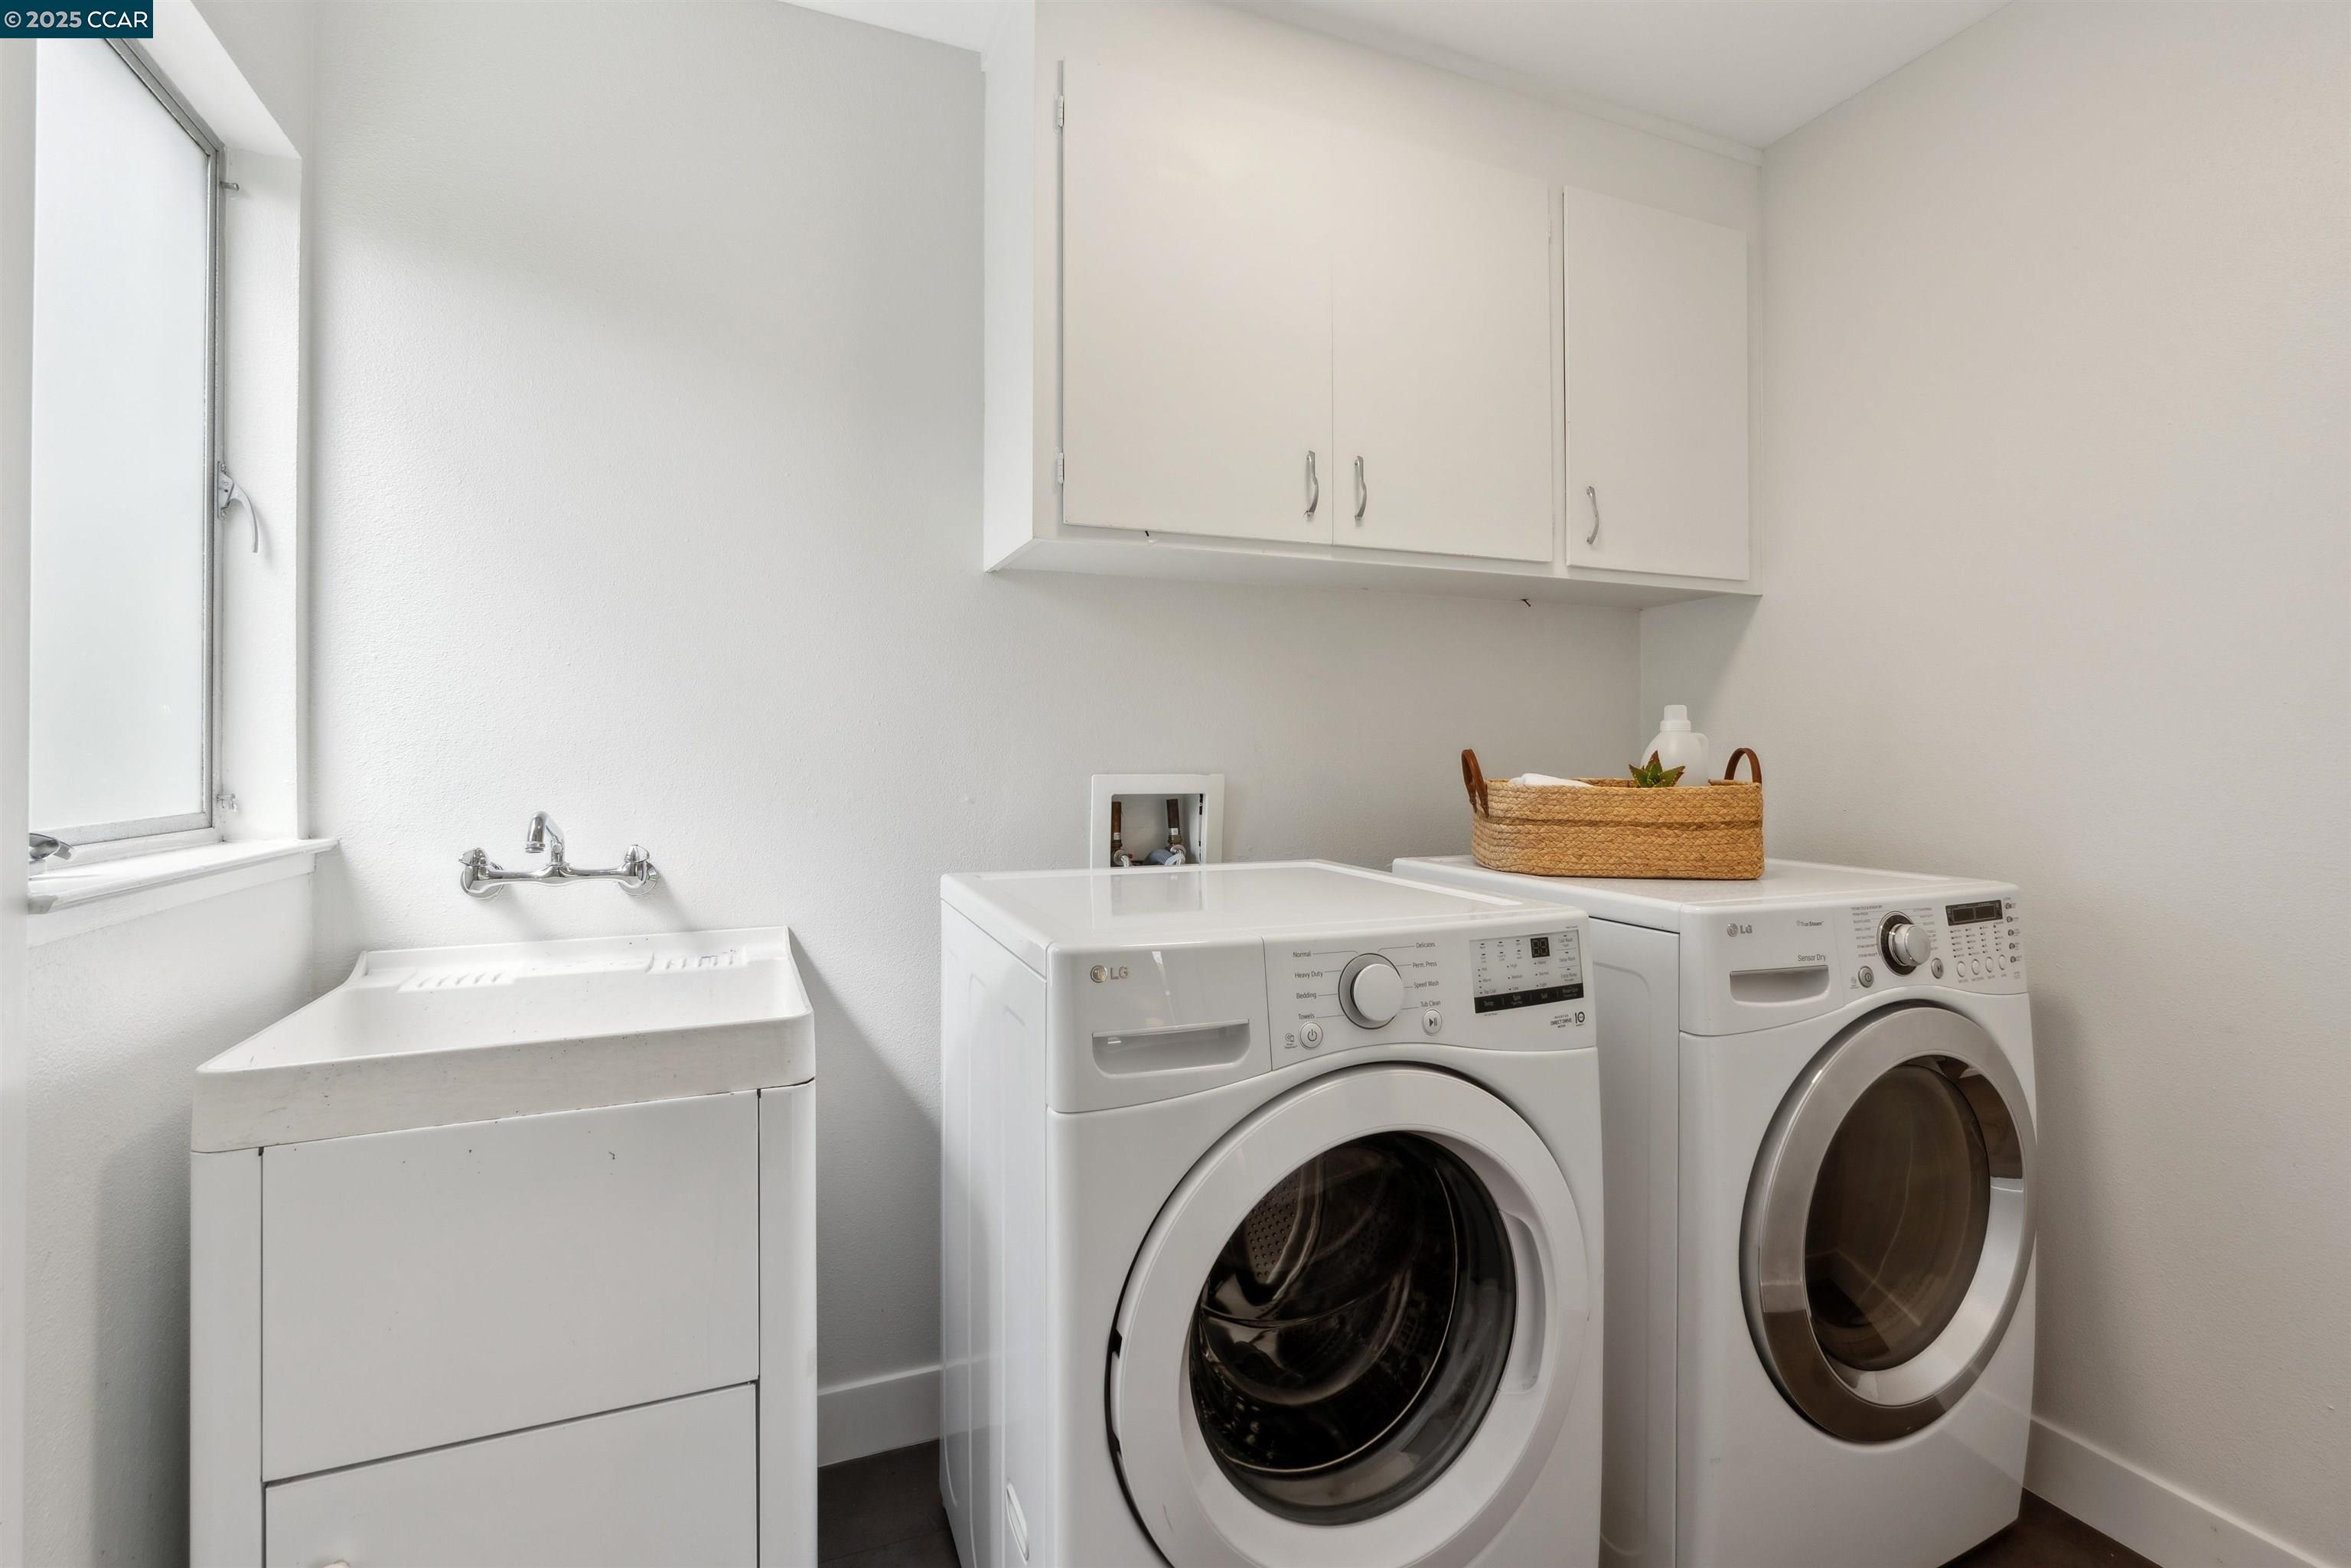
  • Laundry room Dryer, Washer
  • Flooring Tile, Vinyl, Carpet
  • Fireplace Living Room
  • APPLIANCES Dishwasher, Oven, Refrigerator, Dryer, Washer
  • other interior Features Dining Area, Counter - Solid Surface

Area & Lot

  • Status Sold
  • Date Sold May 21, 2025
  • Living Area2,011 Sq.Ft.
  • Total Area2,011 Sq.Ft.
  • Lot Area0.25 Acres
  • MLS® ID41091551
  • TypeResidential
  • YEAR BUILT1960
  • NeighborhoodLafayette
  • Architecture StylesRanch
  • School DistrictAcalanes (925) 280-3900

Exterior

  • STORIES1
  • Garage Space2.0
  • water SourcePublic
  • PoolNone
  • roofShingle
  • lot featuresFront Yard
  • HEAT TYPEForced Air
  • sewerPublic Sewer
  • SubstructureRaised
  • security FeaturesDouble Strapped Water Heater
  • other exterior FeaturesBack Yard, Front Yard, Garden/Play, Side Yard, Terraced Down, Landscape Back, Landscape Front

Financial

  • Sales Price$1,795,000
View Virtual Tour

Lafayette

Explore

Work With Us

Focusing on collaboration versus competition, we have found a successful strength in numbers approach to real estate. At Dudum Real Estate Group we are small enough to be personal, yet large enough to be powerful. Experience the Dudum difference.

Follow Us on Instagram