Leave a Message

Thank you for your message. We will be in touch with you shortly.

Explore Our Properties
6335 Melville Dr
6335 Melville Dr
6335 Melville Dr
6335 Melville Dr
6335 Melville Dr
6335 Melville Dr
6335 Melville Dr
6335 Melville Dr
6335 Melville Dr
6335 Melville Dr
6335 Melville Dr
6335 Melville Dr
6335 Melville Dr
6335 Melville Dr
6335 Melville Dr
6335 Melville Dr
6335 Melville Dr
6335 Melville Dr
6335 Melville Dr
6335 Melville Dr
6335 Melville Dr
6335 Melville Dr
6335 Melville Dr
6335 Melville Dr
6335 Melville Dr
6335 Melville Dr
6335 Melville Dr
6335 Melville Dr
6335 Melville Dr
6335 Melville Dr
6335 Melville Dr
6335 Melville Dr
6335 Melville Dr
6335 Melville Dr
6335 Melville Dr
6335 Melville Dr
6335 Melville Dr
6335 Melville Dr
6335 Melville Dr
6335 Melville Dr
6335 Melville Dr
6335 Melville Dr
6335 Melville Dr
6335 Melville Dr
SEE ALL PHOTOS
6335 Melville Dr
6335 Melville Dr
6335 Melville Dr
6335 Melville Dr
6335 Melville Dr
6335 Melville Dr
6335 Melville Dr
6335 Melville Dr
6335 Melville Dr
6335 Melville Dr
6335 Melville Dr
6335 Melville Dr
6335 Melville Dr
6335 Melville Dr
6335 Melville Dr
6335 Melville Dr
6335 Melville Dr
6335 Melville Dr
6335 Melville Dr
6335 Melville Dr
6335 Melville Dr
6335 Melville Dr
6335 Melville Dr
6335 Melville Dr
6335 Melville Dr
6335 Melville Dr
6335 Melville Dr
6335 Melville Dr
6335 Melville Dr
6335 Melville Dr
6335 Melville Dr
6335 Melville Dr
6335 Melville Dr
6335 Melville Dr
6335 Melville Dr
6335 Melville Dr
6335 Melville Dr
6335 Melville Dr
6335 Melville Dr
6335 Melville Dr
6335 Melville Dr
6335 Melville Dr
6335 Melville Dr
6335 Melville Dr
Courtesy of Dudum Real Estate Group
Sold

6335 Melville Dr

6335 Melville Dr, Oakland, CA 94611

$1,250,000
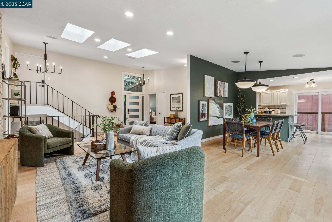
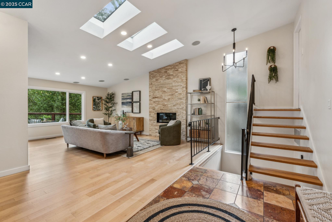
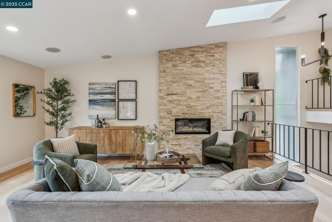
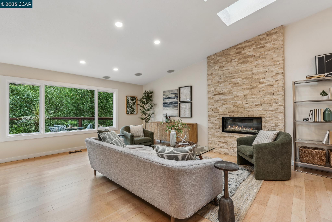
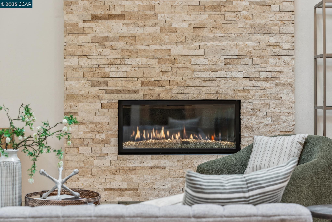
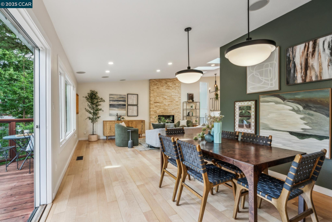
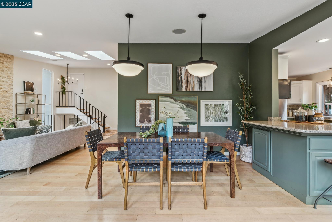
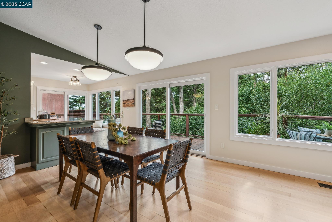
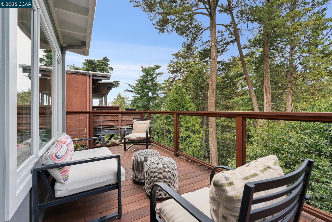
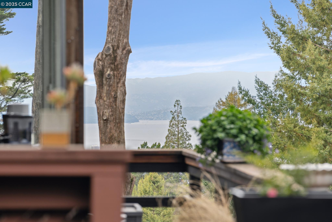
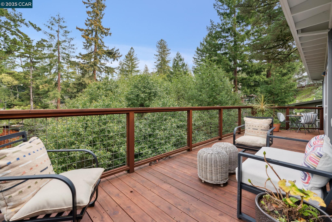
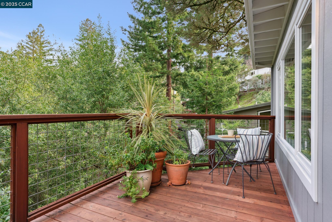
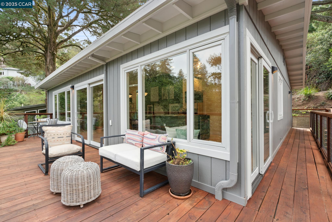
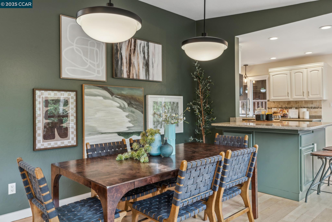
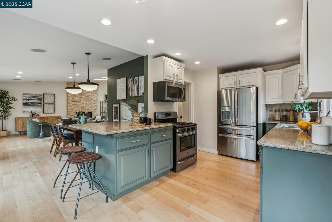
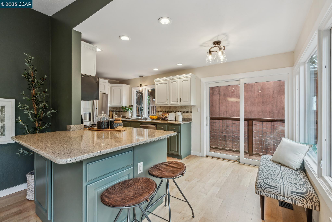
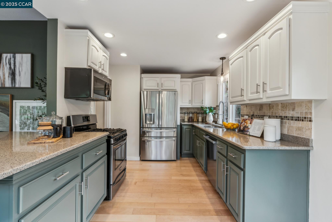
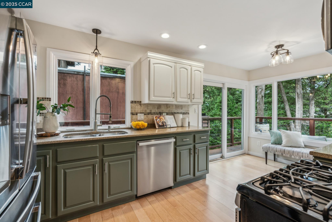
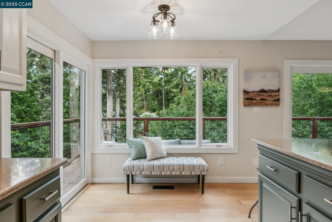
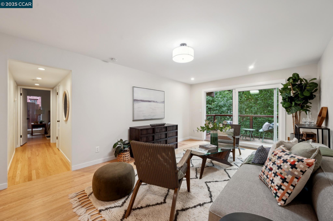
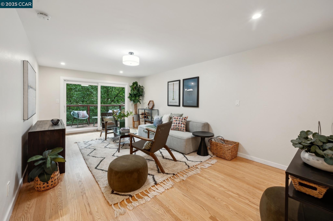
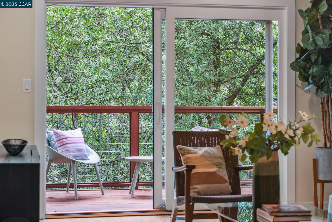
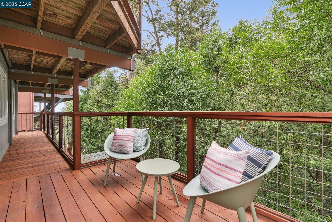
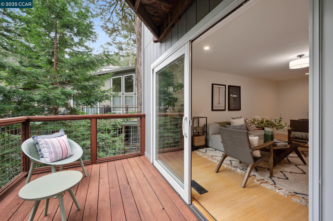
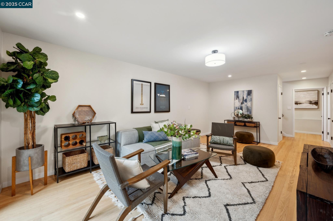
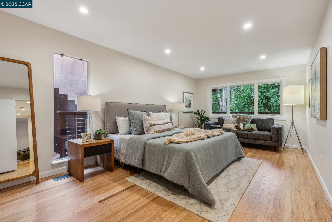
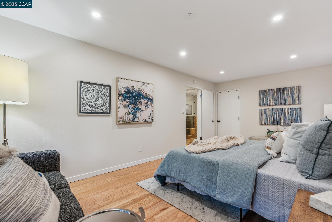
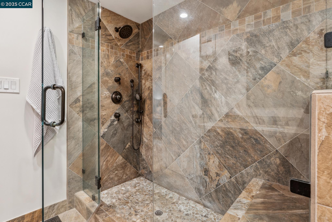
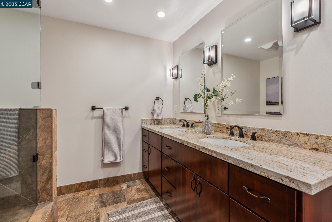
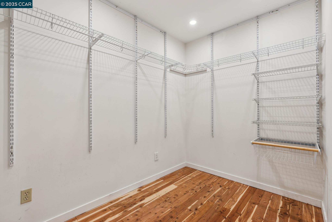
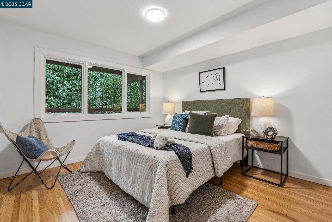
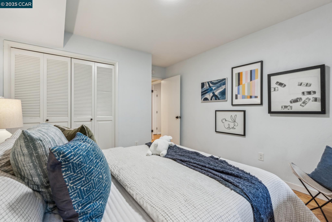
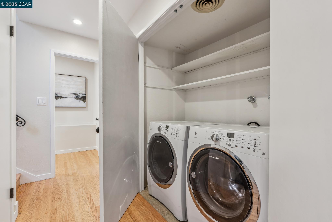
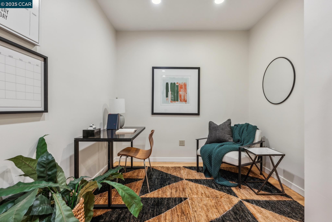
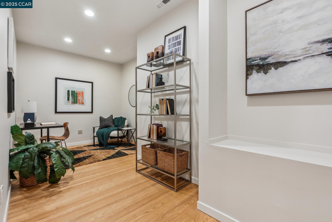
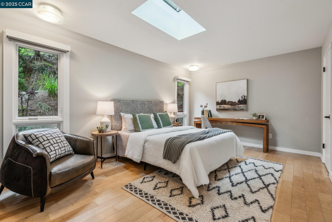
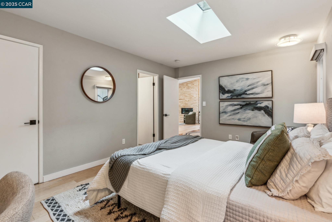
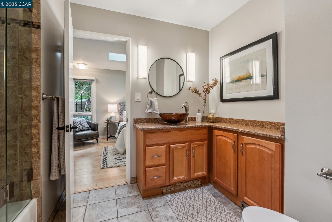
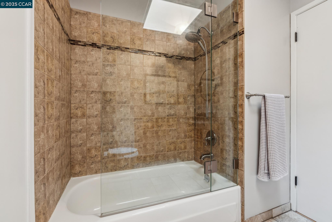
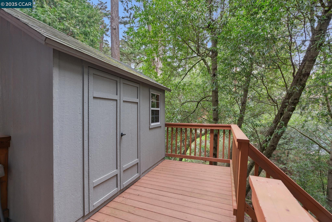
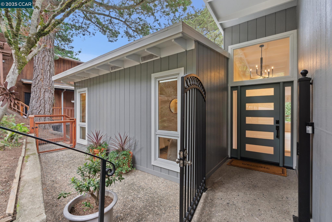
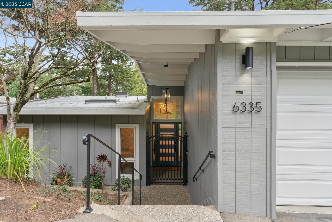
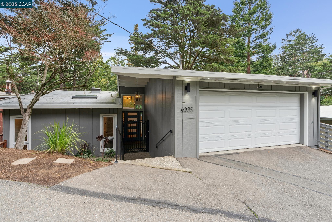
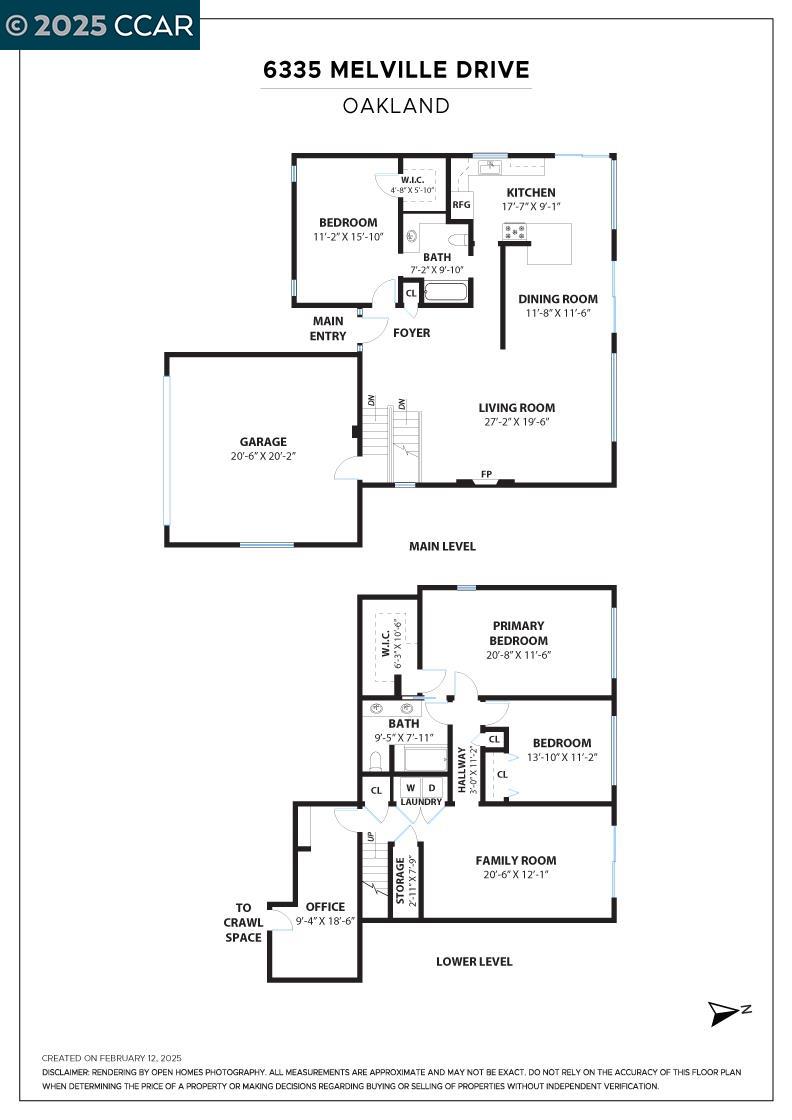
A light filled modern home perfectly situated in a serene setting with tranquil wooded views, designed with a flexible floor plan ideal for today's lifestyles. The inviting living room boasts vaulted ceilings with skylights, an attractive stone gas fireplace, recessed lighting & wood floors and flows effortlessly into the dining area and onto the deck for seamless indoor to outdoor entertaining. MAIN LEVEL: Comfortable bedroom, stylish full bathroom, living room, dining area with designer lighting, well-appointed kitchen, and easy indoor access to the large two-car garage. LOWER LEVEL: A sanctuary for comfortable daily living offers a large family room with access to a deck, laundry closet, a spacious primary bedroom complete with walk in closet, an additional secondary bedroom, and a beautifully remodeled bathroom. This level also includes a bonus space that could be a perfect work from home office, workout room, etc. Additionally a large storage shed offers ample space for your storage needs. Experience the perfect blend of style and functionality in this lovely home. Excellent location with easy access to Redwood Regional Park & trails.

3
beds

2
baths

2,021 Sq.Ft. LIVING AREA

5,777 Sq.Ft. lot

Lori Legler

Lori Legler

Cheryl Hata

Cheryl Hata

Features & Amenities

Interior

  • total bedrooms3
  • Total bathrooms2
  • full bathrooms2
  • Laundry room Dryer, Washer, Inside
  • Flooring Tile, Engineered Wood
  • APPLIANCES Dishwasher, Gas Range, Refrigerator
  • other interior Features Dining Area, Family Room, Breakfast Bar, Counter - Solid Surface, Updated Kitchen

Area & Lot

  • Status Sold
  • Date Sold March 18, 2025
  • Living Area2,021 Sq.Ft.
  • Total Area2,021 Sq.Ft.
  • Lot Area5,777 Sq.Ft.
  • MLS® ID41086327
  • TypeResidential
  • YEAR BUILT1968
  • Architecture StylesContemporary

Exterior

  • STORIES2
  • Garage Space2.0
  • water SourcePublic
  • PoolNone
  • HEAT TYPEForced Air
  • AIR CONDITIONINGNone
  • sewerPublic Sewer
  • other exterior FeaturesBack Yard, Storage, Terraced Down, Entry Gate

Financial

  • Sales Price$1,250,000
View Virtual Tour

Work With Us

Focusing on collaboration versus competition, we have found a successful strength in numbers approach to real estate. At Dudum Real Estate Group we are small enough to be personal, yet large enough to be powerful. Experience the Dudum difference.

Follow Us on Instagram