Leave a Message

Thank you for your message. We will be in touch with you shortly.

Explore Our Properties
645 Birchwood Ct
645 Birchwood Ct
645 Birchwood Ct
645 Birchwood Ct
645 Birchwood Ct
645 Birchwood Ct
645 Birchwood Ct
645 Birchwood Ct
645 Birchwood Ct
645 Birchwood Ct
645 Birchwood Ct
645 Birchwood Ct
645 Birchwood Ct
645 Birchwood Ct
645 Birchwood Ct
645 Birchwood Ct
645 Birchwood Ct
645 Birchwood Ct
645 Birchwood Ct
645 Birchwood Ct
645 Birchwood Ct
645 Birchwood Ct
645 Birchwood Ct
645 Birchwood Ct
645 Birchwood Ct
645 Birchwood Ct
645 Birchwood Ct
645 Birchwood Ct
645 Birchwood Ct
645 Birchwood Ct
645 Birchwood Ct
645 Birchwood Ct
645 Birchwood Ct
645 Birchwood Ct
645 Birchwood Ct
645 Birchwood Ct
645 Birchwood Ct
645 Birchwood Ct
645 Birchwood Ct
645 Birchwood Ct
645 Birchwood Ct
645 Birchwood Ct
645 Birchwood Ct
645 Birchwood Ct
645 Birchwood Ct
645 Birchwood Ct
645 Birchwood Ct
645 Birchwood Ct
645 Birchwood Ct
645 Birchwood Ct
645 Birchwood Ct
645 Birchwood Ct
645 Birchwood Ct
645 Birchwood Ct
645 Birchwood Ct
645 Birchwood Ct
645 Birchwood Ct
645 Birchwood Ct
SEE ALL PHOTOS
645 Birchwood Ct
645 Birchwood Ct
645 Birchwood Ct
645 Birchwood Ct
645 Birchwood Ct
645 Birchwood Ct
645 Birchwood Ct
645 Birchwood Ct
645 Birchwood Ct
645 Birchwood Ct
645 Birchwood Ct
645 Birchwood Ct
645 Birchwood Ct
645 Birchwood Ct
645 Birchwood Ct
645 Birchwood Ct
645 Birchwood Ct
645 Birchwood Ct
645 Birchwood Ct
645 Birchwood Ct
645 Birchwood Ct
645 Birchwood Ct
645 Birchwood Ct
645 Birchwood Ct
645 Birchwood Ct
645 Birchwood Ct
645 Birchwood Ct
645 Birchwood Ct
645 Birchwood Ct
645 Birchwood Ct
645 Birchwood Ct
645 Birchwood Ct
645 Birchwood Ct
645 Birchwood Ct
645 Birchwood Ct
645 Birchwood Ct
645 Birchwood Ct
645 Birchwood Ct
645 Birchwood Ct
645 Birchwood Ct
645 Birchwood Ct
645 Birchwood Ct
645 Birchwood Ct
645 Birchwood Ct
645 Birchwood Ct
645 Birchwood Ct
645 Birchwood Ct
645 Birchwood Ct
645 Birchwood Ct
645 Birchwood Ct
645 Birchwood Ct
645 Birchwood Ct
645 Birchwood Ct
645 Birchwood Ct
645 Birchwood Ct
645 Birchwood Ct
645 Birchwood Ct
645 Birchwood Ct
Courtesy of Dudum Real Estate Group
For Sale

645 Birchwood Ct

645 Birchwood Ct, Danville, CA 94506

$2,450,000
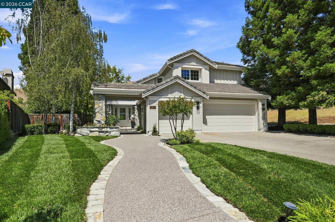
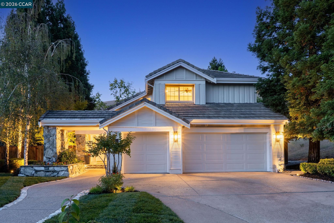
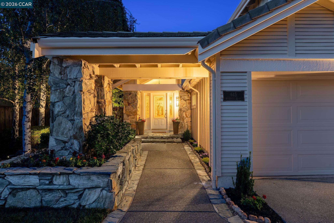
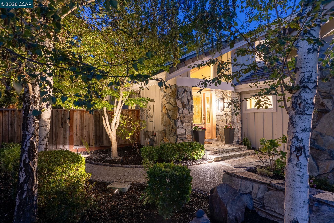
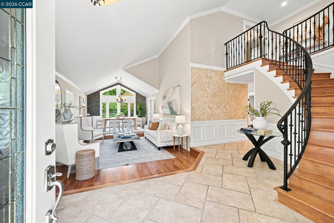
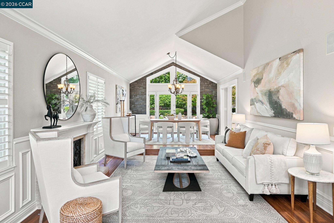
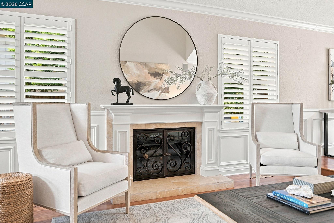
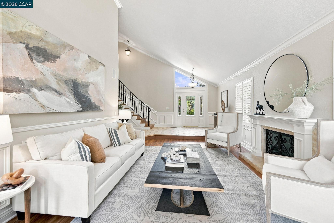
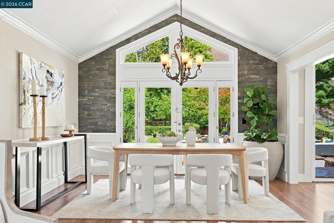
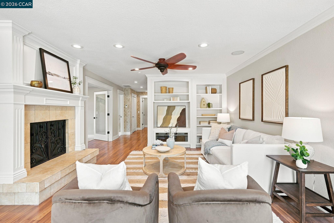
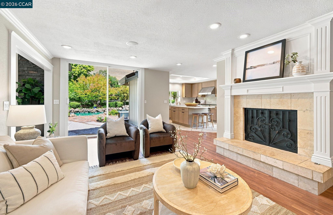
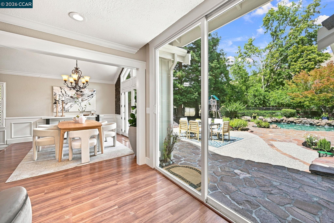

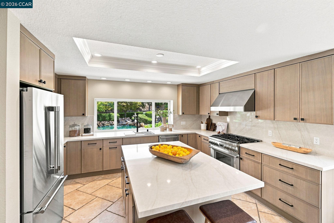
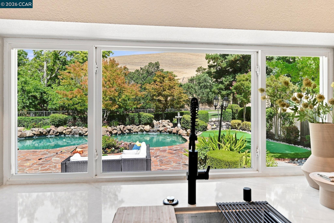
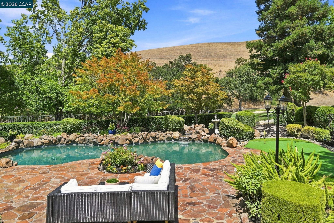
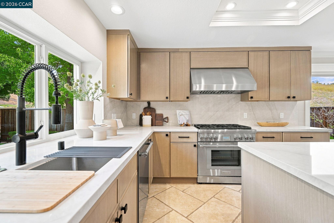
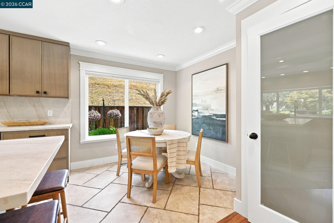
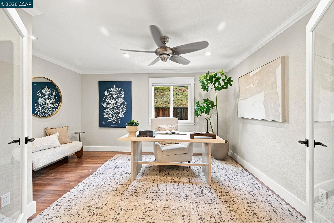
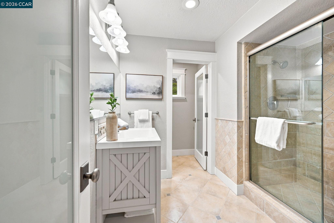
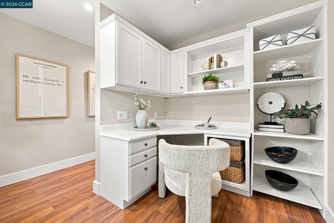
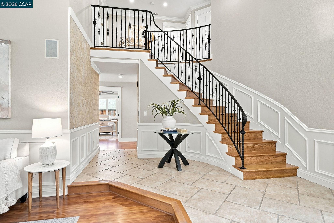
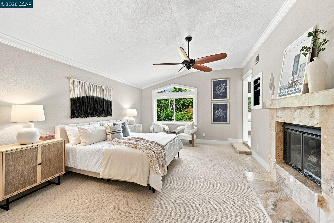
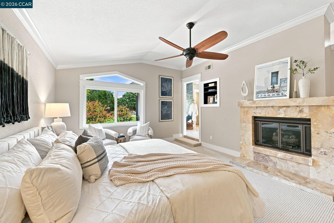
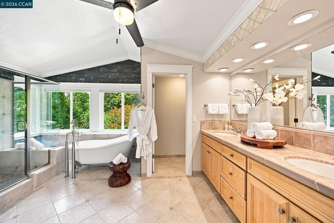
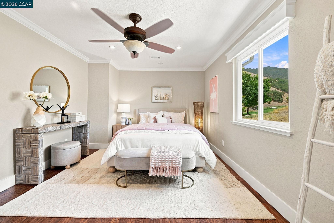
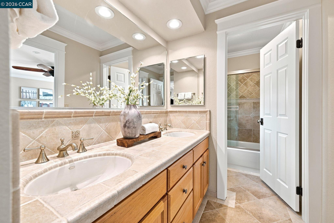
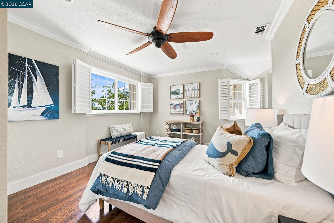
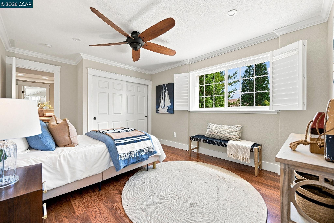

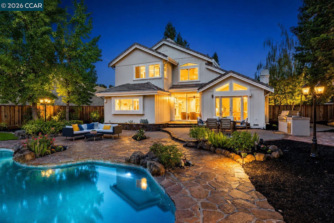
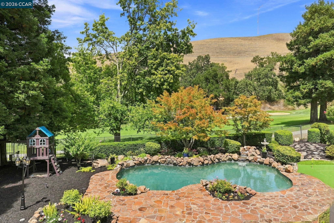
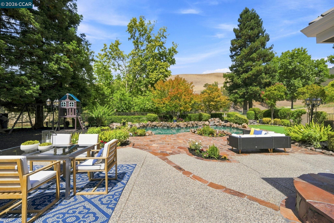
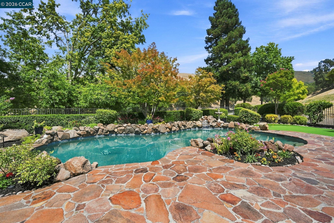
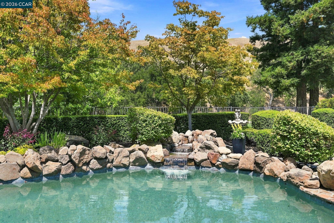
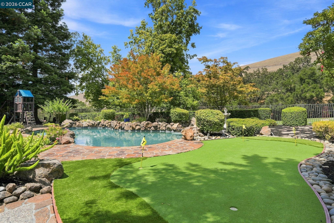
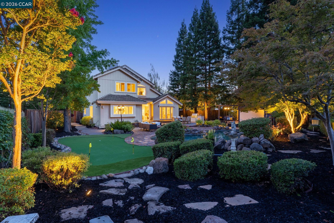

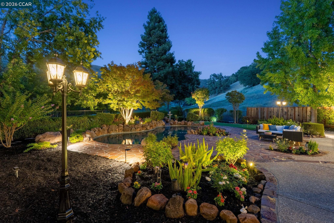
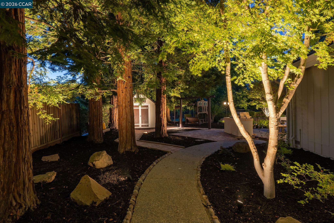
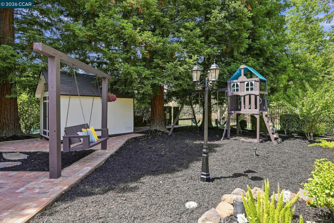
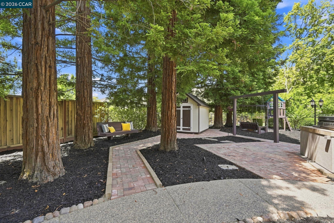
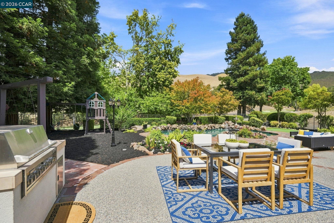
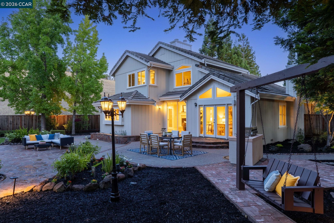
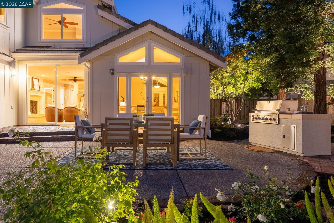
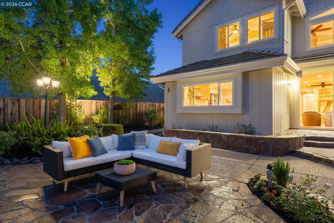
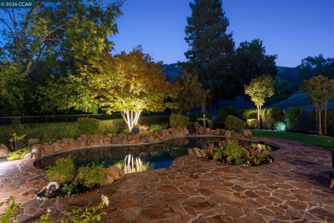
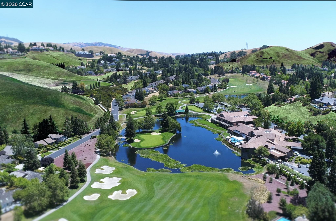
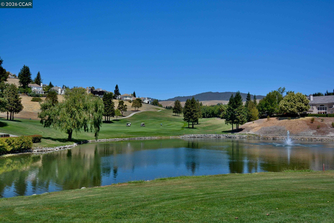
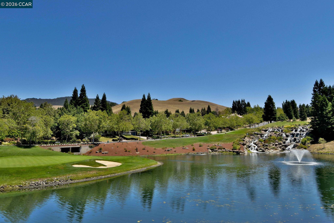
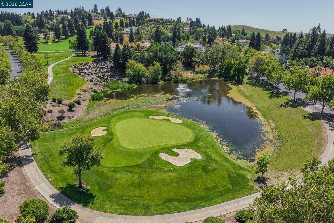
Fabulous Blackhawk cul-de-sac location with gorgeous curb appeal and stunning 15th-fairway and open-space views. This beautifully appointed 4-bedroom, 3-full-bath home offers approximately 2,702 sq. ft. on a .27-acre lot. The inviting interior features a tumbled travertine entry, vaulted ceilings, custom millwork, wainscoting, rich hardwood floors, and an elegant wrought-iron staircase. The heart of the home is the BRAND-NEW GOURMET CHEF'S KITCHEN, featuring new cabinetry, new countertops, premium Thermador appliances, and beautiful designer finishes. The private backyard is an entertainer's dream with a sparkling BLACK-BOTTOM POOL, putting green, mature redwoods, and multiple entertaining areas. Additional highlights include an office, golf-cart parking, and a COMPLETE NEW DRAINAGE SYSTEM designed to provide enhanced water management. A special Blackhawk property combining style, privacy, views, and exceptional outdoor living. Open house Sat/Sun 1-4:00

8/22/2026 1:00PM - 4:00PM PDT

8/23/2026 1:00PM - 4:00PM PDT

4
beds

3
baths

2,702 Sq.Ft. LIVING AREA

0.27 Acres lot

Stuart Steele

Stuart Steele

Features & Amenities

Interior

  • total bedrooms4
  • Total bathrooms3
  • full bathrooms3
  • Laundry room In Garage
  • Flooring Hardwood, Tile, Carpet
  • Fireplace Den, Family Room, Gas Starter, Living Room, Master Bedroom, Stone, Wood Burning
  • APPLIANCES Dishwasher, Double Oven, Gas Range, Microwave, Refrigerator, Self Cleaning Oven, Dryer, Washer, Gas Water Heater
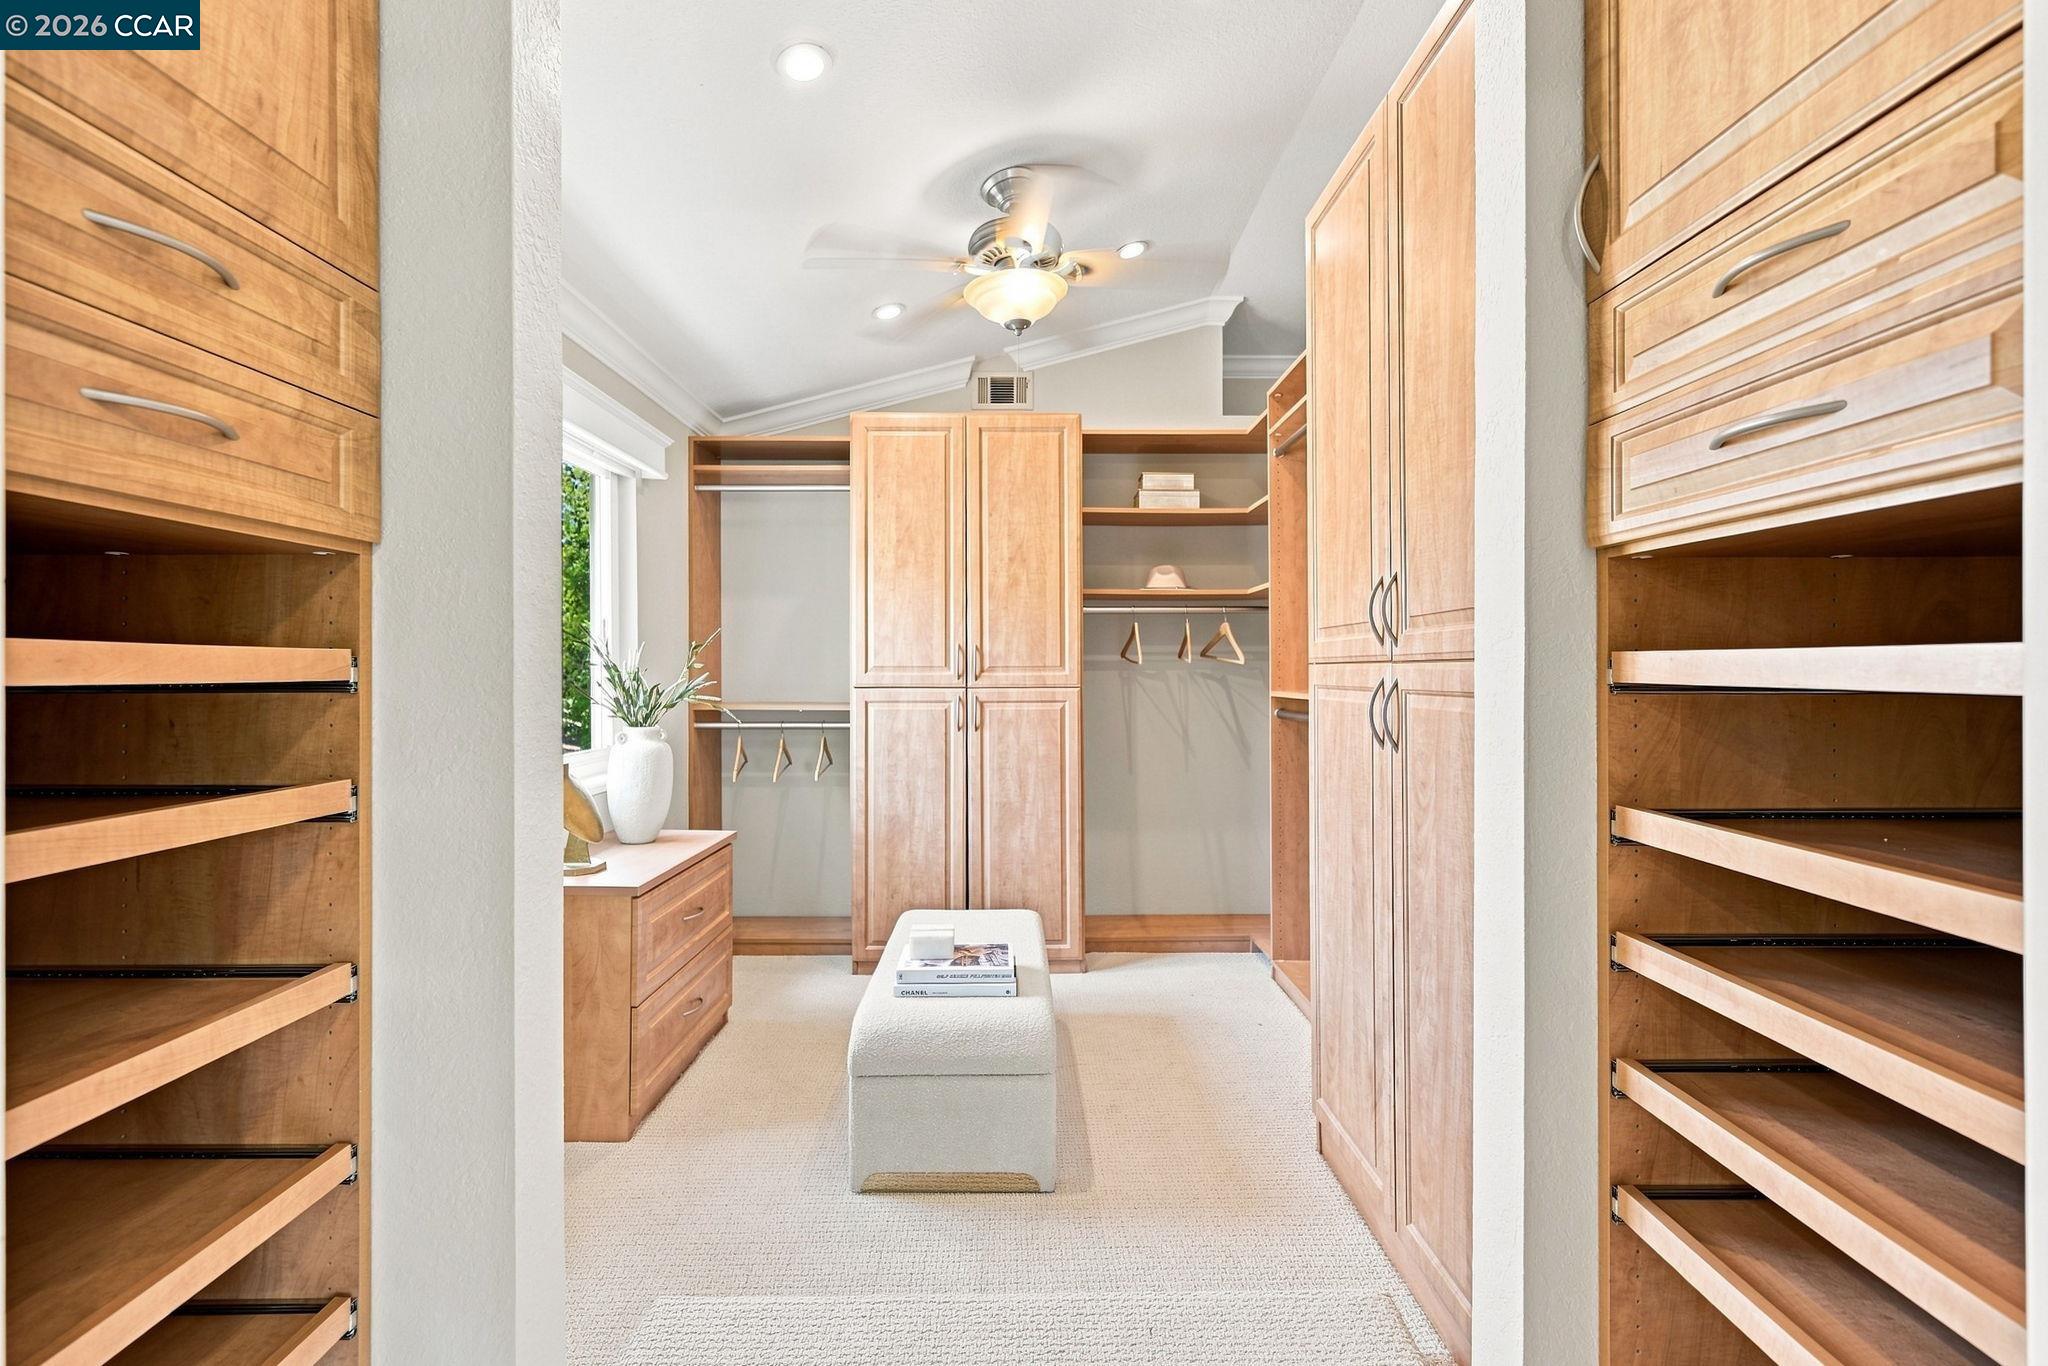
  • other interior Features Atrium, Den, Formal Dining Room, Office, Storage, Counter - Solid Surface, Updated Kitchen

Area & Lot

  • Status For Sale
  • OPEN HOUSE

    8/22/2026 1:00PM - 4:00PM PDT

    8/23/2026 1:00PM - 4:00PM PDT

  • Living Area2,702 Sq.Ft.
  • Lot Area0.27 Acres
  • MLS® ID41145517
  • TypeResidential
  • YEAR BUILT1985
  • NeighborhoodDanville
  • Architecture StylesContemporary
  • View DescriptionGolf Course, Park/Greenbelt, Hills

Exterior

  • STORIES2
  • Garage Space2.0
  • water SourcePublic
  • PoolBlack Bottom, Gas Heat, Gunite, In Ground
  • roofTile
  • lot featuresOn Golf Course, Court, Level, Premium Lot, Sprinklers In Rear
  • parkingAttached, Garage, Enclosed, Golf Cart Garage, Parking Lot, Garage Door Opener
  • HEAT TYPEZoned, Natural Gas
  • AIR CONDITIONINGCeiling Fan(s), Central Air, None
  • sewerPublic Sewer
  • SubstructureRaised
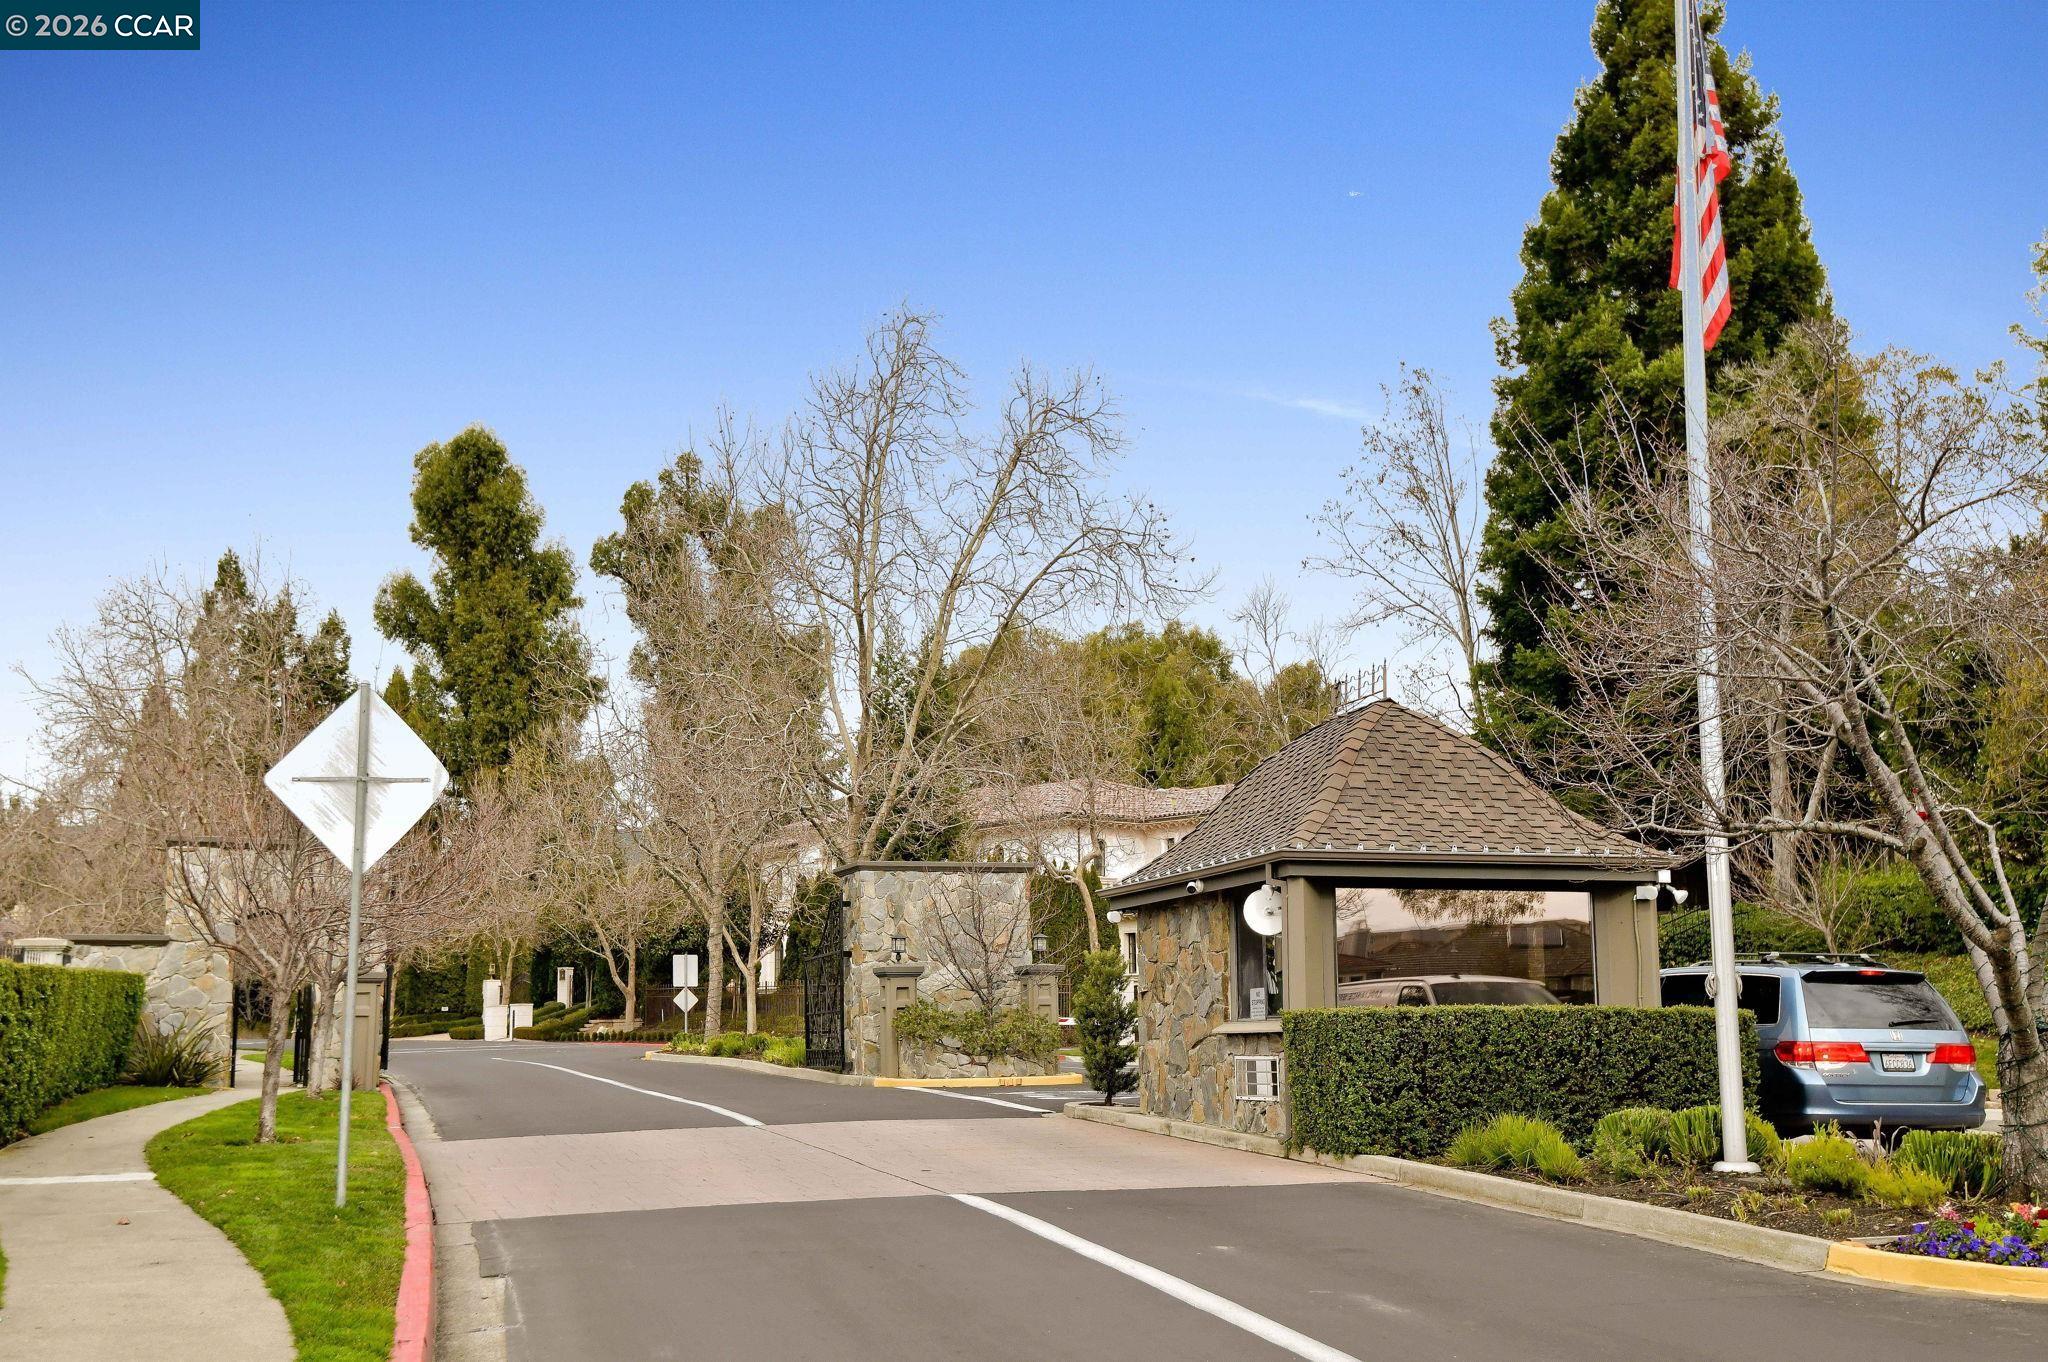
  • HOA AmenitiesGreenbelt, Gated
  • other exterior FeaturesBack Yard, Front Yard, Side Yard, Sprinklers Front, Sprinklers Side, Storage

Financial

  • Sales Price$2,450,000
  • HOA $630/3 mos
image

Schedule a Showing

We would love to show you our beautiful property. Please select your preferred date and time below. An agent will be in touch shortly to confirm your appointment.

Schedule a Showing

We would love to show you our beautiful property. Please select your preferred date and time below. An agent will be in touch shortly to confirm your appointment.

Thank you for your interest in 645 Birchwood Ct, Danville, CA 94506. We are reviewing your request and will be in touch shortly!

Mortgage Calculator

Estimate your monthly mortgage payment, including the principal and interest, property taxes, and HOA. Adjust the values to generate a more accurate rate.

All estimates are provided for informational purposes only. Actual amounts may vary.
$0,000 Your Payment 20 15 65
$0,000 Your Payment

Danville

Explore

Work With Us

Focusing on collaboration versus competition, we have found a successful strength in numbers approach to real estate. At Dudum Real Estate Group we are small enough to be personal, yet large enough to be powerful. Experience the Dudum difference.

Follow Us on Instagram