Leave a Message

Thank you for your message. We will be in touch with you shortly.

Explore Our Properties
6540 Saroni Dr
6540 Saroni Dr
6540 Saroni Dr
6540 Saroni Dr
6540 Saroni Dr
6540 Saroni Dr
6540 Saroni Dr
6540 Saroni Dr
6540 Saroni Dr
6540 Saroni Dr
6540 Saroni Dr
6540 Saroni Dr
6540 Saroni Dr
6540 Saroni Dr
6540 Saroni Dr
6540 Saroni Dr
6540 Saroni Dr
6540 Saroni Dr
6540 Saroni Dr
6540 Saroni Dr
6540 Saroni Dr
6540 Saroni Dr
6540 Saroni Dr
6540 Saroni Dr
6540 Saroni Dr
6540 Saroni Dr
6540 Saroni Dr
6540 Saroni Dr
6540 Saroni Dr
6540 Saroni Dr
6540 Saroni Dr
6540 Saroni Dr
6540 Saroni Dr
6540 Saroni Dr
6540 Saroni Dr
6540 Saroni Dr
6540 Saroni Dr
6540 Saroni Dr
6540 Saroni Dr
6540 Saroni Dr
6540 Saroni Dr
6540 Saroni Dr
6540 Saroni Dr
6540 Saroni Dr
6540 Saroni Dr
6540 Saroni Dr
6540 Saroni Dr
6540 Saroni Dr
6540 Saroni Dr
6540 Saroni Dr
6540 Saroni Dr
6540 Saroni Dr
6540 Saroni Dr
6540 Saroni Dr
6540 Saroni Dr
6540 Saroni Dr
6540 Saroni Dr
6540 Saroni Dr
6540 Saroni Dr
6540 Saroni Dr
SEE ALL PHOTOS
6540 Saroni Dr
6540 Saroni Dr
6540 Saroni Dr
6540 Saroni Dr
6540 Saroni Dr
6540 Saroni Dr
6540 Saroni Dr
6540 Saroni Dr
6540 Saroni Dr
6540 Saroni Dr
6540 Saroni Dr
6540 Saroni Dr
6540 Saroni Dr
6540 Saroni Dr
6540 Saroni Dr
6540 Saroni Dr
6540 Saroni Dr
6540 Saroni Dr
6540 Saroni Dr
6540 Saroni Dr
6540 Saroni Dr
6540 Saroni Dr
6540 Saroni Dr
6540 Saroni Dr
6540 Saroni Dr
6540 Saroni Dr
6540 Saroni Dr
6540 Saroni Dr
6540 Saroni Dr
6540 Saroni Dr
6540 Saroni Dr
6540 Saroni Dr
6540 Saroni Dr
6540 Saroni Dr
6540 Saroni Dr
6540 Saroni Dr
6540 Saroni Dr
6540 Saroni Dr
6540 Saroni Dr
6540 Saroni Dr
6540 Saroni Dr
6540 Saroni Dr
6540 Saroni Dr
6540 Saroni Dr
6540 Saroni Dr
6540 Saroni Dr
6540 Saroni Dr
6540 Saroni Dr
6540 Saroni Dr
6540 Saroni Dr
6540 Saroni Dr
6540 Saroni Dr
6540 Saroni Dr
6540 Saroni Dr
6540 Saroni Dr
6540 Saroni Dr
6540 Saroni Dr
6540 Saroni Dr
6540 Saroni Dr
6540 Saroni Dr
Courtesy of Compass
Sold

6540 Saroni Dr

6540 Saroni Dr, Oakland, CA 94611

$1,728,000
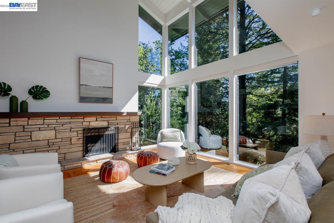
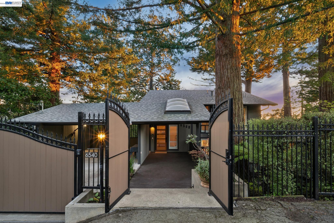
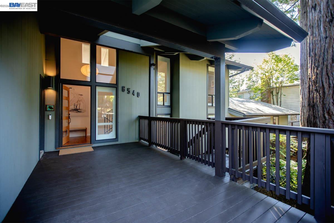
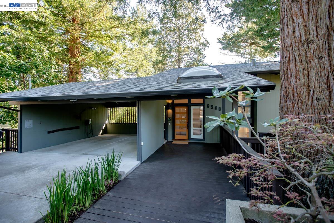
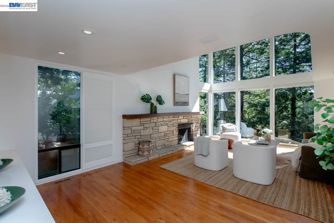
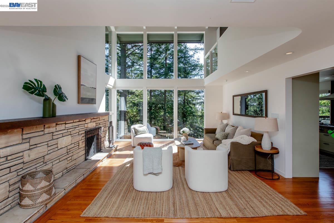
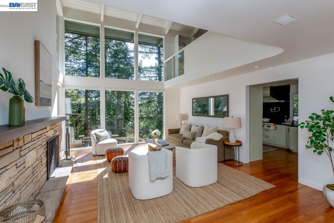
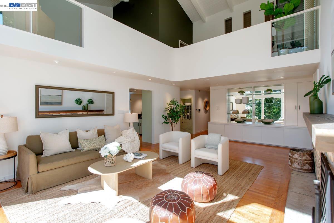
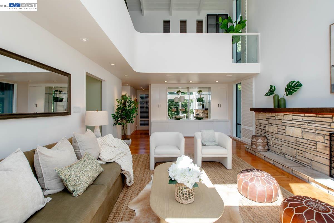
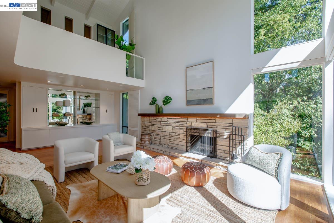
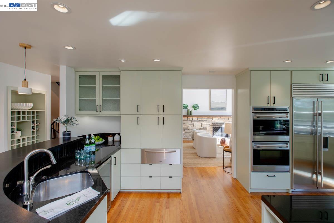
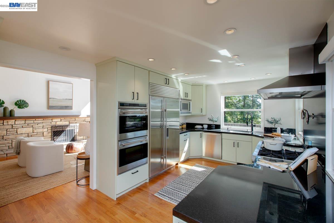
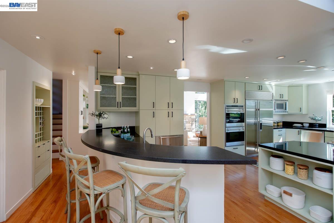
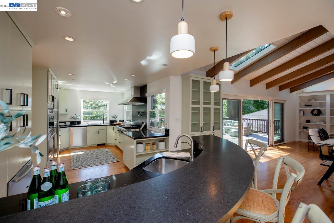
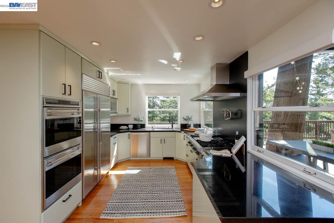
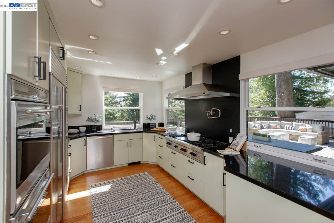
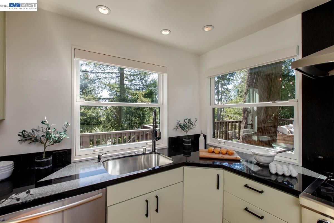
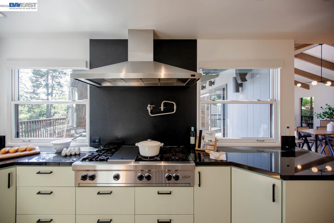
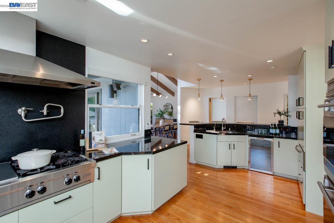
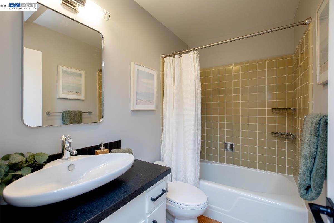
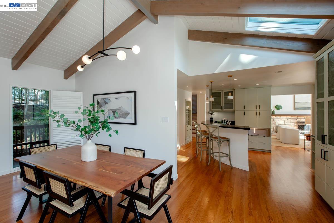
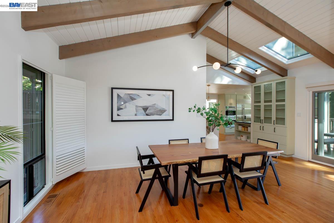
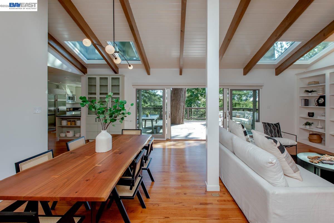
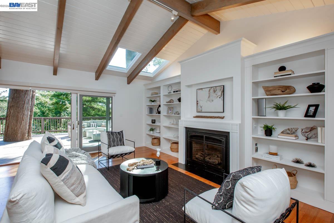
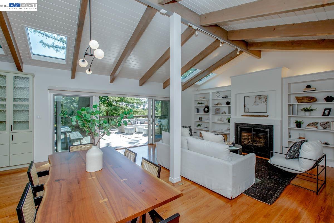
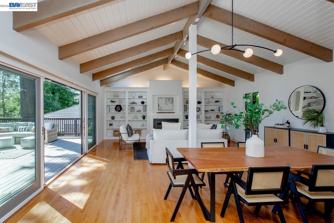
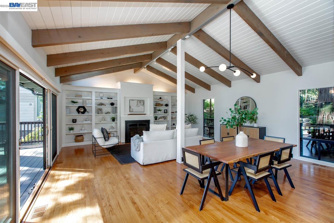
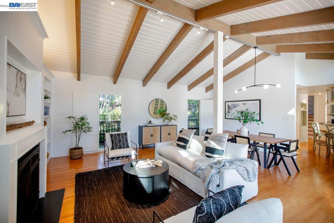
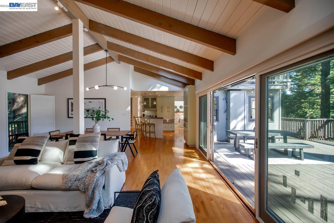
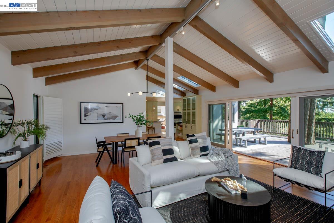
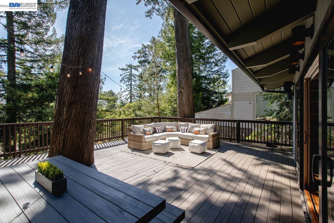
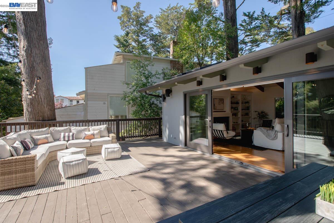
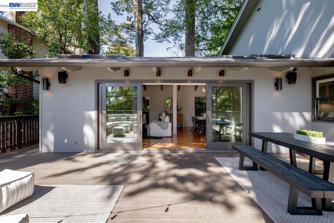
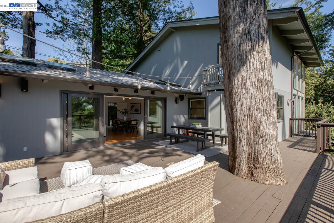
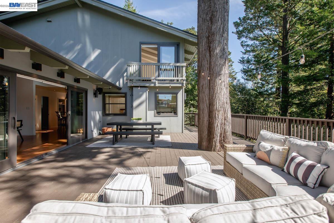
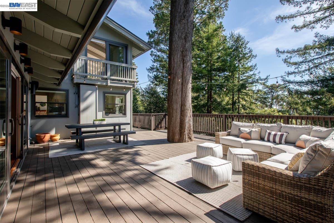
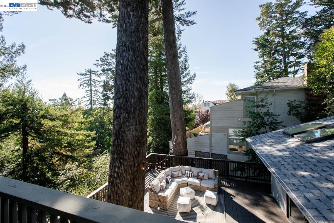
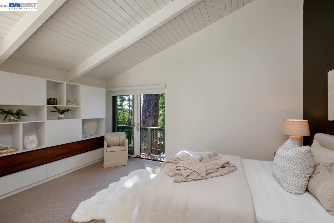
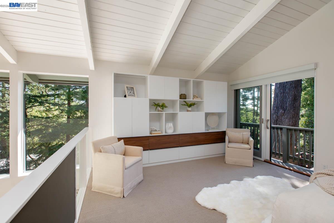
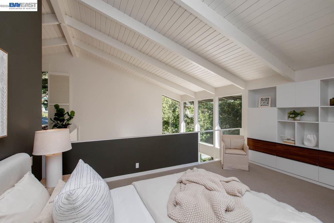
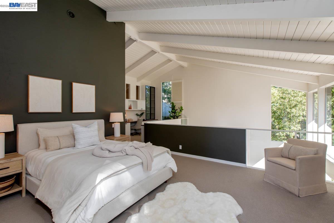
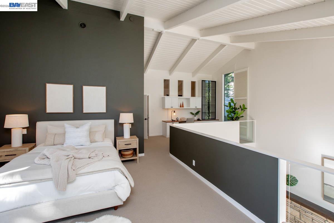
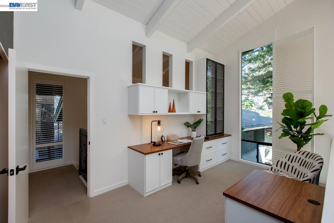
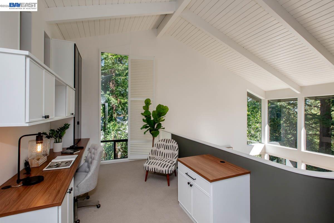
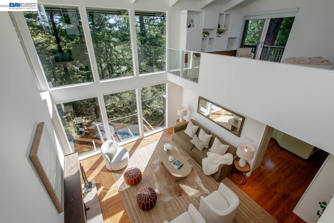
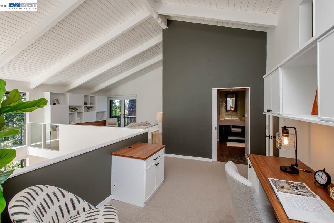
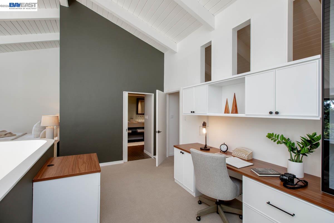

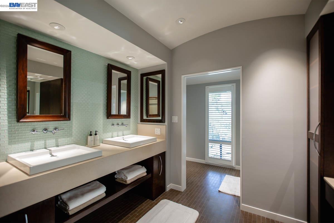
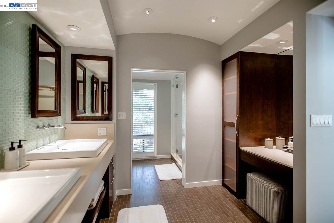
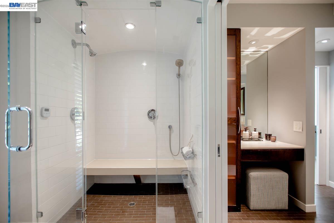
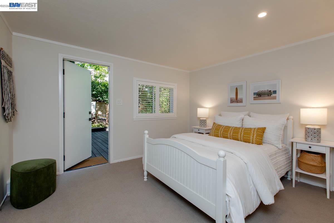
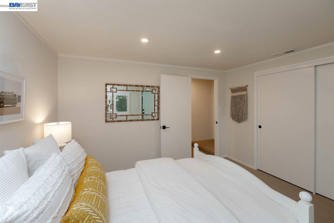
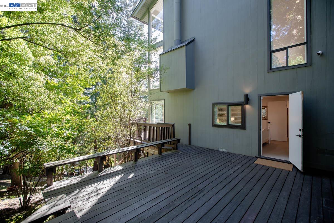
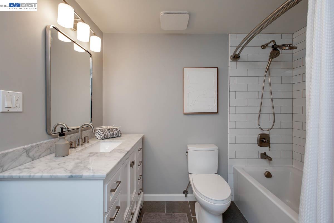
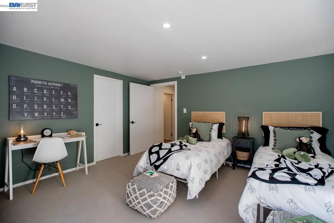
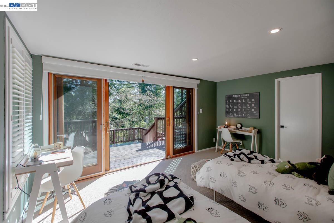
Located just 5 minutes from the restaurants, local businesses and schools in Oakland's desirable Montclair Village neighborhood, this fabulous Mid-Century Modern offers a sophisticated, multi-level home in a private, sanctuary-like setting with forest views from nearly every room. Nestled in the Oakland hills, the home was built in 1966 and features 3 bedrooms, 3 bathrooms, a two-story living room with floor-to-ceiling windows, a large dining room/family room combination that opens to an expansive outdoor deck, an office with a custom California Closets work space, and a spacious contemporary kitchen with a breakfast bar, granite counters + Miele, Bosch, Wolf & Sub-Zero appliances. Features include main level oak floors + bedroom carpeting, two fireplaces, spacious outdoor decks, soaring vaulted/cathedral ceilings, a built-in sound system & windows perfectly placed to frame the redwood trees surrounding the property. The spacious primary bedroom suite includes a beautiful ensuite bathroom w/contemporary finishes + a steam shower. This convenient East Bay location provides easy access to Hwys 13/24/580, and everything that nearby Rockridge, Elmwood, Berkeley and Uptown Oakland have to offer. Only 20 min to San Francisco's Embarcadero via Rockridge BART. Exceptional--must see!

3
beds

3
baths

2,849 Sq.Ft. LIVING AREA

0.25 Acres lot

Cheryl Hata

Cheryl Hata

Features & Amenities

Interior

  • total bedrooms3
  • Total bathrooms3
  • full bathrooms3
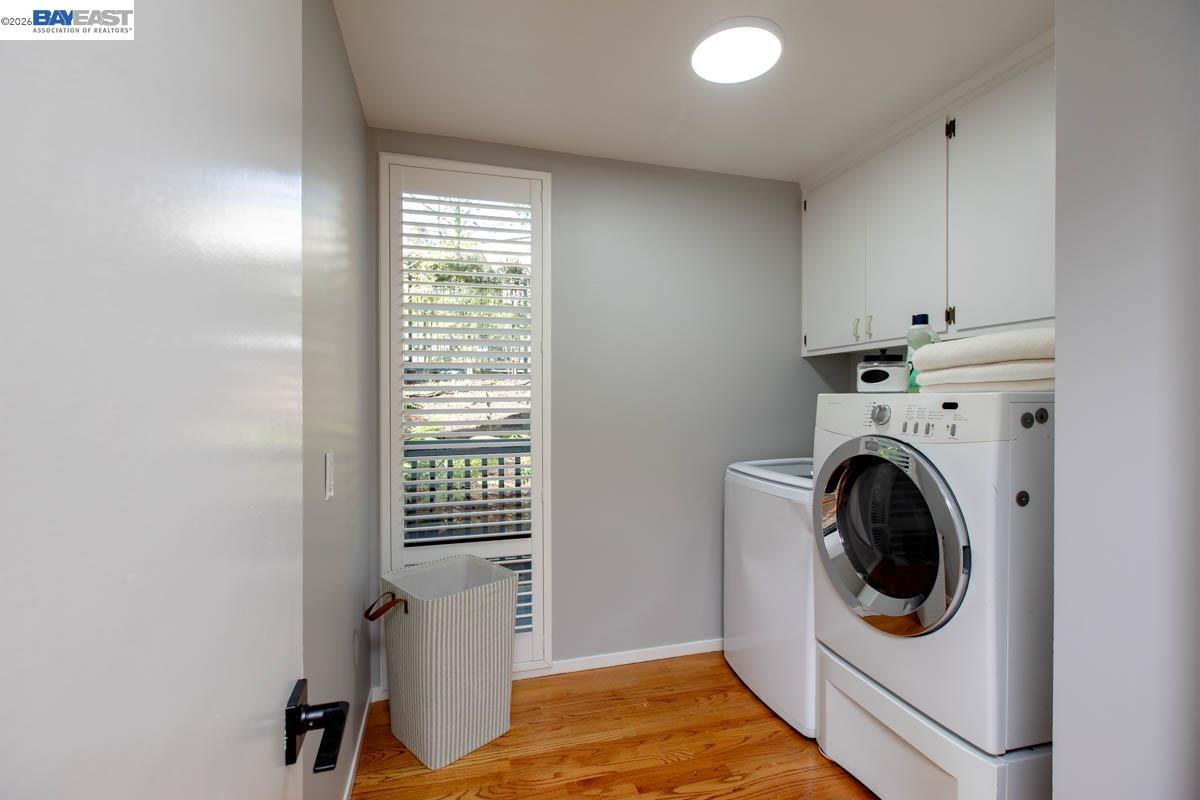
  • Laundry room 220 Volt Outlet, Dryer, Gas Dryer Hookup, Laundry Room, Washer
  • Flooring Hardwood, Tile, Carpet
  • Fireplace Brick, Family Room, Gas Starter, Living Room, Wood Burning
  • APPLIANCES Dishwasher, Double Oven, Gas Range, Plumbed For Ice Maker, Microwave, Oven, Refrigerator, Self Cleaning Oven, Dryer, Washer, Water Filter System, Gas Water Heater, Tankless Water Heater, ENERGY STAR Qualified Appliances
  • other interior Features Dining Area, Family Room, Office, Utility Room, Breakfast Bar, Wet Bar, Sound System

Area & Lot

  • Status Sold
  • Date Sold April 21, 2026
  • Living Area2,849 Sq.Ft.
  • Total Area2,849 Sq.Ft.
  • Lot Area0.25 Acres
  • MLS® ID41127482
  • TypeResidential
  • YEAR BUILT1966
  • Architecture StylesMid Century Modern

Exterior

  • STORIES3
  • Garage Space2.0
  • roofShingle
  • lot featuresLevel
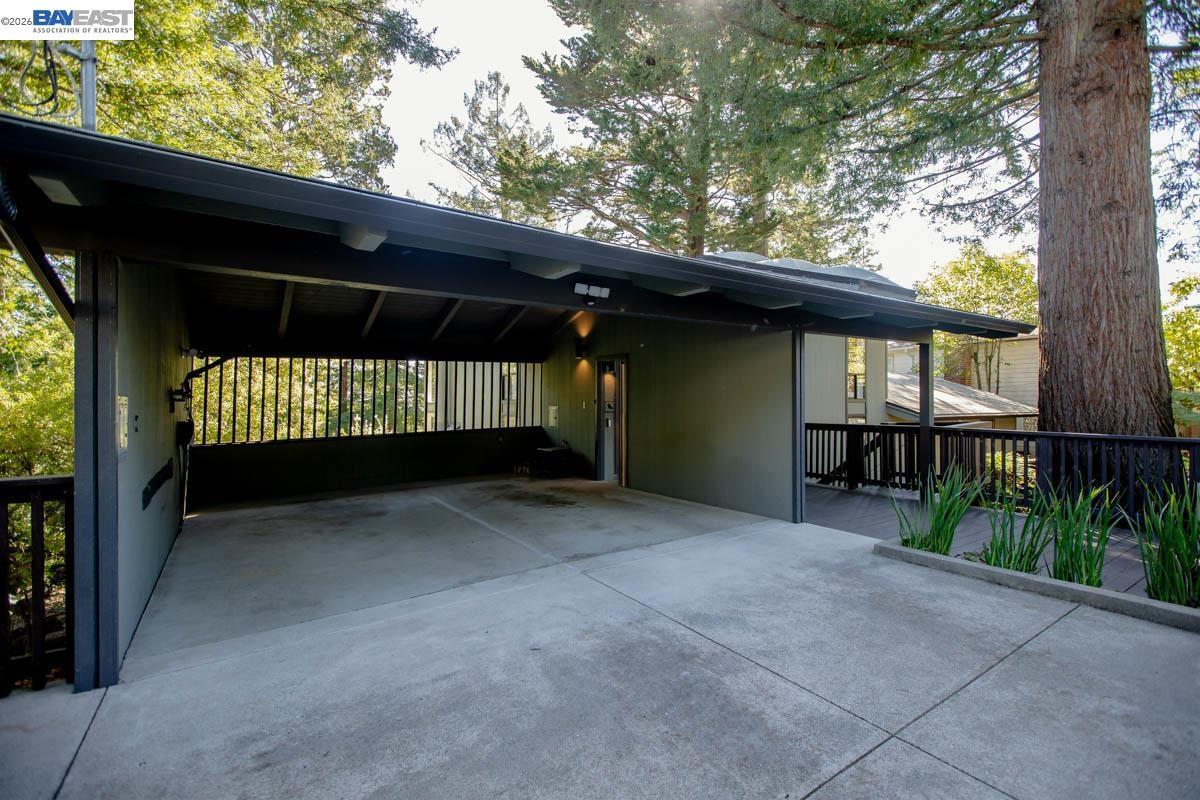
  • parkingCarport, Off Street, Electric Vehicle Charging Station(s), Garage Door Opener
  • HEAT TYPEForced Air, Natural Gas
  • AIR CONDITIONINGNo Air Conditioning, Whole House Fan
  • security FeaturesFire Alarm, Security Alarm - Owned
  • other exterior FeaturesBack Yard, Front Yard, Sprinklers Automatic, Sprinklers Front, Storage

Financial

  • Sales Price$1,728,000

Work With Us

Focusing on collaboration versus competition, we have found a successful strength in numbers approach to real estate. At Dudum Real Estate Group we are small enough to be personal, yet large enough to be powerful. Experience the Dudum difference.

Follow Us on Instagram