Leave a Message

Thank you for your message. We will be in touch with you shortly.

Explore Our Properties
661 Adobe Dr
661 Adobe Dr
661 Adobe Dr
661 Adobe Dr
661 Adobe Dr
661 Adobe Dr
661 Adobe Dr
661 Adobe Dr
661 Adobe Dr
661 Adobe Dr
661 Adobe Dr
661 Adobe Dr
661 Adobe Dr
661 Adobe Dr
661 Adobe Dr
661 Adobe Dr
661 Adobe Dr
661 Adobe Dr
661 Adobe Dr
661 Adobe Dr
661 Adobe Dr
661 Adobe Dr
661 Adobe Dr
661 Adobe Dr
661 Adobe Dr
661 Adobe Dr
661 Adobe Dr
661 Adobe Dr
661 Adobe Dr
661 Adobe Dr
661 Adobe Dr
661 Adobe Dr
661 Adobe Dr
661 Adobe Dr
661 Adobe Dr
661 Adobe Dr
661 Adobe Dr
661 Adobe Dr
661 Adobe Dr
661 Adobe Dr
661 Adobe Dr
661 Adobe Dr
661 Adobe Dr
661 Adobe Dr
661 Adobe Dr
661 Adobe Dr
661 Adobe Dr
661 Adobe Dr
661 Adobe Dr
661 Adobe Dr
661 Adobe Dr
661 Adobe Dr
661 Adobe Dr
661 Adobe Dr
661 Adobe Dr
SEE ALL PHOTOS
661 Adobe Dr
661 Adobe Dr
661 Adobe Dr
661 Adobe Dr
661 Adobe Dr
661 Adobe Dr
661 Adobe Dr
661 Adobe Dr
661 Adobe Dr
661 Adobe Dr
661 Adobe Dr
661 Adobe Dr
661 Adobe Dr
661 Adobe Dr
661 Adobe Dr
661 Adobe Dr
661 Adobe Dr
661 Adobe Dr
661 Adobe Dr
661 Adobe Dr
661 Adobe Dr
661 Adobe Dr
661 Adobe Dr
661 Adobe Dr
661 Adobe Dr
661 Adobe Dr
661 Adobe Dr
661 Adobe Dr
661 Adobe Dr
661 Adobe Dr
661 Adobe Dr
661 Adobe Dr
661 Adobe Dr
661 Adobe Dr
661 Adobe Dr
661 Adobe Dr
661 Adobe Dr
661 Adobe Dr
661 Adobe Dr
661 Adobe Dr
661 Adobe Dr
661 Adobe Dr
661 Adobe Dr
661 Adobe Dr
661 Adobe Dr
661 Adobe Dr
661 Adobe Dr
661 Adobe Dr
661 Adobe Dr
661 Adobe Dr
661 Adobe Dr
661 Adobe Dr
661 Adobe Dr
661 Adobe Dr
661 Adobe Dr
Courtesy of Dudum Real Estate Group
Sold

661 Adobe Dr

661 Adobe Dr, Danville, CA 94526

$1,825,000
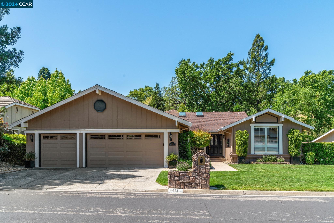
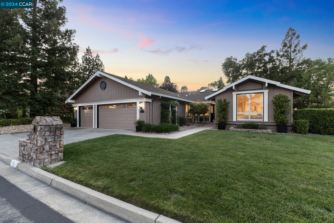
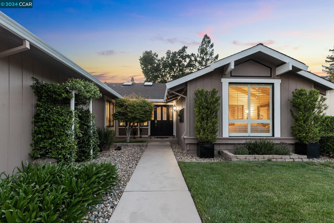
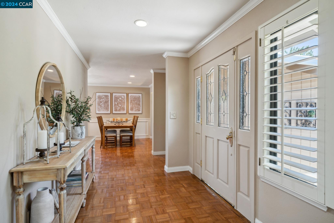
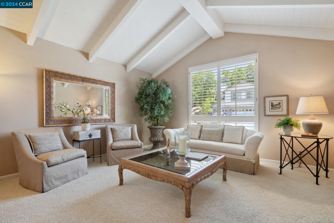
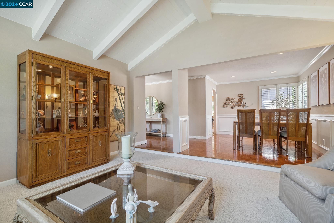
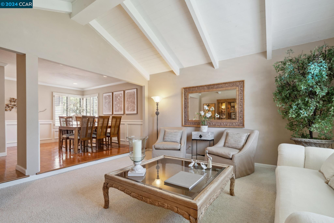
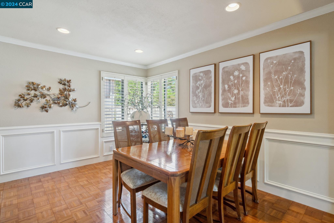
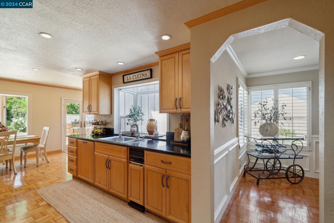
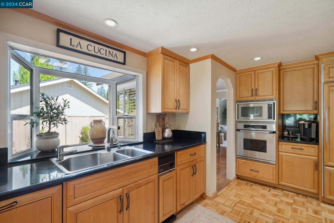
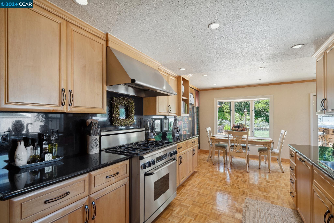
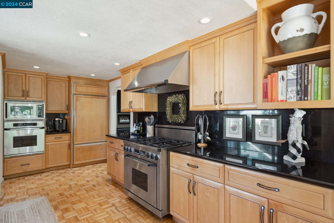
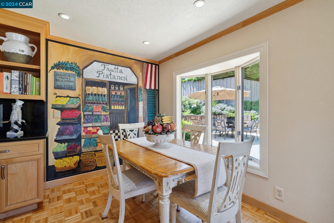
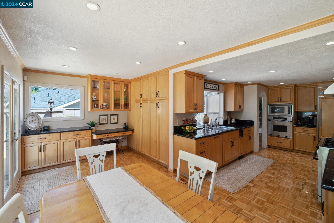
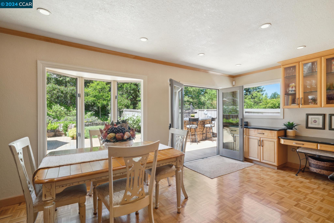
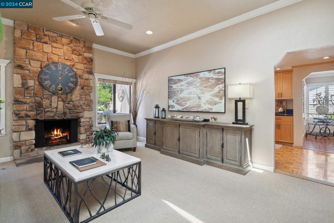
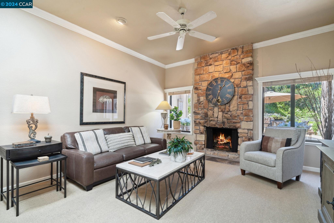
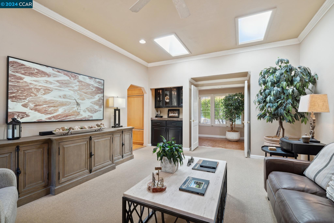
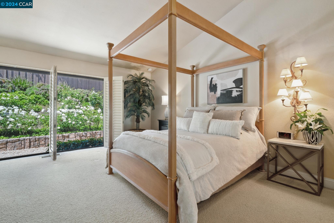
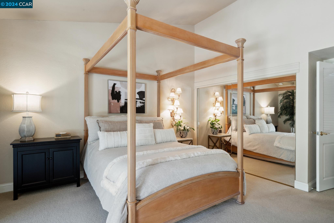
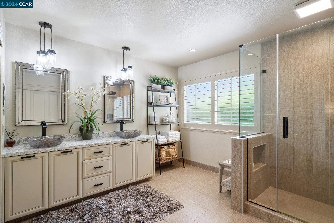
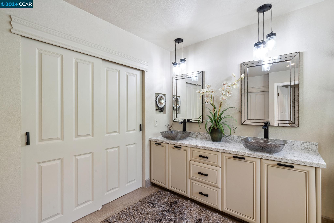
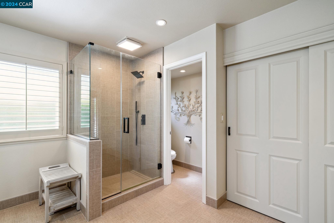
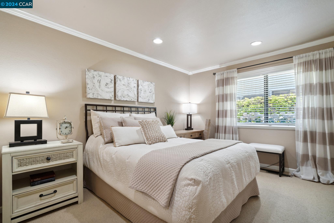
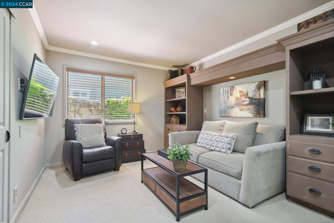
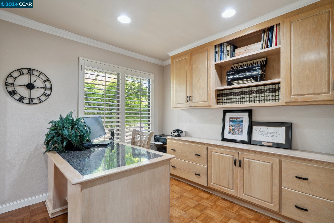
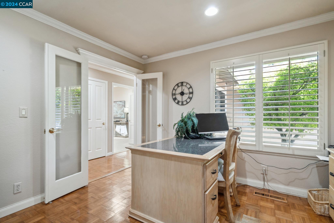
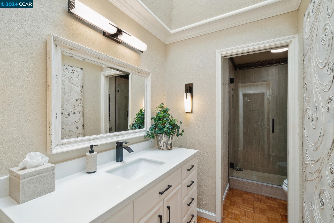
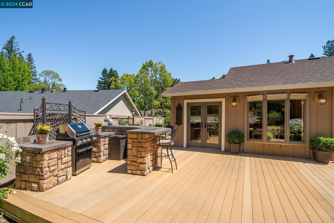
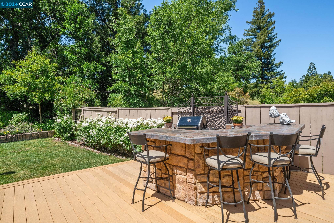

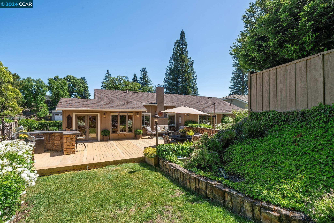
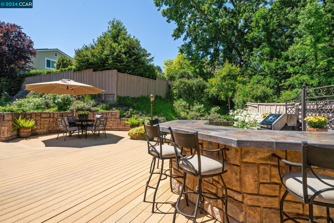
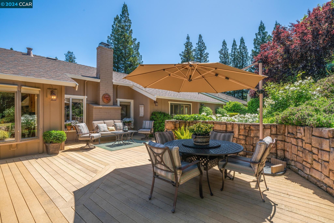
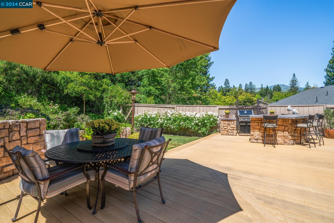
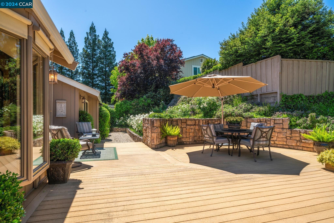
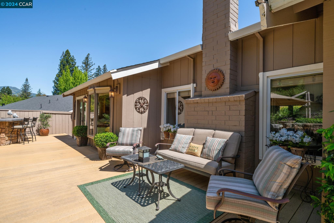
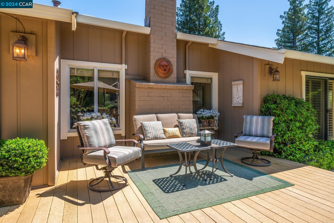
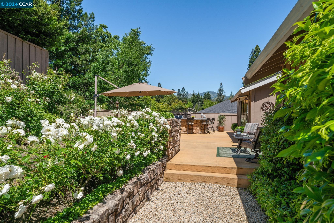
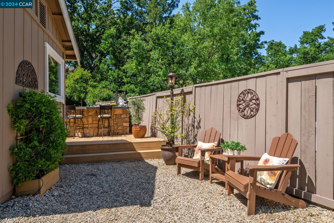
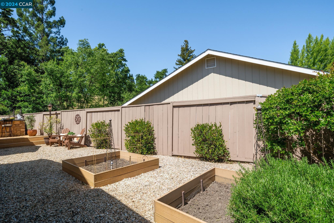
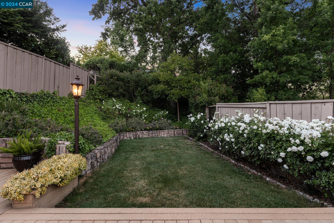
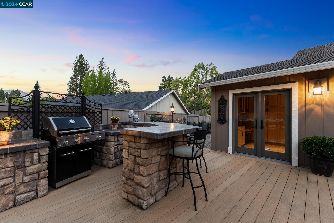
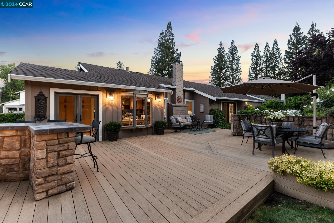
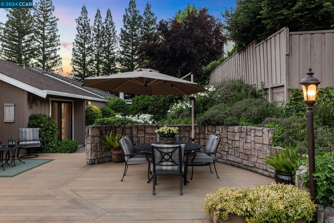
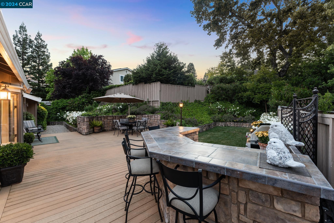
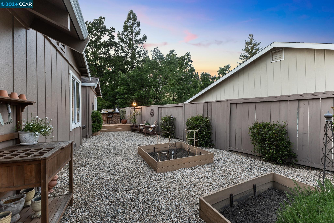
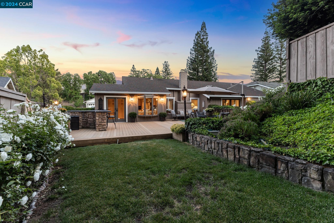
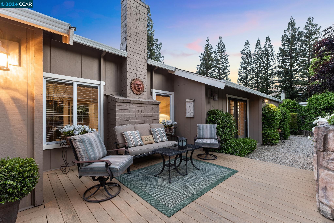
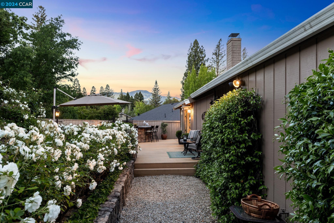
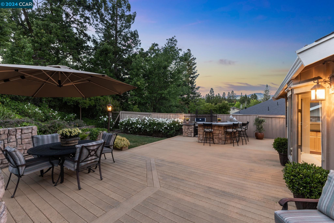
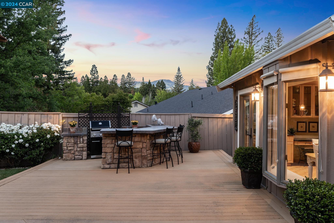
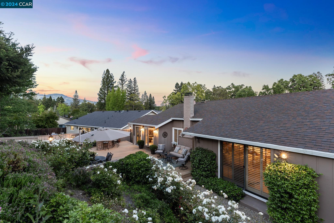
This four-bedroom ranch-style home in sought-after Woodbine neighborhood offers a blend of comfort and elegance. As you step inside, you're greeted by the warmth of wood floors that lead you into a spacious family room featuring a cozy gas fireplace and a convenient wet bar, perfect for gatherings. The kitchen is a chef's delight, equipped with stainless steel appliances, granite countertops, and stylish white oak cabinets, all complemented by a charming bay window that fills the space with natural light. The living features vaulted ceilings with wood paneling and a large window that floods the room with light. The guest bedrooms are thoughtfully designed with extra storage and recessed lighting, while one-bedroom doubles as a built-in office space, catering to modern lifestyle needs. The primary suite is a retreat in itself, featuring vaulted ceilings, three closets for ample storage, and an en-suite bathroom with dual sinks and a standalone shower. Backyard oasis including BBQ area and bar provide the perfect setting for al fresco dining and summer soirees, while a large deck offers plenty of seating for enjoying the beautiful surroundings and mature landscaping. Versatile floor plan, and abundance of natural light, this home in Woodbine offers comfort, style, and functionality

4
beds

3
baths

2,391 Sq.Ft. LIVING AREA

9,435 Sq.Ft. lot

Bryan Hurlbut

Bryan Hurlbut

Suzy Peck

Suzy Peck

Features & Amenities

Interior

  • total bedrooms4
  • Total bathrooms3
  • full bathrooms2
  • Flooring Tile, Carpet, Wood
  • Fireplace Living Room
  • APPLIANCES Dishwasher, Gas Range, Microwave, Oven, Free-Standing Range, Refrigerator
  • other interior Features Dining Area, Family Room

Area & Lot

  • Status Sold
  • Date Sold July 15, 2024
  • Living Area2,391 Sq.Ft.
  • Total Area2,391 Sq.Ft.
  • Lot Area9,435 Sq.Ft.
  • MLS® ID41060855
  • TypeResidential
  • YEAR BUILT1979
  • NeighborhoodDanville
  • Architecture StylesRanch

Exterior

  • STORIES1
  • Garage Space3.0
  • water SourcePublic
  • PoolNone
  • roofShingle
  • HEAT TYPEForced Air
  • sewerPublic Sewer
  • HOA AmenitiesGreenbelt, Playground, Tennis Court(s)
  • other exterior FeaturesBack Yard, Front Yard, Garden/Play

Financial

  • Sales Price$1,825,000
  • HOA $225/3 mos

Danville

Explore

Work With Us

Focusing on collaboration versus competition, we have found a successful strength in numbers approach to real estate. At Dudum Real Estate Group we are small enough to be personal, yet large enough to be powerful. Experience the Dudum difference.

Follow Us on Instagram