Leave a Message

Thank you for your message. We will be in touch with you shortly.

Explore Our Properties
665 Garland Way
665 Garland Way
665 Garland Way
665 Garland Way
665 Garland Way
665 Garland Way
665 Garland Way
665 Garland Way
665 Garland Way
665 Garland Way
665 Garland Way
665 Garland Way
665 Garland Way
665 Garland Way
665 Garland Way
665 Garland Way
665 Garland Way
665 Garland Way
665 Garland Way
SEE ALL PHOTOS
665 Garland Way
665 Garland Way
665 Garland Way
665 Garland Way
665 Garland Way
665 Garland Way
665 Garland Way
665 Garland Way
665 Garland Way
665 Garland Way
665 Garland Way
665 Garland Way
665 Garland Way
665 Garland Way
665 Garland Way
665 Garland Way
665 Garland Way
665 Garland Way
665 Garland Way
Courtesy of Enos Company
Sold

665 Garland Way

665 Garland Way, Brentwood, CA 94513

$1,450,000
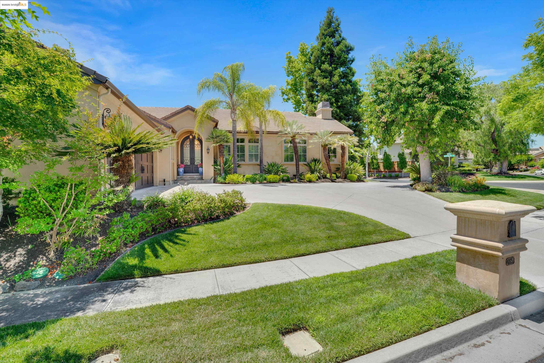
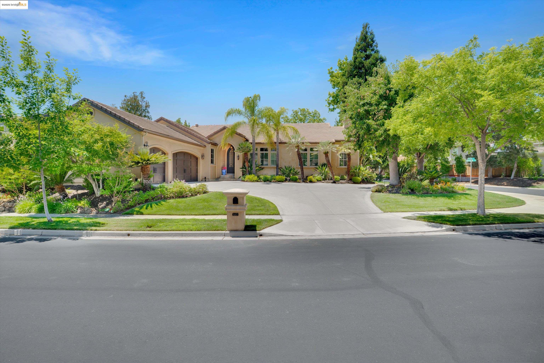
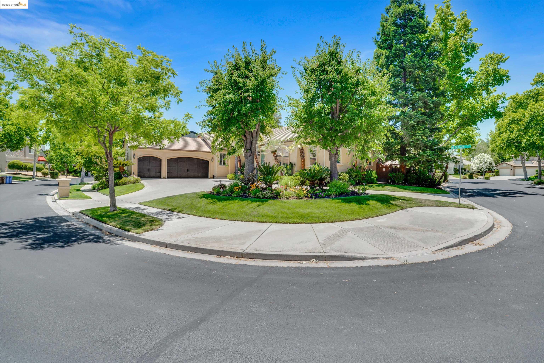
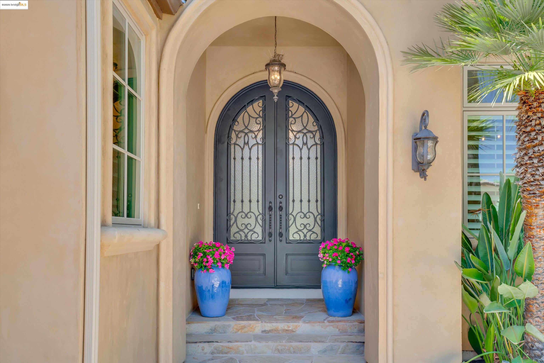
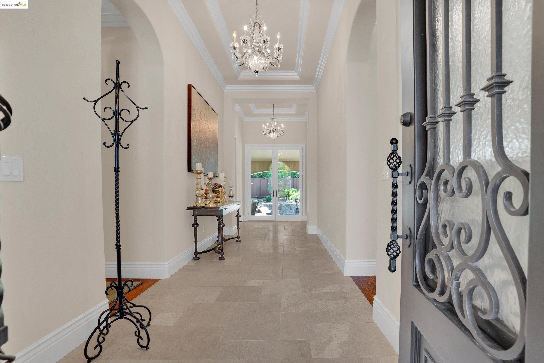
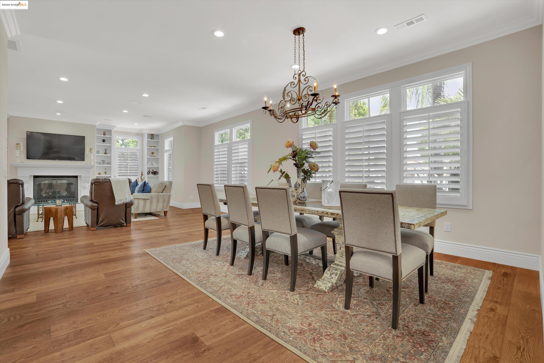
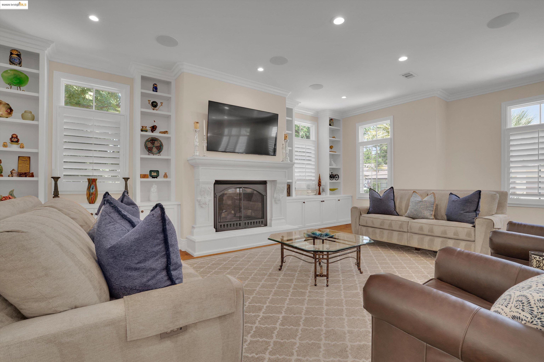
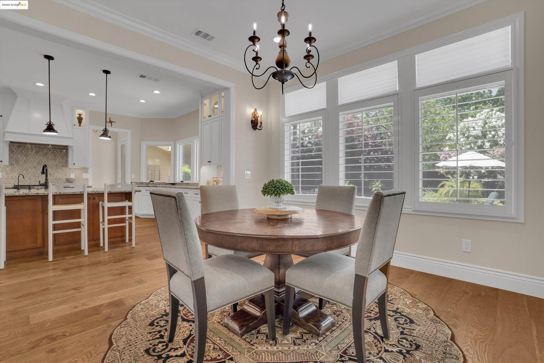
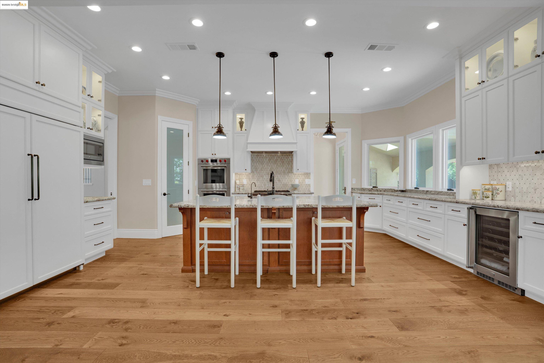
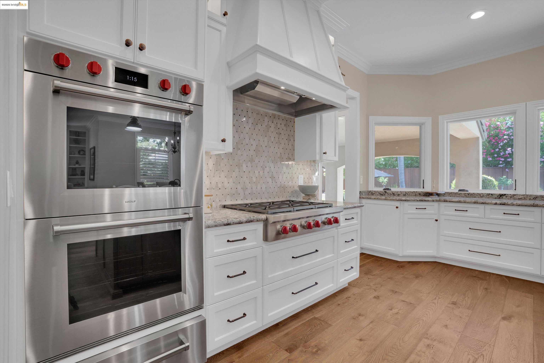
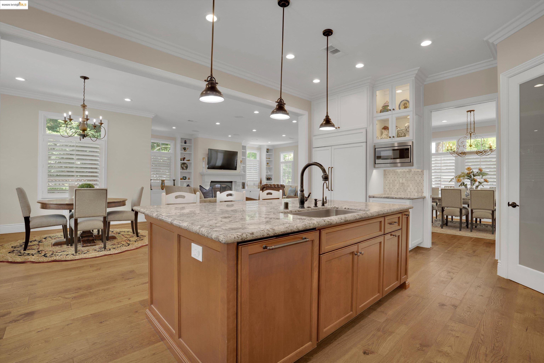
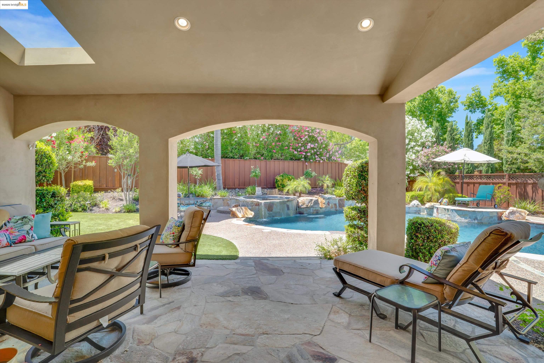
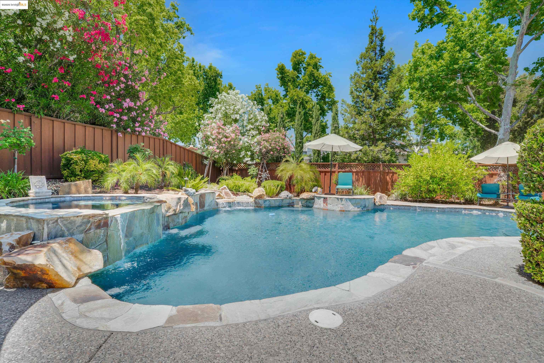
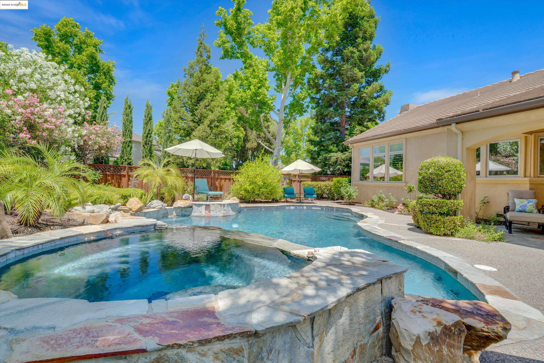
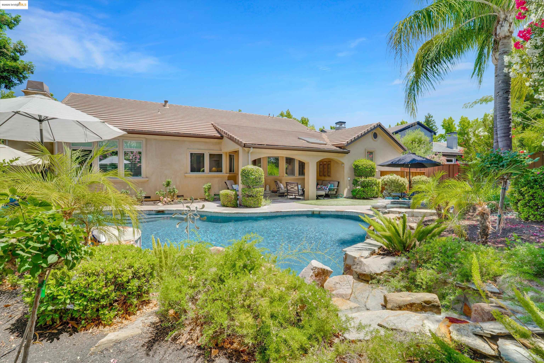
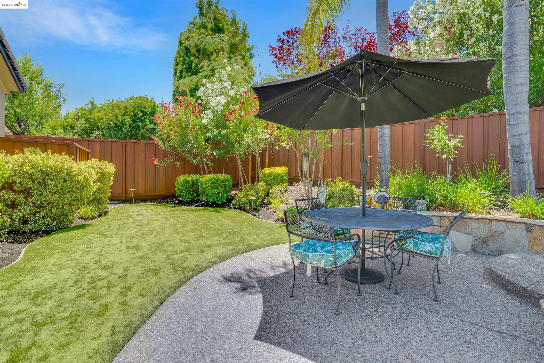
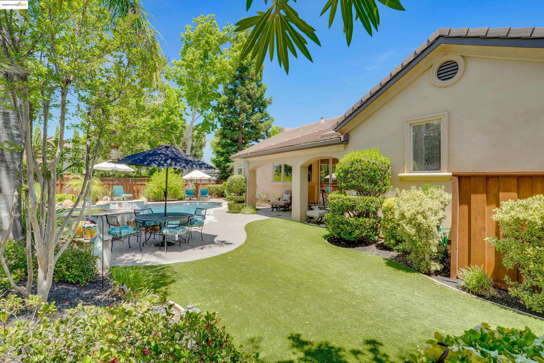
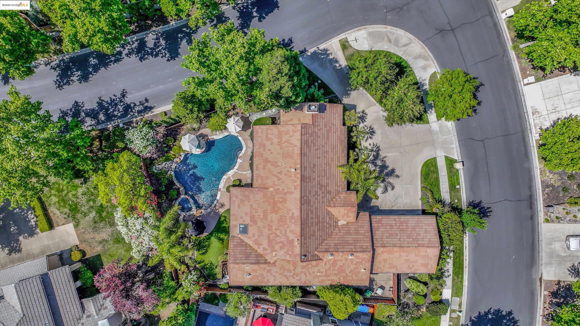
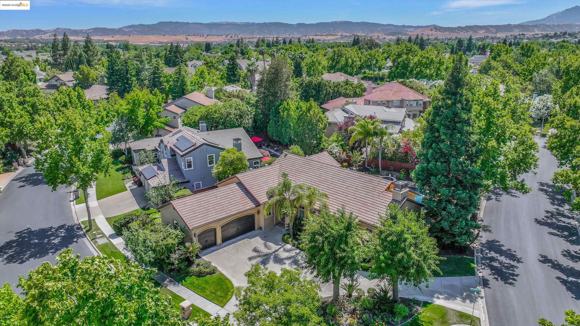
Located inside the gates of the highly desirable Apple Hill community, this beautifully remodeled custom home offers luxury and comfort in one of Brentwood's most prestigious neighborhoods. Fully renovated in approx. 2018 with no detail overlooked, the home features rich hardwood floors throughout, a striking iron front door, and custom tile work. The gourmet kitchen is a chef's dream with Wolf appliances, gas cooktop, double ovens, warming drawer, Sub-Zero refrigerator, beverage fridge, and custom cabinetry. The spacious family room includes built-ins and a large fireplace with a custom mantel. The primary suite is a true retreat with a spa-inspired en-suite bath featuring granite counters, custom cabinetry, unique tile work, and a stunning glass window feature. Secondary bedrooms each have en-suite access, including a Jack-and-Jill bath between two. The 3-car garage includes custom wood doors. Outside, enjoy a private backyard oasis with a covered patio, pool, spa, and waterfall feature--all set on a prime corner lot. A rare opportunity in one of Brentwood's finest gated communities.

4
beds

3
baths

2,934 Sq.Ft. LIVING AREA

0.28 Acres lot

Jamie Connors

Jamie Connors

Features & Amenities

Interior

  • total bedrooms4
  • Total bathrooms3
  • full bathrooms3
  • Laundry room Hookups Only
  • Flooring Hardwood Flrs Throughout, Tile
  • Fireplace Family Room
  • APPLIANCES Dishwasher, Double Oven, Gas Range, Microwave, Refrigerator, Gas Water Heater
  • other interior Features Dining Area, Family Room, Breakfast Nook, Counter - Solid Surface, Pantry, Updated Kitchen

Area & Lot

  • Status Sold
  • Date Sold August 11, 2025
  • Living Area2,934 Sq.Ft.
  • Total Area2,934 Sq.Ft.
  • Lot Area0.28 Acres
  • MLS® ID41101441
  • TypeResidential
  • YEAR BUILT1994
  • Architecture StylesOther

Exterior

  • STORIES1
  • Garage Space3.0
  • PoolIn Ground, Outdoor Pool
  • lot featuresCorner Lot, Premium Lot, Back Yard, Front Yard
  • parkingAttached
  • HEAT TYPEForced Air
  • AIR CONDITIONINGCeiling Fan(s), Central Air
  • SubstructureRaised
  • HOA AmenitiesClubhouse, Pool, Tennis Court(s)
  • other exterior FeaturesBack Yard

Financial

  • Sales Price$1,450,000
  • HOA $275/mo
View Virtual Tour

Work With Us

Focusing on collaboration versus competition, we have found a successful strength in numbers approach to real estate. At Dudum Real Estate Group we are small enough to be personal, yet large enough to be powerful. Experience the Dudum difference.

Follow Us on Instagram