
Leave a Message

Thank you for your message. We will be in touch with you shortly.

Explore Our Properties
744 Paradise Valley Ct N.
SEE ALL PHOTOS
744 Paradise Valley Ct N.
Courtesy of Compass
Sold

744 Paradise Valley Ct N.

744 Paradise Valley Ct N., Danville, CA 94526

$1,895,000
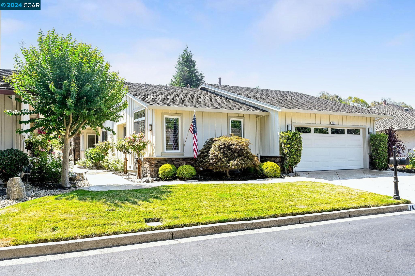
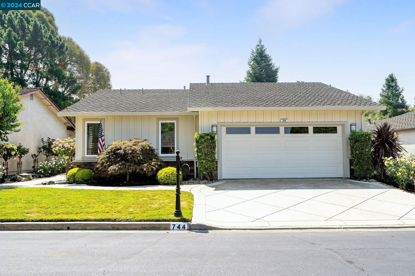
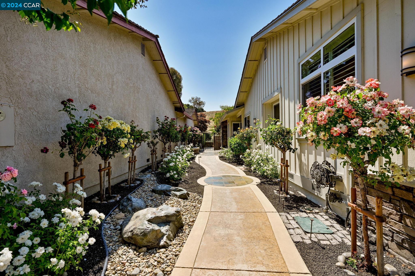
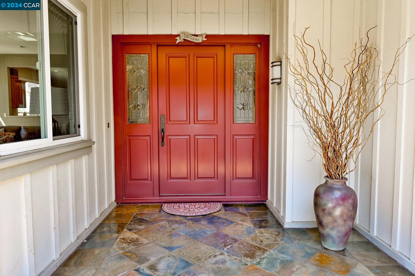
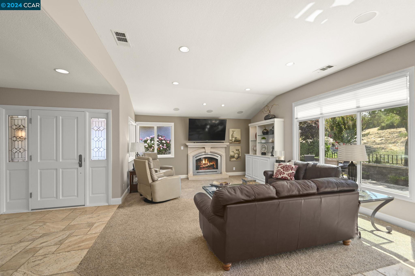

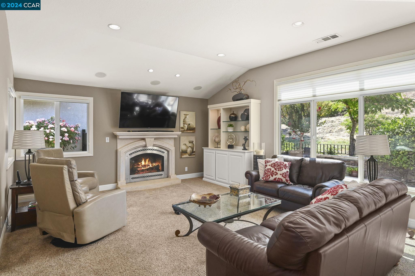
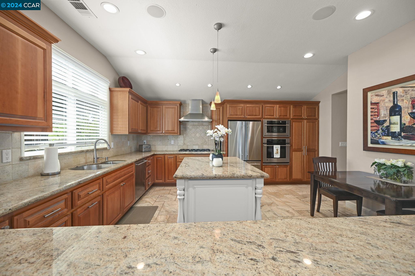
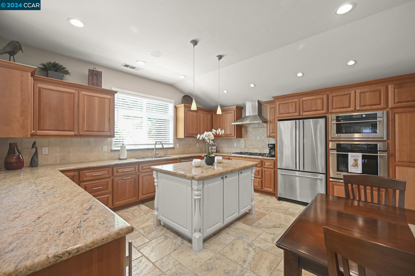
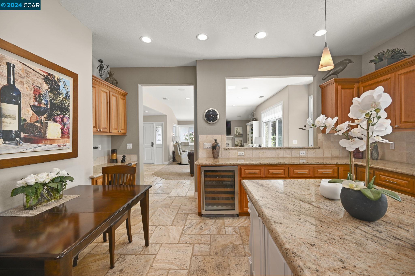
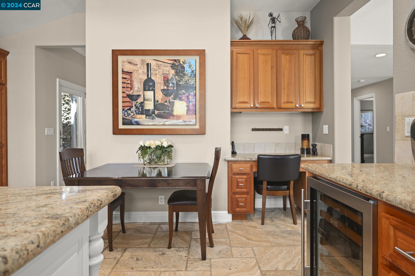
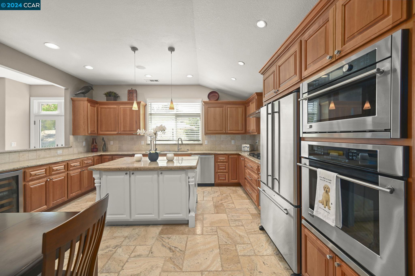
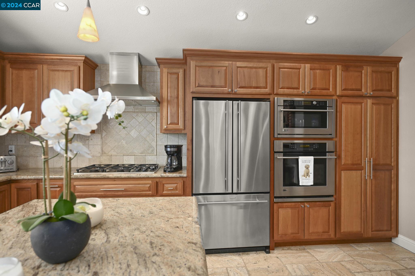
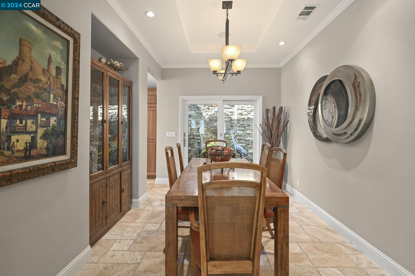
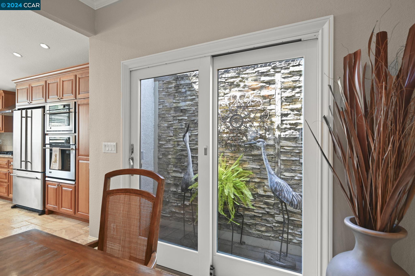
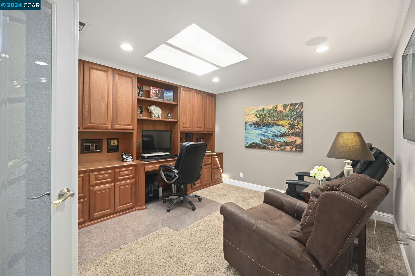
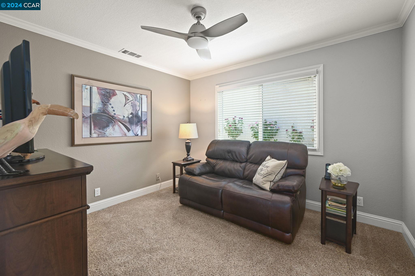
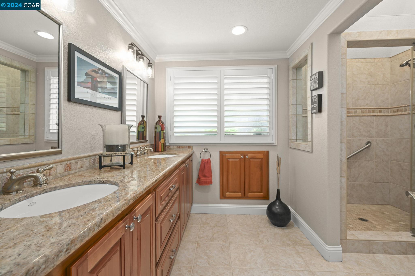
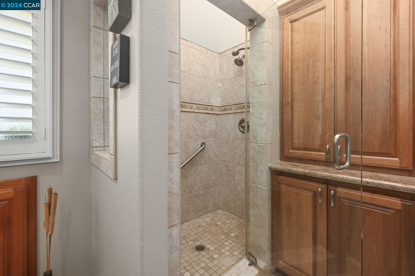
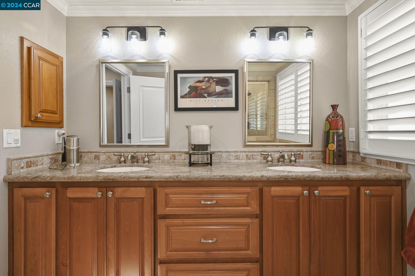
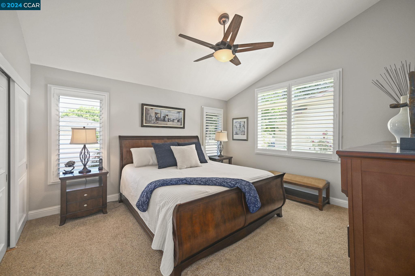
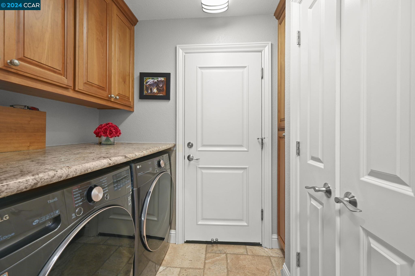
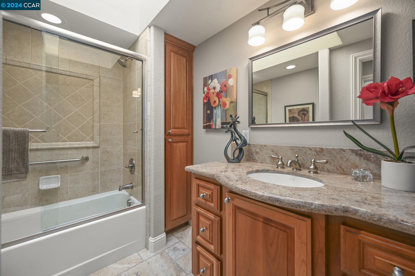
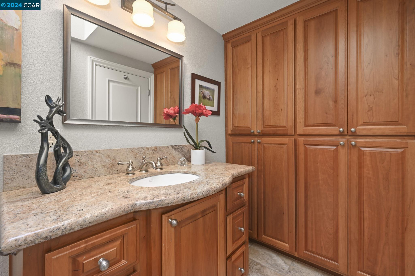
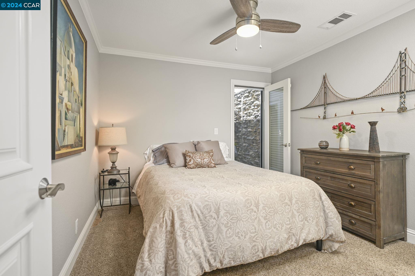
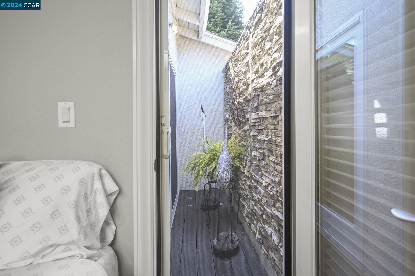
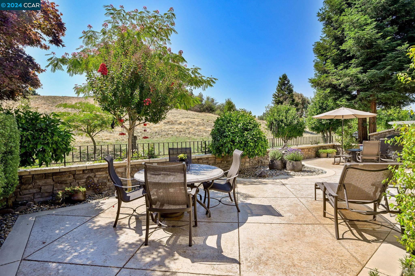
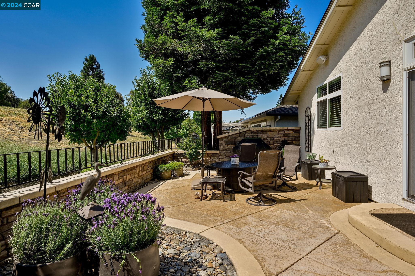
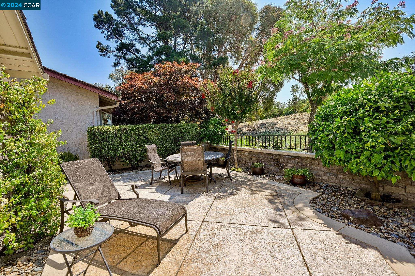
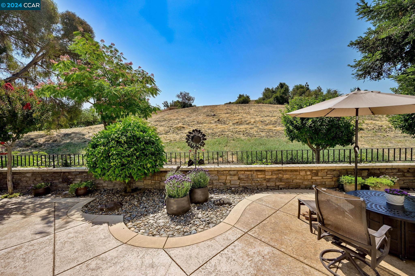
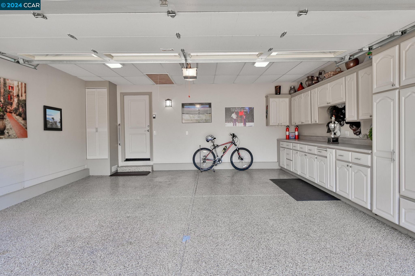
Highly remodeled Home-Year 2006; 4bdr home converted to a 3bdr w/ large office, Raised & redesigned ceiling in Living Room & Kitchen, Enlarged Kitchen, enclosed Atrium to current Dining Room increased square footage, Extensive built in cherry wood cabinets throughout house, Primary bedroom built-in custom closet organizer, Hallways enlarged, Stone travertine floors in kitchen, hallways, entryway, New windows, New solid core doors (including closets), Added additional cabinets in both bathrooms, Reconfigured bathrooms & enlarged primary bathroom shower, marble countertops throughout including laundry room, New HVAC system to attic & new ductwork, Raised floors in living room to match existing floor, Replaced fireplace with new sealed gas unit & new hearth & mantle, Custom office built-in desk and cabinets, New can lights throughout, Added new skylights to office and back bedroom, Replaced skylights in both bathrooms, Anderson doors, Plumbing & Electrical replaced/upgraded, Extensive base boards & crown molding throughout, Sound system, Epoxy garage floor, New garage door, Hardscaped new driveway, walkway & backyard, New outside lighting, New decorative wall in rear & right side of home, New shutters in primary bedroom, bathroom &kitchen (3/2024), Too Much to List... Welcome Home!

4
beds

2
baths

2,074 Sq.Ft. LIVING AREA

5,000 Sq.Ft. lot

Karen Richardson

Karen Richardson

Features & Amenities

Interior

  • total bedrooms4
  • Total bathrooms2
  • full bathrooms2
  • Flooring Tile, Carpet
  • Fireplace Family Room, Gas Starter
  • APPLIANCES Dishwasher, Double Oven, Gas Range, Plumbed For Ice Maker, Microwave, Oven, Range, Refrigerator
  • other interior Features Dining Area, Family Room, Office, Breakfast Nook, Pantry, Updated Kitchen

Area & Lot

  • Status Sold
  • Date Sold August 22, 2024
  • Living Area2,074 Sq.Ft.
  • Total Area2,074 Sq.Ft.
  • Lot Area5,000 Sq.Ft.
  • MLS® ID41066659
  • TypeResidential
  • YEAR BUILT1977
  • NeighborhoodDanville
  • Architecture StylesRanch

Exterior

  • STORIES1
  • Garage Space2.0
  • water SourcePublic
  • utilitiesNatural Gas Connected
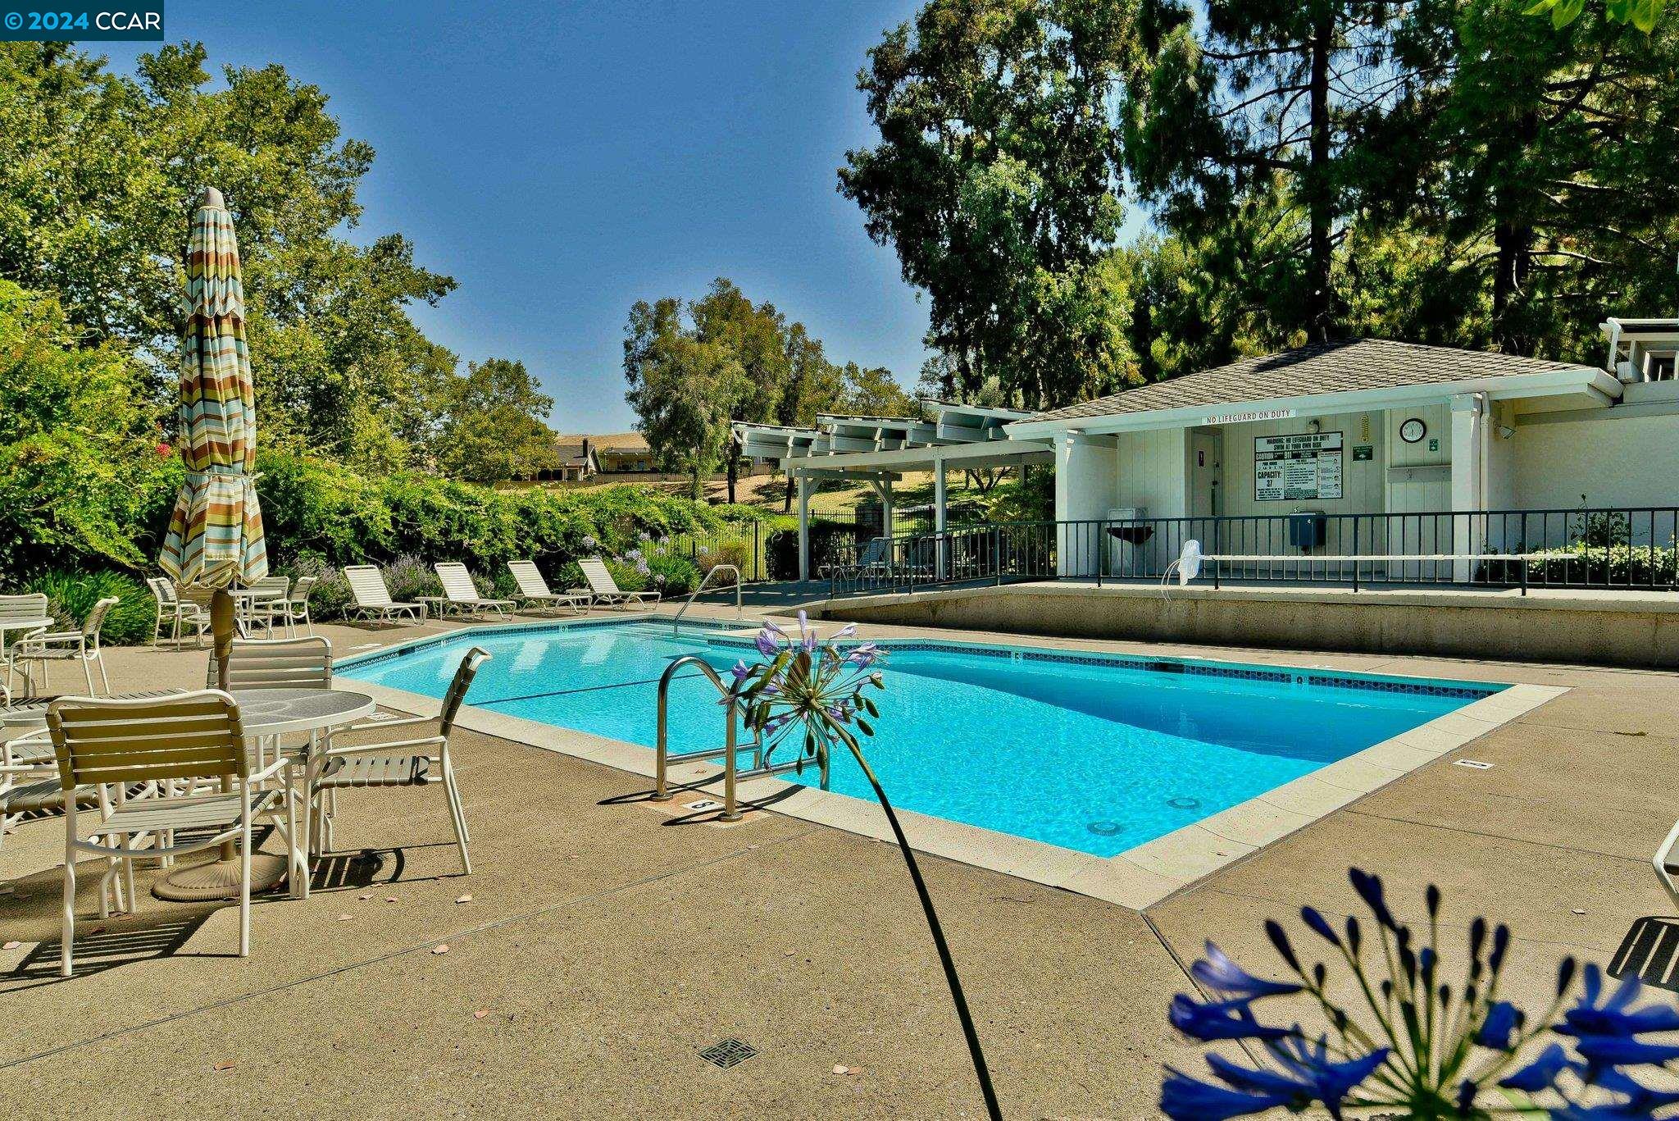
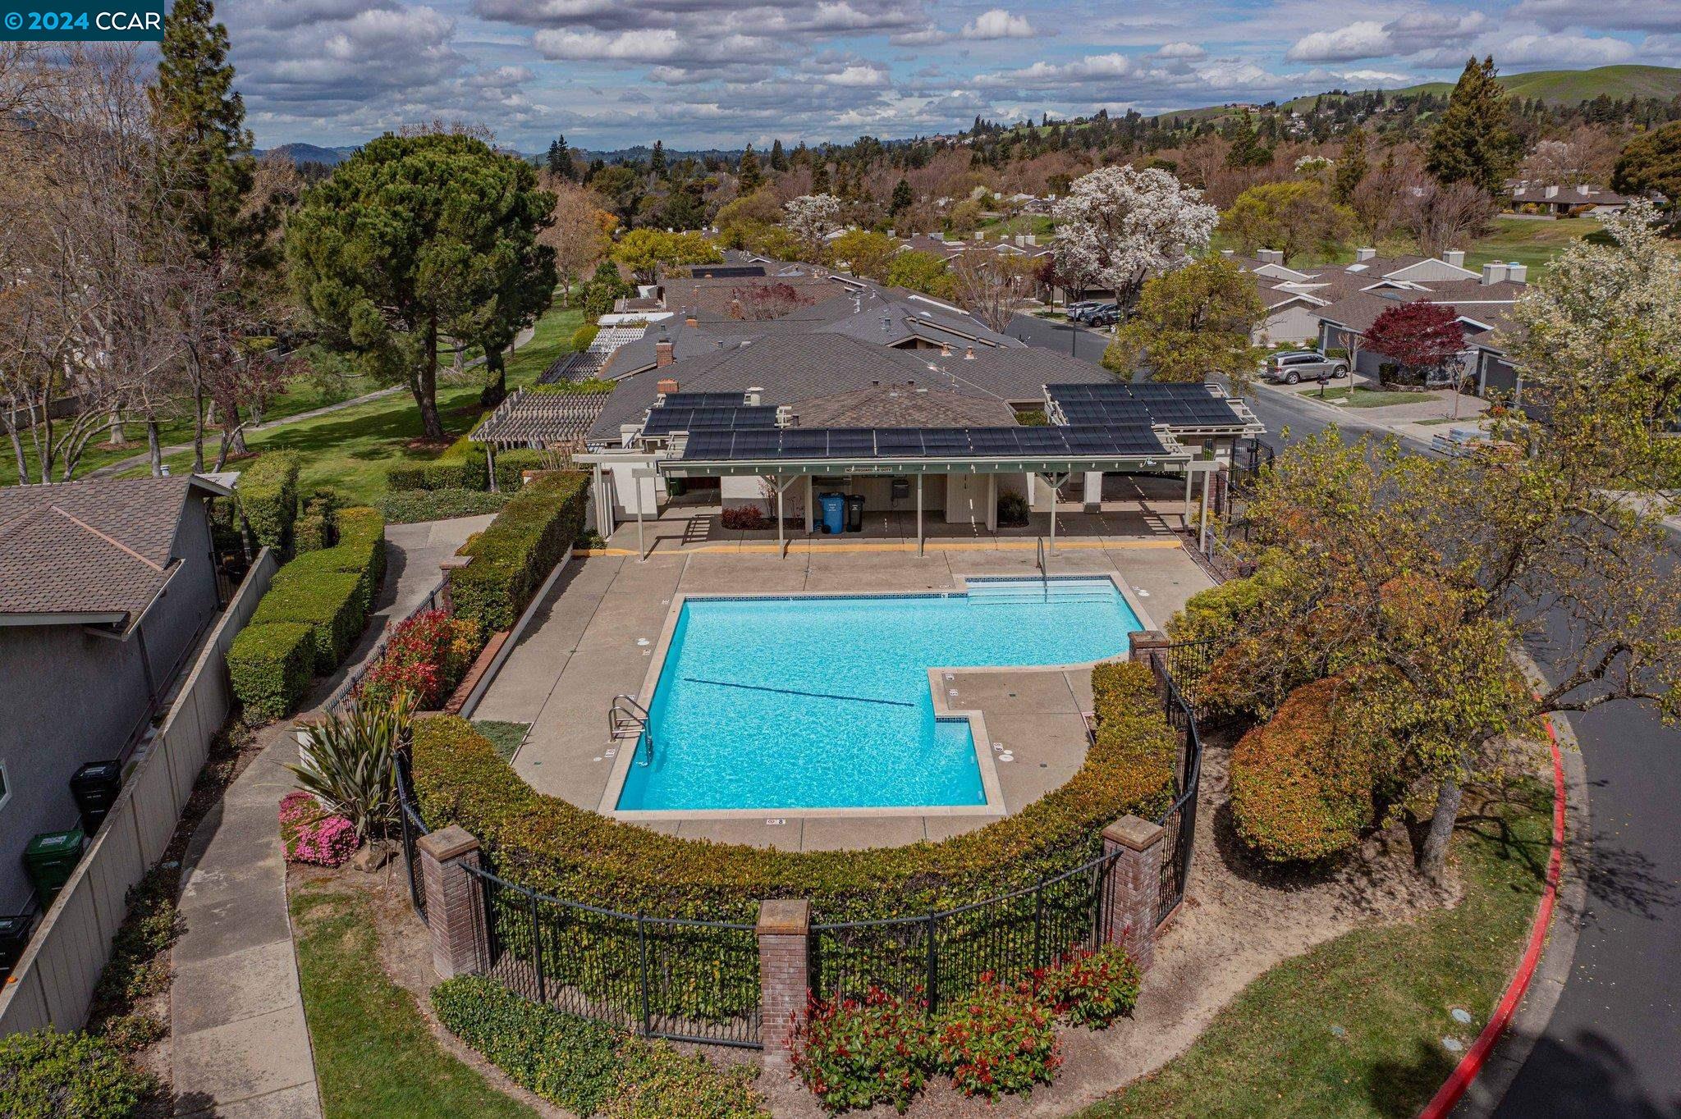
  • PoolNone, Community
  • roofShingle
  • lot featuresPremium Lot, Front Yard, Private
  • parkingGarage Door Opener
  • HEAT TYPEForced Air
  • sewerPublic Sewer
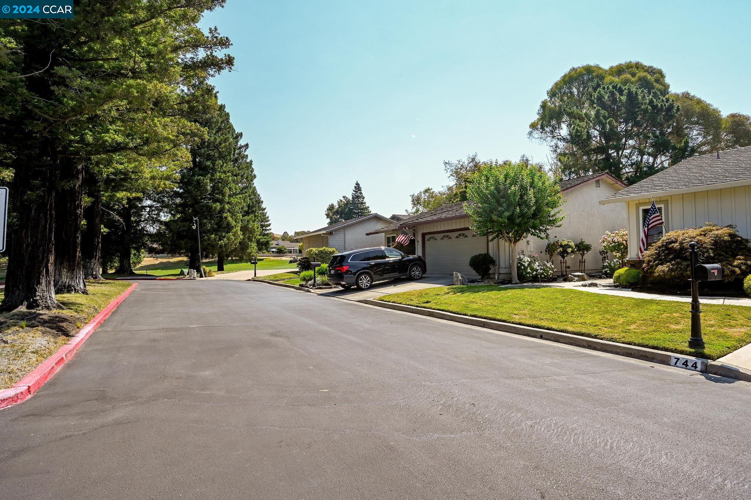
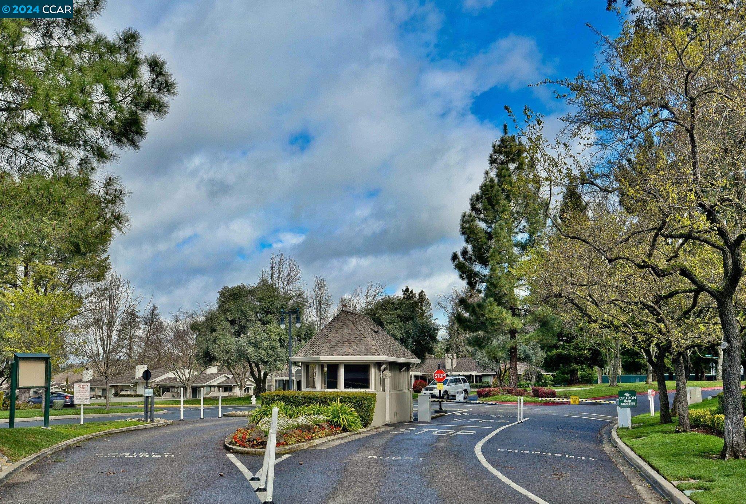
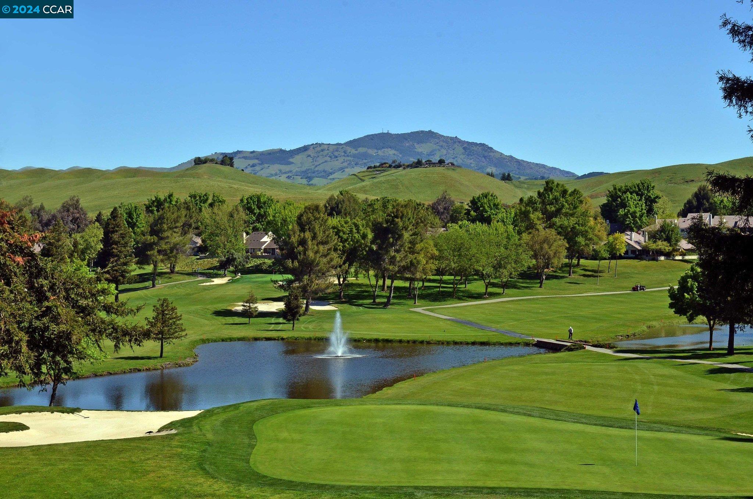
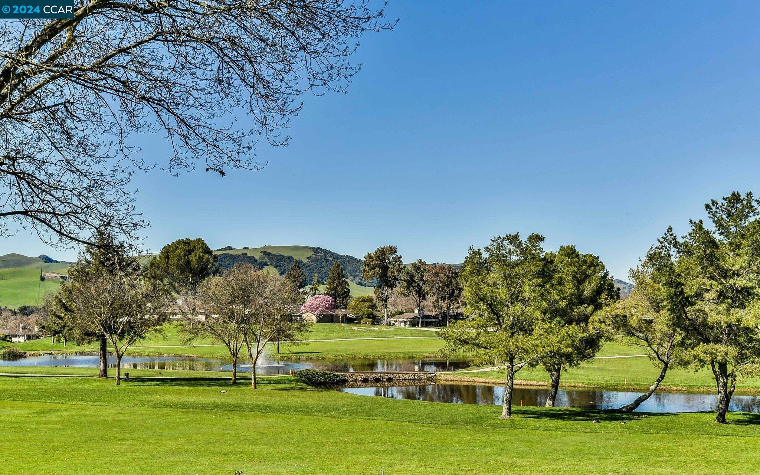
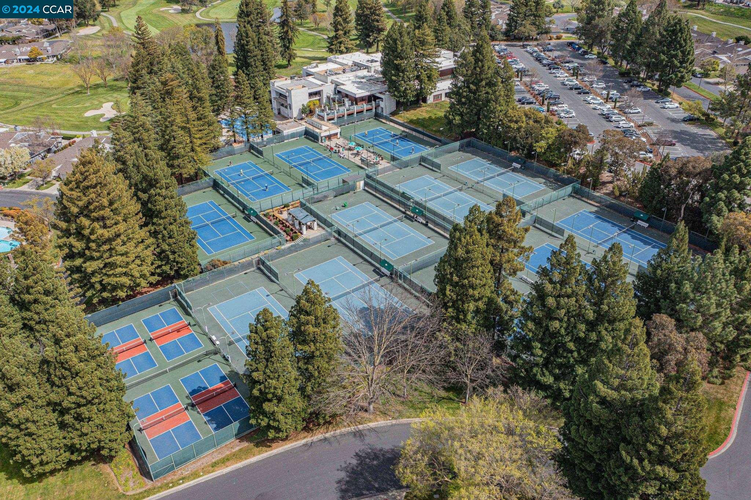
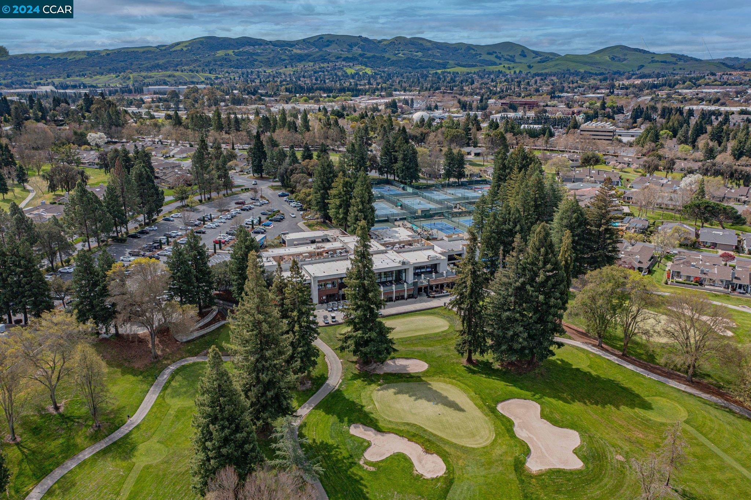
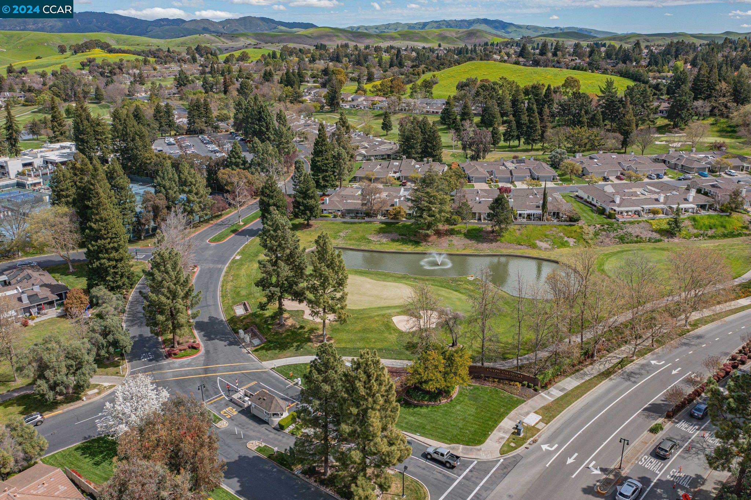
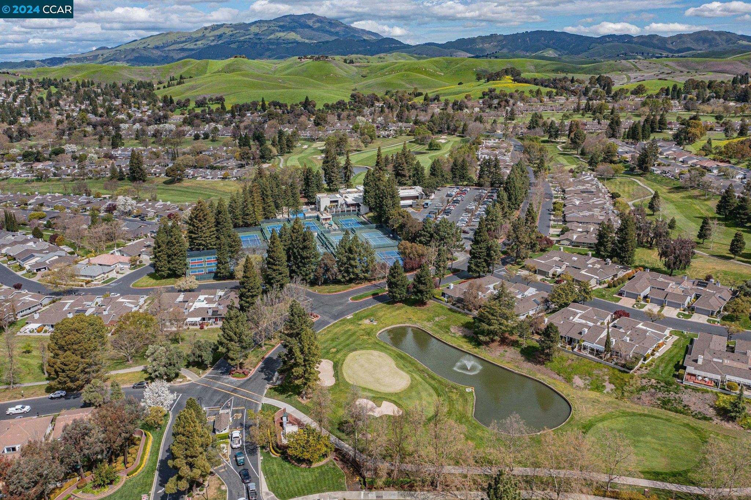
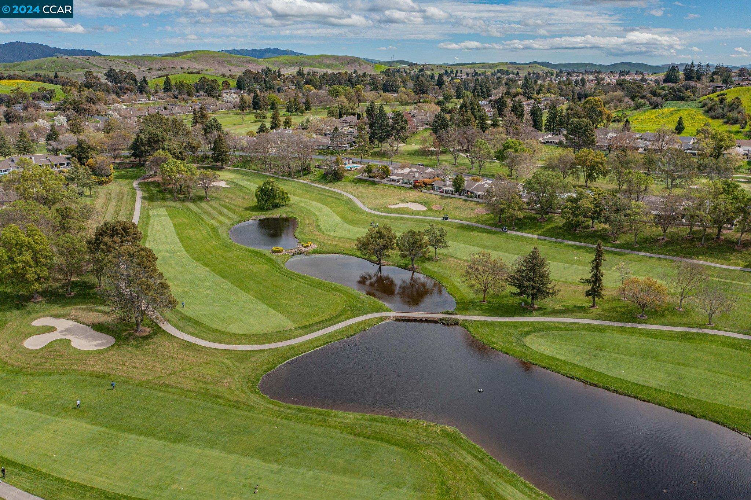
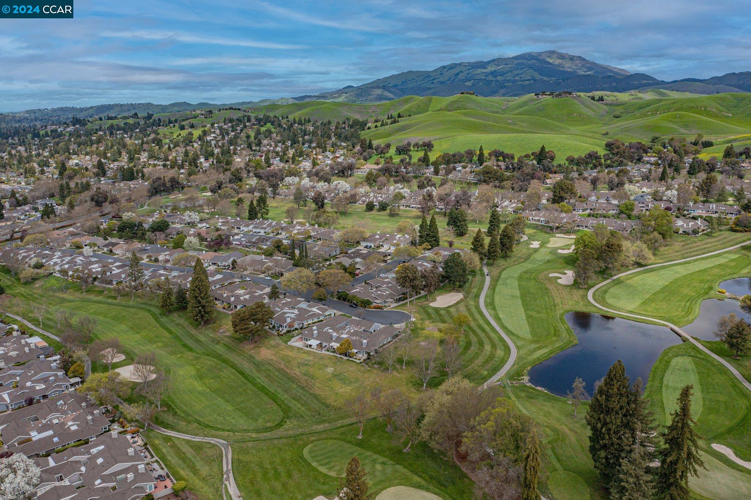
  • HOA AmenitiesGreenbelt, Pool, Gated, Close to Golf Course
  • security FeaturesCarbon Monoxide Detector(s)
  • other exterior FeaturesBack Yard, Front Yard, Sprinklers Automatic

Financial

  • Sales Price$1,895,000
  • HOA $231/mo

Danville

Explore

Work With Us

Focusing on collaboration versus competition, we have found a successful strength in numbers approach to real estate. At Dudum Real Estate Group we are small enough to be personal, yet large enough to be powerful. Experience the Dudum difference.

Follow Us on Instagram