Leave a Message

By providing your contact information to Dudum Real Estate Group - Main Site, your personal information will be processed in accordance with Dudum Real Estate Group - Main Site's Privacy Policy. By checking the box(es) below, you expressly consent to receive marketing or promotional real estate communication from Dudum Real Estate Group - Main Site in the manner selected by you. For SMS text messages, message frequency varies. Message and data rates may apply. Consent is not a condition of purchase of any goods or services. You may opt out of receiving further communications from Dudum Real Estate Group - Main Site at any time. To opt out of receiving SMS text messages, reply STOP to unsubscribe. SMS text messaging is subject to our Terms of Use.

Thank you for your message. We will be in touch with you shortly.

Explore Our Properties
745 San Marcos Ct
745 San Marcos Ct
745 San Marcos Ct
745 San Marcos Ct
745 San Marcos Ct
745 San Marcos Ct
745 San Marcos Ct
745 San Marcos Ct
745 San Marcos Ct
745 San Marcos Ct
745 San Marcos Ct
745 San Marcos Ct
745 San Marcos Ct
745 San Marcos Ct
745 San Marcos Ct
745 San Marcos Ct
745 San Marcos Ct
745 San Marcos Ct
745 San Marcos Ct
745 San Marcos Ct
745 San Marcos Ct
745 San Marcos Ct
745 San Marcos Ct
745 San Marcos Ct
745 San Marcos Ct
745 San Marcos Ct
745 San Marcos Ct
745 San Marcos Ct
745 San Marcos Ct
745 San Marcos Ct
745 San Marcos Ct
745 San Marcos Ct
745 San Marcos Ct
745 San Marcos Ct
745 San Marcos Ct
745 San Marcos Ct
745 San Marcos Ct
745 San Marcos Ct
745 San Marcos Ct
745 San Marcos Ct
745 San Marcos Ct
745 San Marcos Ct
745 San Marcos Ct
745 San Marcos Ct
745 San Marcos Ct
745 San Marcos Ct
745 San Marcos Ct
745 San Marcos Ct
745 San Marcos Ct
745 San Marcos Ct
745 San Marcos Ct
745 San Marcos Ct
745 San Marcos Ct
745 San Marcos Ct
745 San Marcos Ct
SEE ALL PHOTOS
745 San Marcos Ct
745 San Marcos Ct
745 San Marcos Ct
745 San Marcos Ct
745 San Marcos Ct
745 San Marcos Ct
745 San Marcos Ct
745 San Marcos Ct
745 San Marcos Ct
745 San Marcos Ct
745 San Marcos Ct
745 San Marcos Ct
745 San Marcos Ct
745 San Marcos Ct
745 San Marcos Ct
745 San Marcos Ct
745 San Marcos Ct
745 San Marcos Ct
745 San Marcos Ct
745 San Marcos Ct
745 San Marcos Ct
745 San Marcos Ct
745 San Marcos Ct
745 San Marcos Ct
745 San Marcos Ct
745 San Marcos Ct
745 San Marcos Ct
745 San Marcos Ct
745 San Marcos Ct
745 San Marcos Ct
745 San Marcos Ct
745 San Marcos Ct
745 San Marcos Ct
745 San Marcos Ct
745 San Marcos Ct
745 San Marcos Ct
745 San Marcos Ct
745 San Marcos Ct
745 San Marcos Ct
745 San Marcos Ct
745 San Marcos Ct
745 San Marcos Ct
745 San Marcos Ct
745 San Marcos Ct
745 San Marcos Ct
745 San Marcos Ct
745 San Marcos Ct
745 San Marcos Ct
745 San Marcos Ct
745 San Marcos Ct
745 San Marcos Ct
745 San Marcos Ct
745 San Marcos Ct
745 San Marcos Ct
745 San Marcos Ct
Sold

745 San Marcos Ct

745 San Marcos Ct, Concord, CA 94518

$1,040,000
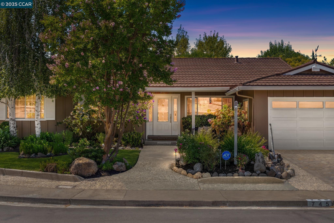
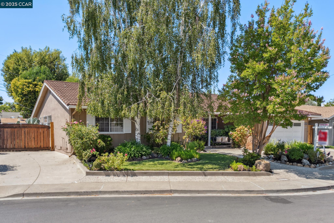
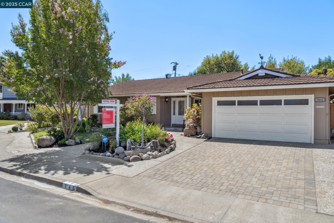
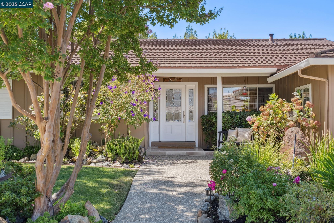
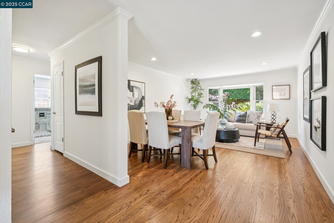
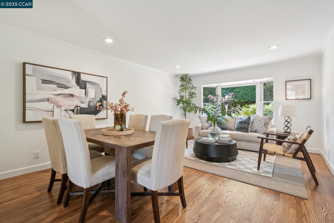
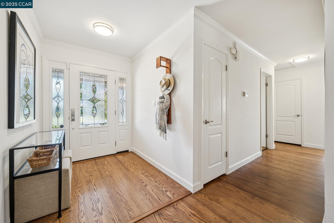
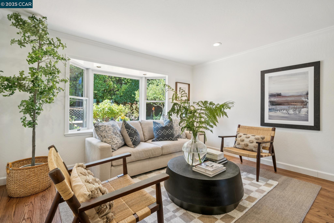
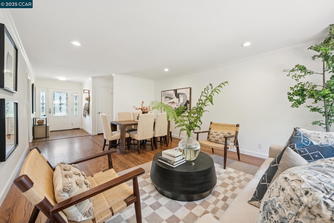
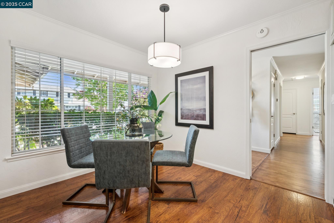
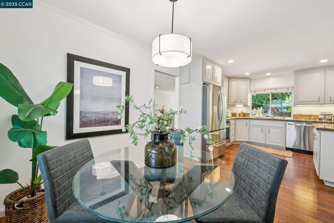
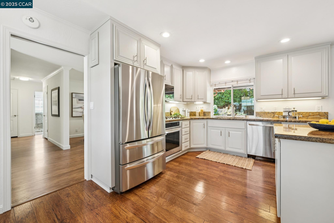
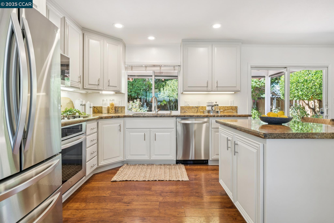
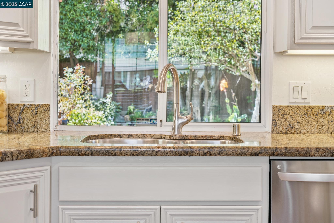
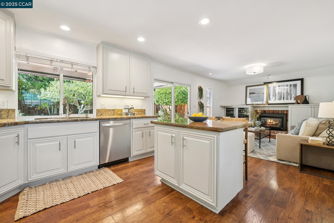
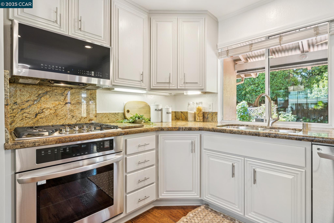
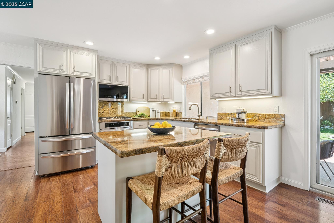
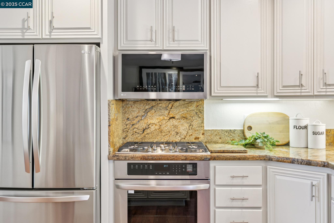
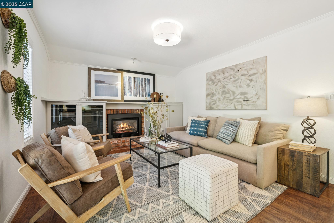
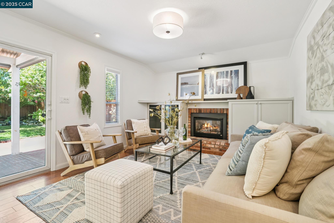
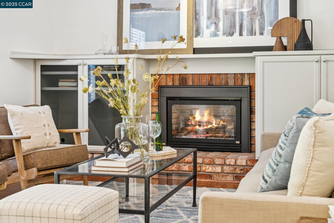
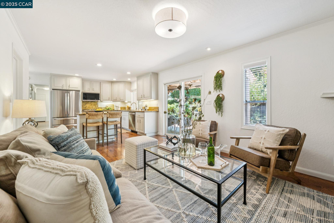
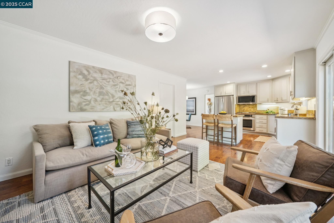
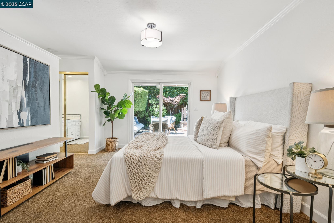
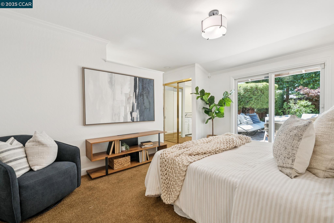
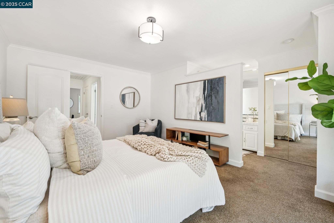
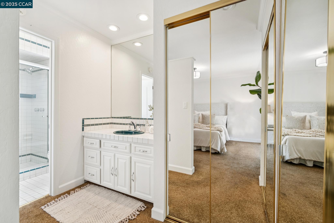
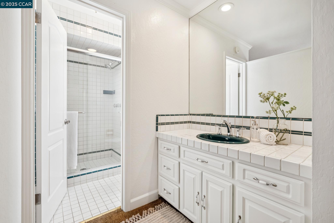
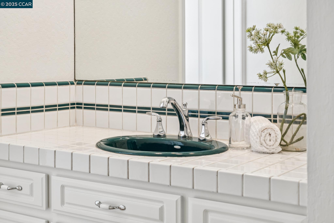
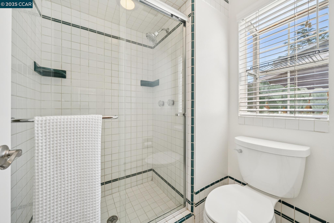
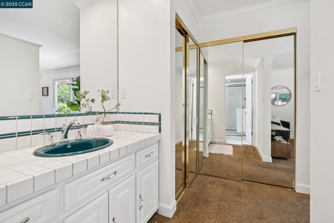
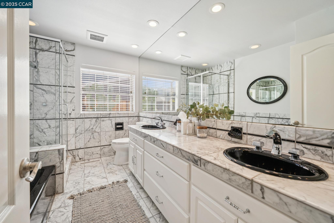
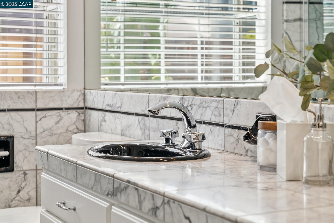
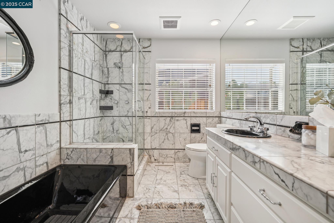
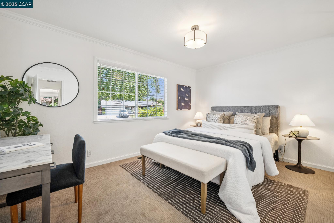
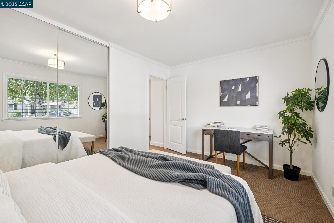
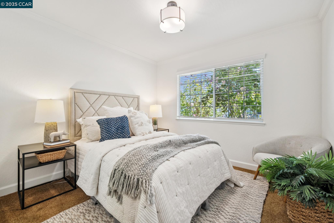
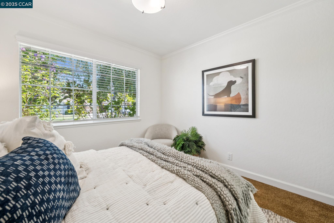
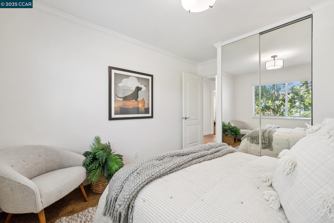
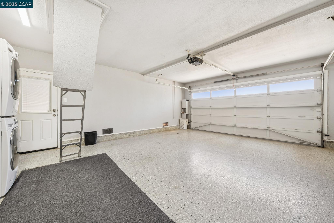
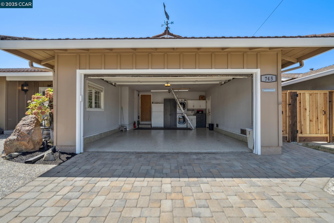
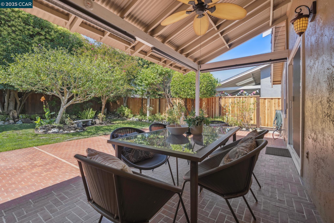
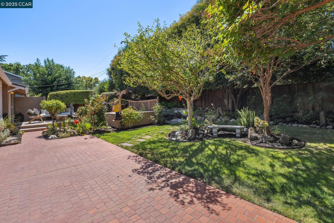
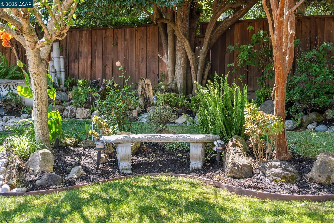
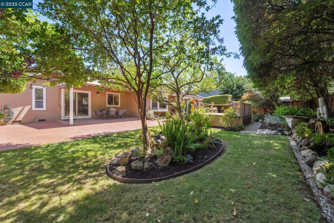
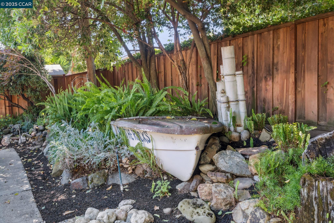
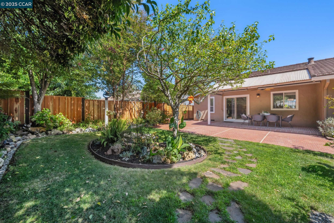
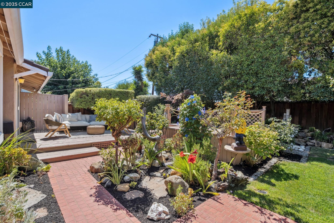
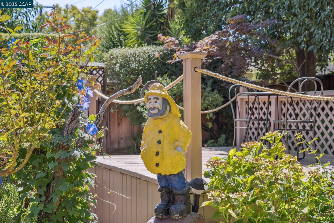
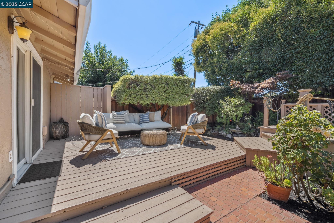
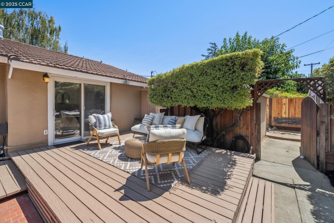
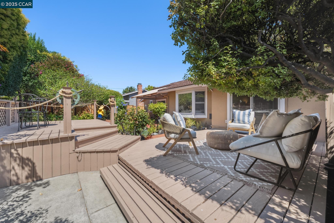
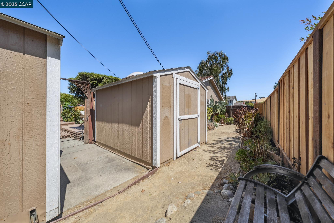
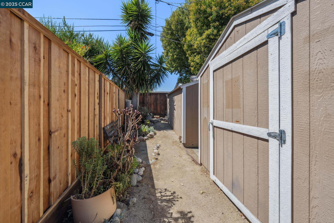
This exceptional single-level home has been lovingly owned and meticulously maintained by the same owner for over 40 years--and now thoughtfully upgraded for today's living. Nestled at the end of a cul-de-sac in the highly sought-after Ygnacio Woods neighborhood, just moments from the Walnut Creek border, this property is truly a showpiece. Step inside to discover stunning refinished hardwood floors, fresh interior paint, newer light fixtures, dual-pane windows, and a beautifully updated marble bathroom. Additional upgrades include a whole-house generator, epoxy garage flooring, new fencing, two tuff sheds with RV or boat parking, and more--all designed to provide comfort, style, and peace of mind. The heart of the home features a remodeled kitchen with a central island, granite countertops, and stainless steel appliances, opening seamlessly to the spacious family room with a cozy gas fireplace and large dining area. A separate living room offers additional space for relaxation and entertaining. Abundant natural light fills the home, enhancing its inviting atmosphere. Outside, the property delights with impressive curb appeal, a lush backyard, and two storage sheds along the side yard, which also offers a separate gated access.

3
beds

2
baths

1,580 Sq.Ft. LIVING AREA

8,400 Sq.Ft. lot

Katie Oberfelder

Katie Oberfelder

Features & Amenities

Interior

  • total bedrooms3
  • Total bathrooms2
  • full bathrooms2
  • Laundry room Dryer, In Garage, Washer
  • Flooring Hardwood, Tile, Carpet, Engineered Wood
  • Fireplace Family Room
  • APPLIANCES Dishwasher, Gas Range, Free-Standing Range, Refrigerator, Washer, Gas Water Heater
  • other interior Features Dining Area, Family Room, Storage, Updated Kitchen

Area & Lot

  • Status Sold
  • Date Sold September 24, 2025
  • Living Area1,580 Sq.Ft.
  • Total Area1,580 Sq.Ft.
  • Lot Area8,400 Sq.Ft.
  • MLS® ID41109339
  • TypeResidential
  • YEAR BUILT1964
  • NeighborhoodConcord
  • Architecture StylesRanch

Exterior

  • STORIES1
  • Garage Space2.0
  • utilitiesIndividual Gas Meter
  • PoolMembership (Optional), None
  • lot featuresCourt, Cul-De-Sac, Level, Premium Lot, Landscaped
  • parkingAttached, Int Access From Garage, RV/Boat Parking, Side Yard Access, Enclosed, Garage Door Opener
  • HEAT TYPEForced Air
  • AIR CONDITIONINGCentral Air
  • security FeaturesCarbon Monoxide Detector(s), Smoke Detector(s)
  • other exterior FeaturesBack Yard, Front Yard, Side Yard, Sprinklers Automatic, Landscape Back, Landscape Front

Financial

  • Sales Price$1,040,000
View Virtual Tour

Concord

Explore

Work With Us

Focusing on collaboration versus competition, we have found a successful strength in numbers approach to real estate. At Dudum Real Estate Group we are small enough to be personal, yet large enough to be powerful. Experience the Dudum difference.

Follow Us on Instagram