

Leave a Message

Thank you for your message. We will be in touch with you shortly.

Explore Our Properties
8 Rialto Dr
8 Rialto Dr
8 Rialto Dr
8 Rialto Dr
8 Rialto Dr
8 Rialto Dr
8 Rialto Dr
8 Rialto Dr
8 Rialto Dr
8 Rialto Dr
8 Rialto Dr
8 Rialto Dr
8 Rialto Dr
8 Rialto Dr
8 Rialto Dr
8 Rialto Dr
8 Rialto Dr
8 Rialto Dr
8 Rialto Dr
8 Rialto Dr
8 Rialto Dr
8 Rialto Dr
8 Rialto Dr
8 Rialto Dr
8 Rialto Dr
8 Rialto Dr
8 Rialto Dr
8 Rialto Dr
8 Rialto Dr
8 Rialto Dr
8 Rialto Dr
8 Rialto Dr
8 Rialto Dr
8 Rialto Dr
8 Rialto Dr
8 Rialto Dr
8 Rialto Dr
SEE ALL PHOTOS
8 Rialto Dr
8 Rialto Dr
8 Rialto Dr
8 Rialto Dr
8 Rialto Dr
8 Rialto Dr
8 Rialto Dr
8 Rialto Dr
8 Rialto Dr
8 Rialto Dr
8 Rialto Dr
8 Rialto Dr
8 Rialto Dr
8 Rialto Dr
8 Rialto Dr
8 Rialto Dr
8 Rialto Dr
8 Rialto Dr
8 Rialto Dr
8 Rialto Dr
8 Rialto Dr
8 Rialto Dr
8 Rialto Dr
8 Rialto Dr
8 Rialto Dr
8 Rialto Dr
8 Rialto Dr
8 Rialto Dr
8 Rialto Dr
8 Rialto Dr
8 Rialto Dr
8 Rialto Dr
8 Rialto Dr
8 Rialto Dr
8 Rialto Dr
8 Rialto Dr
8 Rialto Dr
Courtesy of Dudum Real Estate Group
Sold

8 Rialto Dr

8 Rialto Dr, Clayton, CA 94517

$1,120,000
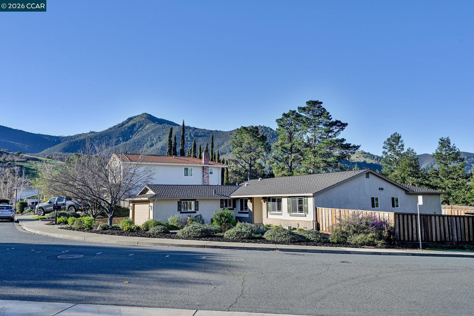
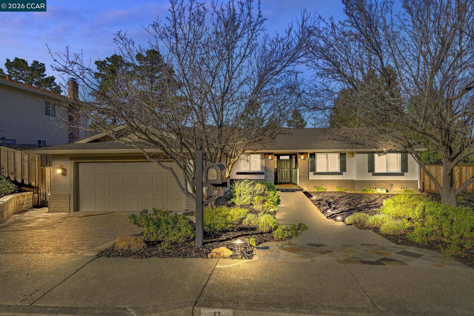
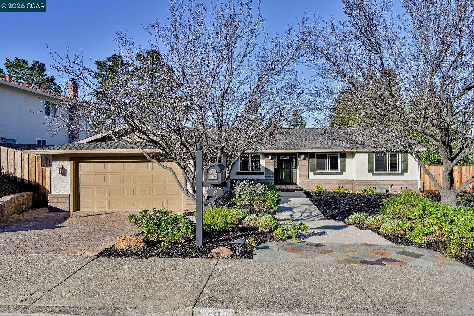
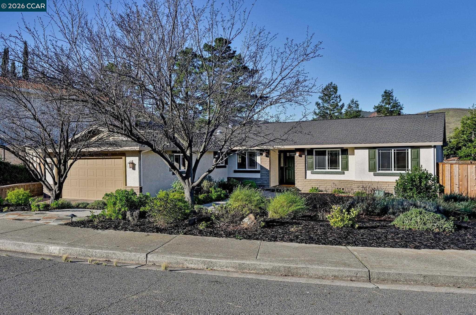
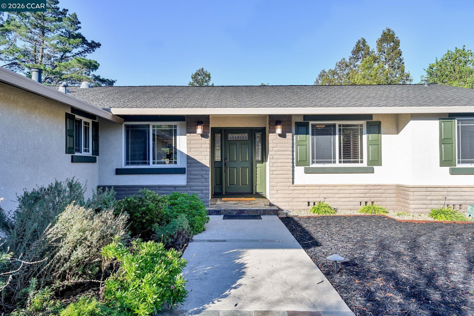
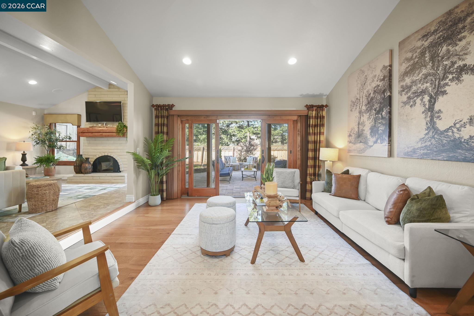
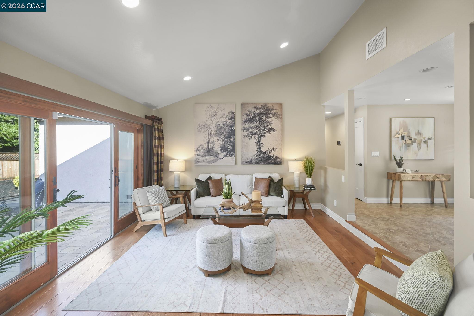
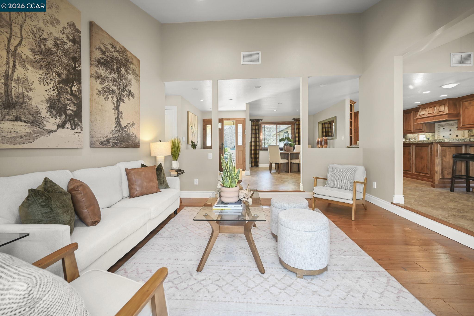
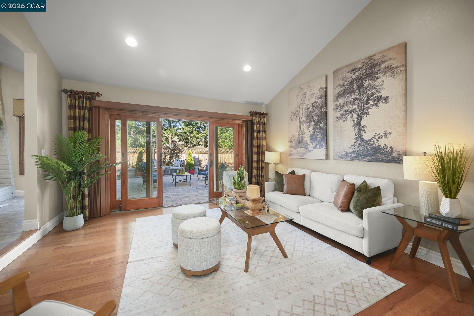
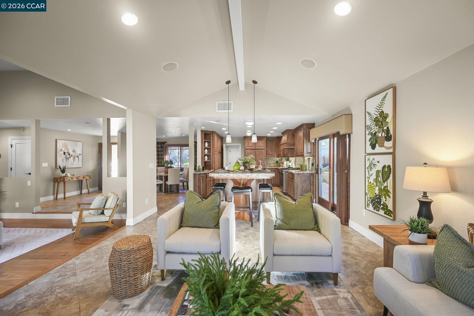
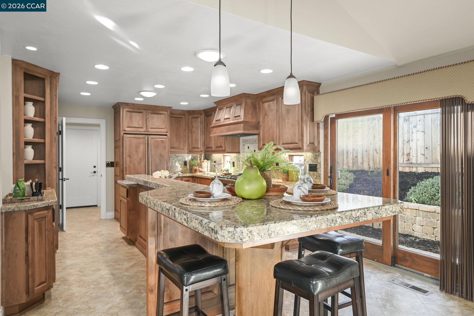
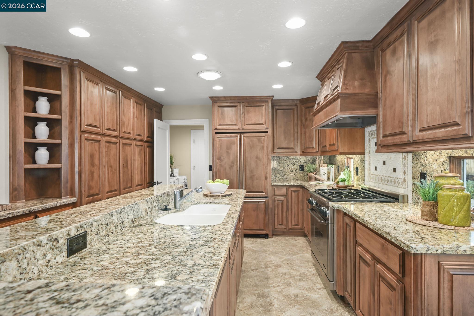
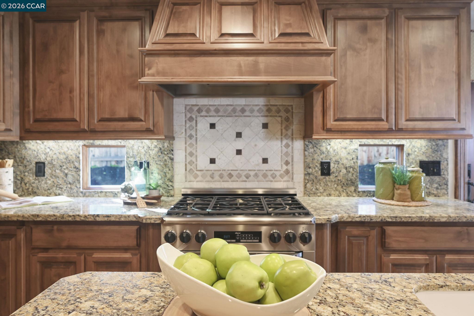
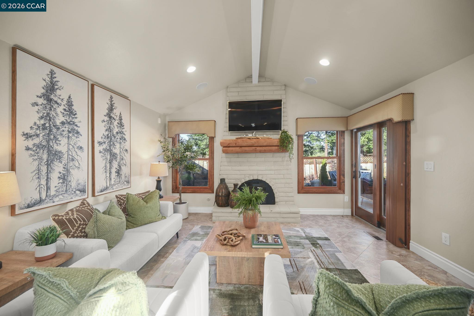
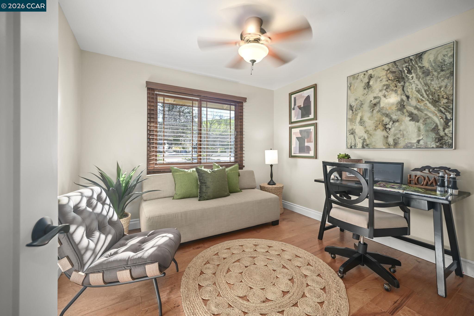
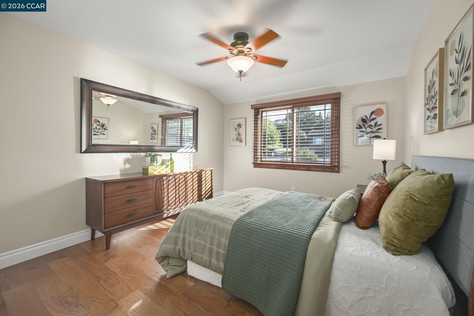
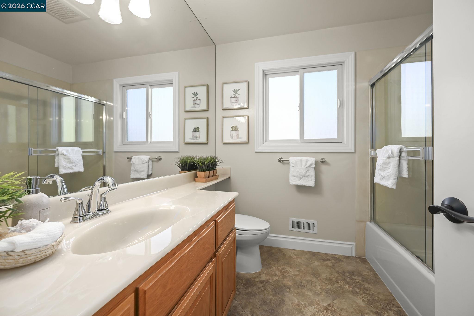
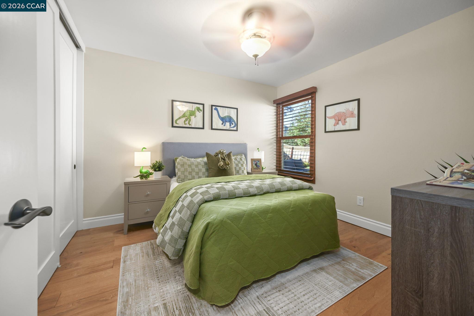
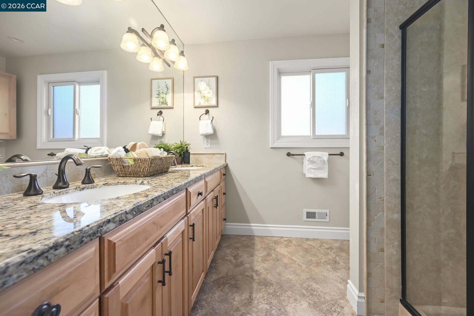
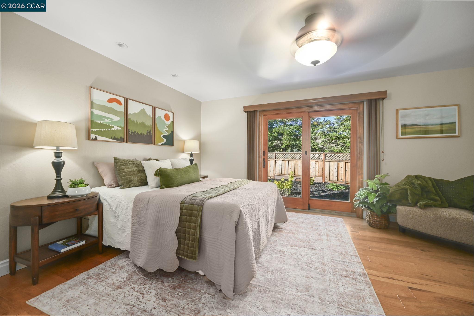
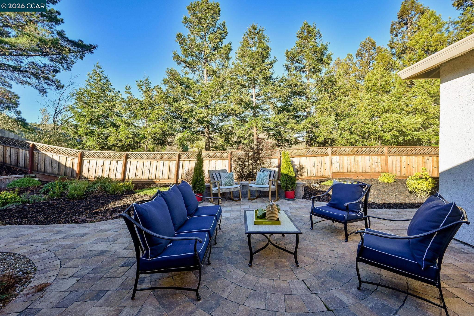
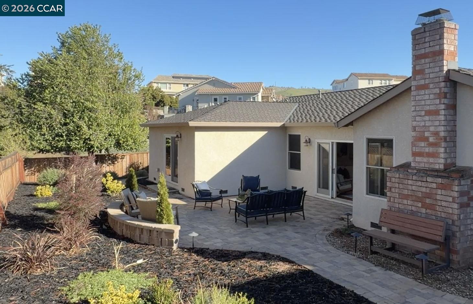
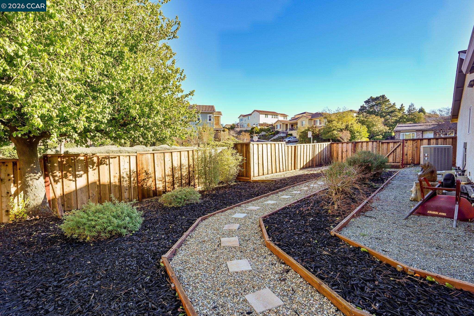
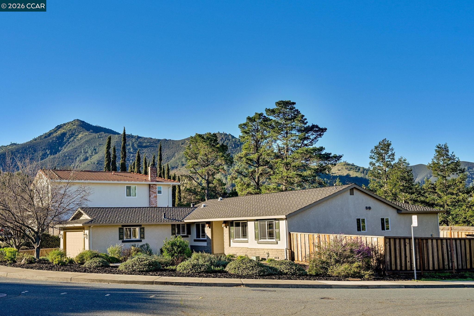
8 Rialto Drive -- "inviting spaces, updated interiors, and a relaxing outdoor retreat." Inside, few surfaces remain untouched with thoughtfully updated flooring, Anderson windows and sliding doors; the remodeled kitchen stands out with generous cabinetry, modern stainless appliances, gas range, and an extended counter with seating--ideal for conversation while cooking. Two spacious living areas open possibilities for relaxing and indoor/outdoor entertaining with sliders off both to the spacious backyard patio area and yard space. There is a formal dining room, 3 other bedrooms and a primary bedroom and bath are updated with slider to the fenced backyard. Outside, drought-tolerant design meets inviting outdoor living. Professionally designed plantings, pavers, and a sitting wall create beautiful yet easy-to-care-for spaces.

4
beds

3
baths

2,032 Sq.Ft. LIVING AREA

9,900 Sq.Ft. lot

Terrylynn Fisher

Terrylynn Fisher

Features & Amenities

Interior

  • total bedrooms4
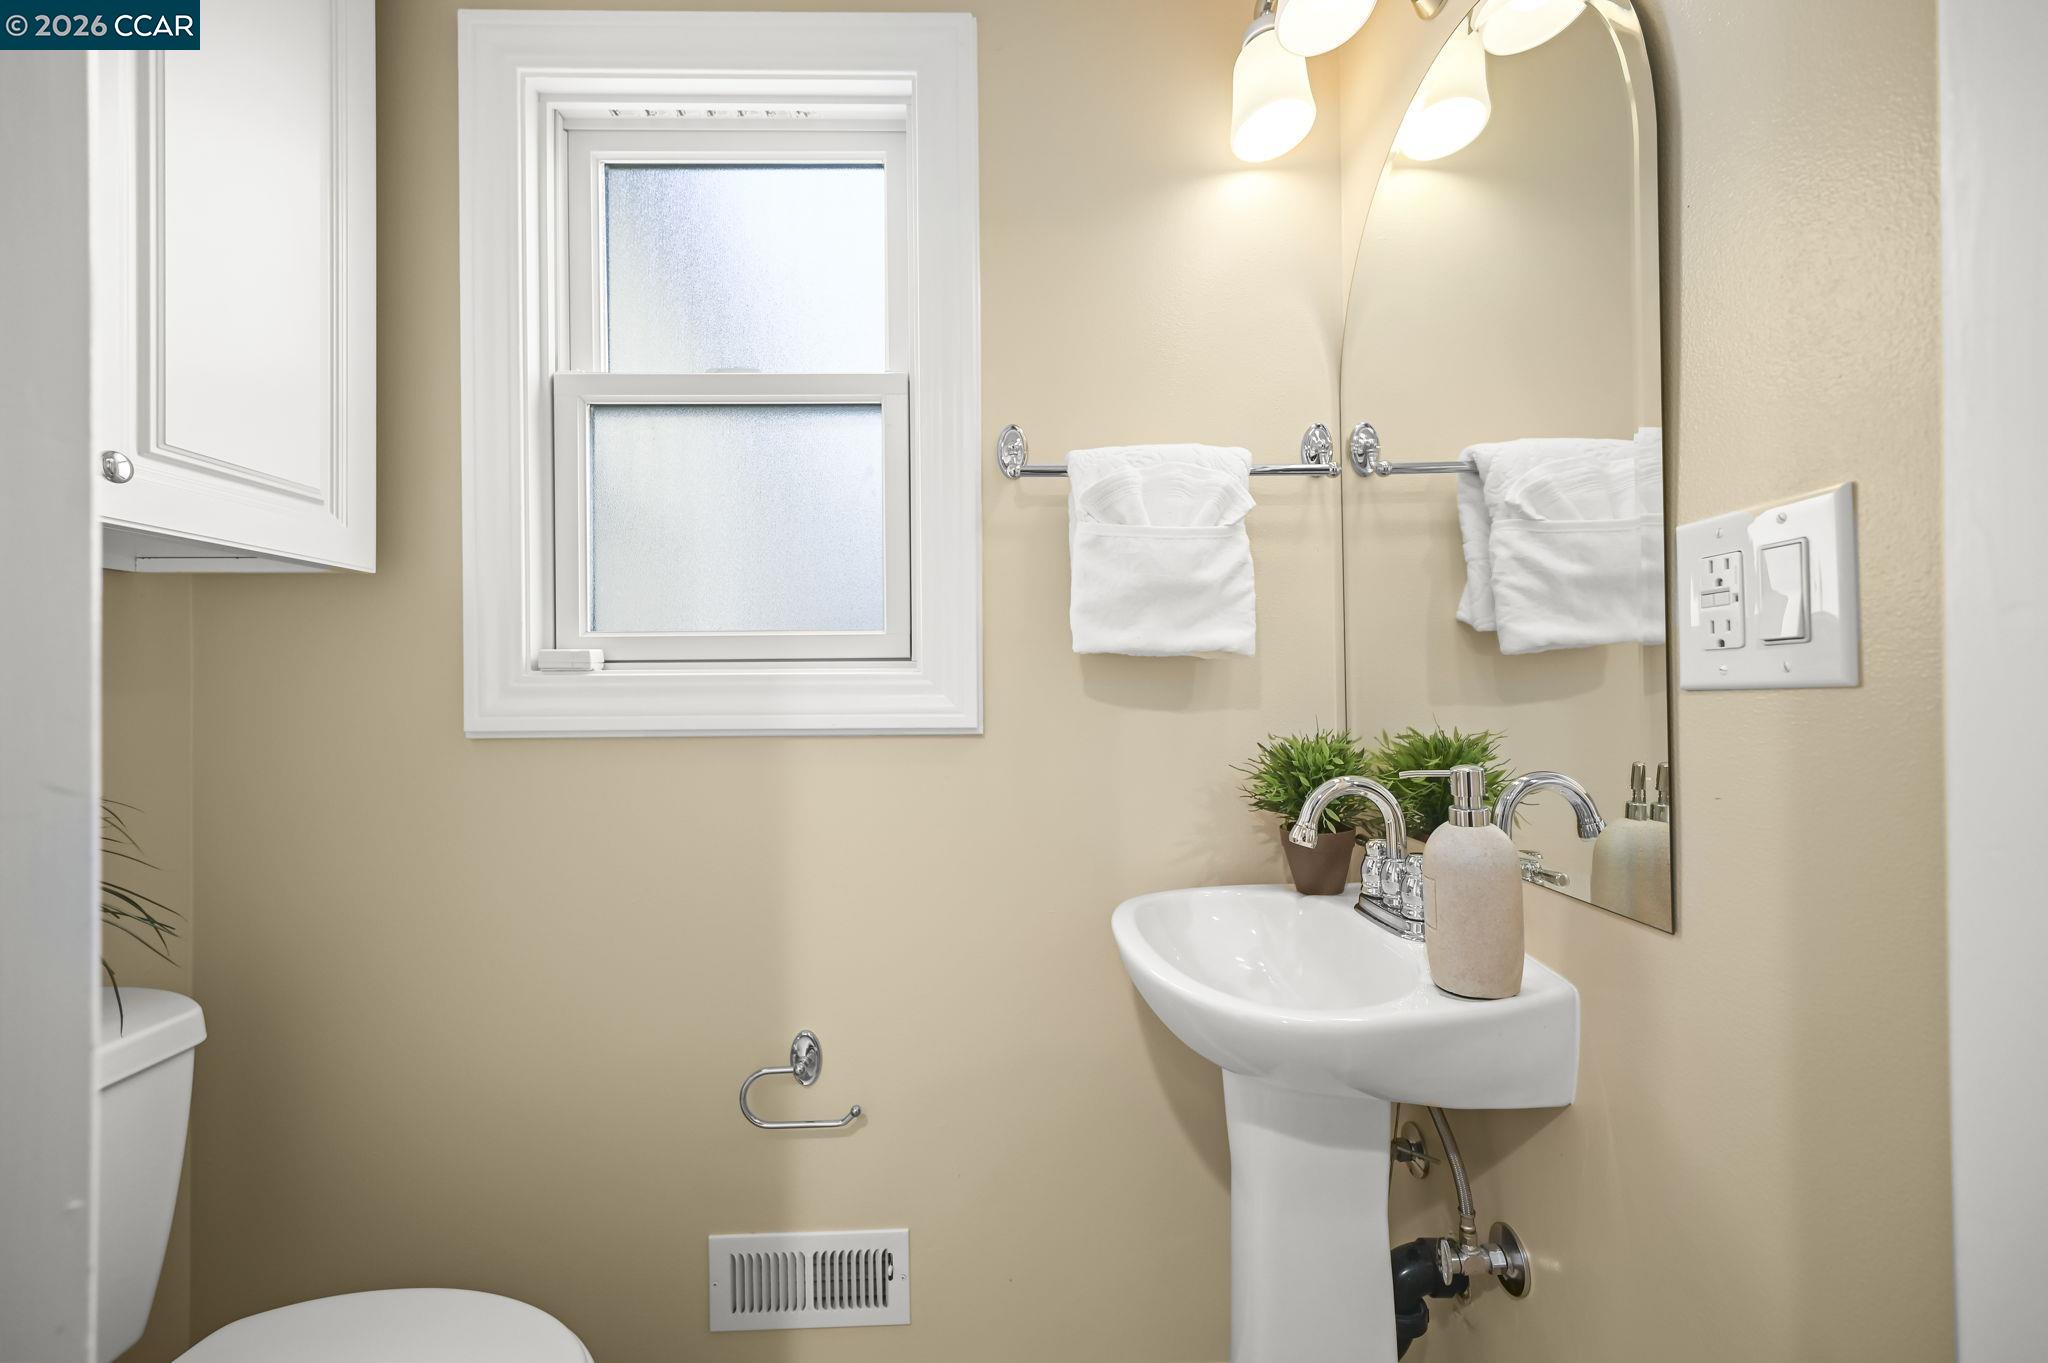
  • Total bathrooms3
  • full bathrooms2
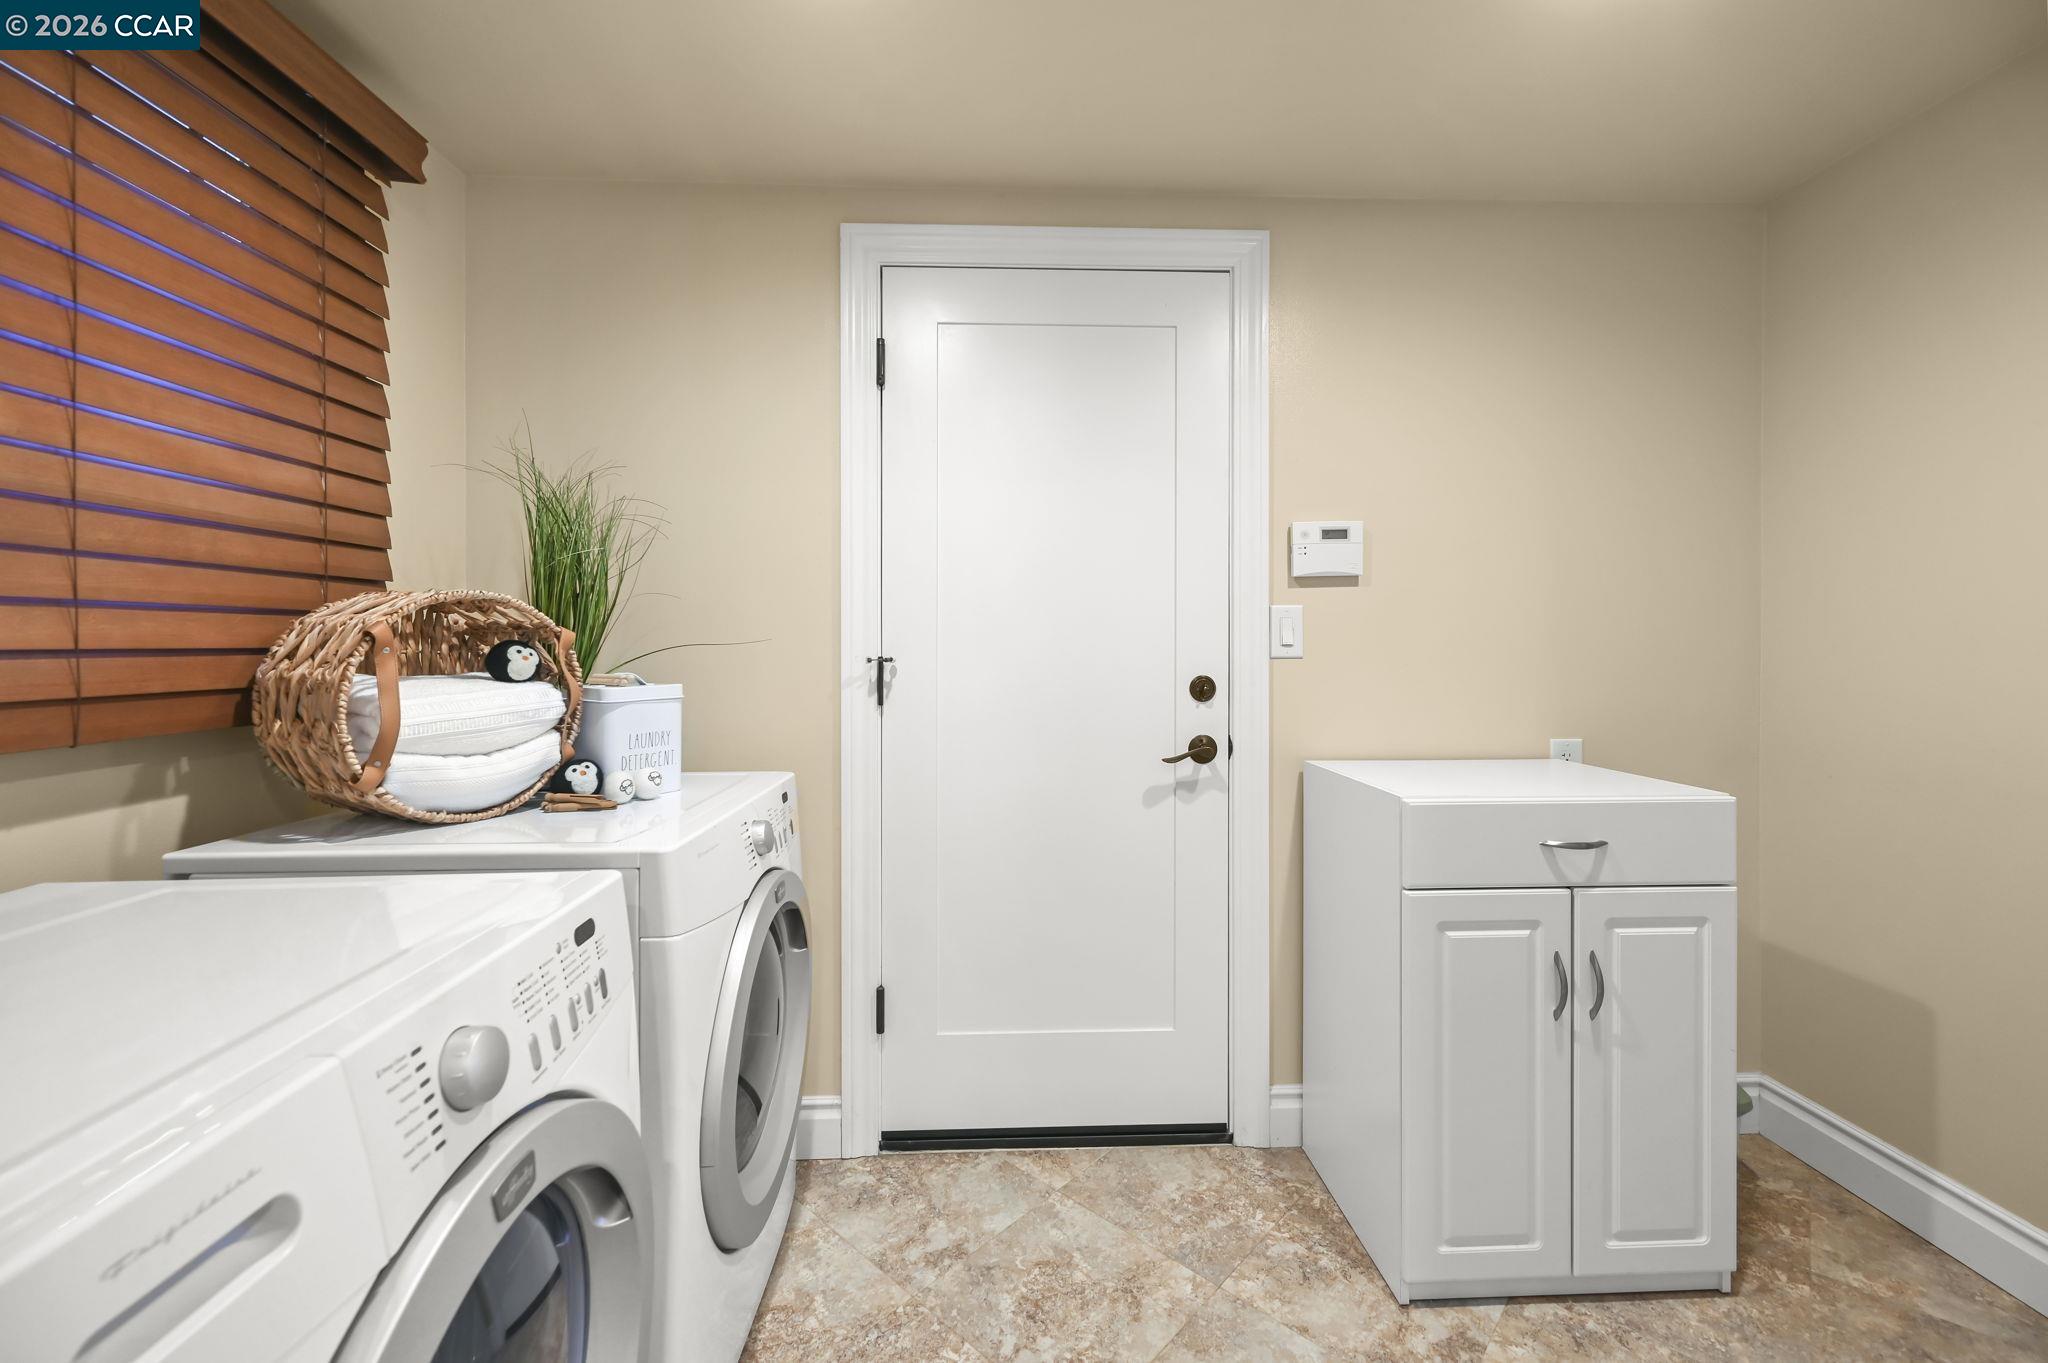
  • Laundry room Dryer, Laundry Room, Washer
  • Flooring Laminate, Tile
  • Fireplace Family Room
  • APPLIANCES Dishwasher, Gas Range, Plumbed For Ice Maker, Microwave, Refrigerator, Self Cleaning Oven, Dryer, Washer, Gas Water Heater
  • other interior Features Family Room, Formal Dining Room, Breakfast Bar, Counter - Solid Surface, Updated Kitchen

Area & Lot

  • Status Sold
  • Date Sold February 3, 2026
  • Living Area2,032 Sq.Ft.
  • Total Area2,032 Sq.Ft.
  • Lot Area9,900 Sq.Ft.
  • MLS® ID41120524
  • TypeResidential
  • YEAR BUILT1975
  • NeighborhoodClayton
  • Architecture StylesRanch
  • School DistrictMount Diablo (925) 682-8000

Exterior

  • STORIES1
  • Garage Space2.0
  • PoolNone
  • roofShingle
  • lot featuresCorner Lot
  • parkingAttached, Garage Door Opener
  • HEAT TYPEForced Air
  • AIR CONDITIONINGCentral Air
  • SubstructureRaised
  • security FeaturesCarbon Monoxide Detector(s), Double Strapped Water Heater, Smoke Detector(s)
  • other exterior FeaturesBack Yard, Side Yard, Landscape Back, Landscape Front, Low Maintenance

Financial

  • Sales Price$1,120,000
View Virtual Tour

Clayton

Explore

Work With Us

Focusing on collaboration versus competition, we have found a successful strength in numbers approach to real estate. At Dudum Real Estate Group we are small enough to be personal, yet large enough to be powerful. Experience the Dudum difference.

Follow Us on Instagram