Leave a Message

Thank you for your message. We will be in touch with you shortly.

Explore Our Properties
8 Royston Walk
8 Royston Walk
8 Royston Walk
8 Royston Walk
8 Royston Walk
8 Royston Walk
8 Royston Walk
8 Royston Walk
8 Royston Walk
8 Royston Walk
8 Royston Walk
8 Royston Walk
8 Royston Walk
8 Royston Walk
8 Royston Walk
8 Royston Walk
8 Royston Walk
8 Royston Walk
8 Royston Walk
8 Royston Walk
8 Royston Walk
8 Royston Walk
8 Royston Walk
8 Royston Walk
8 Royston Walk
8 Royston Walk
8 Royston Walk
8 Royston Walk
8 Royston Walk
8 Royston Walk
8 Royston Walk
8 Royston Walk
8 Royston Walk
8 Royston Walk
8 Royston Walk
8 Royston Walk
8 Royston Walk
8 Royston Walk
8 Royston Walk
8 Royston Walk
8 Royston Walk
SEE ALL PHOTOS
8 Royston Walk
8 Royston Walk
8 Royston Walk
8 Royston Walk
8 Royston Walk
8 Royston Walk
8 Royston Walk
8 Royston Walk
8 Royston Walk
8 Royston Walk
8 Royston Walk
8 Royston Walk
8 Royston Walk
8 Royston Walk
8 Royston Walk
8 Royston Walk
8 Royston Walk
8 Royston Walk
8 Royston Walk
8 Royston Walk
8 Royston Walk
8 Royston Walk
8 Royston Walk
8 Royston Walk
8 Royston Walk
8 Royston Walk
8 Royston Walk
8 Royston Walk
8 Royston Walk
8 Royston Walk
8 Royston Walk
8 Royston Walk
8 Royston Walk
8 Royston Walk
8 Royston Walk
8 Royston Walk
8 Royston Walk
8 Royston Walk
8 Royston Walk
8 Royston Walk
8 Royston Walk
Courtesy of eXp Realty of California, Inc.
Sold

8 Royston Walk

8 Royston Walk, Pleasant Hill, CA 94523

$590,000
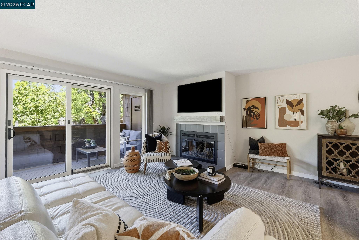
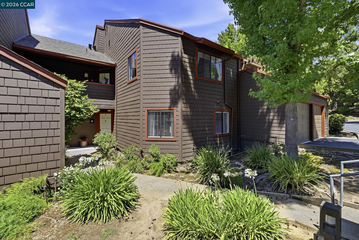
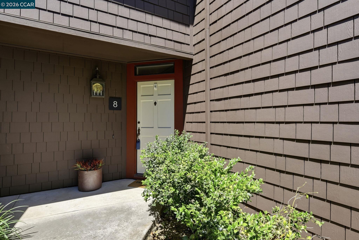
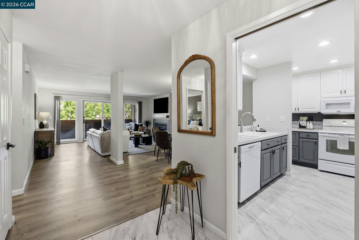
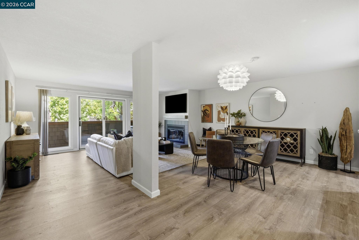
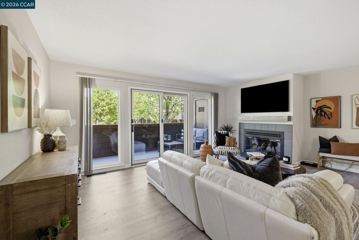
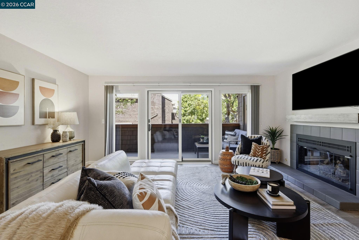
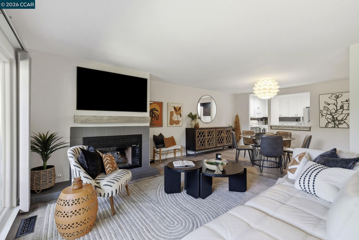
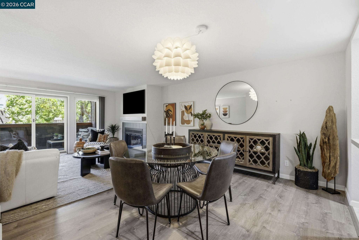
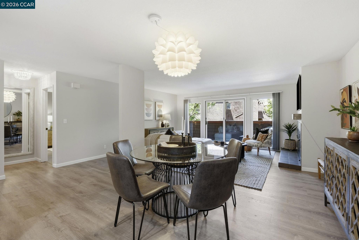
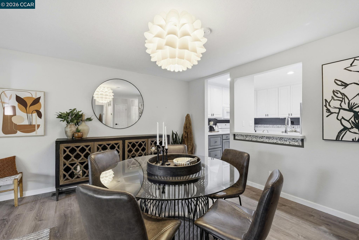
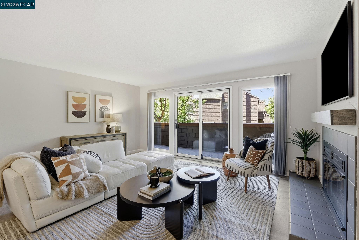
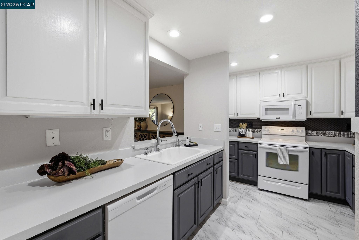
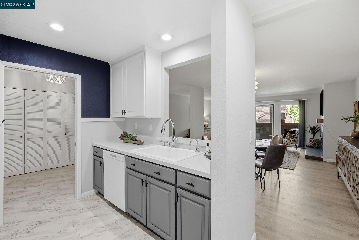
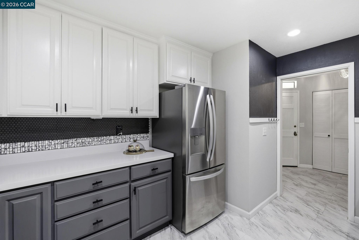
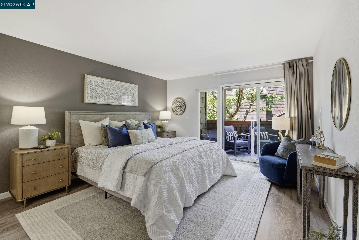
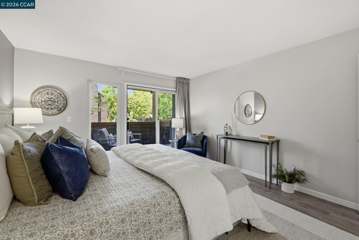
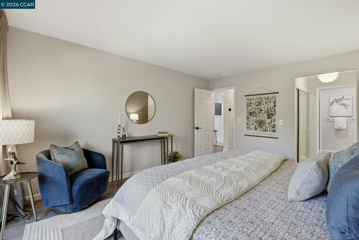
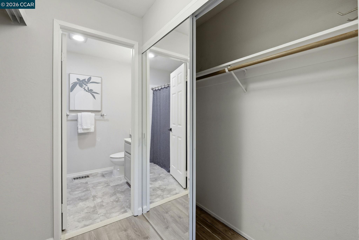
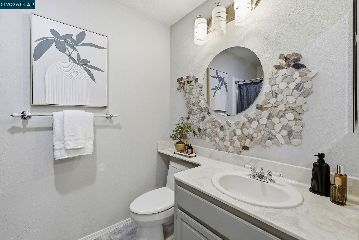
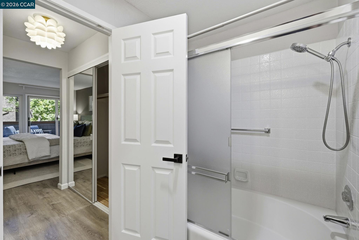
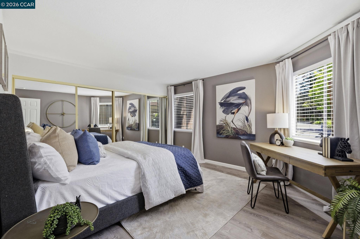
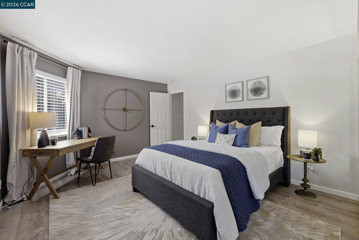
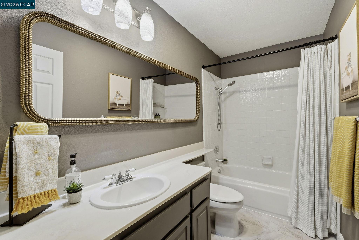
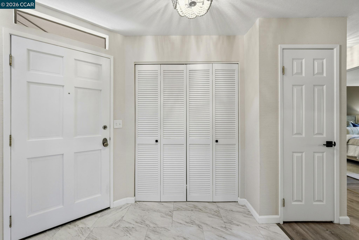
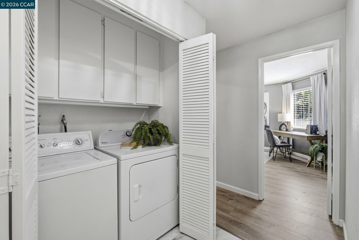
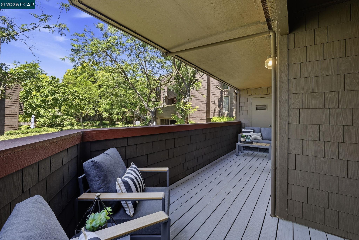
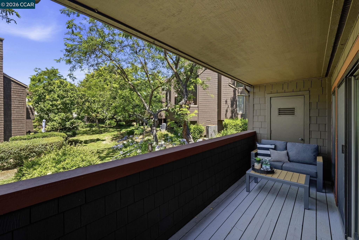
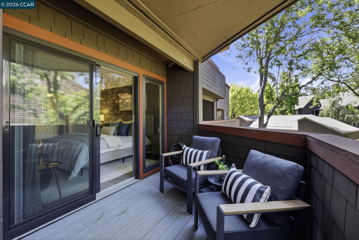
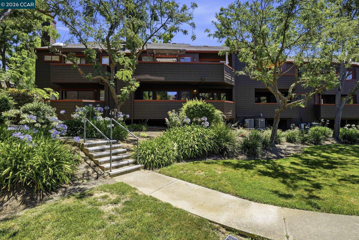
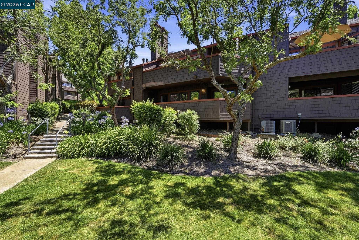
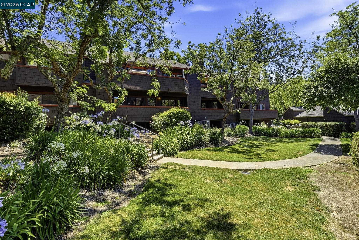
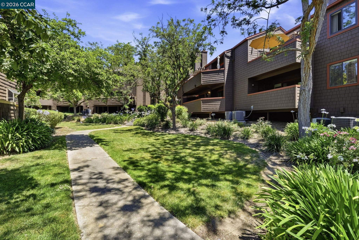
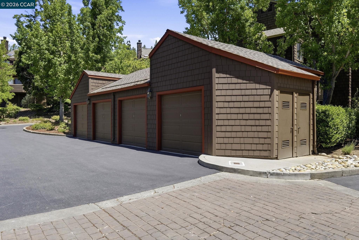
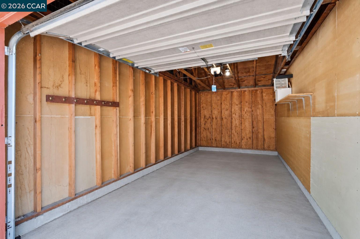
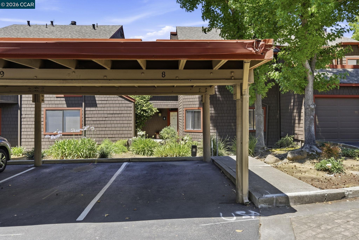
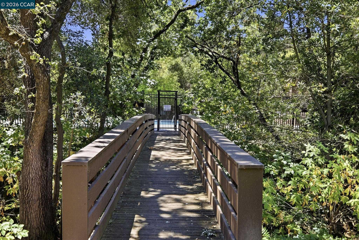
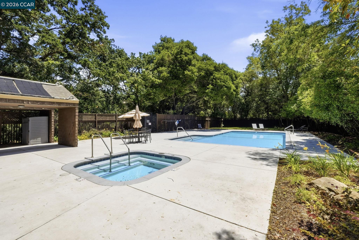
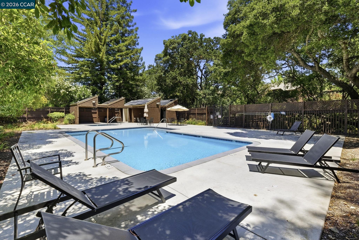
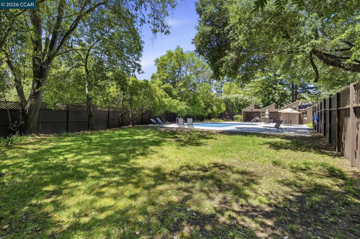
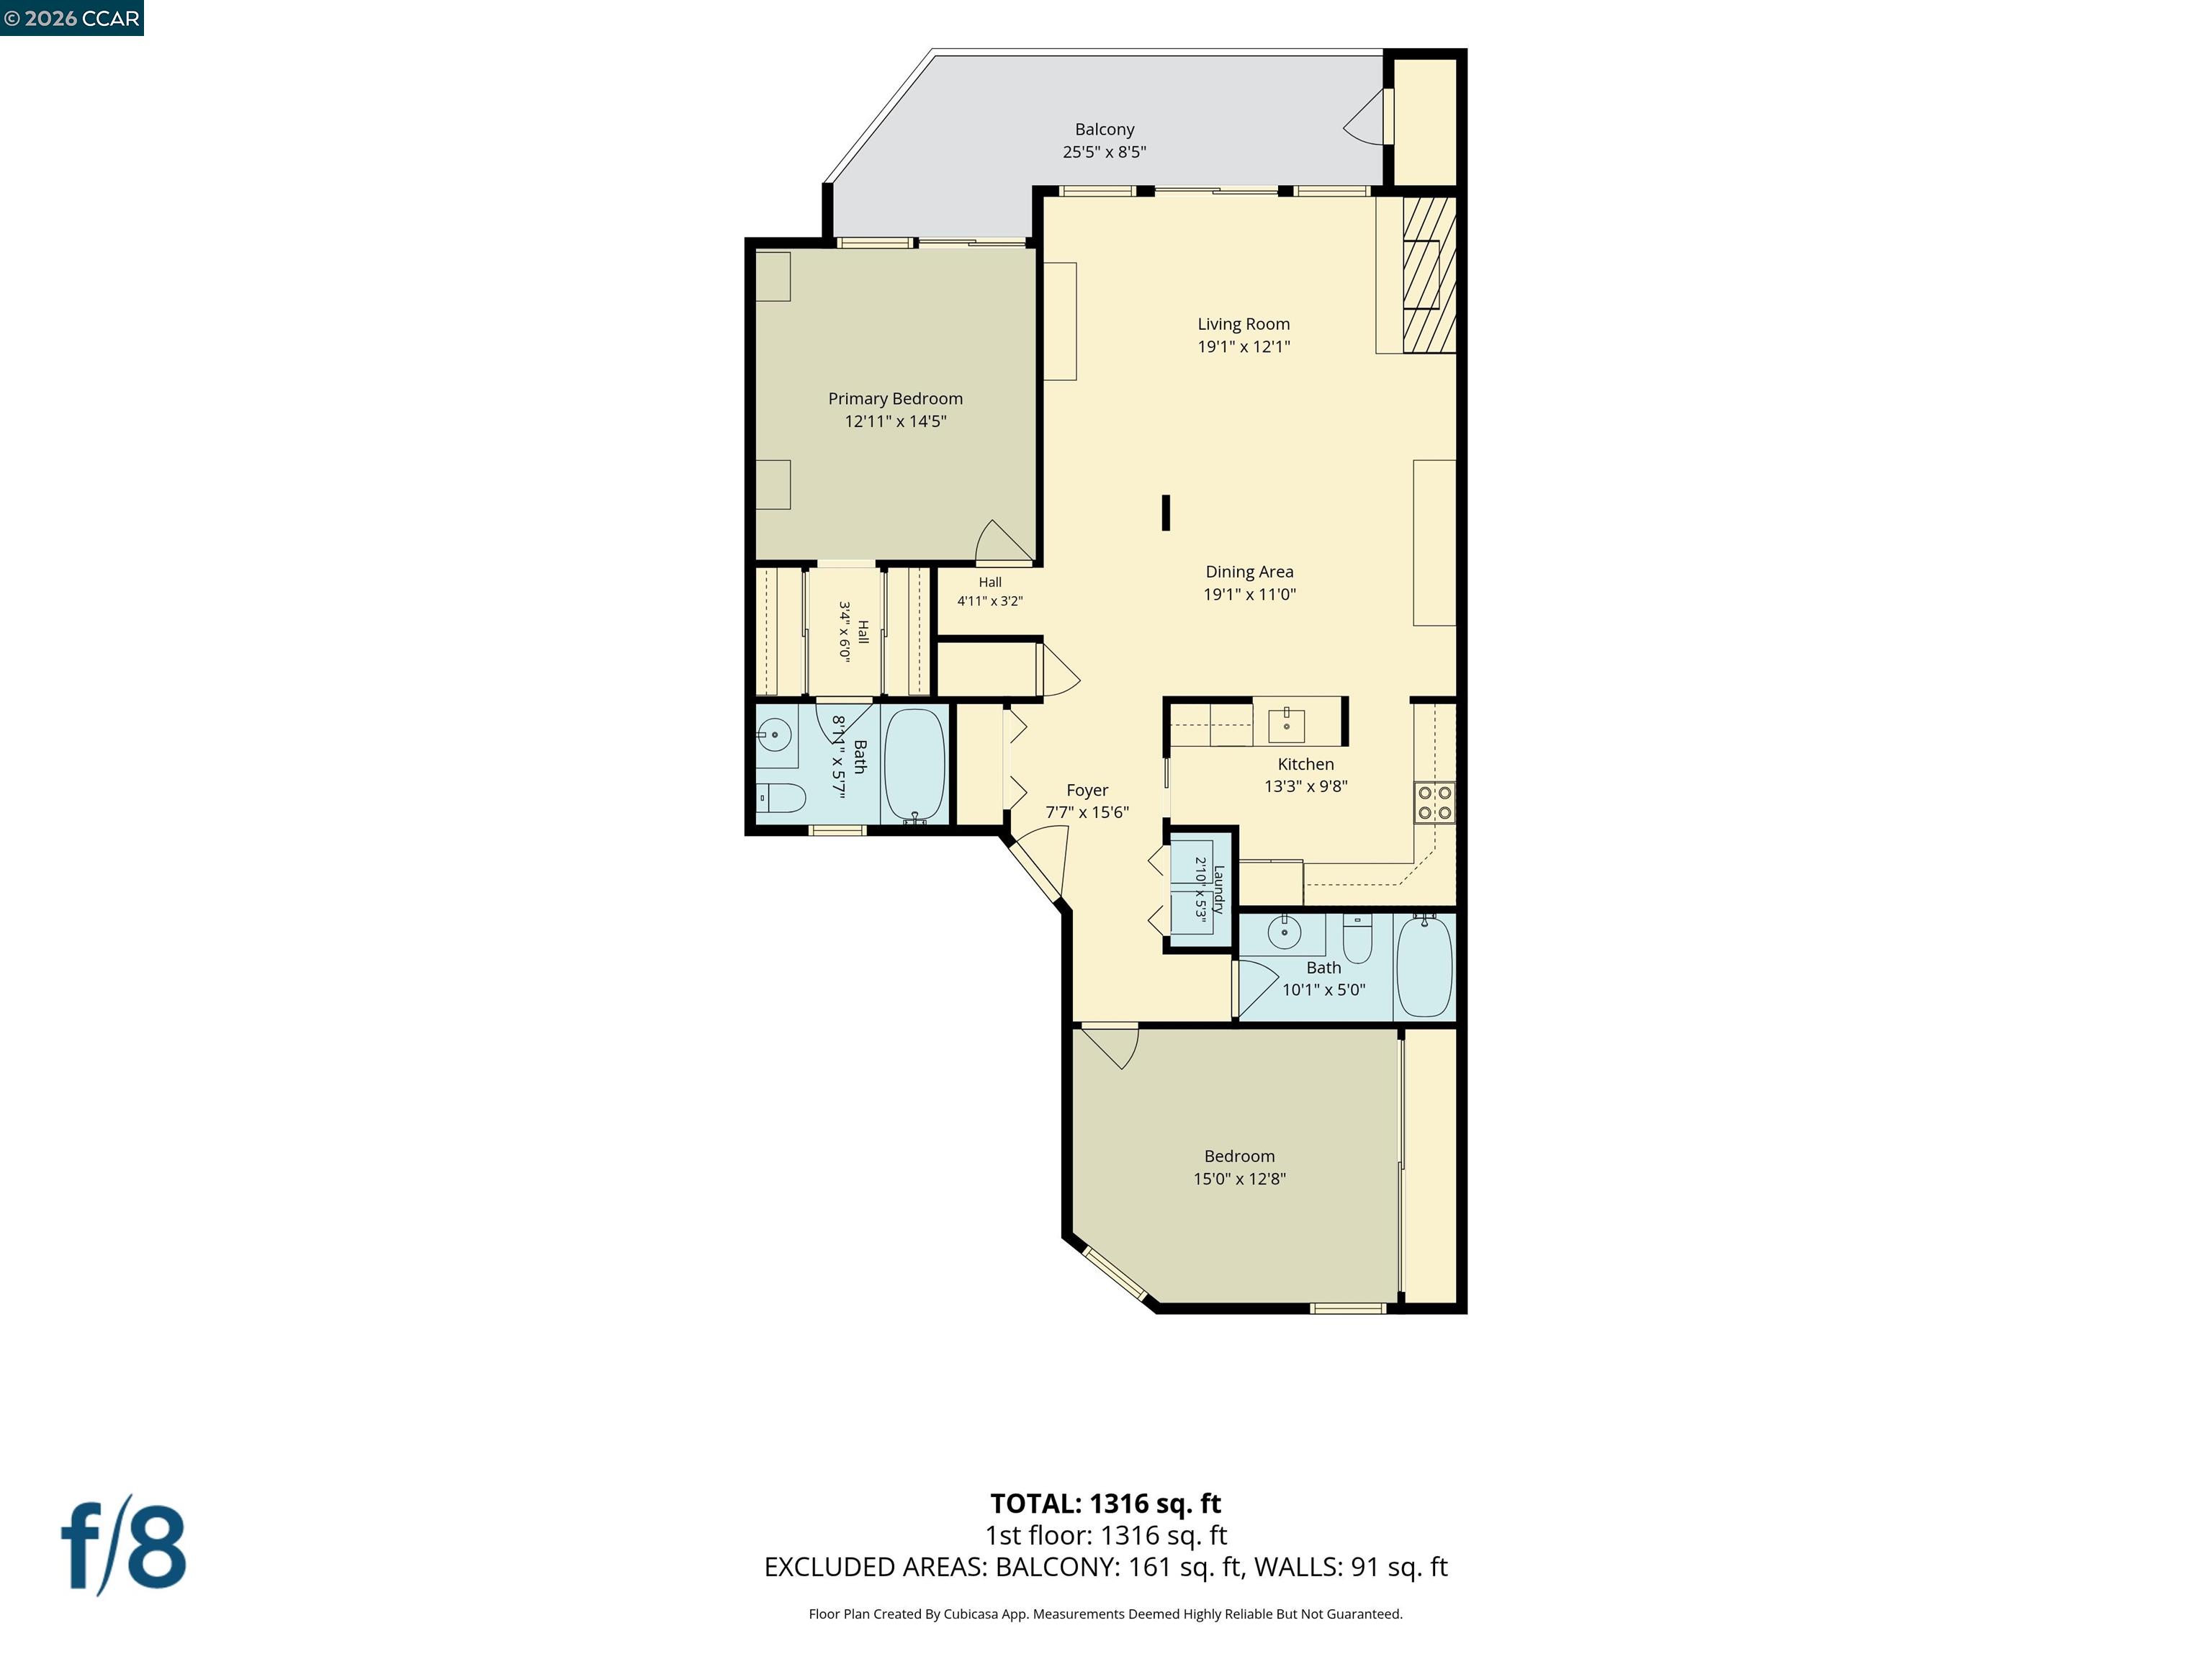
Single level, ground-floor living with easy access in this private condo at Cobblestone Court, one of Pleasant Hill's most coveted small communities. With only 54 units tucked into a Tahoe-like setting of mature trees, quiet pathways, and lush greenery, this is the kind of place people wait years to get into. This move in ready, refreshed townhome location backs directly to a peaceful greenbelt. Once you step inside, the layout is open and comfortable. The living and dining area is generously sized and flows directly onto a private deck with greenbelt views. The gas fireplace anchors the living room and gives the whole space a warmth that photographs don't fully capture. The home features quality dual pane sliders and windows and stays cool during the summer months. The kitchen has been refreshed and is ready to use from day one. Both bedrooms are spacious with oversized closets, and each has its own full bathroom, a feature that makes this floor plan genuinely livable for singles, couples, roommates, guests, or multigenerational households. The primary bedroom also has its own private deck access. Indoor laundry completes a home that functions as well as it feels. Parking is a genuine plus: one private single detached lock-up garage plus a dedicated carport steps from the front door, a combination that's hard to find at this price point. The HOA fees reflect what this community actually delivers. This meticulously maintained community has recently undergone major exterior improvements, including re-siding, and resurfaced pool and spa for summer enjoyment. Earthquake insurance, roofs, exterior maintenance, water, garbage, and the entire expansive greenbelt are all covered. All around the community, there are visible examples of where the money goes, managed by a best-in-class HOA management company with a serious commitment to long-term capital planning. The community is also compliant with California AB 326, and all balconies have passed inspection, which means no lender flags and no surprises at close. Ideally located, minutes from downtown Pleasant Hill, Walnut Creek, Lafayette, top-rated schools, Iron Horse Trail access, everyday shopping, dining and commute friendly near BART, Hwy 680, 4, and 24. Come take a look!

2
beds

2
baths

1,379 Sq.Ft. LIVING AREA

1,306.8 Sq.Ft. lot

Angela Lotman

Angela Lotman

Features & Amenities

Interior

  • total bedrooms2
  • Total bathrooms2
  • full bathrooms2
  • Laundry room Dryer, Washer, In Unit, Cabinets
  • Flooring Laminate, Vinyl
  • Fireplace Gas, Gas Starter, Living Room
  • APPLIANCES Dishwasher, Electric Range, Free-Standing Range, Self Cleaning Oven, Dryer, Washer, Gas Water Heater
  • other interior Features Dining Area, Family Room

Area & Lot

  • Status Sold
  • Date Sold August 18, 2026
  • Living Area1,379 Sq.Ft.
  • Total Area1,379 Sq.Ft.
  • Lot Area1,306.8 Sq.Ft.
  • MLS® ID41137807
  • TypeCondo
  • YEAR BUILT1981
  • NeighborhoodPleasant Hill
  • Architecture StylesShingle

Exterior

  • STORIES1
  • Garage Space2.0
  • water SourcePublic
  • utilitiesAll Utilities, Individual Electric Meter, Individual Gas Meter
  • PoolIn Ground, Community
  • roofShingle
  • lot featuresOther
  • parkingCarport, Detached, Garage Door Opener
  • HEAT TYPEForced Air
  • AIR CONDITIONINGCentral Air
  • sewerPublic Sewer
  • Disability FeaturesNone
  • HOA AmenitiesClubhouse, Pool, Spa/Hot Tub
  • security FeaturesCarbon Monoxide Detector(s), Double Strapped Water Heater, Smoke Detector(s)
  • other exterior FeaturesStorage, No Yard

Financial

  • Sales Price$590,000
  • HOA $862/mo
View Virtual Tour

Pleasant Hill

Explore

Work With Us

Focusing on collaboration versus competition, we have found a successful strength in numbers approach to real estate. At Dudum Real Estate Group we are small enough to be personal, yet large enough to be powerful. Experience the Dudum difference.

Follow Us on Instagram